

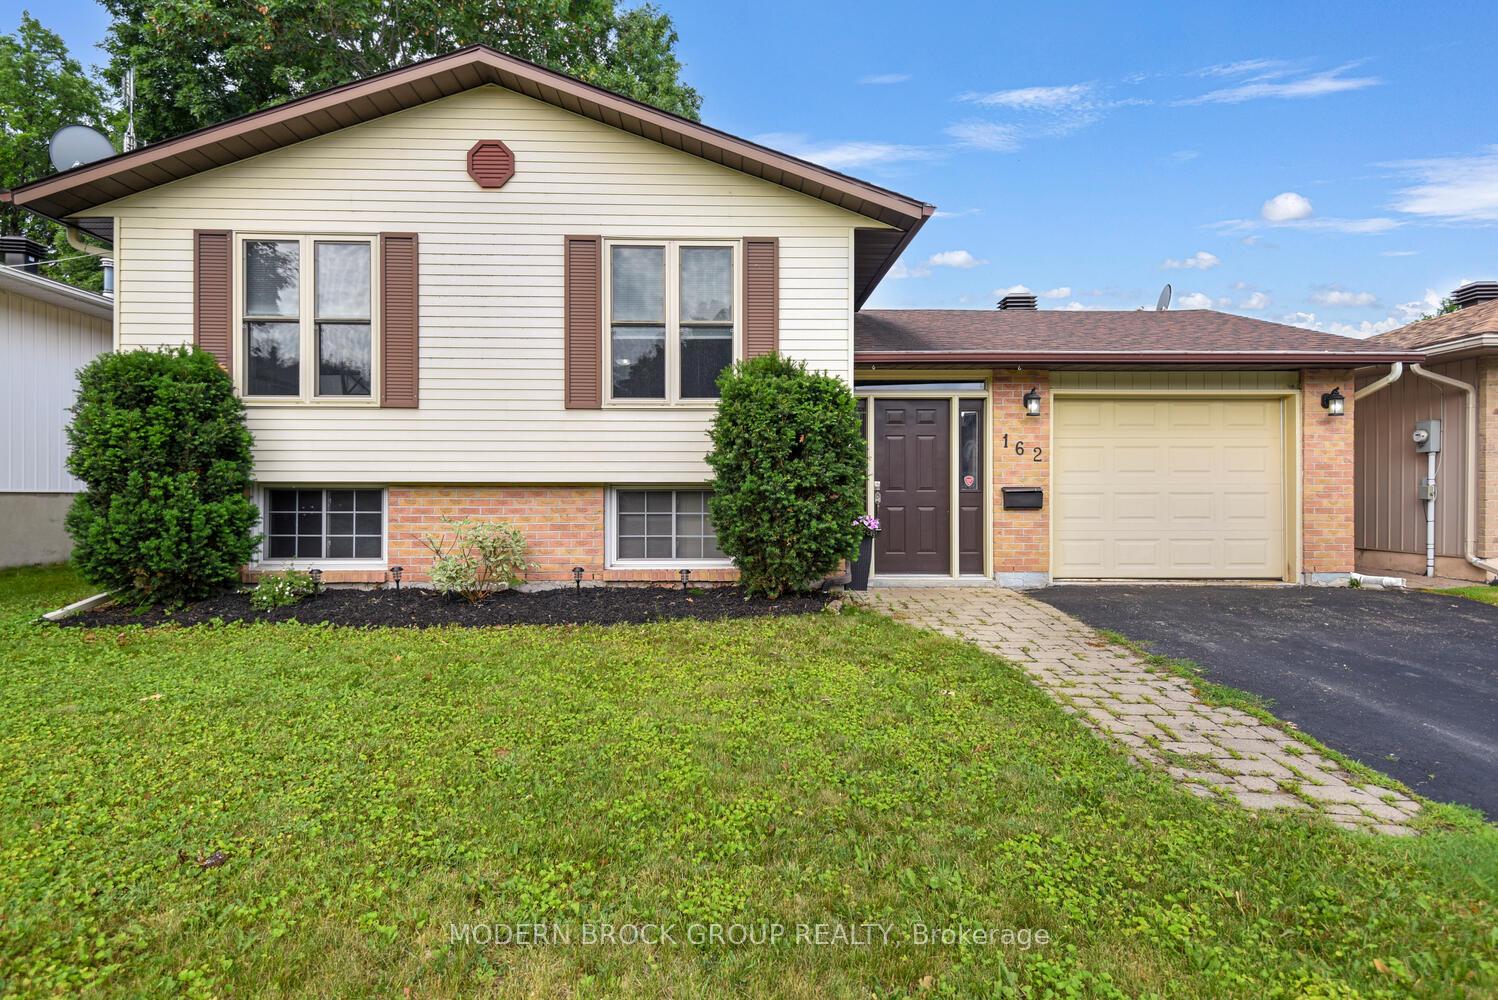
162 Dana Street
162 Dana Street
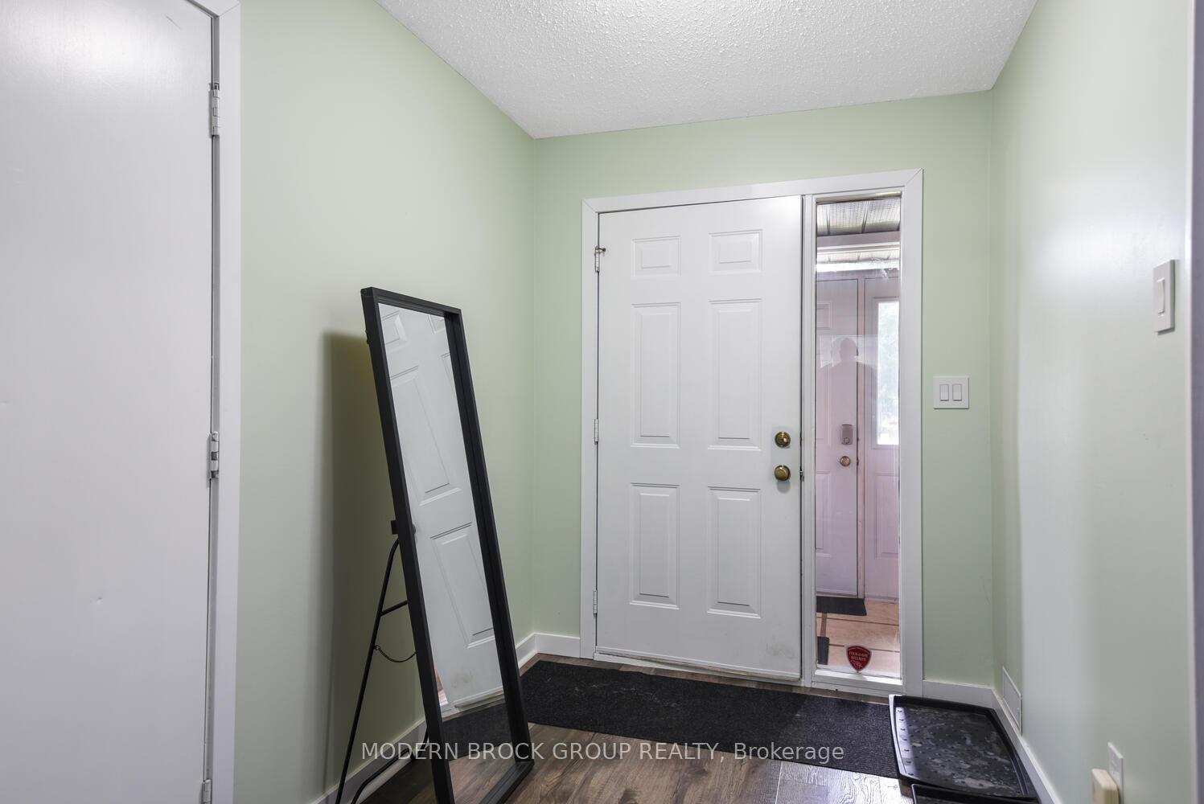
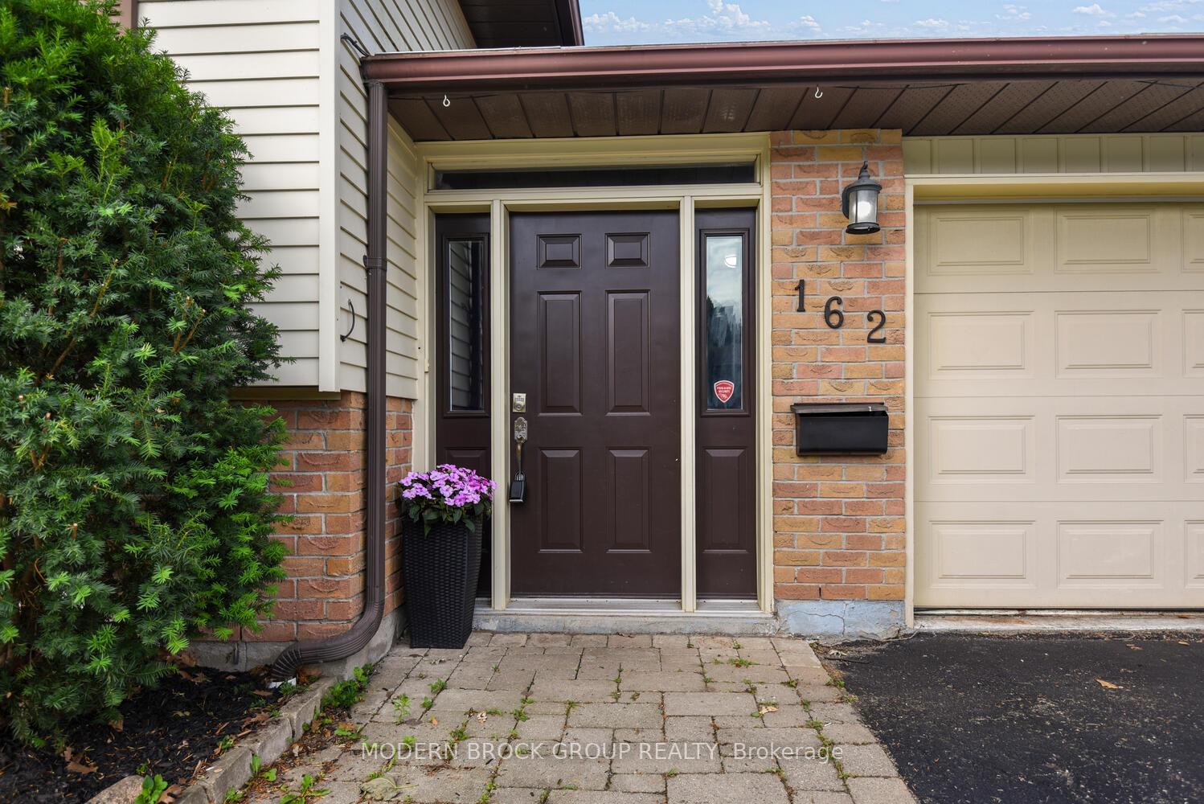
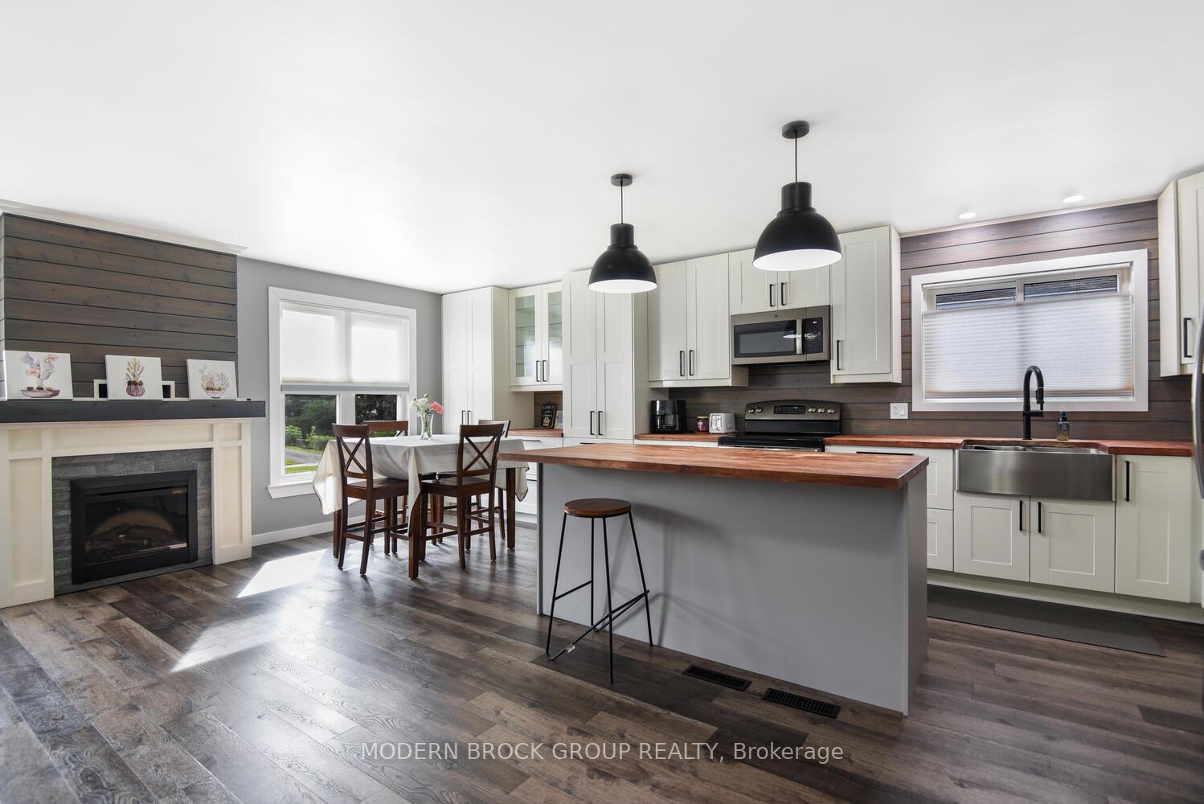
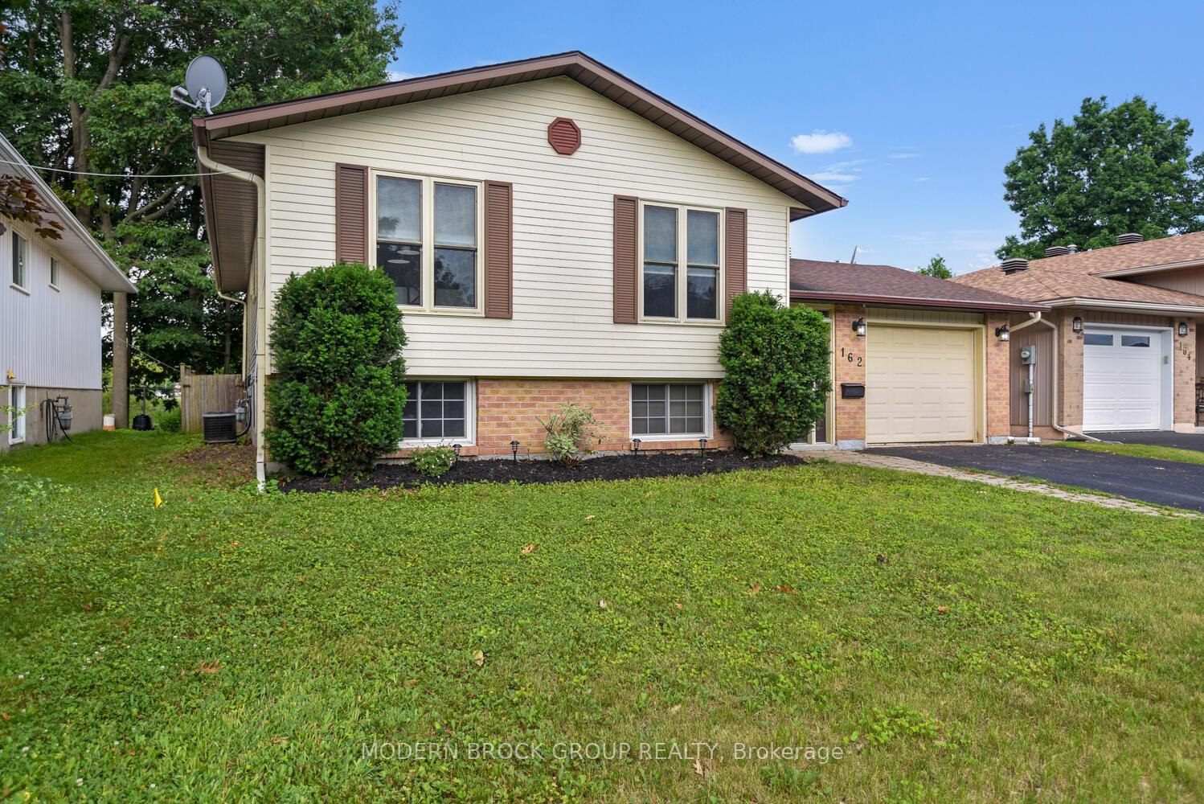 See all 33 photos
Property history
Facts and features
- BasementFinished
- Water, sewerMunicipal
- HeatingForced air
- CoolingCentral air
- Fireplace
- Central air
The homeDetached, Bungalow, 1,100–1,500 sq ft
- Type: Detached
- Style: Bungalow
- Living space: 1,100–1,500 sq ft
- Basement: Full, finished
InsideFireplace Yes, electric, natural gas, Lower level, Storage
- Fireplace: Yes, electric, natural gas
- Laundry: Lower level
- Features: Storage
- Rooms above ground: 7
- Rooms in the basement: 6
- Bedrooms: 3 + 2 in the basement
- Bathrooms: 2
- Kitchens: 1
- Family room: Yes
Outside and lotVinyl siding, brick, Asphalt shingle, Block
- Exterior: Vinyl siding, brick
- Roof: Asphalt shingle
- Foundation: Block
- Size: 50 × 110 ft
Parking1 Garage, Attached
- Spaces: 1 Garage
- Garage: Attached
Heating, water and powerForced air, gas, Central air, Municipal water
- Heating: Forced air, gas
- Cooling: Central air
- Water: Municipal water
- Sewer: Municipal sewer
Costs and taxesTaxes $3,588 a year, HST included in the price, Hot water tank
- Taxes, 2024: $3,588 a year
- HST: HST included in the price
- Rental items: Hot water tank
Included in the saleWasher, dryer, fridge, stove, dishwasher, microwave, shed, gazebo
- Included: Washer, dryer, fridge, stove, dishwasher, microwave, shed, gazebo
Listing detailsX12279677, Sold, Jul 11, 2025
- MLS® number: X12279677
- Status: Sold
- Listed on: Jul 11, 2025
- Days on market: 80
- Updated: Sep 29, 2025
- Possession: Other
- Occupied by: Tenant
- Listing brokerage: MODERN BROCK GROUP REALTY
About this home
162 Dana Street, Brockville, ON K6V 6W9
Located in the desirable north end, this beautifully updated home blends comfort, space, and style. Step into a bright, open-concept main floor featuring an inviting living area with a cozy fireplace and a refreshed kitchen with butcher block countertops and a central island perfect for casual dining or entertaining. Enjoy the renovated 4-piece bathroom with double sinks and a modern feel. The main level also offers three spacious bedrooms, ideal for families or guests. Downstairs, you'll find a large rec room, two additional bedrooms, plenty of storage, and a laundry area complete with a sink, folding station, and dedicated workspace. Step outside to a fully fenced yard designed for relaxation and fun, featuring a deck and gazebo. It's your own private retreat for summer evenings or weekend barbecues. The attached single garage is insulated, heated, and includes a rear garage door for added convenience. With a park just across the street, this home is perfectly positioned in one of the north end's most convenient and community-friendly locations.
Ask about this home
A HOMEH agent will answer your questions about this home.
Around this home
Daily convenience, out of 100, from the distances below
Schools nearby
School rating, out of 10.
Helpful calculators
Your HOMEH agent

"I would see it this week."