

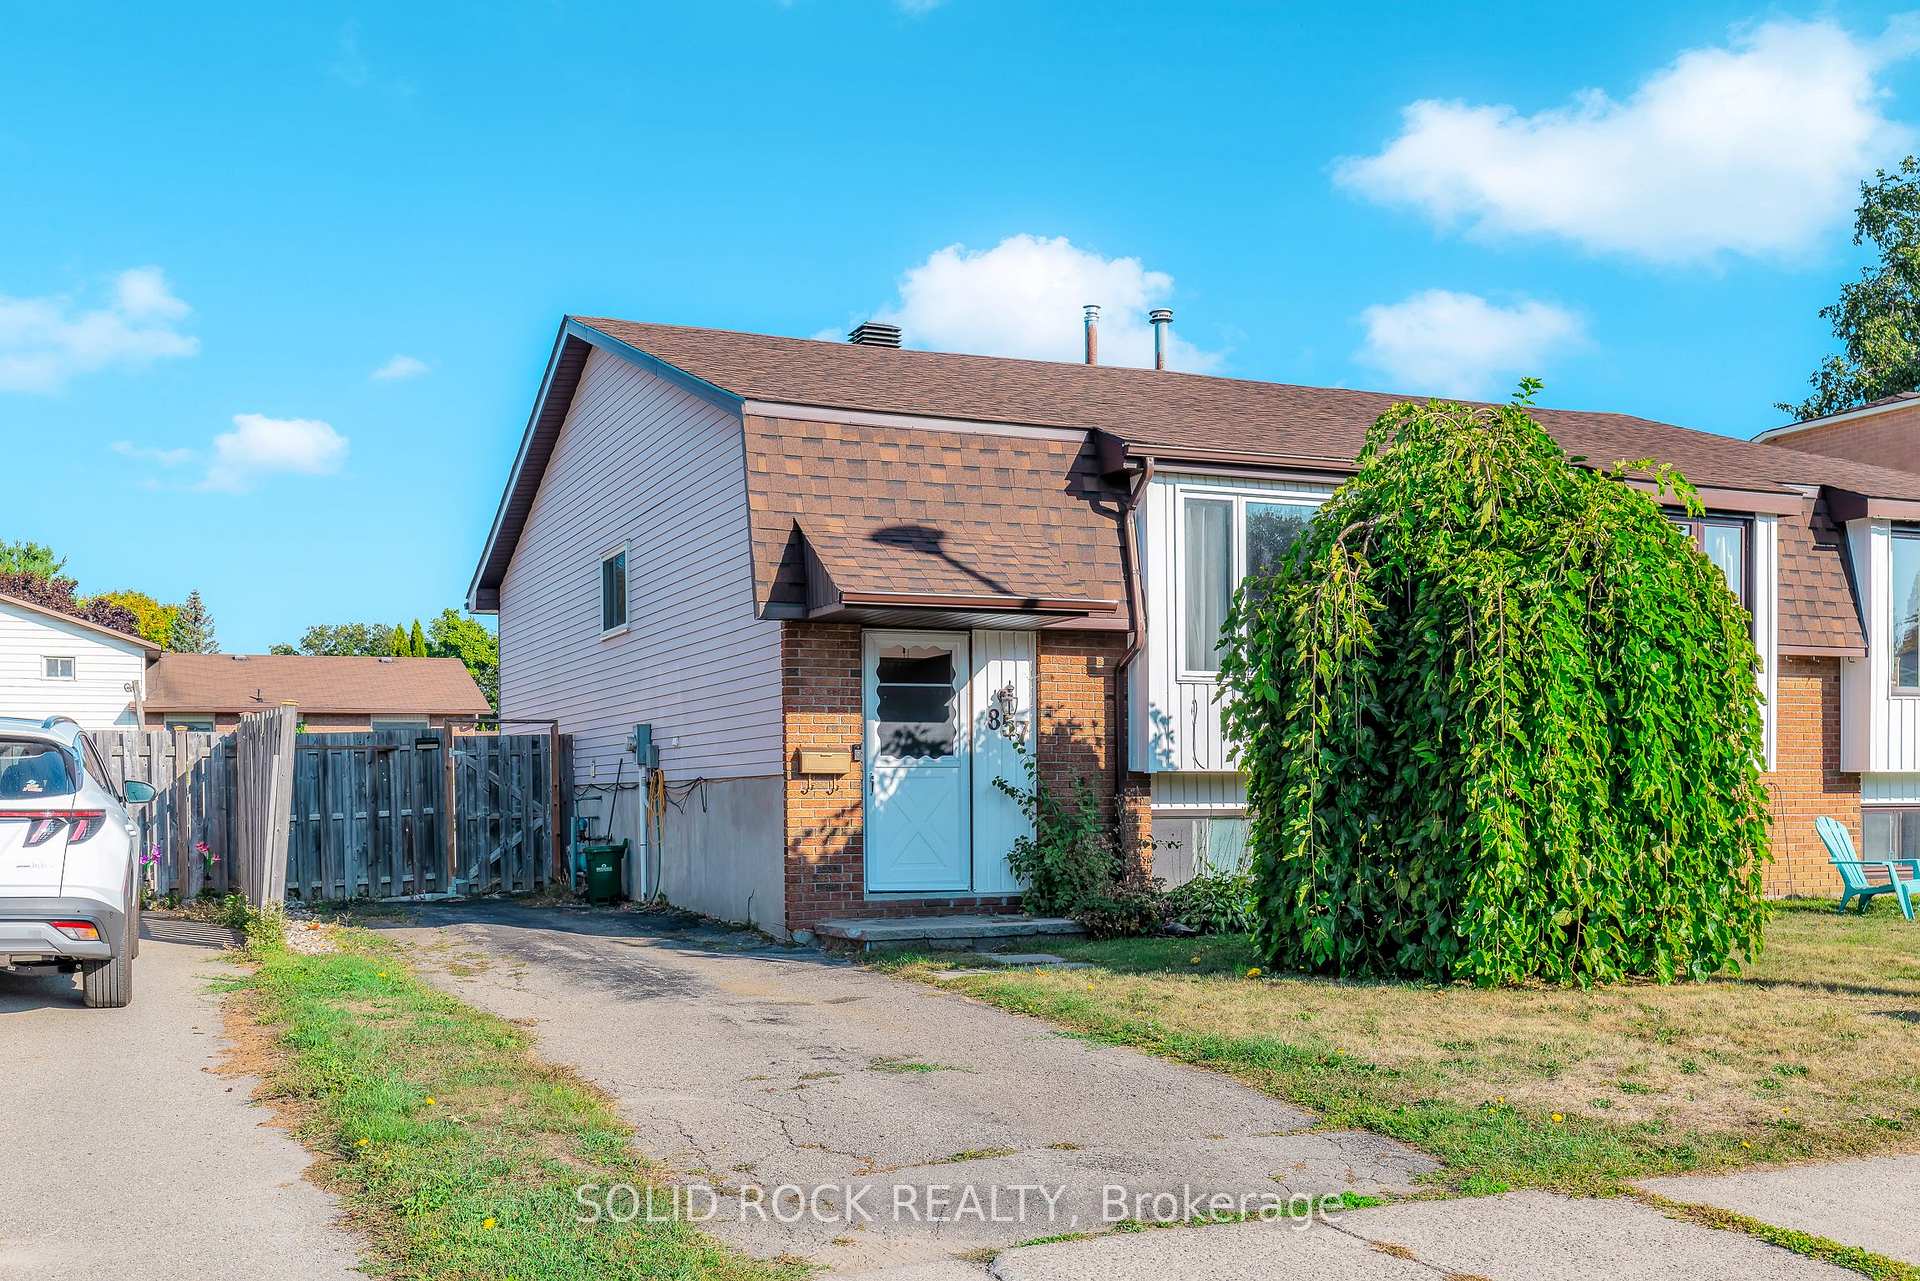
857 Cunningham Crescent
857 Cunningham Crescent
 See all 30 photos
Property history
Facts and features
- BasementPart finished
- Age of home31–50 years
- Water, sewerMunicipal
- Lot shapeRectangular
- Separate entrance
- Fireplace
- Central air
The homeSemi-Detached, Bungalow-raised, Age 31–50 years
- Type: Semi-Detached
- Style: Bungalow-raised
- Age: 31–50 years
- Living space: 700–1,100 sq ft
- Basement: Separate entrance, partially finished
- View: City
InsideFireplace Yes, freestanding, natural gas, rec room, Lower level, Primary bedroom - main floor, storage, water heater
- Fireplace: Yes, freestanding, natural gas, rec room
- Laundry: Lower level
- Features: Primary bedroom - main floor, storage, water heater
- Security: Carbon monoxide detectors, smoke detector
- Rooms above ground: 8
- Rooms in the basement: 6
- Bedrooms: 3 + 1 in the basement
- Bathrooms: 2
- Kitchens: 1
- Family room: Yes
Outside and lotBrick, vinyl siding, Asphalt shingle, Block
- Exterior: Brick, vinyl siding
- Roof: Asphalt shingle
- Foundation: Block
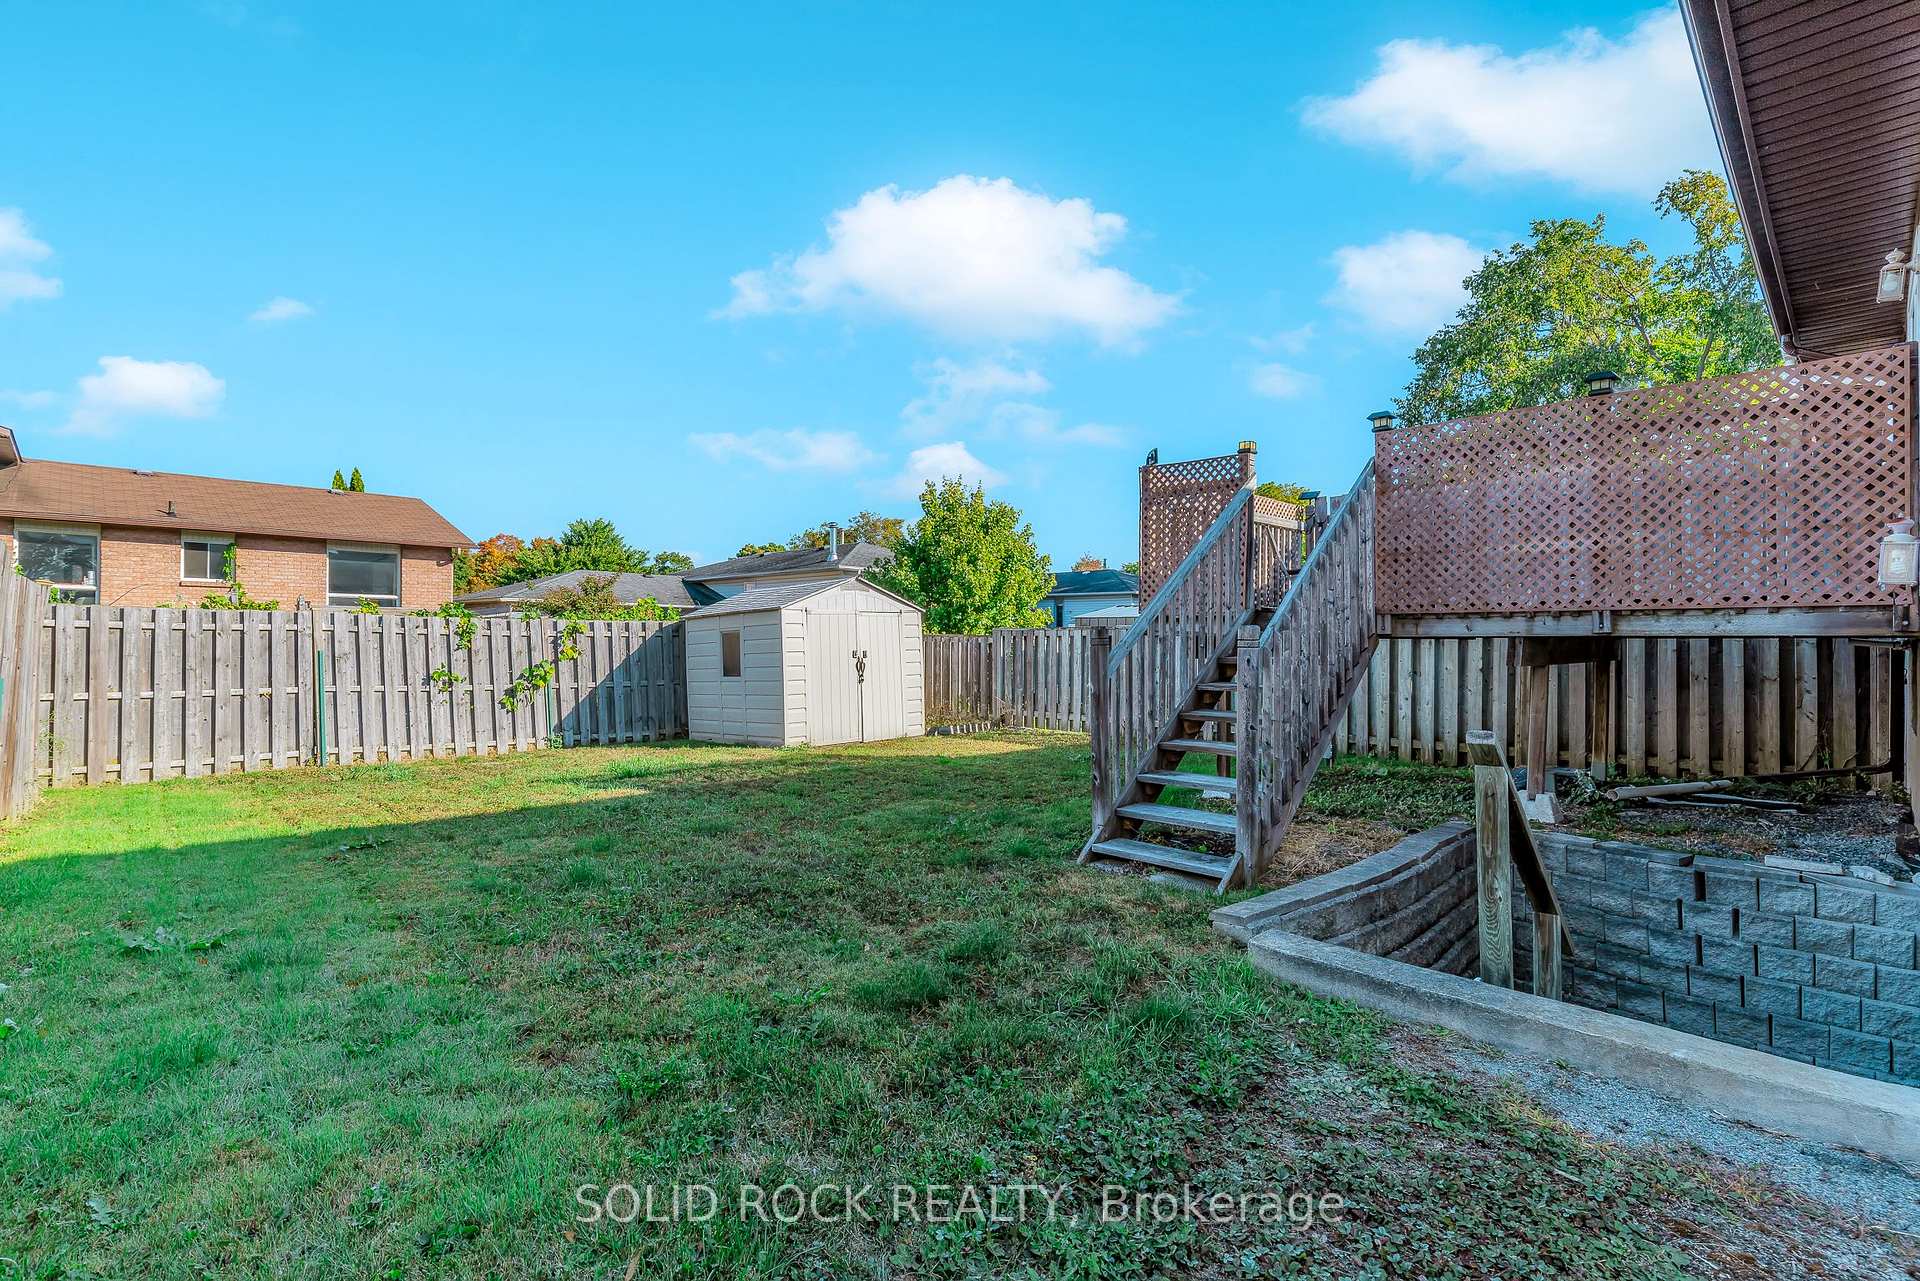
- Features: Deck, year round living
- Other structures: Fence - full, garden shed
- Accessibility: Bath grab bars
- Size: 35 × 105 ft
- Shape: Rectangular
- Zoning: R3
Parking3 Parking, Private
- Spaces: 3 Parking
- Driveway: Private
Heating, water and powerForced air, gas, Central air, Municipal water
- Heating: Forced air, gas
- Cooling: Central air
- Water: Municipal water
- Sewer: Municipal sewer
- Natural gas: Yes
- Hydro: Yes
- Cable: Yes
- Telephone: Yes
Costs and taxesTaxes $2,841 a year, HST included in the price
- Taxes, 2024: $2,841 a year
- HST: HST included in the price
Included in the saleRefrigerator, stove, hood fan, washer, dryer, carbon monoxide detector, smoke detector, window dressings, blinds, light fixtures, couches in basement, sideboard and shelving in basement
- Included: Refrigerator, stove, hood fan, washer, dryer, carbon monoxide detector, smoke detector, window dressings, blinds, light fixtures, couches in basement, sideboard and shelving in basement
NearbyHospital, library, park, school, school bus route, public transit
- Close to: Hospital, library, park, school, school bus route, public transit
Listing detailsX12417290, Sold, Sep 19, 2025
- MLS® number: X12417290
- Status: Sold
- Listed on: Sep 19, 2025
- Days on market: 17
- Updated: Oct 6, 2025
- Possession: 2025-10-22 / Immediate
- Occupied by: Vacant
- Listing brokerage: SOLID ROCK REALTY
About this home
857 Cunningham Crescent, Brockville, ON K6V 6H3
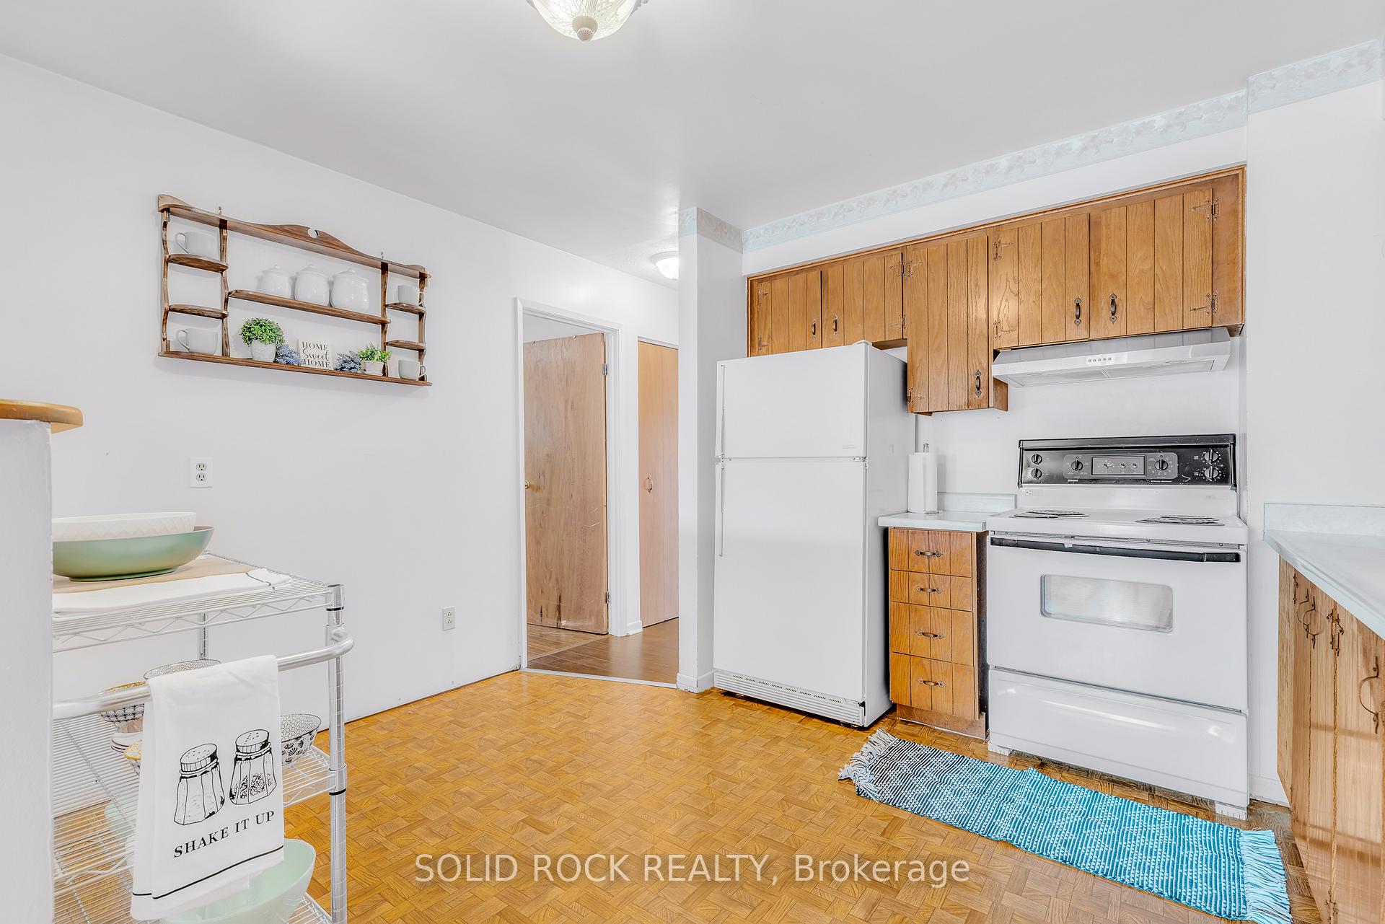
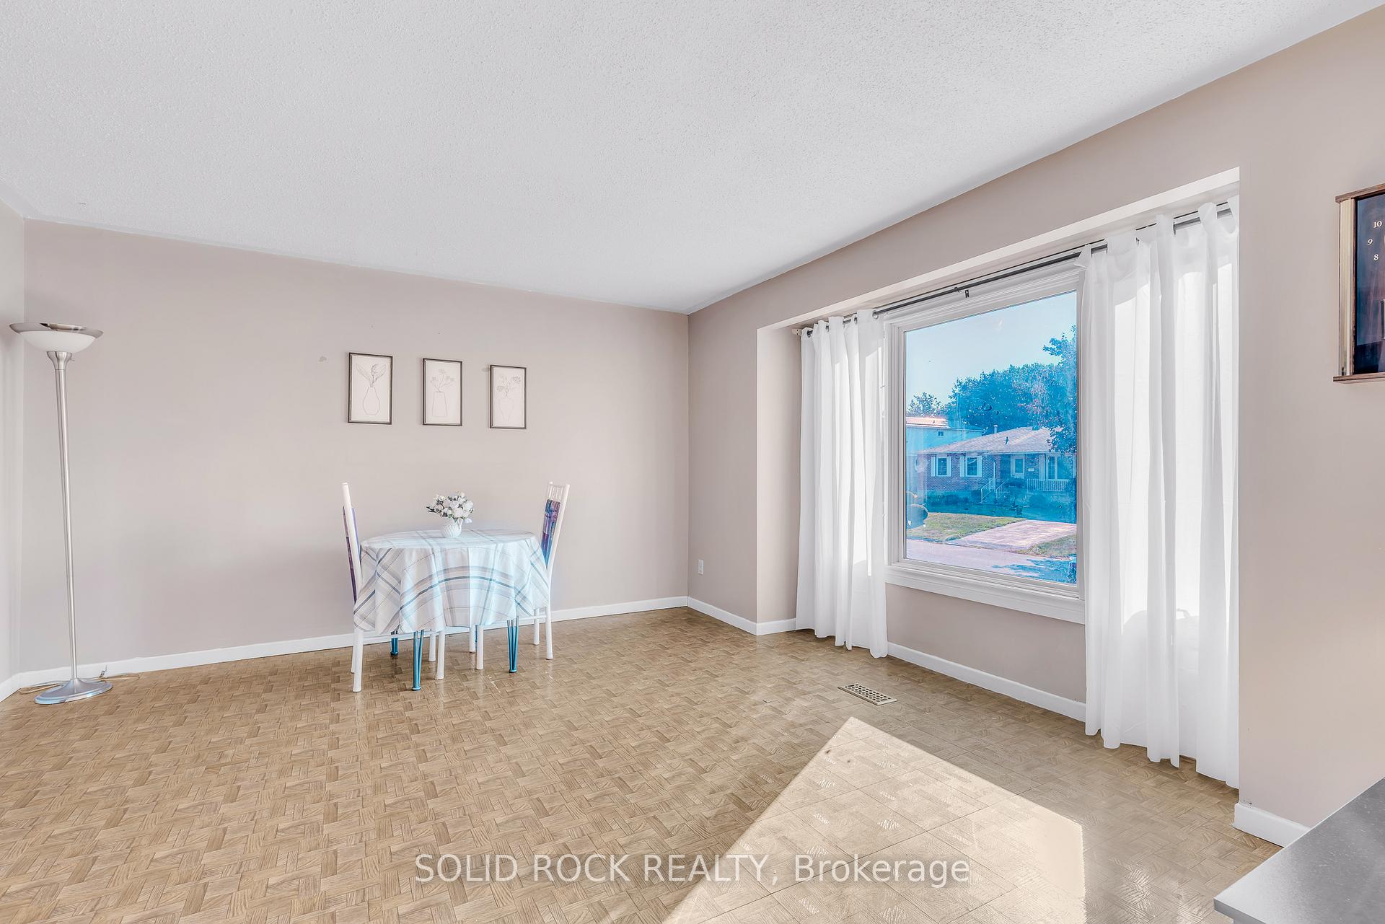
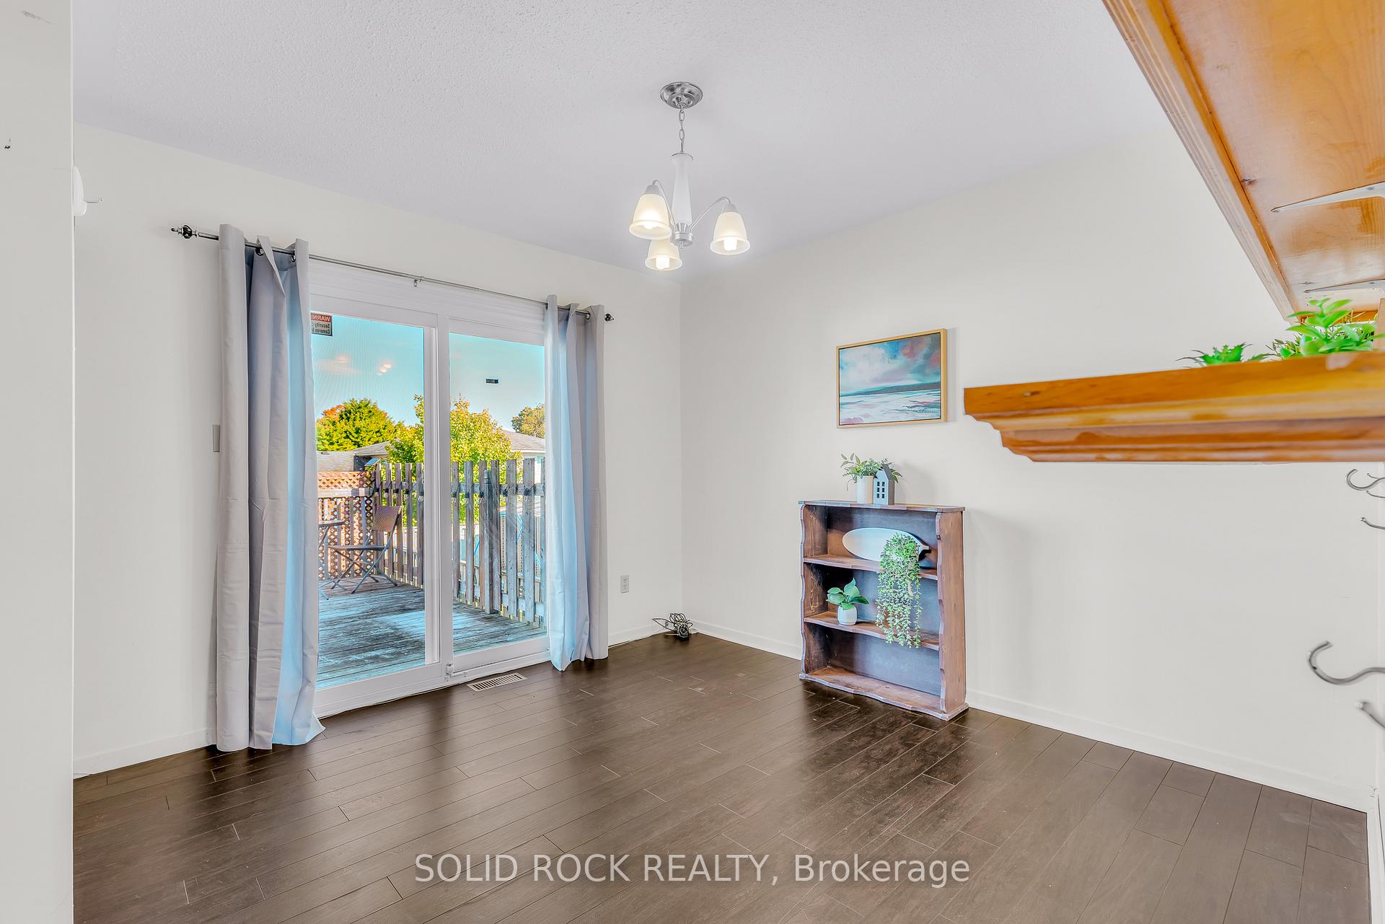
Welcome to 857 Cunningham Crescent, a high-ranch semi in Brockville's beloved North End, full of vintage personality and ready for a new beginning. Loved by the same family for over three decades, this 3+1 bedroom, 1.5 bath home is being offered by the estate and comes to market with both history and opportunity. Head up to the main floor where you'll be greeted by an open living space that's soaked in sunlight and begging for relaxed Sunday afternoons and family movie nights. The kitchen and dining space still carry their late-70s charm, while three comfortable bedrooms and a full bath round out the level. It's a time capsule in the best sense with retro finishes, original details, and a solid footprint that's just waiting for your modern twist. The lower level stretches the possibilities even further: a spacious rec room, fourth bedroom, half bath, and laundry area, plus a separate rear entrance that's perfect for teens who want their own space, overnight guests, hobbies, or a future in-law suite. Full disclosure: the home has been vacant for a while, and without a dehumidifier running, some trim and drywall were removed in the basement, and are easily replaced. Does the house need some repairs? It sure does. Are you going to want to do some upgrades? I can almost guarantee it. But therein lies the real opportunity. You're starting with great bones, a functional layout, and a price that reflects the work to be done. Out back, the fenced yard feels private and manageable, with a patio that's perfect for BBQ season, morning coffee, or a quiet chat with the neighbours. This is an area where kids still play outside, Halloween decorations go up early, and neighbours look out for each other. Close to schools, parks, shops, and the St. Lawrence River, this location has long been one of Brockville's most cherished neighbourhoods. So, what are you waiting for? Interest rates are down, and this house is priced to move. If you don't seize this opportunity, someone else will.
Ask about this home
A HOMEH agent will answer your questions about this home.
Around this home
Daily convenience, out of 100, from the distances below
Schools nearby
School rating, out of 10.
Helpful calculators
Your HOMEH agent

"I would see it this week."