

30 Murray Street
30 Murray Street
 See all 20 photos
Property history
Facts and features
- BasementUnfinished
- Age of home100+
- Water, sewerMunicipal
- HeatingForced air
- Central air
The homeDetached, 1 1/2 storey, 100+
- Type: Detached
- Style: 1 1/2 storey
- Age: 100+
- Living space: 1,100–1,500 sq ft
- Basement: Unfinished
InsideStorage, sump pump, water heater owned, Rooms above ground 10, Bedrooms 3
- Features: Storage, sump pump, water heater owned
- Rooms above ground: 10
- Bedrooms: 3
- Bathrooms: 1
- Kitchens: 1
Outside and lotAluminum siding, Asphalt shingle, Concrete, stone
- Exterior: Aluminum siding
- Roof: Asphalt shingle
- Foundation: Concrete, stone
- Size: 54.03 × 102.25 ft
- Zoning: Residential
Parking1 Garage, Detached, Available, private
- Spaces: 1 Garage
- Garage: Detached
- Driveway: Available, private
Heating, water and powerForced air, gas, Central air, Municipal water
- Heating: Forced air, gas
- Cooling: Central air
- Water: Municipal water
- Sewer: Municipal sewer
- Natural gas: Yes
- Hydro: Yes
- Cable: Available
- Telephone: Available
Costs and taxesTaxes $2,409 a year, HST included in the price, Nil
- Taxes, 2025: $2,409 a year
- HST: HST included in the price
- Rental items: Nil
Included in the saleFridge, stove, washer, dryer, window coverings, Nil
- Included: Fridge, stove, washer, dryer, window coverings
- Not included: Nil
Listing detailsX12423449, Sold, Sep 24, 2025
- MLS® number: X12423449
- Status: Sold
- Listed on: Sep 24, 2025
- Days on market: 15
- Updated: Oct 9, 2025
- Possession: Flexible
- Occupied by: Owner
- Listing brokerage: PG DIRECT REALTY LTD.
About this home
30 Murray Street, Brockville, ON K6V 2W4
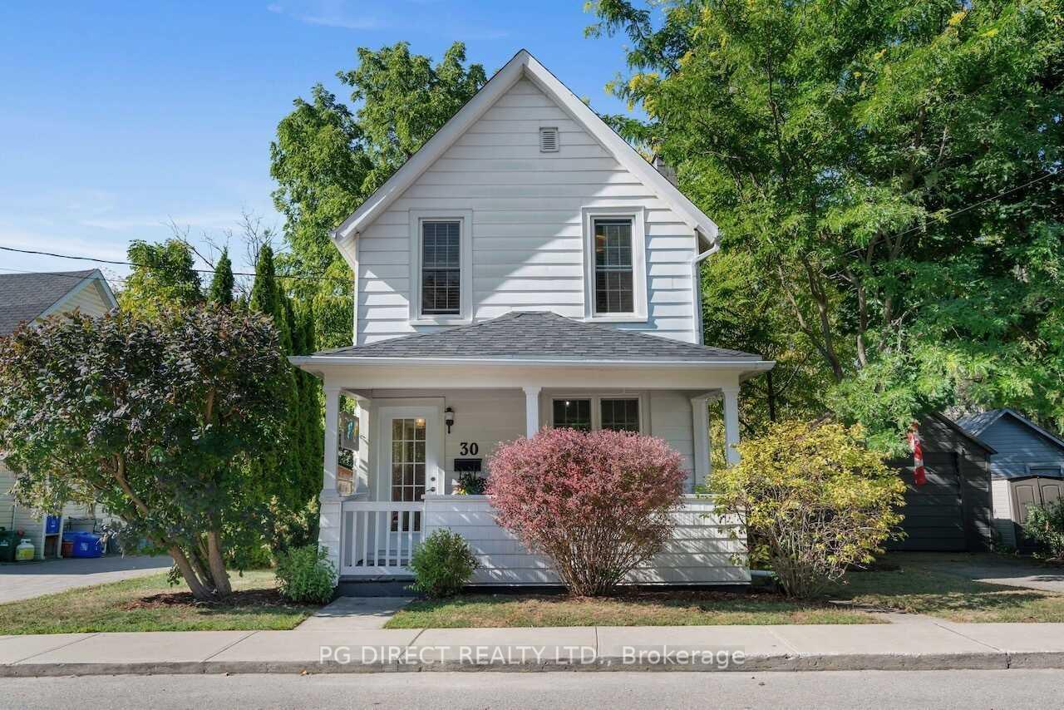
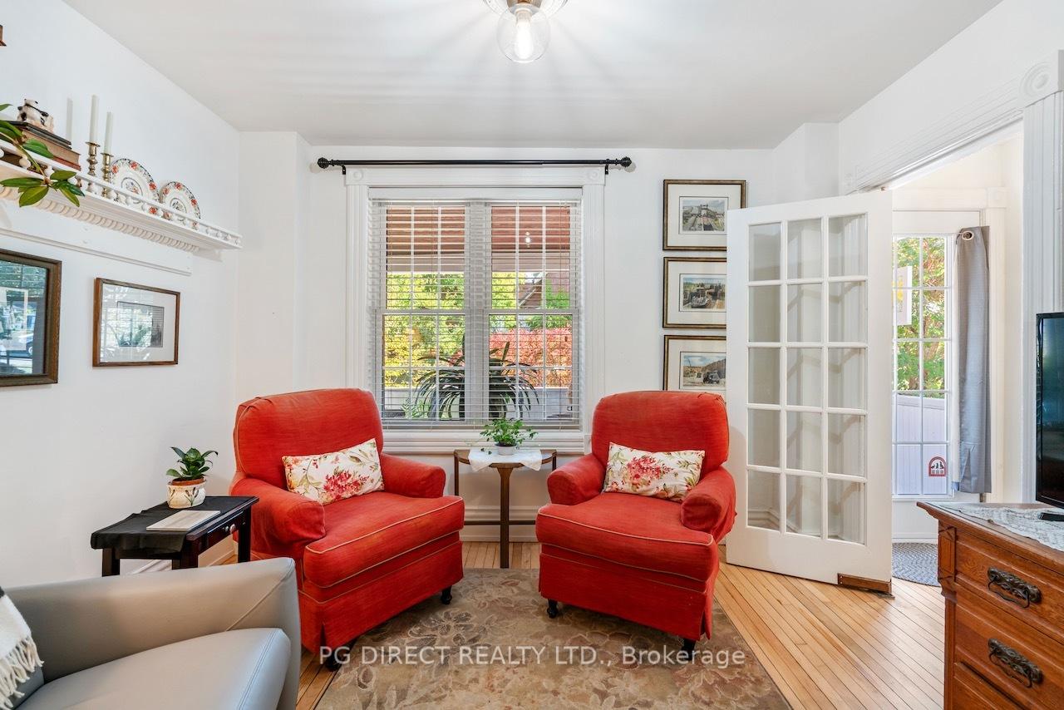
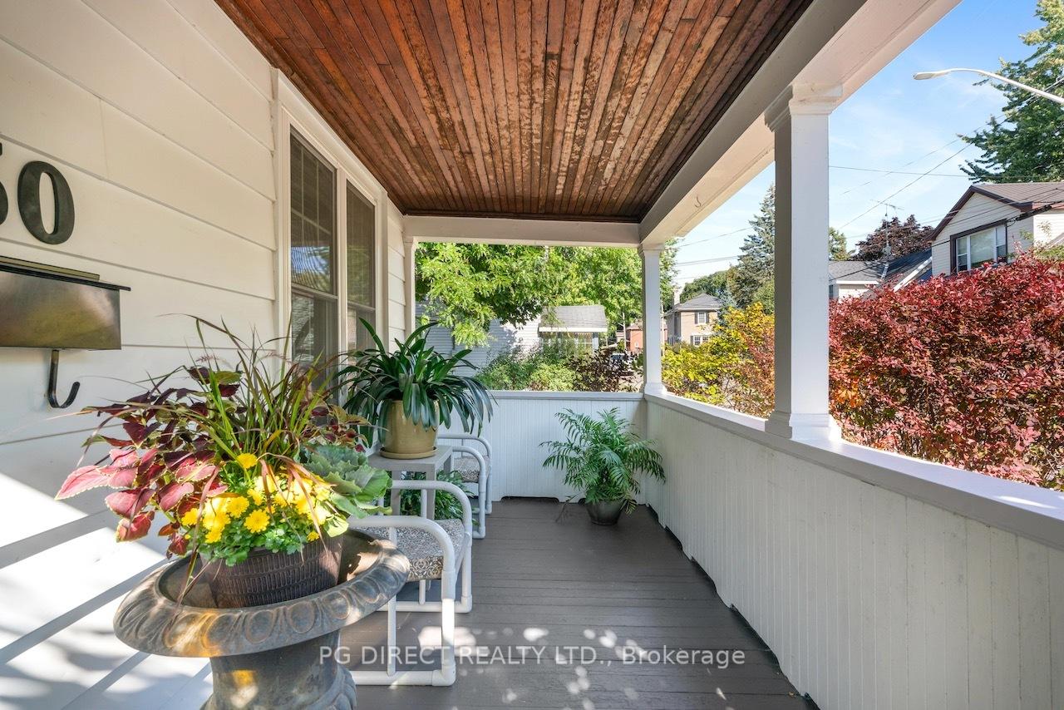
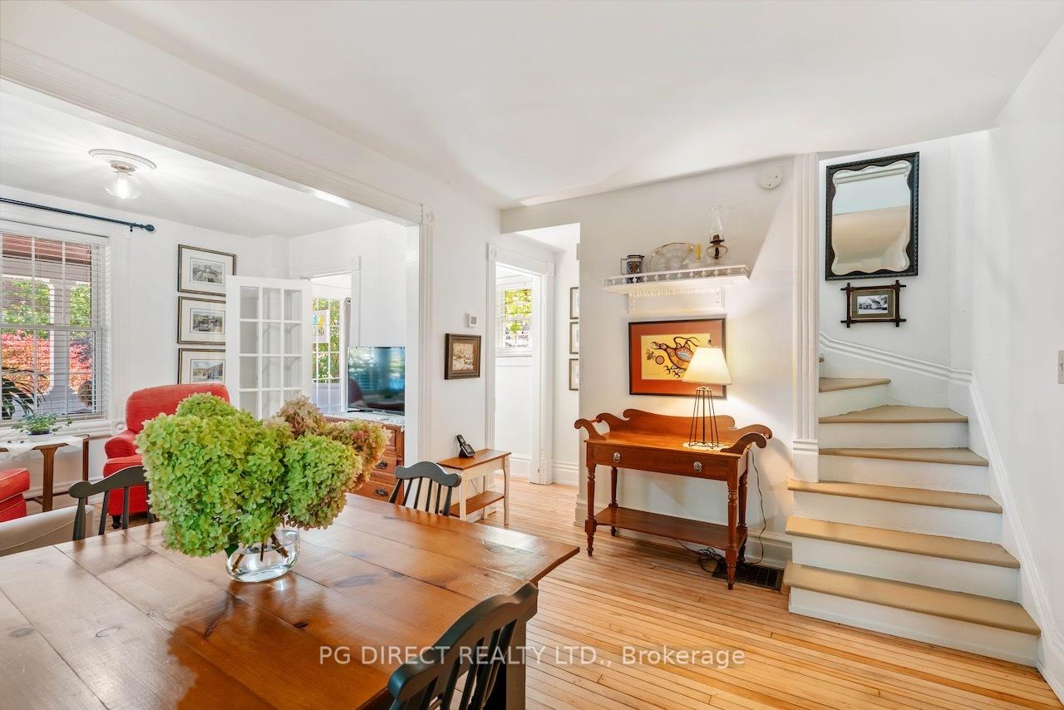
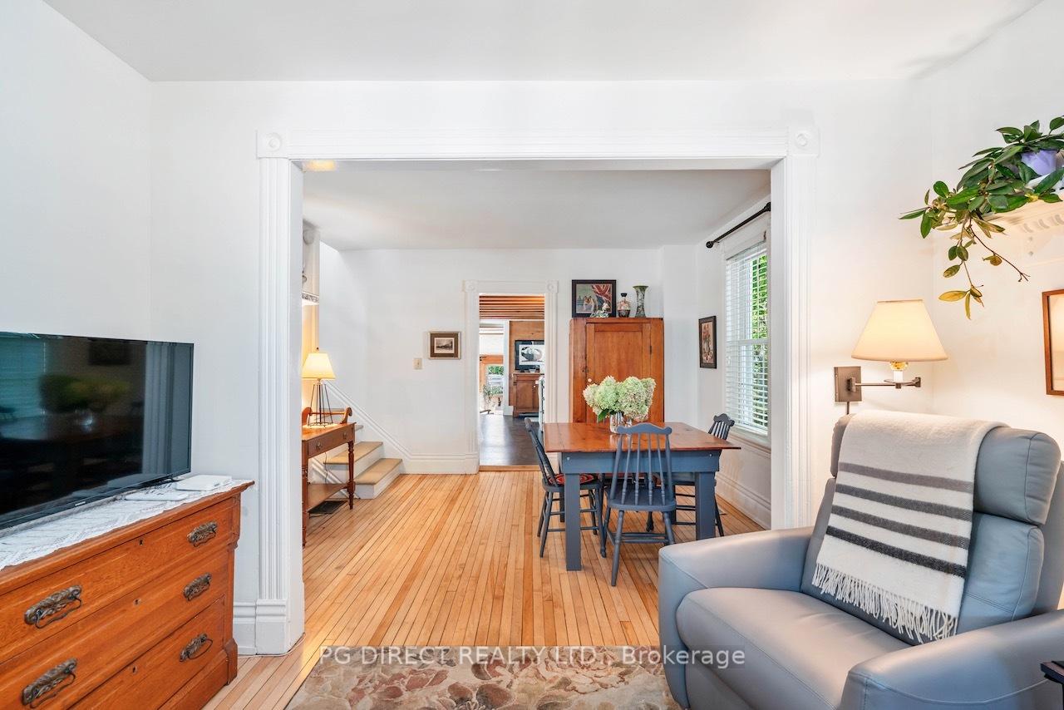
Visit the REALTOR website for further information about this listing. Step into timeless charm with this wonderful century home, full of character and warmth, perfectly situated on a generous lot in the heart of downtown. Offering the best of both worlds, it's tucked on a quiet, tree-lined street while just steps from the river, parks, shops, dining, and all downtown amenities. The exterior greets you with a classic covered verandah, ideal for summer evenings, along with a private driveway for two vehicles and a detached one-car garage for added convenience. Inside, the open concept living and dining areas create a welcoming flow, with hardwood floors and a bright, spacious kitchen featuring ample cabinetry, exposed wooden beams, and hidden laundry within built-in cabinetry. A fully insulated four-season sunroom overlooks the partially fenced backyard, providing a cozy retreat year-round. Upstairs, the large primary bedroom boasts a walk-in closet, complemented by two additional bedrooms and a generous four-piece bathroom. Blending historic character with thoughtful updates, this home has been meticulously maintained and upgraded: roof shingles (2017), gutter guards (2024), natural gas furnace (2018,serviced 2023), central air (2018), gas hot water tank (2020, owned),refinished hardwood (2022), vinyl windows (2010), 100 AMP panel with copper wiring, updated plumbing (copper/ABS), spray foam insulation in attic and walls plus batts, and a Corell kitchen (2013). Whether you're a growing family or downsizing in style, this charming home offers comfort, efficiency, and a lifestyle you'll love.
Ask about this home
A HOMEH agent will answer your questions about this home.
Around this home
Daily convenience, out of 100, from the distances below
Schools nearby
School rating, out of 10.
Helpful calculators
Your HOMEH agent

"I would see it this week."