

172 Church Street
172 Church Street
 See all 48 photos
Property history
Facts and features
- BasementUnfinished
- Age of home100+
- Water, sewerMunicipal
- Lot shapeRectangular
- Hardwood floors
- Fireplace
- Central air
The homeDetached, 2-storey, 100+
- Type: Detached
- Style: 2-storey
- Age: 100+
- Living space: 1,100–1,500 sq ft
- Basement: Full, unfinished
- View: City, downtown, garden
- Waterfront: None
InsideFireplace Yes, natural gas, Ceramic, Hardwood, Window floor to ceiling, Concrete, Upper level
- Fireplace: Yes, natural gas
- Flooring: Ceramic, Hardwood, Window floor to ceiling, Concrete
- Laundry: Upper level
- Features: Brick & beam, carpet free, central vacuum, auto garage door remote, storage, water heater owned, water meter
- Security: Smoke detector, carbon monoxide detectors
- Rooms above ground: 12
- Rooms in the basement: 2
- Bedrooms: 3
- Bathrooms: 2
- Kitchens: 1
- Family room: Yes
Outside and lotBrick, vinyl siding, Asphalt shingle, Stone
- Exterior: Brick, vinyl siding
- Roof: Asphalt shingle
- Foundation: Stone
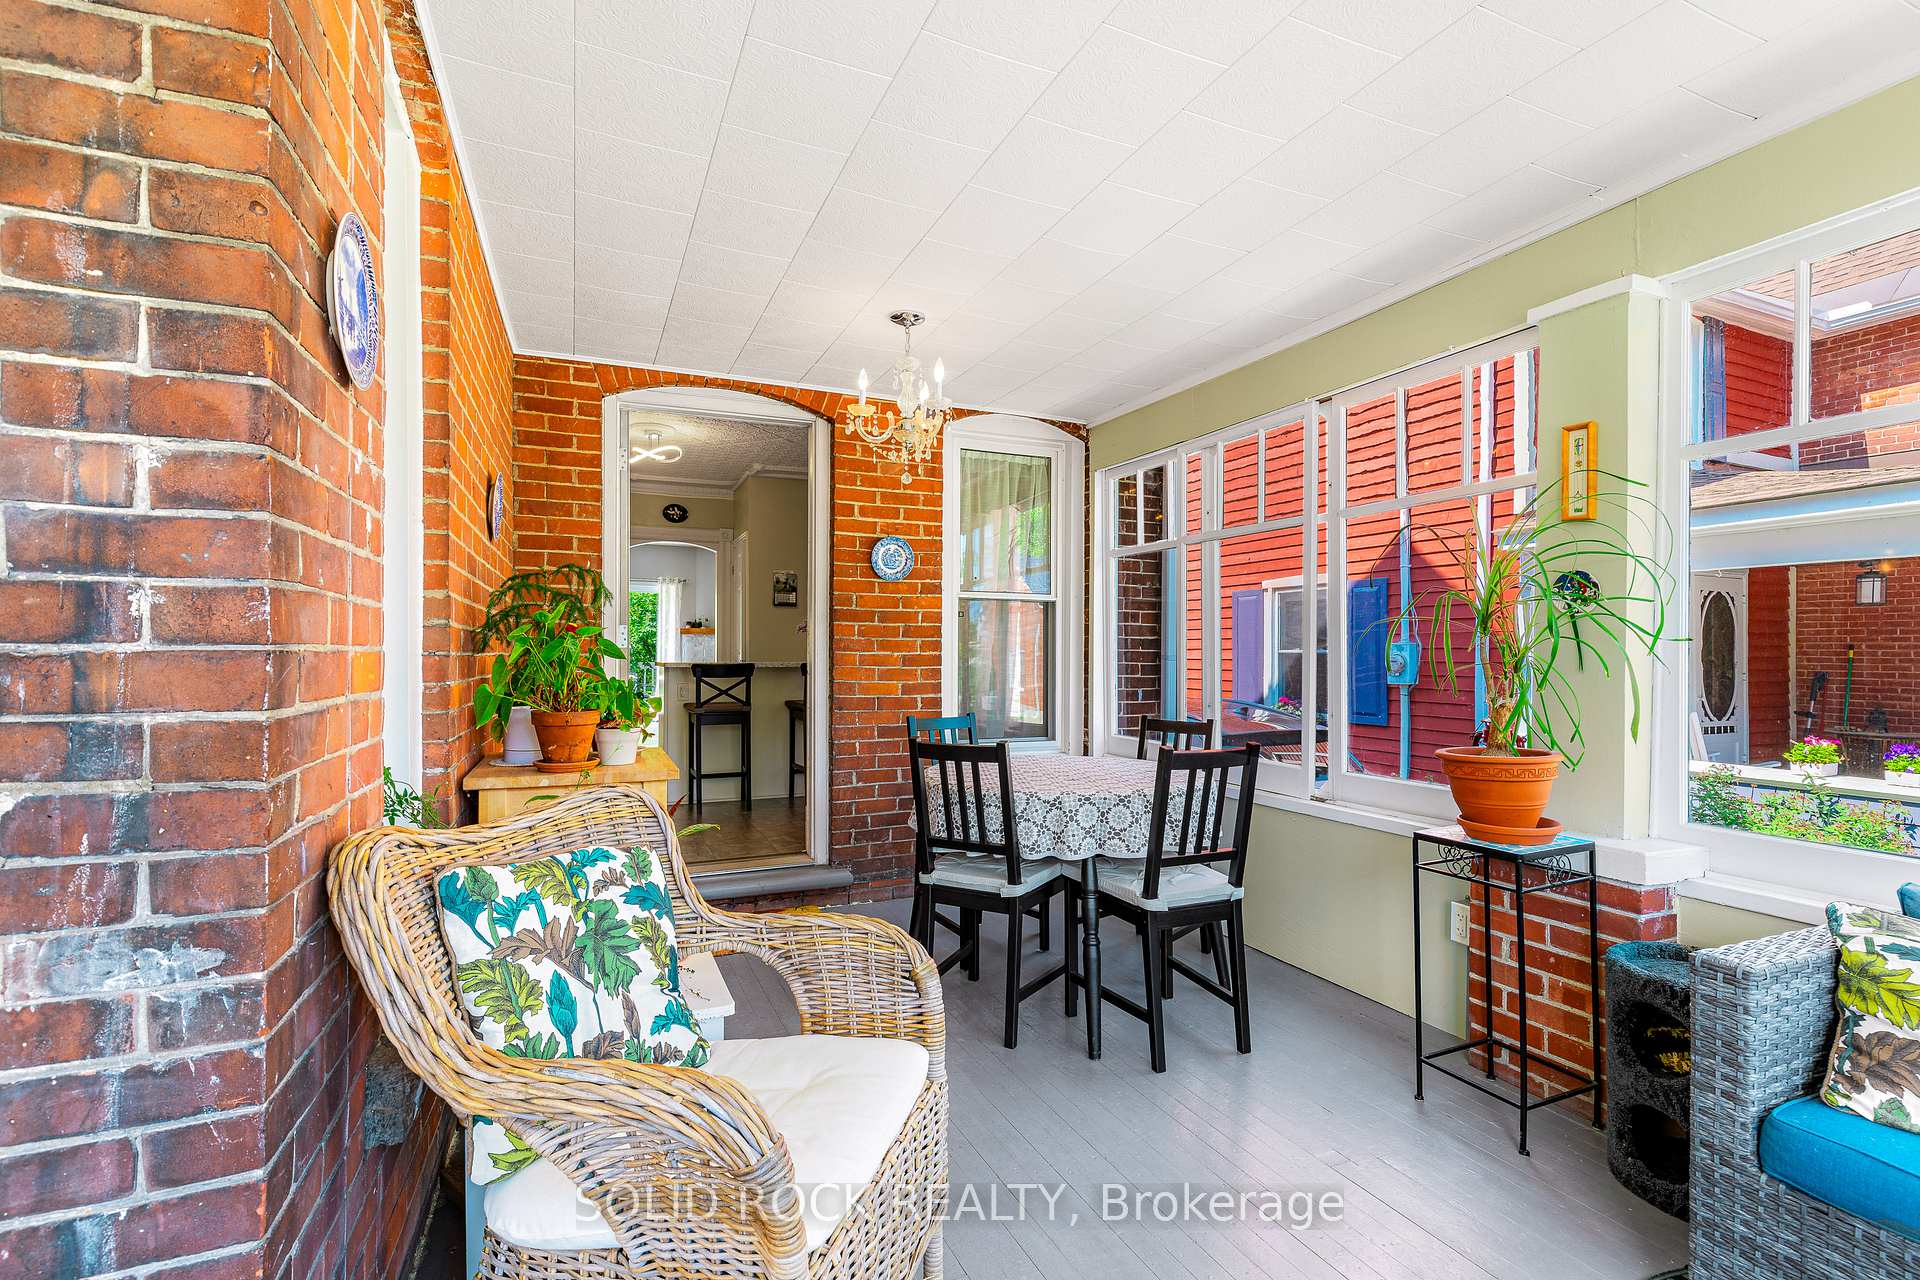
- Features: Deck, landscaped, privacy, porch enclosed, recreational area, year round living
- Other structures: Fence - partial, storage, playground
- Size: 40 × 218 ft
- Shape: Rectangular
- Zoning: R3
Parking1 Garage, Detached, Private
- Spaces: 1 Garage
- Garage: Detached
- Driveway: Private
Heating, water and powerForced air, gas, Central air, Municipal water
- Heating: Forced air, gas
- Cooling: Central air
- Water: Municipal water
- Sewer: Municipal sewer
- Natural gas: Yes
- Hydro: Yes
- Cable: Yes
- Telephone: Yes
Costs and taxesTaxes $3,140 a year, HST included in the price, Rental items None
- Taxes, 2024: $3,140 a year
- HST: HST included in the price
- Rental items: None
Included in the saleRefrigerator, dishwasher, stove, washer, dryer, hot water tank, smoke detector, carbon monoxide detector, window blinds and drapes, light fixtures, Small apple tree in back yard
- Included: Refrigerator, dishwasher, stove, washer, dryer, hot water tank, smoke detector, carbon monoxide detector, window blinds and drapes, light fixtures
- Not included: Small apple tree in back yard
NearbyArts centre, beach, golf, hospital, library, school
- Close to: Arts centre, beach, golf, hospital, library, school
Listing detailsX12226982, Sold, Jun 17, 2025
- MLS® number: X12226982
- Status: Sold
- Listed on: Jun 17, 2025
- Days on market: 119
- Updated: Oct 14, 2025
- Possession: 2025-09-30 / Flexible
- Occupied by: Vacant
- Listing brokerage: SOLID ROCK REALTY
About this home
172 Church Street, Brockville, ON K6V 3Y2
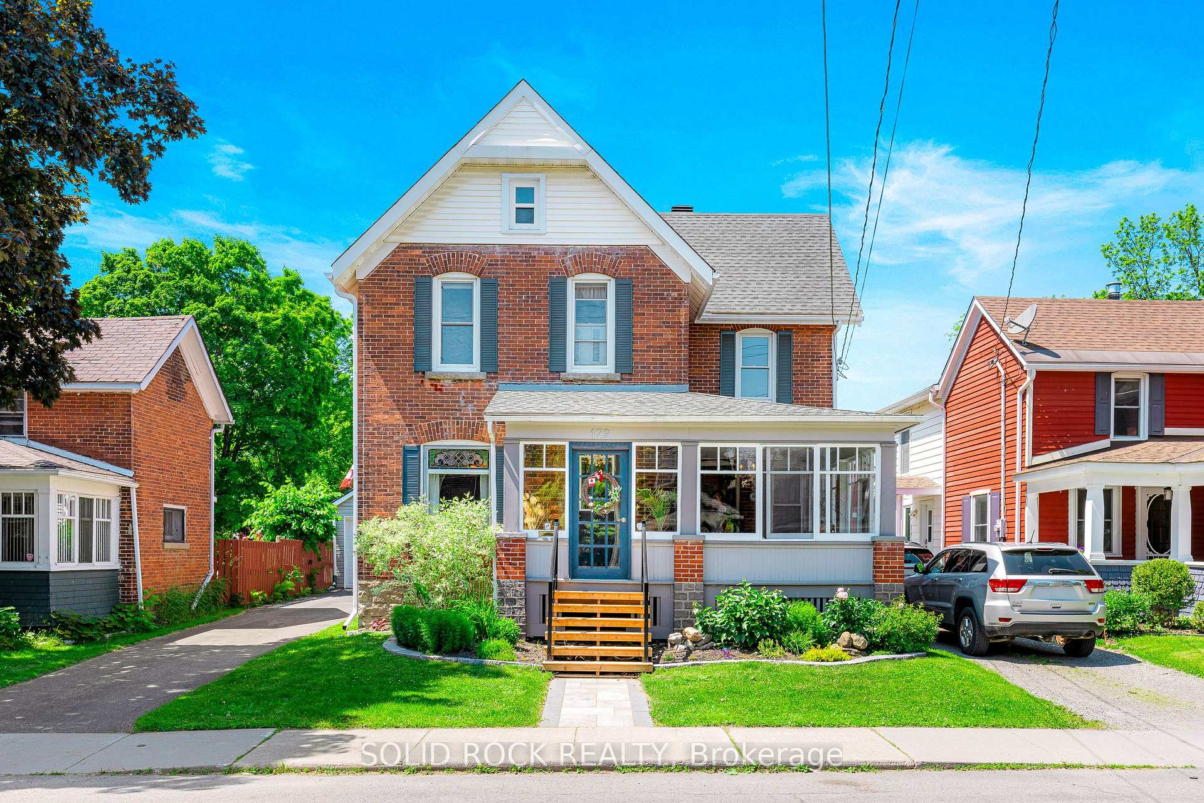
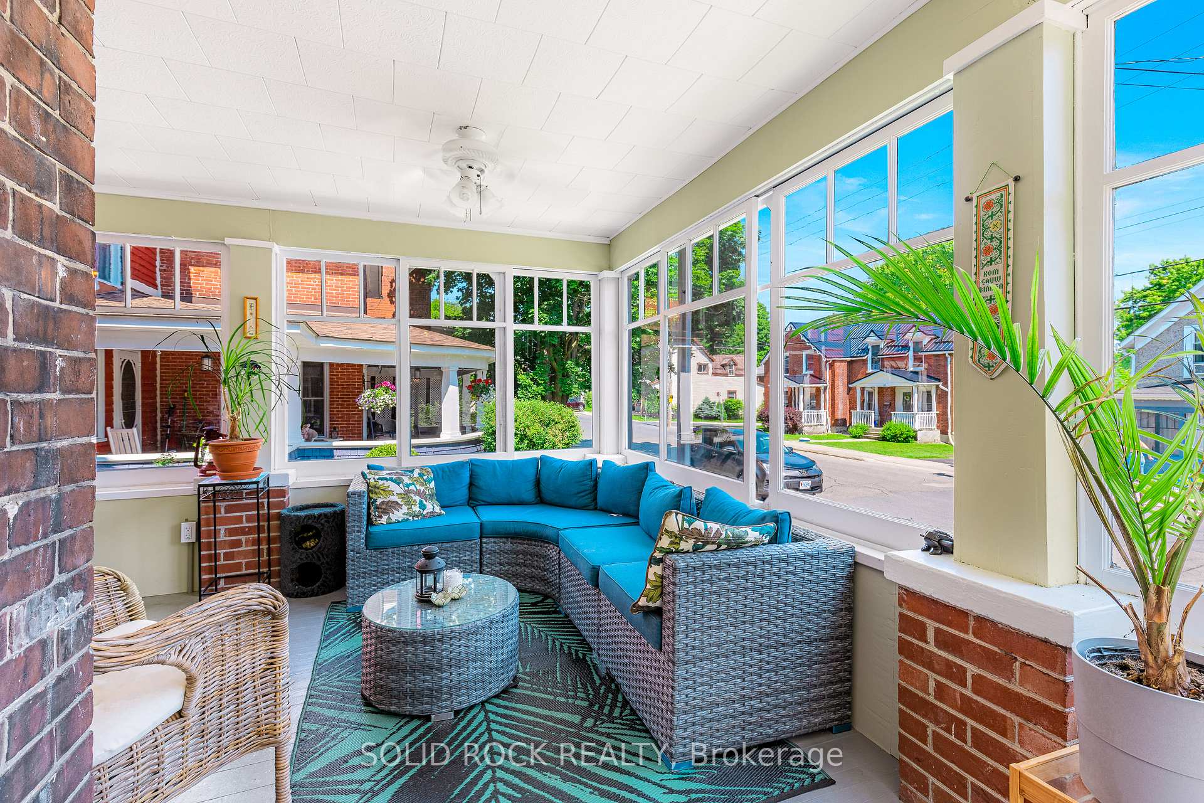
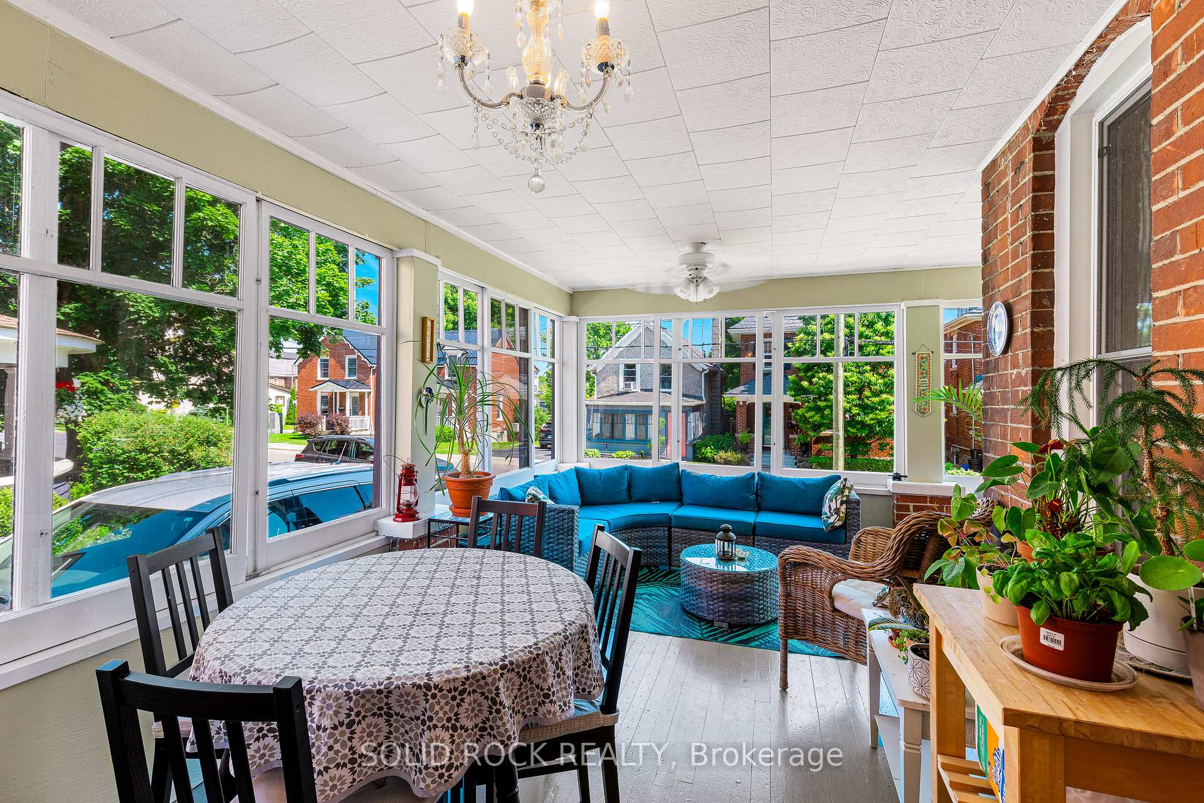
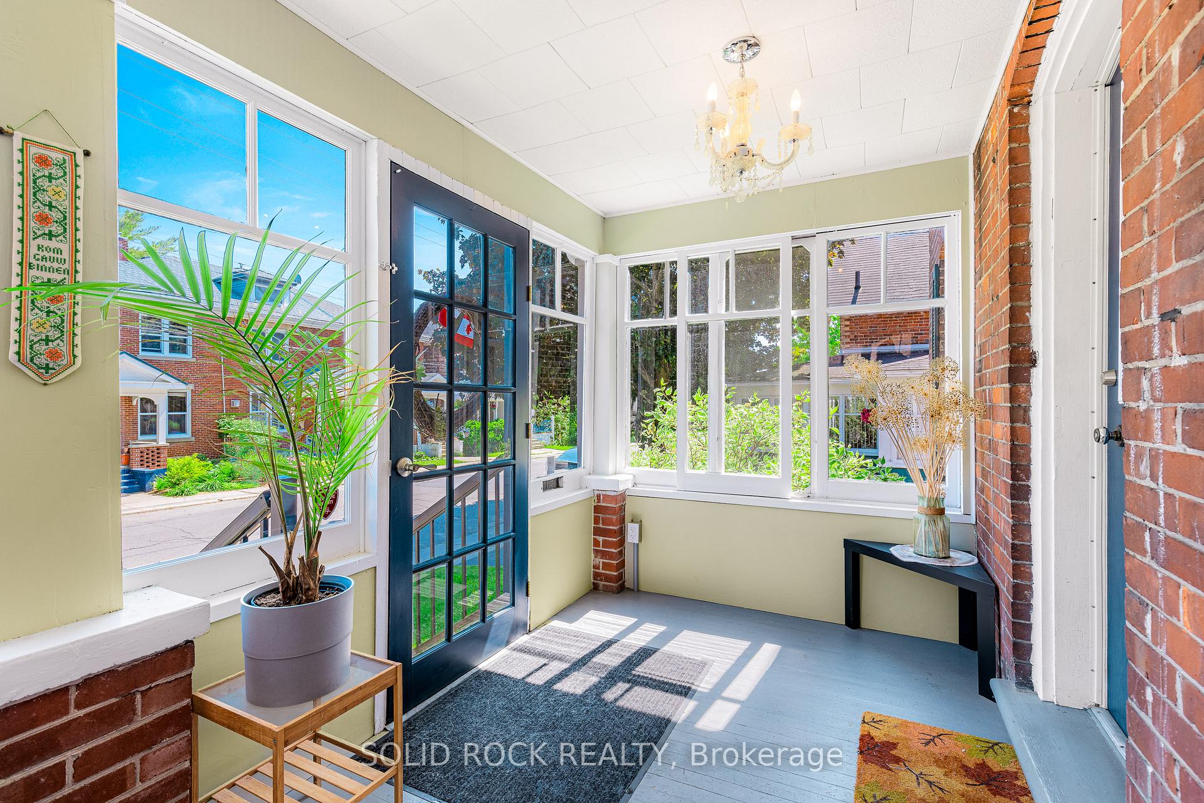
This Victorian knows how to make an entrance. Think storybook porch, red-brick charm, and just enough original detail to keep things interesting with stained glass, exposed brick, tin ceilings, and wood trim that's seen more than a century of living. Built in 1890 and thoughtfully updated ever since, it strikes that sweet balance between history and comfort. Inside, the living room has built-ins that practically demand a good novel, while the dining room was made for lingering over conversation. The kitchen had a full glow-up in 2020 with quartz counters, clever hidden storage, and all the modern appliances you'd hope for, while still holding onto its old soul. The main-floor office/den is a chameleon: exposed brick, a cozy gas fireplace, its own side entrance, and even a powder room close by. Perfect if you need a home office or just a quiet retreat. Upstairs, three bright bedrooms share space with a four-piece bath and (praise be) second-storey laundry. No more lugging baskets up and down the stairs. The yard stretches deep with two zones: fenced up front for kids or pets, and unfenced gardens in the back for anyone with a green thumb. The detached garage (rebuilt in 2015) and resurfaced driveway (2019) take care of parking, while the behind-the-scenes updates, sewer lines (2013), roof (2016-17), furnace (2023, heat-pump ready), water heater and mudroom floor (2024), plus a fresh front path and front steps, mean less worry and more enjoyment. It's a house with character, comfort, and plenty of stories left to tell. Charm? Check. Modern comfort? Double check. All that's missing is someone who loves a little history with their morning espresso.
Ask about this home
A HOMEH agent will answer your questions about this home.
Around this home
Daily convenience, out of 100, from the distances below
Schools nearby
School rating, out of 10.
Helpful calculators
Your HOMEH agent

"I would see it this week."