

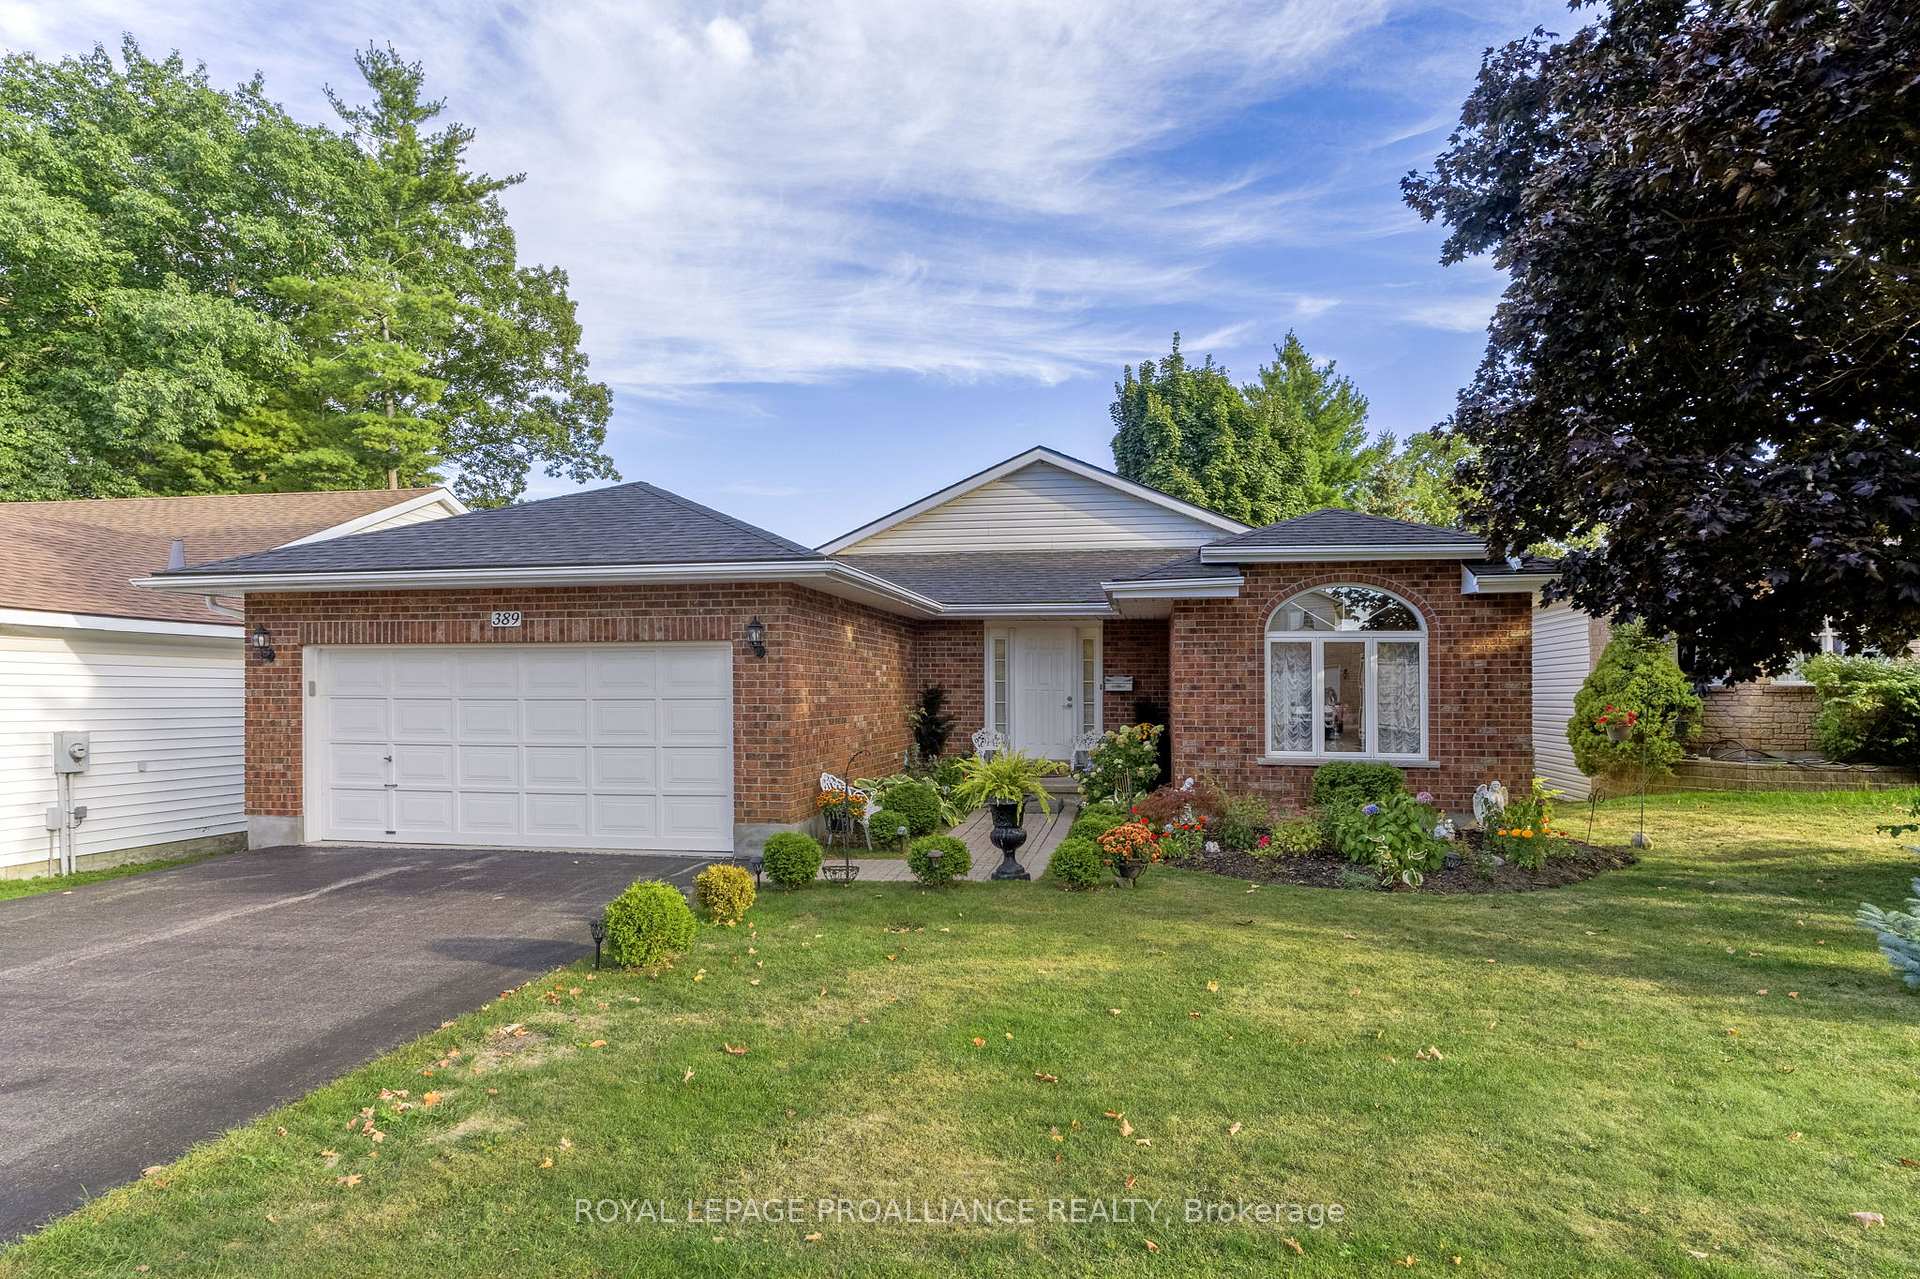
389 Brock Street
389 Brock Street
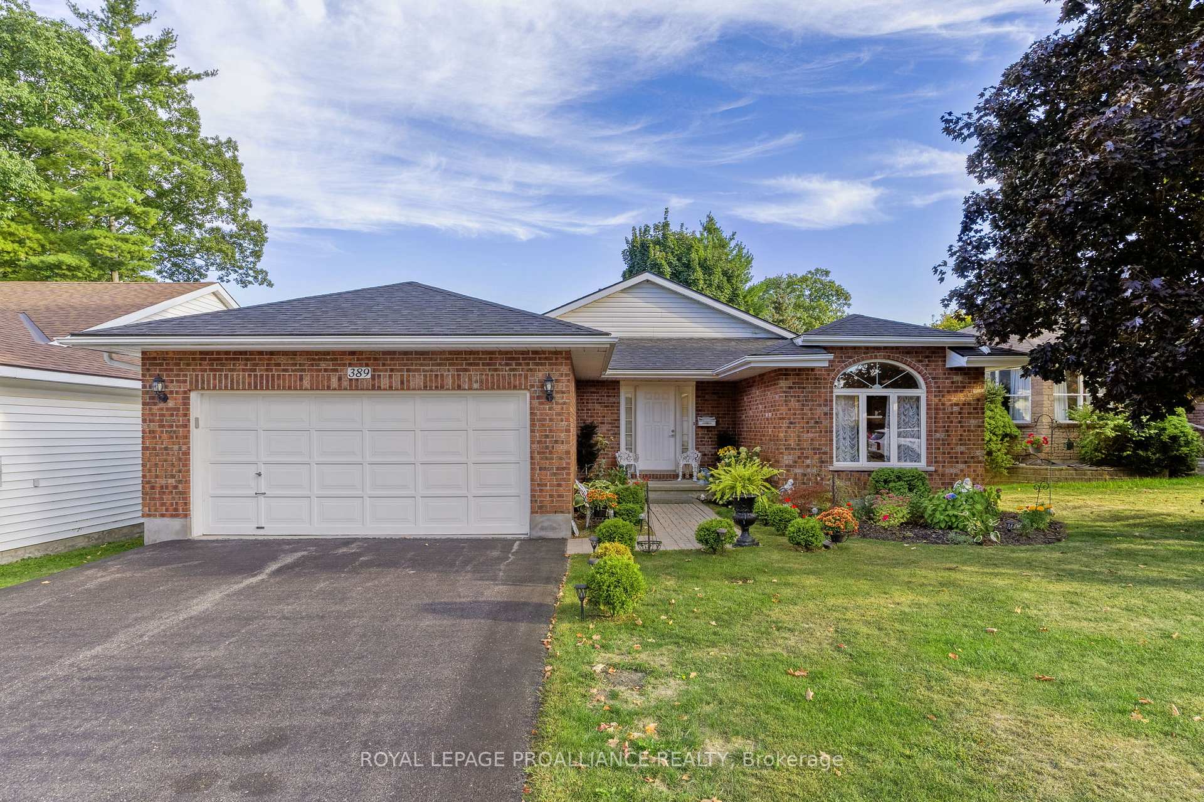
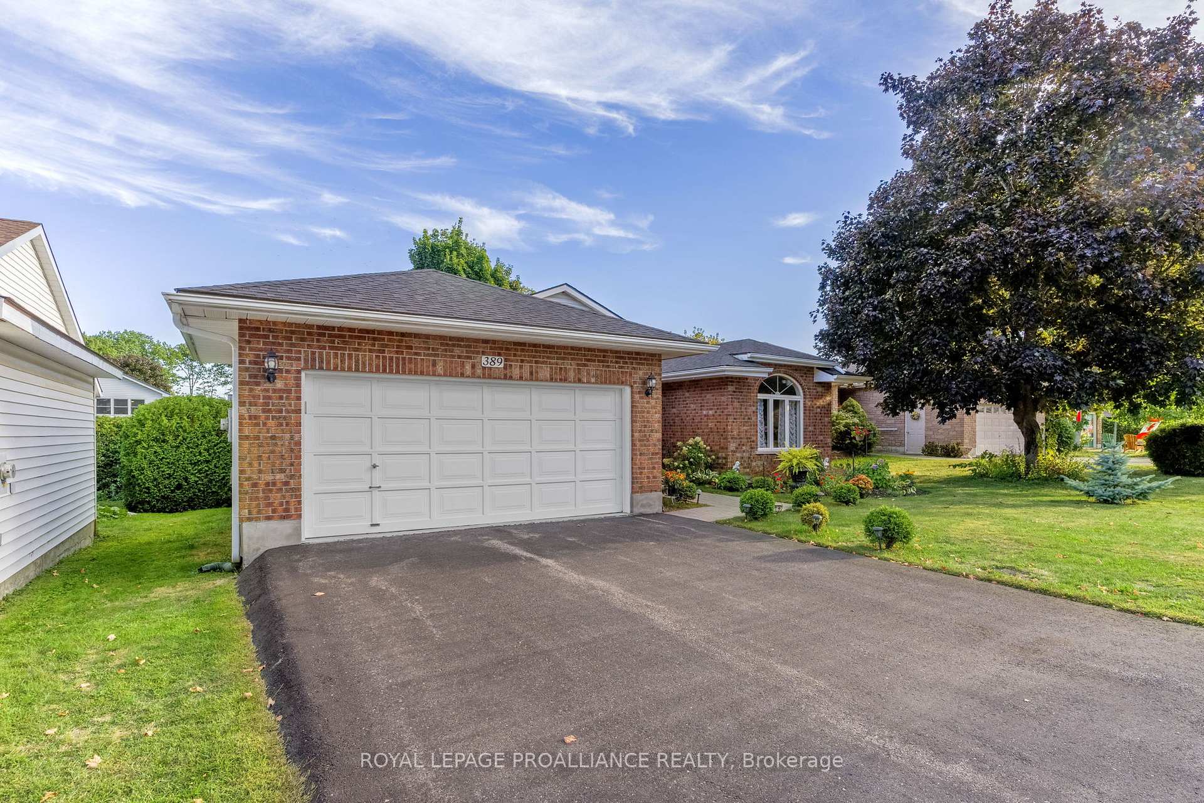
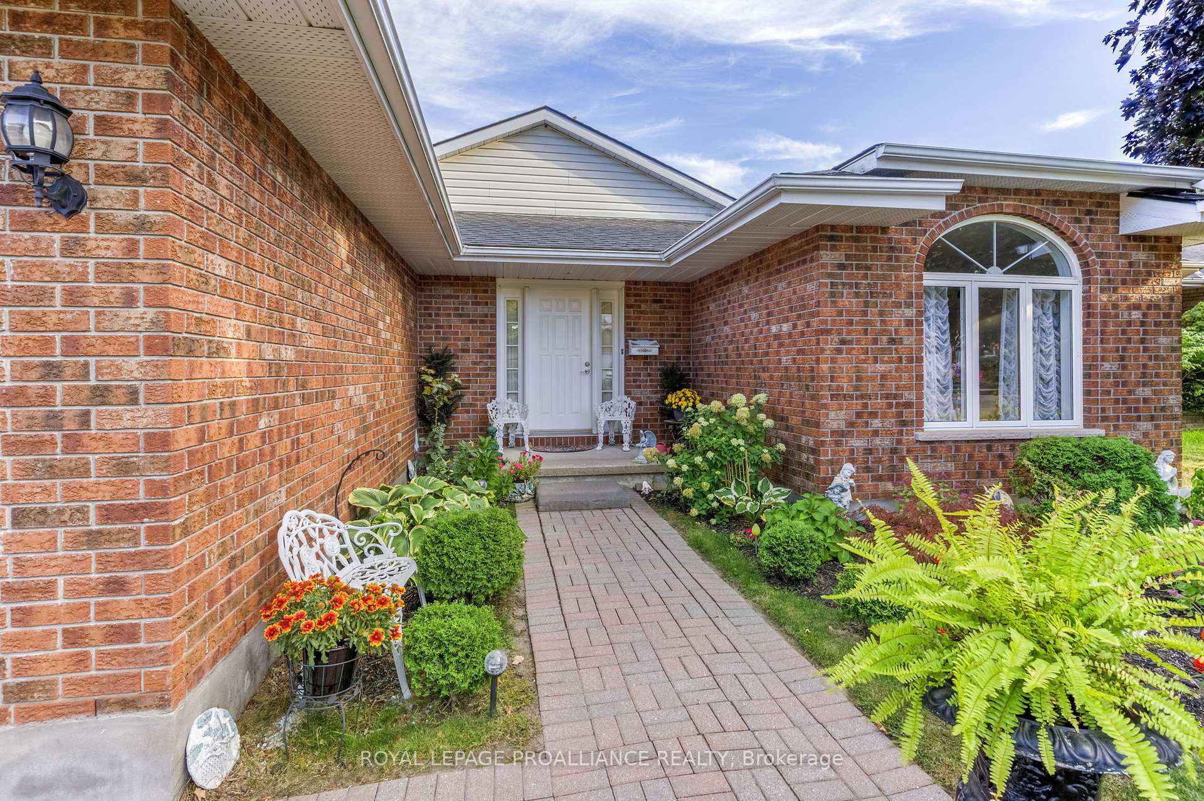
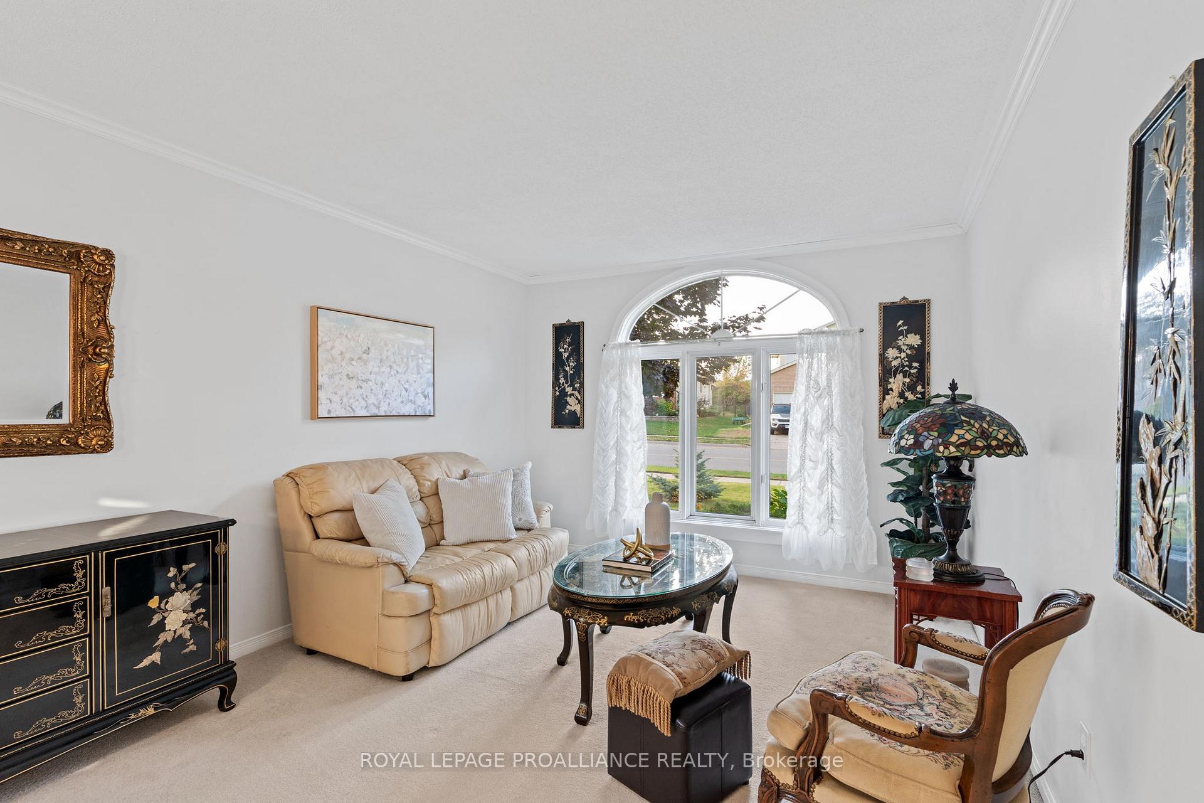 See all 43 photos
Property history
Facts and features
- BasementUnfinished
- Water, sewerMunicipal
- Lot shapeIrregular
- HeatingForced air
- Fireplace
- Central air
The homeDetached, Bungalow, 1,500–2,000 sq ft
- Type: Detached
- Style: Bungalow
- Living space: 1,500–2,000 sq ft
- Basement: Full, unfinished
InsideFireplace Yes, natural gas, Auto garage door remote, primary bedroom - main floor, Rooms above ground 13
- Fireplace: Yes, natural gas
- Features: Auto garage door remote, primary bedroom - main floor
- Rooms above ground: 13
- Bedrooms: 3
- Bathrooms: 3
- Kitchens: 1
- Family room: Yes
Outside and lotBrick, vinyl siding, Asphalt shingle, Concrete block
- Exterior: Brick, vinyl siding
- Roof: Asphalt shingle
- Foundation: Concrete block
- Features: Landscaped, deck
- Size: 55.78 × 117.26 ft
- Shape: Irregular
Parking2 Garage, Attached, Private double
- Spaces: 2 Garage
- Garage: Attached
- Driveway: Private double
Heating, water and powerForced air, gas, Central air, Municipal water
- Heating: Forced air, gas
- Cooling: Central air
- Water: Municipal water
- Sewer: Municipal sewer
Costs and taxesTaxes $4,601 a year, HST included in the price, Gas hot water tank
- Taxes, 2025: $4,601 a year
- HST: HST included in the price
- Rental items: Gas hot water tank
Included in the saleFridge, stove, hood fan, washer, dryer, humidifier, garage door opener and 1 remote
- Included: Fridge, stove, hood fan, washer, dryer, humidifier, garage door opener and 1 remote
NearbyArts centre, beach, campground, golf, river/stream, library
- Close to: Arts centre, beach, campground, golf, river/stream, library
Listing detailsX12425407, Sold, Sep 25, 2025
- MLS® number: X12425407
- Status: Sold
- Listed on: Sep 25, 2025
- Days on market: 20
- Updated: Oct 15, 2025
- Possession: Flexible
- Occupied by: Owner
- Listing brokerage: ROYAL LEPAGE PROALLIANCE REALTY
About this home
389 Brock Street, Brockville, ON K6V 6E8
This beautifully maintained 1,544 square foot bungalow offers a warm and inviting layout designed for both comfort and style. The main level features an open-concept living and dining area, a spacious kitchen with ample cabinetry and counter space, and a bright eating area with patio doors leading to the deck and adjoining family room - an ideal spot for gatherings or relaxing with loved ones. Down the hall, the private bedroom wing includes a generous primary suite with walk-in closet and 3-piece ensuite, complemented by two additional bedrooms, a full 4-piece bath, and a convenient 2-piece powder room. The lower level provides incredible potential with oversized above-grade windows that fill the space with natural light. Whether you envision a recreation room, home gym, office, or additional bedrooms, this blank canvas offers endless opportunities to tailor the home to your lifestyle. Outdoors, enjoy a covered front entry, double attached garage with inside access, a paved driveway, and a backyard deck overlooking the fully sodded lot - perfect for relaxing or entertaining. Situated in Brockville's west end, you're just moments from the St. Lawrence River, Brock Trail, local parks, the Golf & Country Club, and the vibrant downtown corridor. Combining practicality with charm, this home is ready to welcome its next owner to enjoy both comfort and convenience.
Ask about this home
A HOMEH agent will answer your questions about this home.
Around this home
Daily convenience, out of 100, from the distances below
Schools nearby
School rating, out of 10.
Helpful calculators
Your HOMEH agent

"I would see it this week."