

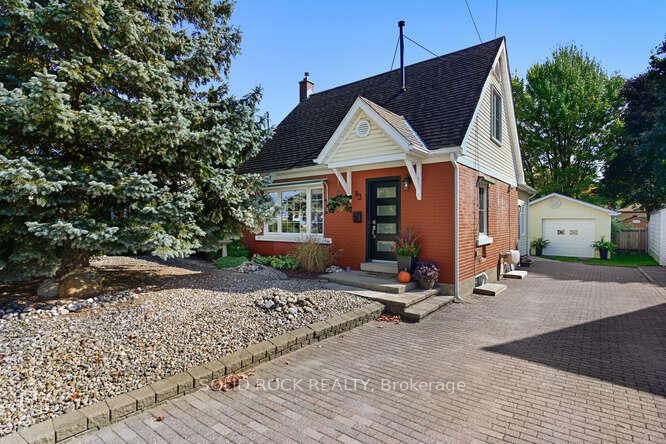
83 Havelock Street
83 Havelock Street
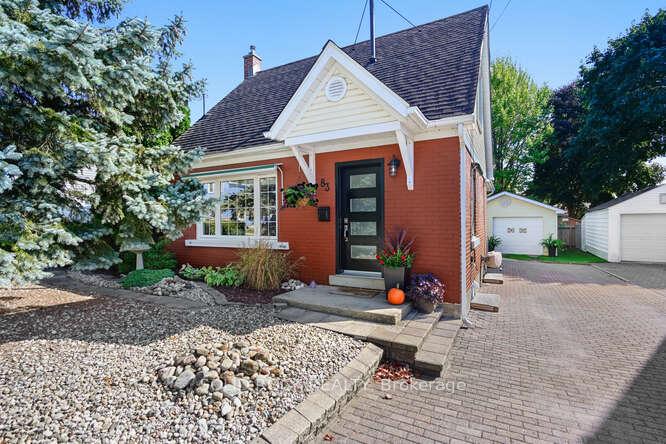
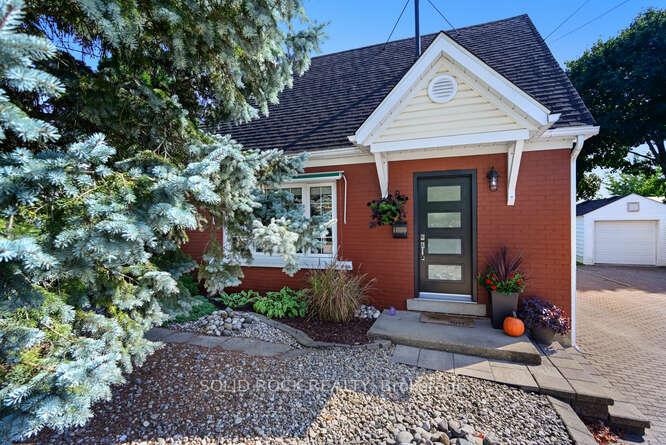
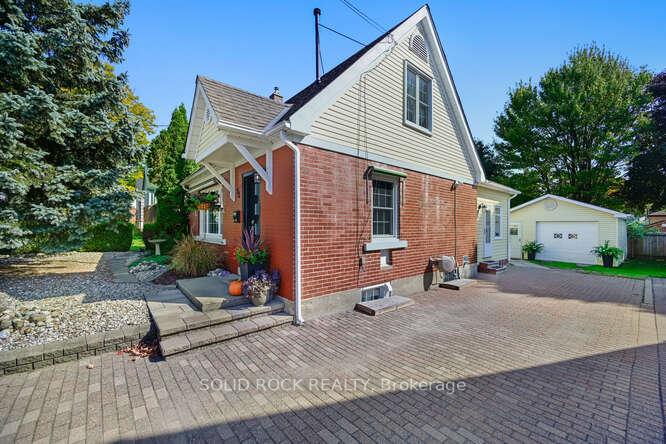
 See all 37 photos
Property history
Facts and features
- BasementUnfinished
- Water, sewerMunicipal
- HeatingForced air
- CoolingCentral air
- Hardwood floors
- Fireplace
- Central air
The homeDetached, 1 1/2 storey, 1,100–1,500 sq ft
- Type: Detached
- Style: 1 1/2 storey
- Living space: 1,100–1,500 sq ft
- Basement: Full, unfinished
InsideFireplace Yes, Hardwood, Heated, Ceramic, Carpet free, floor drain
- Fireplace: Yes
- Flooring: Hardwood, Heated, Ceramic
- Features: Carpet free, floor drain
- Rooms above ground: 8
- Bedrooms: 2
- Bathrooms: 1
- Kitchens: 1
- Family room: Yes
Outside and lotBrick, vinyl siding, Asphalt shingle, Concrete
- Exterior: Brick, vinyl siding
- Roof: Asphalt shingle
- Foundation: Concrete
- Features: Awnings, landscaped
- Size: 50 × 98.75 ft
Parking1 Garage, Detached, Private
- Spaces: 1 Garage
- Garage: Detached
- Driveway: Private
Heating, water and powerForced air, gas, Central air, Municipal water
- Heating: Forced air, gas
- Cooling: Central air
- Water: Municipal water
- Sewer: Municipal sewer
- Natural gas: Yes
- Hydro: Yes
- Cable: Yes
- Telephone: Yes
Costs and taxesTaxes $2,869 a year, HST included in the price, Hot water tank
- Taxes, 2025: $2,869 a year
- HST: HST included in the price
- Rental items: Hot water tank
- Under contract: Hot water tank-gas
Included in the saleRefridgerator, stove, b/i dishwasher, microwave, washer, dryer, Upright freezer in basement, small fridge in basement
- Included: Refridgerator, stove, b/i dishwasher, microwave, washer, dryer
- Not included: Upright freezer in basement, small fridge in basement
NearbyFenced yard
- Close to: Fenced yard
Listing detailsX12447777, Sold, Oct 6, 2025
- MLS® number: X12447777
- Status: Sold
- Listed on: Oct 6, 2025
- Days on market: 15
- Updated: Oct 21, 2025
- Possession: Flexible
- Occupied by: Owner
- Listing brokerage: SOLID ROCK REALTY
About this home
83 Havelock Street, Brockville, ON K6V 4M2
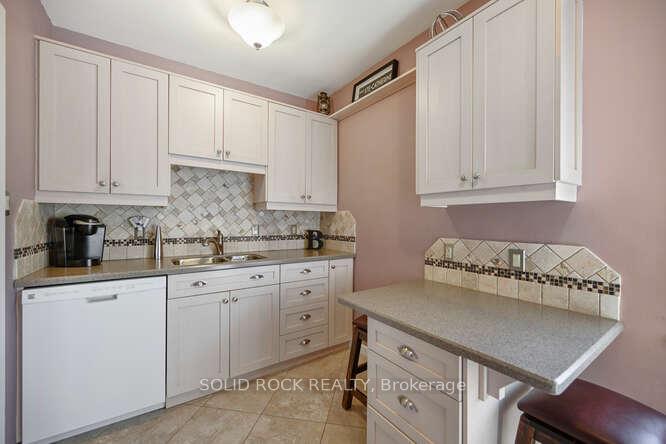
Charming 2-bedroom home, meticulously maintained, carpet free and move in ready. Living room / Dining room with gas fireplace as a focal point along with built in cabinetry, family room with heated floor and custom plantation shutters, custom kitchen and eat in counter. Outside a surprisingly private rear yard with stone deck for enjoying your morning coffee, front yard is low maintenance and the driveway has ample parking. Check out the clean garage with plenty of power to run any equipment. Be sure to add this property to your viewings, you won't be disappointed.
Ask about this home
A HOMEH agent will answer your questions about this home.
Around this home
Daily convenience, out of 100, from the distances below
Schools nearby
School rating, out of 10.
Helpful calculators
Your HOMEH agent

"I would see it this week."