

19 Amy Street
19 Amy Street
 See all 41 photos
Property history
Facts and features
- BasementFinished
- Water, sewerMunicipal
- HeatingForced air
- CoolingCentral air
- Fireplace
- Central air
The homeDetached, Bungalow, 700–1,100 sq ft
- Type: Detached
- Style: Bungalow
- Living space: 700–1,100 sq ft
- Basement: Full, finished
InsideFireplace Yes, natural gas, rec room, Heated, Primary bedroom - main floor
- Fireplace: Yes, natural gas, rec room
- Flooring: Heated
- Features: Primary bedroom - main floor
- Rooms above ground: 11
- Bedrooms: 3 + 1 in the basement
- Bathrooms: 2
- Kitchens: 1
- Family room: Yes
Outside and lotBrick, aluminum siding, Metal, Concrete, block
- Exterior: Brick, aluminum siding
- Roof: Metal
- Foundation: Concrete, block
- Features: Deck, landscaped
- Other structures: Additional garage(s), fence - full
- Size: 50 × 100 ft
Parking3 Garage, Detached
- Spaces: 3 Garage
- Garage: Detached
Heating, water and powerForced air, gas, Central air, Municipal water
- Heating: Forced air, gas
- Cooling: Central air
- Water: Municipal water
- Sewer: Municipal sewer
Costs and taxesTaxes $3,275 a year, HST included in the price, Hot water tank
- Taxes, 2025: $3,275 a year
- HST: HST included in the price
- Rental items: Hot water tank
Included in the saleDishwasher, microwave, washer & dryer, Fridge, stove, hot tub - negotiable
- Included: Dishwasher, microwave, washer & dryer
- Not included: Fridge, stove, hot tub - negotiable
Listing detailsX12404753, Sold, Sep 15, 2025
- MLS® number: X12404753
- Status: Sold
- Listed on: Sep 15, 2025
- Days on market: 31
- Updated: Oct 16, 2025
- Possession: Other
- Occupied by: Owner
- Listing brokerage: MODERN BROCK GROUP REALTY
About this home
19 Amy Street, Brockville, ON K6V 1V9
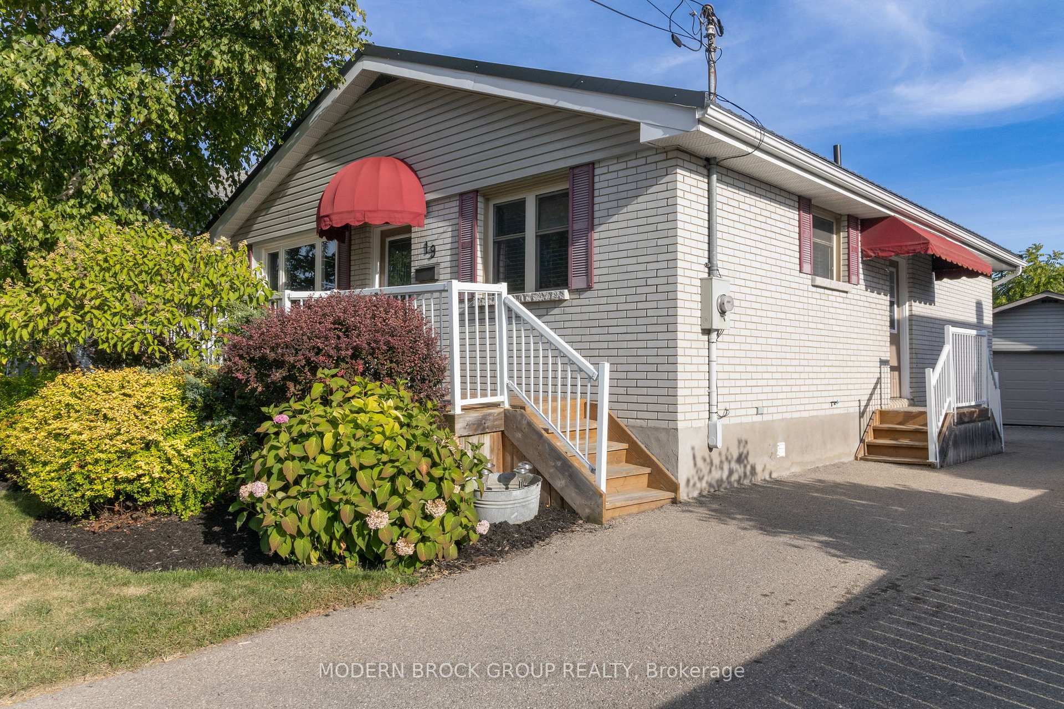
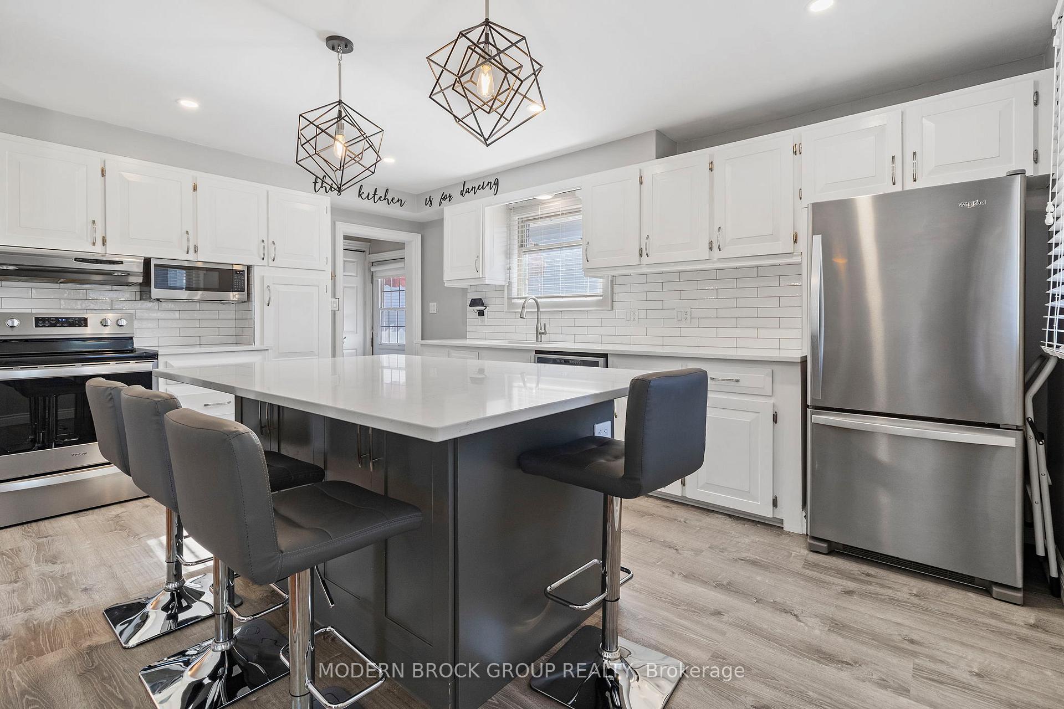
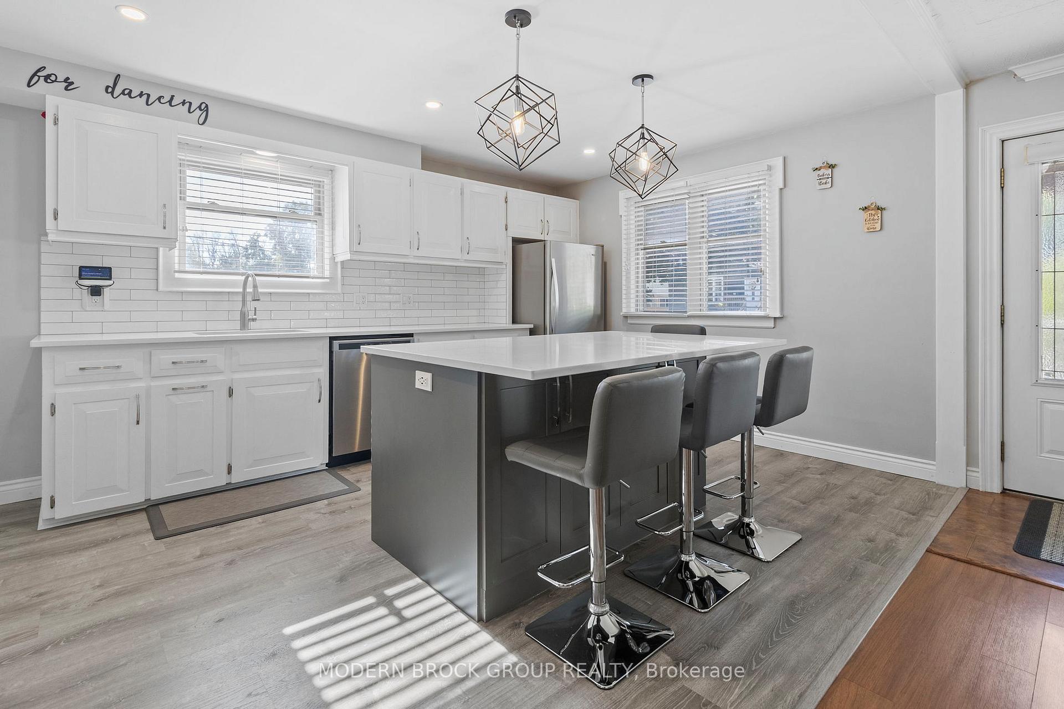
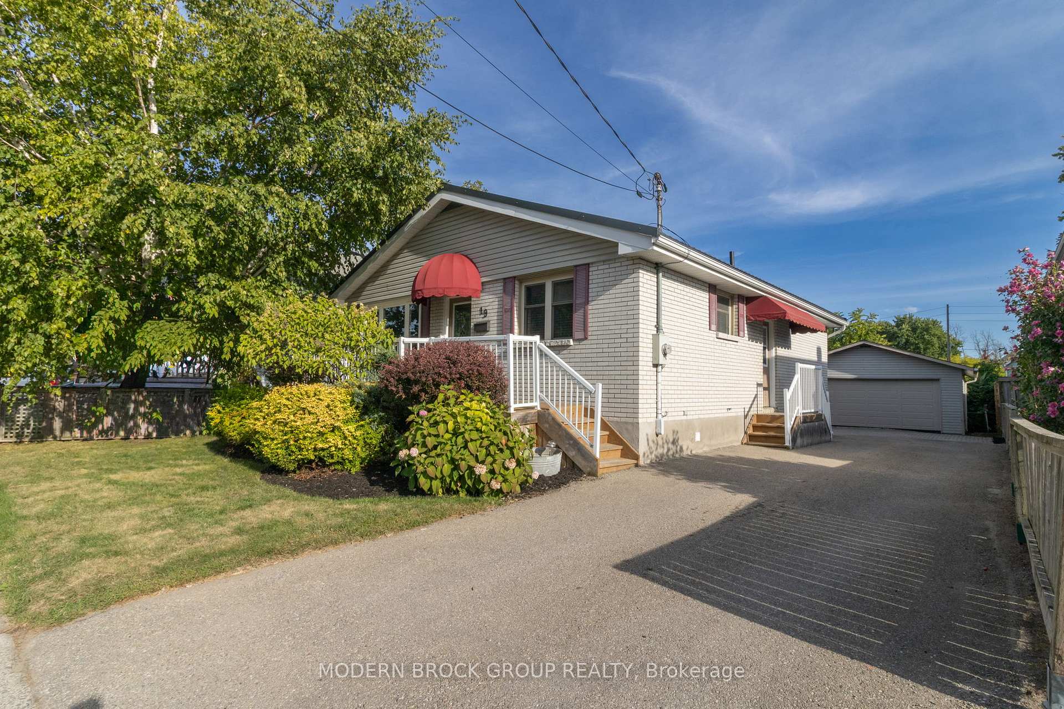
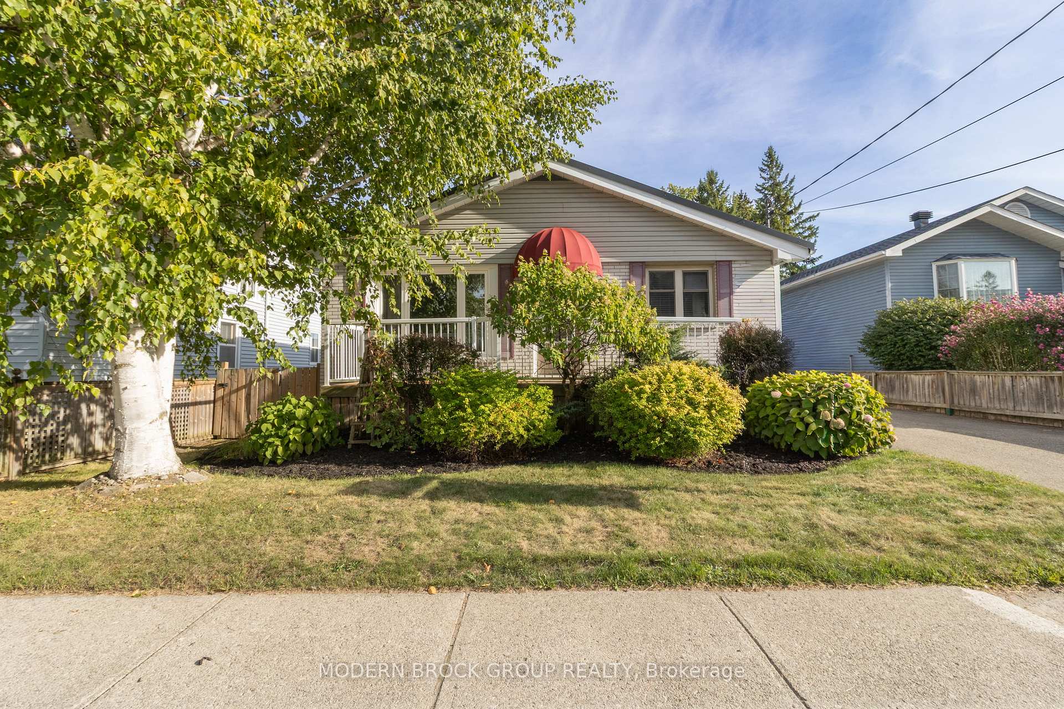
This centrally located bungalow blends space, comfort, and modern updates in one of Brockville's most convenient neighbourhoods. Offering 3+1 bedrooms and 2 full bathrooms, the home features an open-concept kitchen and living room filled with natural light. Stylish finishes include white cabinetry, stainless steel appliances, and a large island designed for family gatherings or entertaining. The main level also offers three bedrooms and a full bathroom, while the lower level expands the living space with a generous family room and cozy gas fireplace. A flexible fourth bedroom easily doubles as a home office, alongside a second full bathroom and dedicated laundry. Both bathrooms feature in-floor heating for year-round comfort. With its full bathroom, and separate living space, the lower level provides an opportunity to create an in-law or potential rental suite. Outside, enjoy a durable metal roof, landscaped gardens, and a private two-tiered back deck with a covered pergola and fully fenced yard. The double detached garage with attached carport provides a rare 3-car setup right in the heart of the city. Major updates add peace of mind, including a new lower level bathroom shower (2025), updated kitchen (2021), central air (2024), furnace (2023), metal roof (2015), and garage door (2024). With its open layout, practical features, and low-maintenance design, this bungalow is a standout opportunity in the Brockville market.
Ask about this home
A HOMEH agent will answer your questions about this home.
Around this home
Daily convenience, out of 100, from the distances below
Schools nearby
School rating, out of 10.
Helpful calculators
Your HOMEH agent

"I would see it this week."