

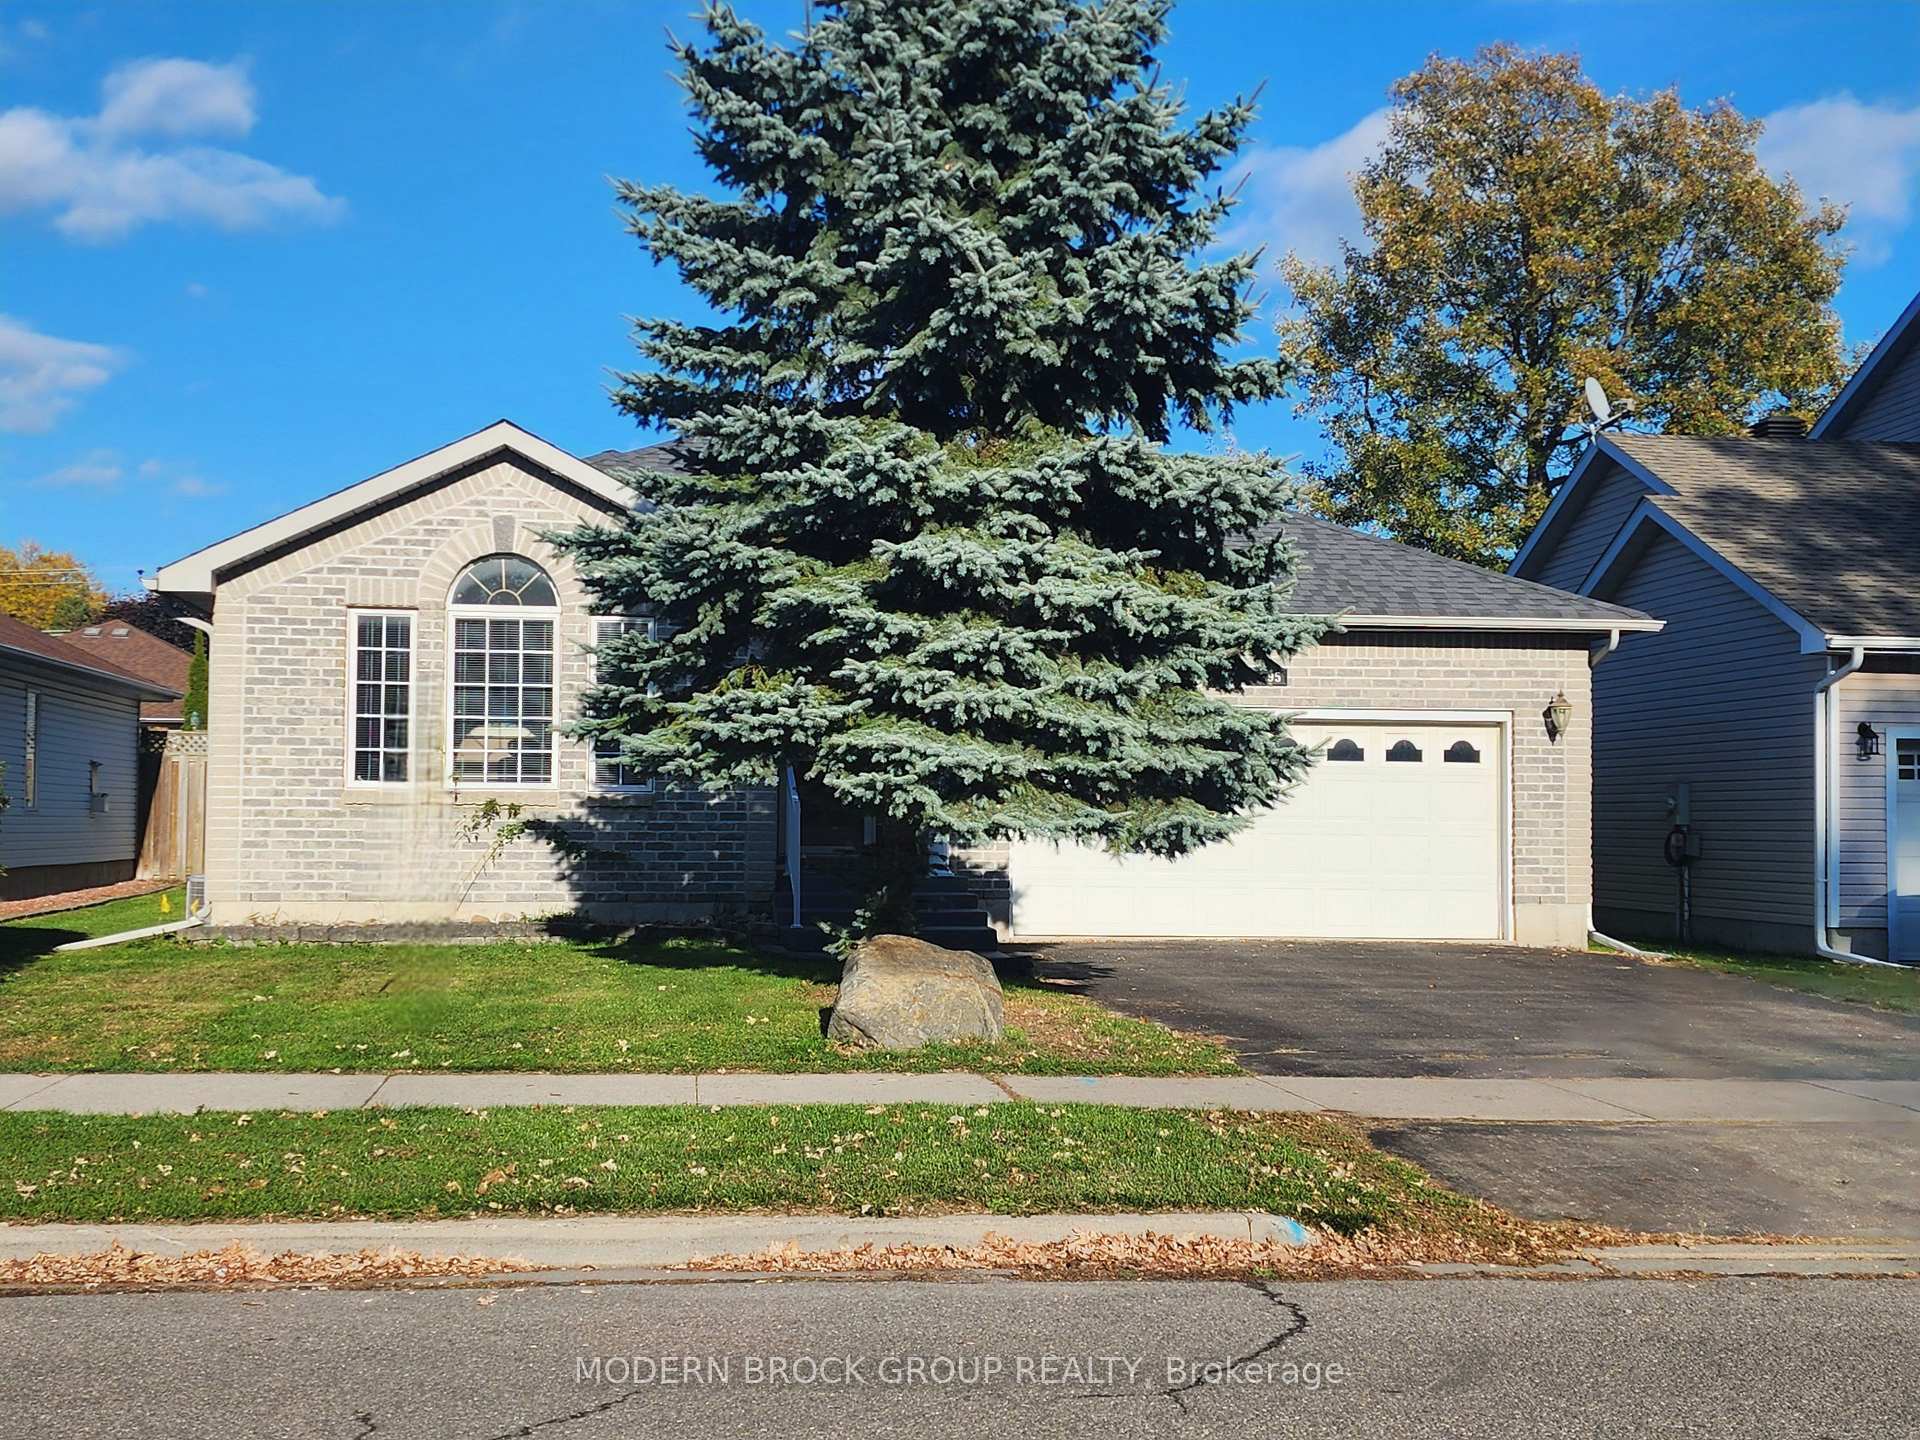
1295 Cuthbertson Avenue
1295 Cuthbertson Avenue
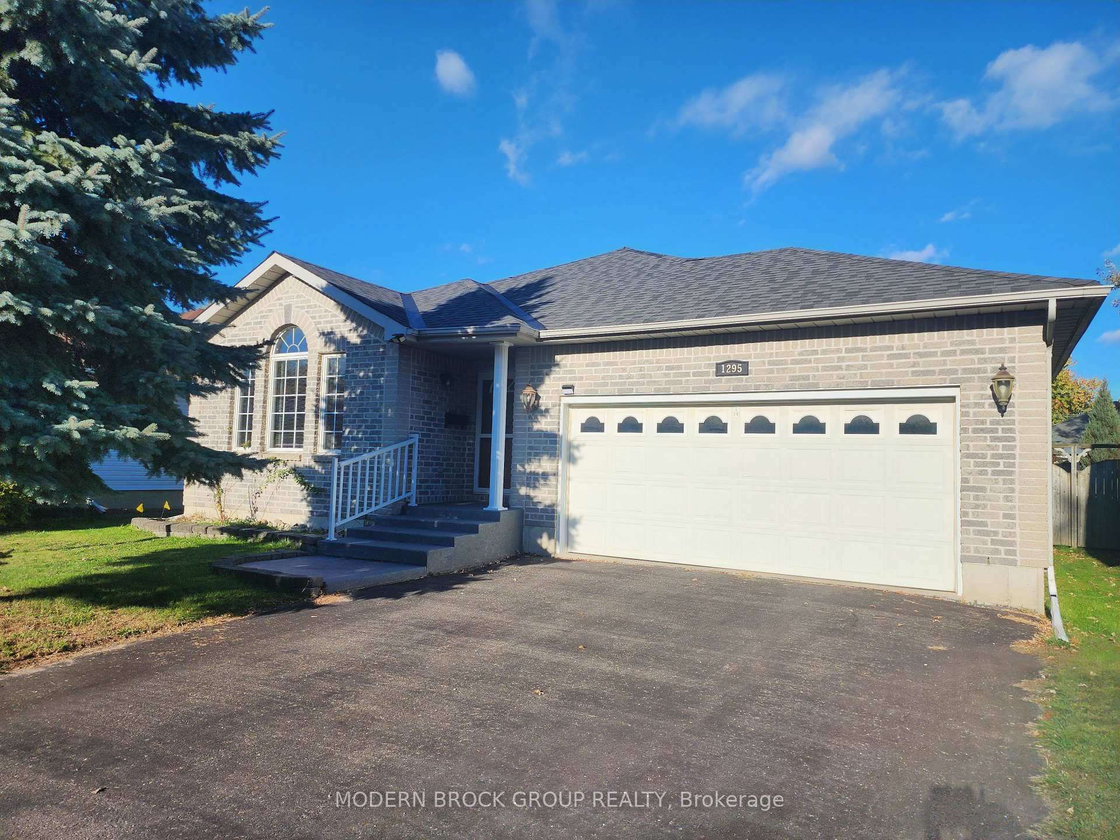
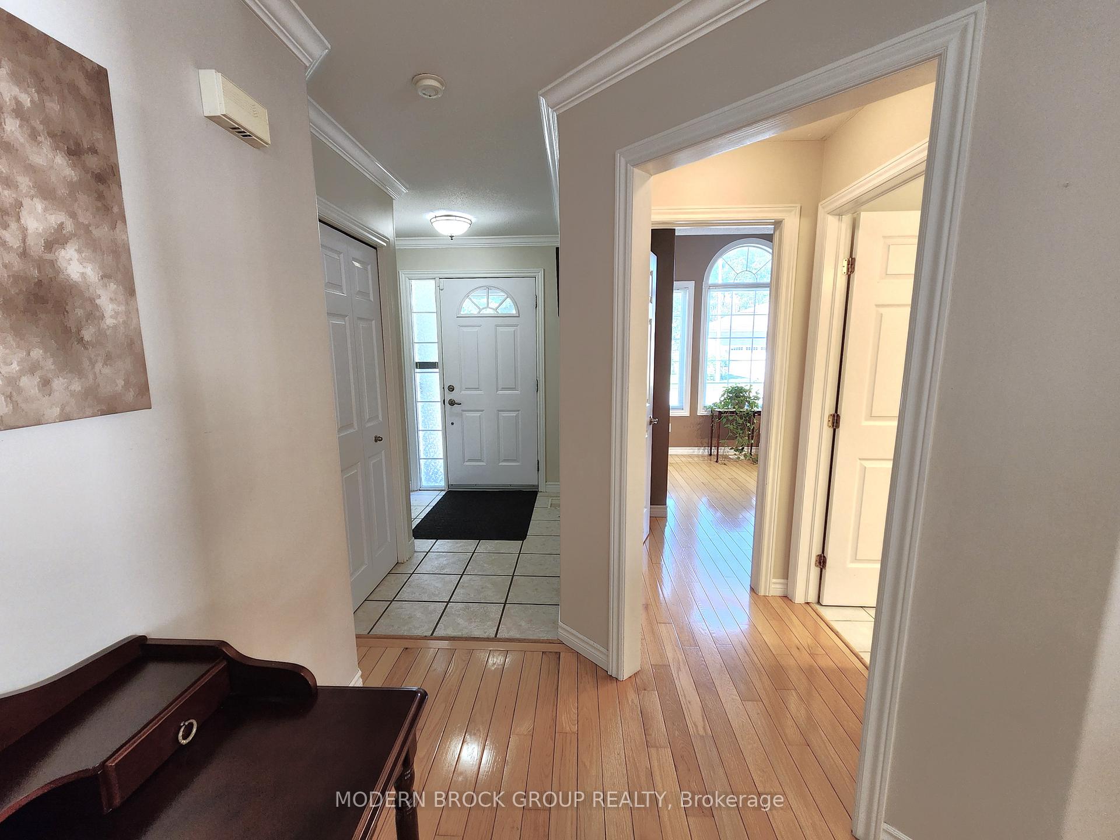
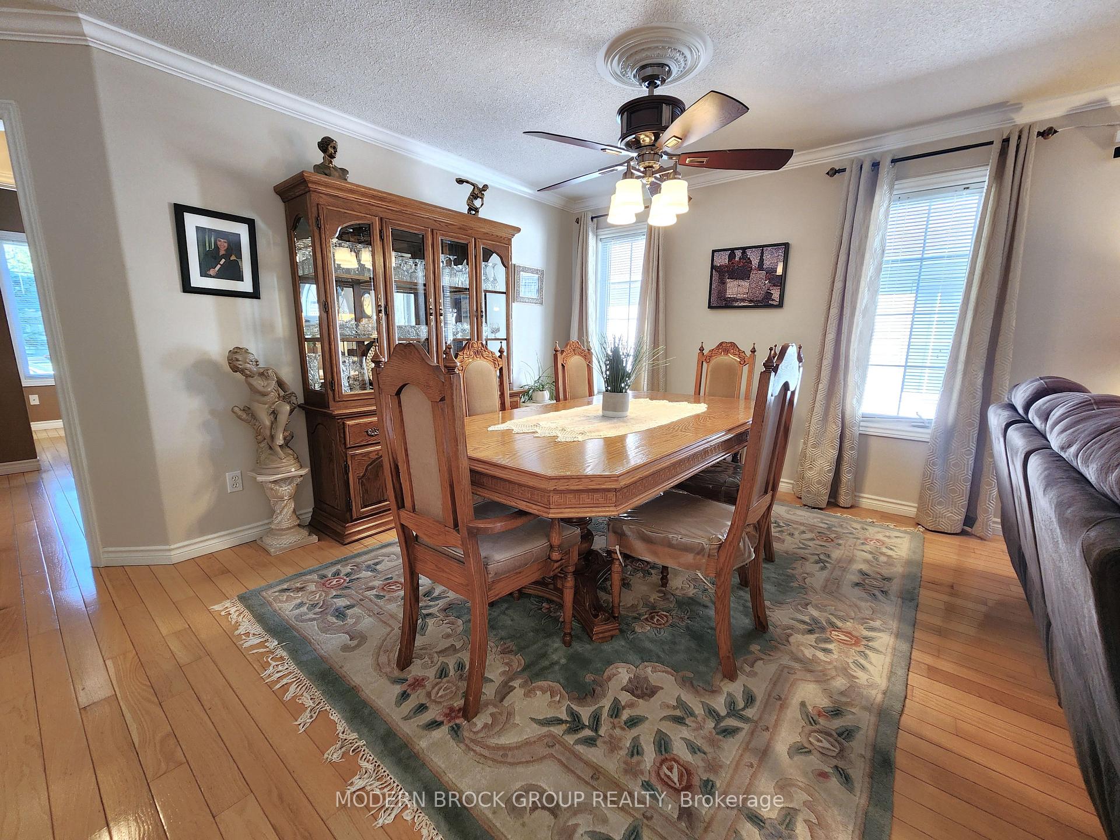
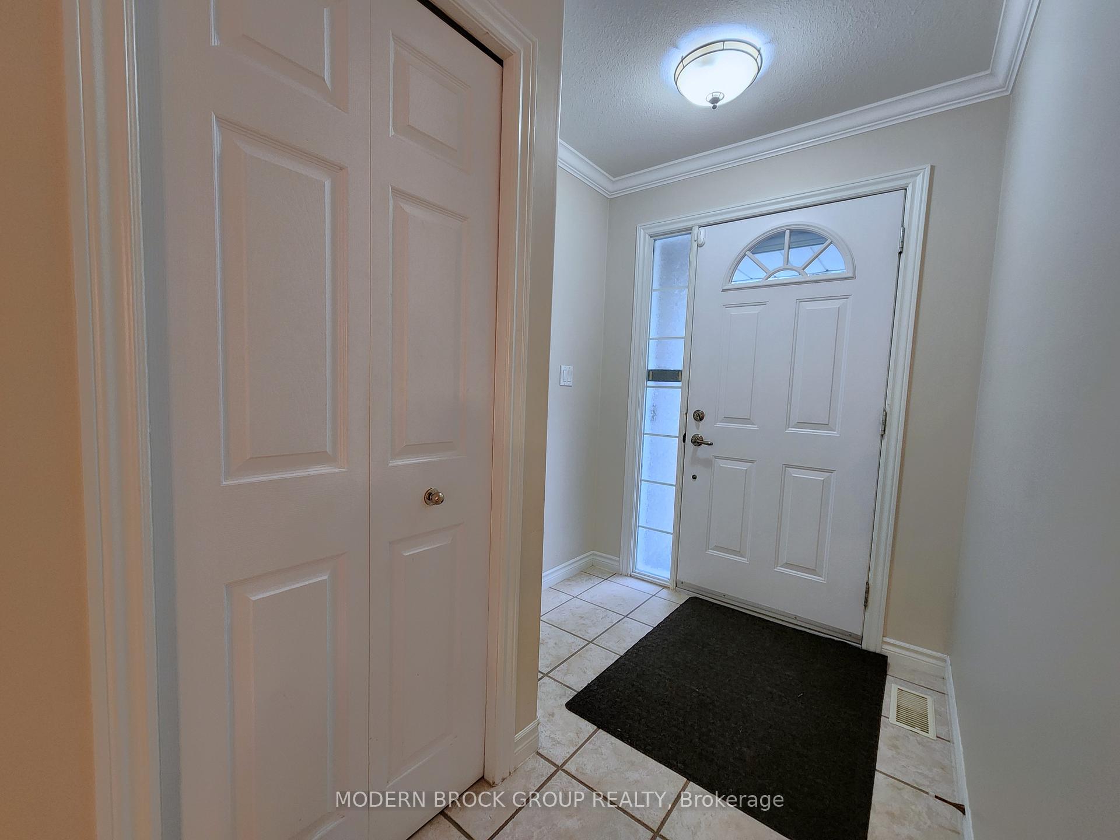 See all 42 photos
Property history
Facts and features
- BasementFinished
- Water, sewerMunicipal
- HeatingForced air
- CoolingCentral air
- Hardwood floors
- Fireplace
- Central air
The homeDetached, Bungalow, 1,100–1,500 sq ft
- Type: Detached
- Style: Bungalow
- Living space: 1,100–1,500 sq ft
- Basement: Full, finished
InsideFireplace Yes, living room, natural gas, Ceramic, Hardwood, Main level
- Fireplace: Yes, living room, natural gas
- Flooring: Ceramic, Hardwood
- Laundry: Main level
- Features: Primary bedroom - main floor, water heater owned, central vacuum, storage, air exchanger
- Rooms above ground: 9
- Rooms in the basement: 4
- Bedrooms: 2 + 1 in the basement
- Bathrooms: 3
- Kitchens: 1
Outside and lotVinyl siding, brick front, Asphalt shingle, Poured concrete
- Exterior: Vinyl siding, brick front
- Roof: Asphalt shingle
- Foundation: Poured concrete
- Size: 50 × 105.5 ft
Parking2 Garage, Attached, Inside entry, private double
- Spaces: 2 Garage
- Garage: Attached
- Driveway: Inside entry, private double
Heating, water and powerForced air, gas, Central air, Municipal water
- Heating: Forced air, gas
- Cooling: Central air
- Water: Municipal water
- Sewer: Municipal sewer
Costs and taxesTaxes $4,533 a year, HST included in the price, Rental items None
- Taxes, 2025: $4,533 a year
- HST: HST included in the price
- Rental items: None
Included in the saleFridge, stove, b/i dishwasher, microwave, washer, dryer, hot water tank, chest freezer, additional fridge/freezer in basement, wall mount plus tv in basement, treadmill, all light fixture/fans/remotes, all window blinds/rods/existing window treatments natural gas bbq. (all inclusions are in working order but being sold as-is). there is a gas line for a gas stove and dryer for those who prefer natural gas.
- Included: Fridge, stove, b/i dishwasher, microwave, washer, dryer, hot water tank, chest freezer, additional fridge/freezer in basement, wall mount plus tv in basement, treadmill, all light fixture/fans/remotes, all window blinds/rods/existing window treatments natural gas bbq. (all inclusions are in working order but being sold as-is). there is a gas line for a gas stove and dryer for those who prefer natural gas.
NearbyCul de sac/dead end, level, public transit, fenced yard
- Close to: Cul de sac/dead end, level, public transit, fenced yard
Listing detailsX12459405, Sold, Oct 13, 2025
- MLS® number: X12459405
- Status: Sold
- Listed on: Oct 13, 2025
- Days on market: 11
- Updated: Oct 24, 2025
- Possession: Flexible
- Occupied by: Owner
- Listing brokerage: MODERN BROCK GROUP REALTY
About this home
1295 Cuthbertson Avenue, Brockville, ON K6V 6Y2
Proudly presenting 1295 Cuthbertson Ave! An exceptional 1300SF main floor bungalow PLUS a fully finished lower level boasting 2+1 bedrooms, 3 full bath located in a desirable neighbourhood close to all the north-end amenities. You will be impressed & enjoy many wonderful features such as open concept living, beautiful gas fireplace with mantel, spacious dining room, bright kitchen with island and pendant lighting, additional eating/breakfast area, spacious primary bedroom with walk-in closet and 4pc ensuite, gleaming hardwood & ceramic tile, main floor laundry, entertaining sized rec room including a custom built bar and wall mounted TV (both included) and more! The spacious room at the front of the home has an attractive vaulted ceiling, oversized double closet, large picture window providing an abundance of natural light and allows a new home owner many possibilities - a den/office/bedroom/hobby room/yoga space - it's your choice. With an adjacent 4pce bathroom it makes a fantastic guest suite. The basement workshop area has lots of storage cabinets, countertop with stainless steel sink - so convenient for all your "puttering" needs! Step outside from your triple patio doors & relax in your fenced backyard which boasts a fantastic oversized covered back deck and a 10'x8' vinyl shed for added storage. The attached double car garage is a "must have" for so many homeowners and includes convenient inside entry and added shelving. This home is in immaculate condition and a pleasure to show - a quality home - a MUST see! Book your appointment today! You won't be disappointed!
Ask about this home
A HOMEH agent will answer your questions about this home.
Around this home
Daily convenience, out of 100, from the distances below
Schools nearby
School rating, out of 10.
Helpful calculators
Your HOMEH agent

"I would see it this week."