

28 Peden Boulevard
28 Peden Boulevard
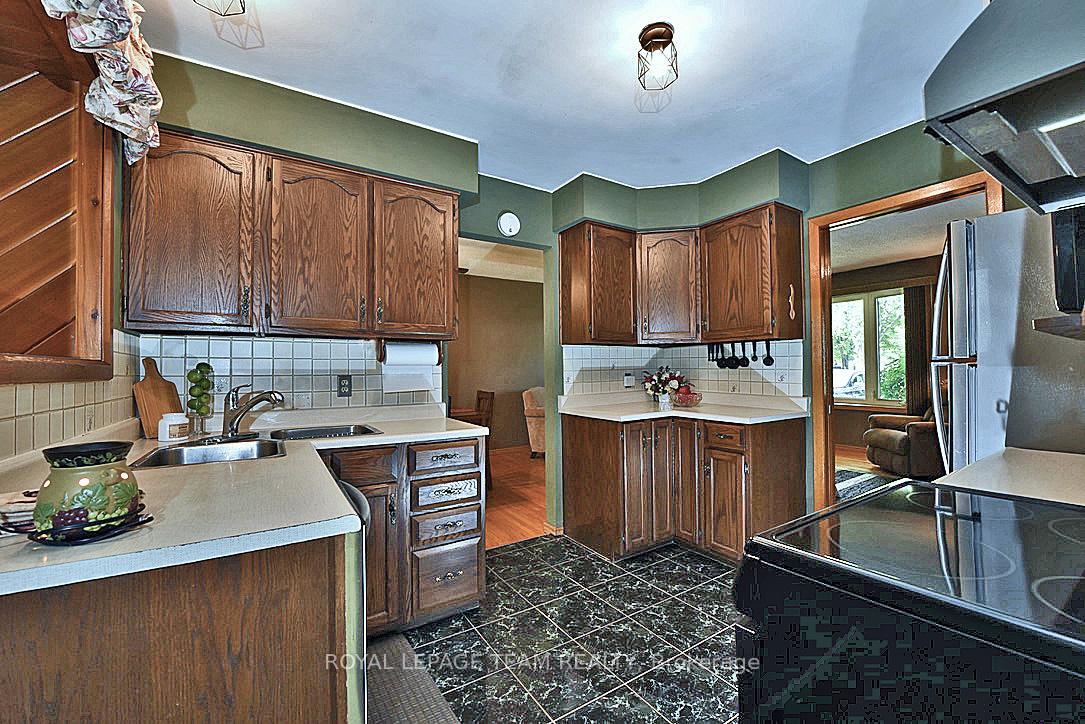 See all 39 photos
Property history
Facts and features
- BasementPart finished
- Water, sewerMunicipal
- HeatingForced air
- CoolingCentral air
- Fireplace
- Central air
- Inground pool
The homeDetached, Sidesplit 3, 1,100–1,500 sq ft
- Type: Detached
- Style: Sidesplit 3
- Living space: 1,100–1,500 sq ft
- Basement: Partially finished, crawl space
InsideFireplace Yes, living room, natural gas, Carpet free, Lower level
- Fireplace: Yes, living room, natural gas
- Flooring: Carpet free
- Laundry: Lower level
- Features: Carpet free, water heater
- Rooms above ground: 11
- Bedrooms: 3
- Bathrooms: 2
- Kitchens: 1
- Family room: Yes
Outside and lotBrick front, vinyl siding, Asphalt shingle, Concrete block
- Exterior: Brick front, vinyl siding
- Roof: Asphalt shingle
- Foundation: Concrete block
- Pool: Inground
- Other structures: Garden shed
- Size: 60 × 127.5 ft
- Zoning: R2
Parking3 Parking
- Spaces: 3 Parking
Heating, water and powerForced air, gas, Central air, Municipal water
- Heating: Forced air, gas
- Cooling: Central air
- Water: Municipal water
- Sewer: Municipal sewer
- Natural gas: Yes
- Hydro: Yes
- Cable: Yes
- Telephone: Yes
Costs and taxesTaxes $3,613 a year, HST included in the price, Hot water heater - $24.90/mo
- Taxes, 2025: $3,613 a year
- HST: HST included in the price
- Rental items: Hot water heater - $24.90/mo
- Under contract: Hot water tank-gas
Included in the saleFridge, stove, washer, dryer, dishwasher, microwave, all pool equipment, electric fireplace in solarium, bedroom tv wall mount, living room tv wall mount
- Included: Fridge, stove, washer, dryer, dishwasher, microwave, all pool equipment, electric fireplace in solarium, bedroom tv wall mount, living room tv wall mount
NearbyFenced yard, school bus route
- Close to: Fenced yard, school bus route
Listing detailsX12453128, Sold, Oct 8, 2025
- MLS® number: X12453128
- Status: Sold
- Listed on: Oct 8, 2025
- Days on market: 20
- Updated: Oct 28, 2025
- Possession: Immediate
- Occupied by: Vacant
- Listing brokerage: ROYAL LEPAGE TEAM REALTY
About this home
28 Peden Boulevard, Brockville, ON K6V 3K3
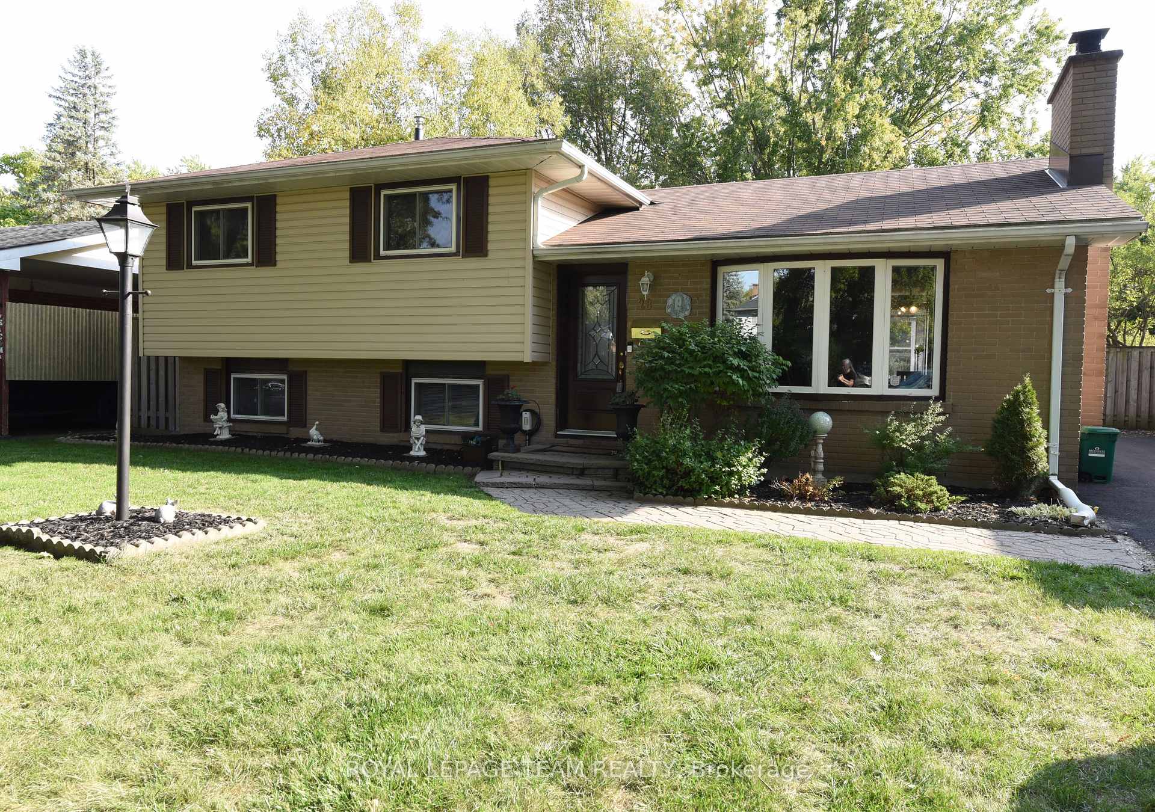
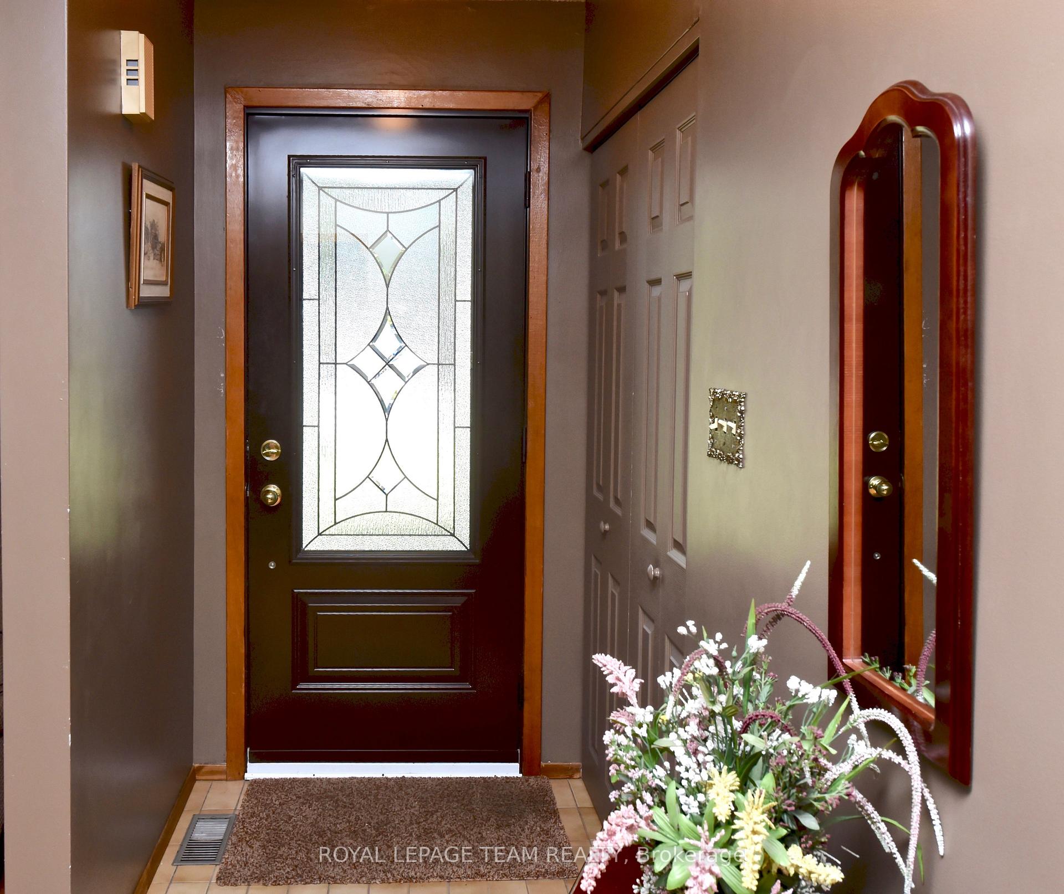
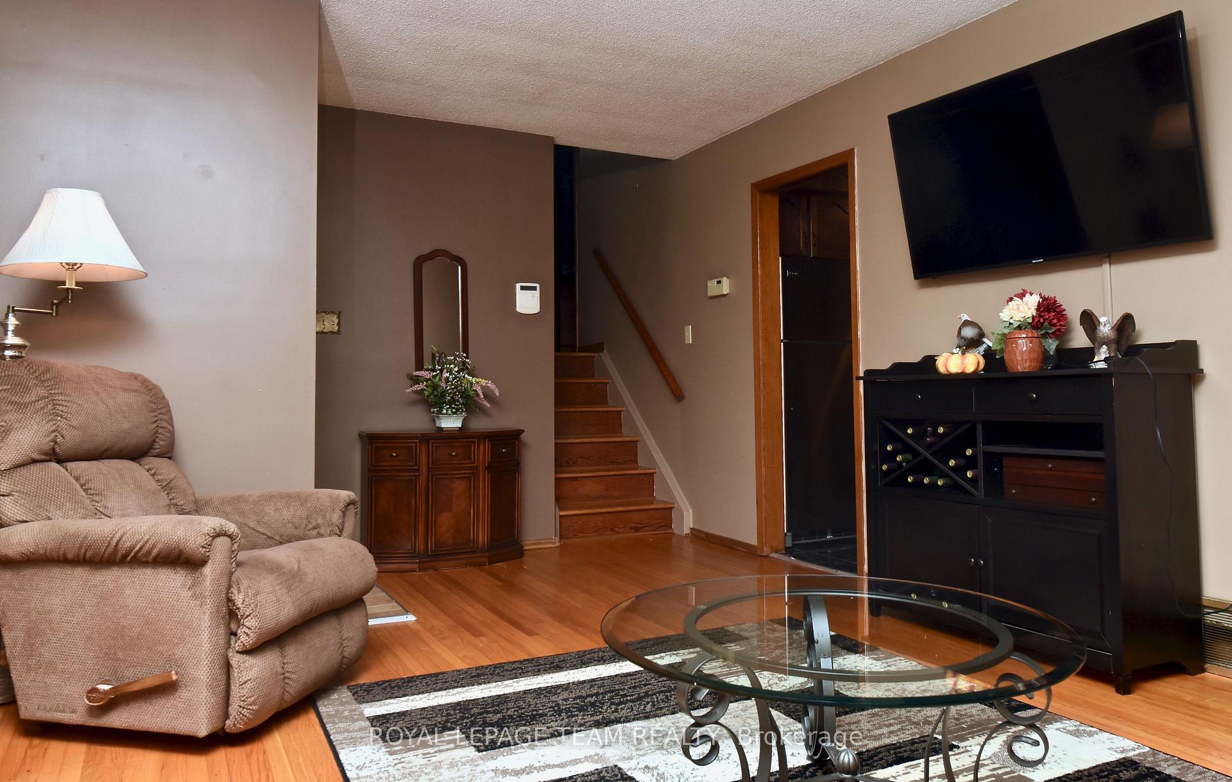
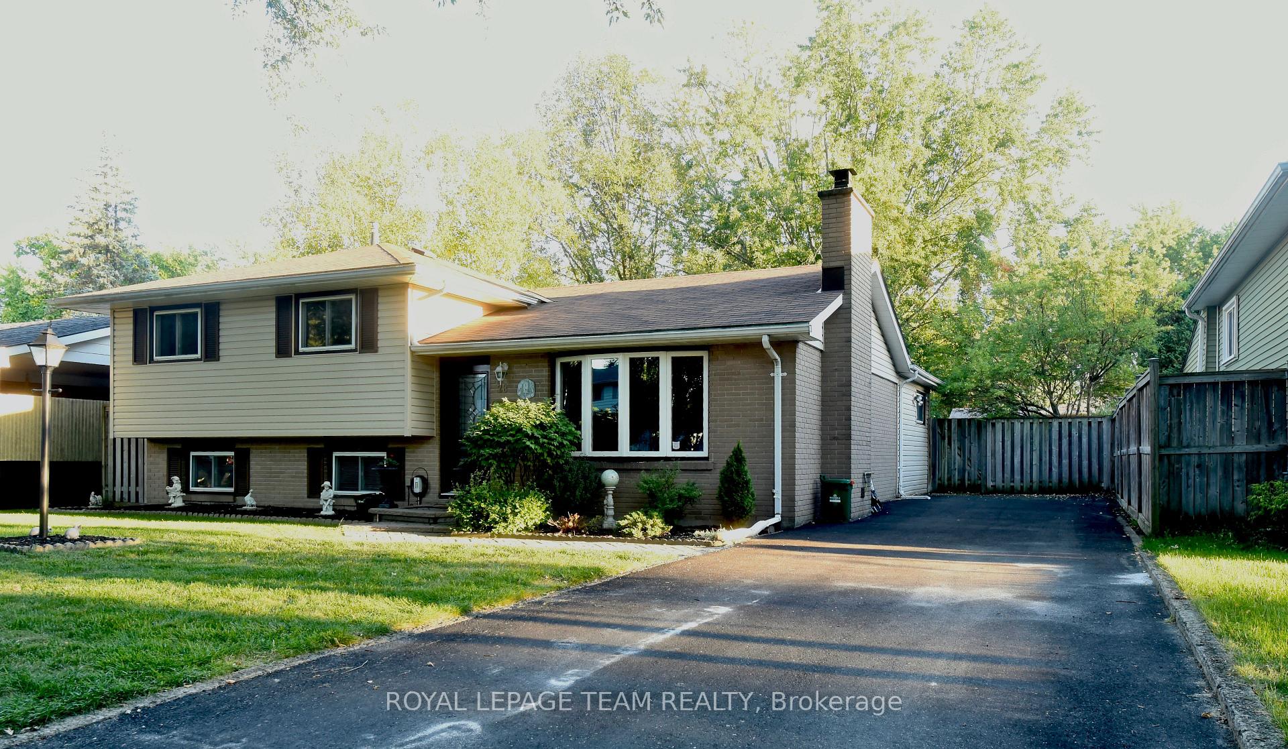
Welcome to this meticulously maintained, one-owner split-level home nestled in the highly desirable North End. Offering 3 spacious bedrooms & 1.5 baths, this charming home features original hardwood flooring throughout, with no carpets in sight. Pride of ownership is evident in every detail, from the spotless interiors to the beautifully landscaped exterior. As you step inside, you're greeted by a bright and inviting living room, highlighted by a large bay window that floods the space with natural light. A cozy gas fireplace adds warmth & comfort, perfect for those long winter days. Adjacent to the living room is a separate dining room. The kitchen is well-appointed with stainless steel appliances and has window open to the 4 season solarium addition at the rear of the home. This light-filled space boasts large windows, patio doors leading to the backyard, views of the inground pool & gardens, & an electric fireplace to create a welcoming atmosphere year-round. The backyard is truly a private oasis. Whether you're enjoying a morning coffee on the new rear deck, lounging on the interlock patio, or taking a dip in the inground pool, the fully fenced yard is perfect for both relaxation & entertaining. Beautifully maintained gardens and mature landscaping add to the tranquility and curb appeal of the property. Recent updates include a refreshed main bathroom with a new bathtub, sink, and fixtures. Downstairs, the basement offers a recreation room awaiting your personal touch, along with a convenient two-piece bath, laundry room, and utility/furnace area. The recently repaved driveway enhances the overall functionality and curb appeal, while a garden shed offers practical storage for pool equipment and gardening tools. Located within walking distance to churches, elementary and high schools, and all major amenities, this home combines comfort, convenience, and care in one exceptional package.
Ask about this home
A HOMEH agent will answer your questions about this home.
Around this home
Daily convenience, out of 100, from the distances below
Schools nearby
School rating, out of 10.
Helpful calculators
Your HOMEH agent

"I would see it this week."