

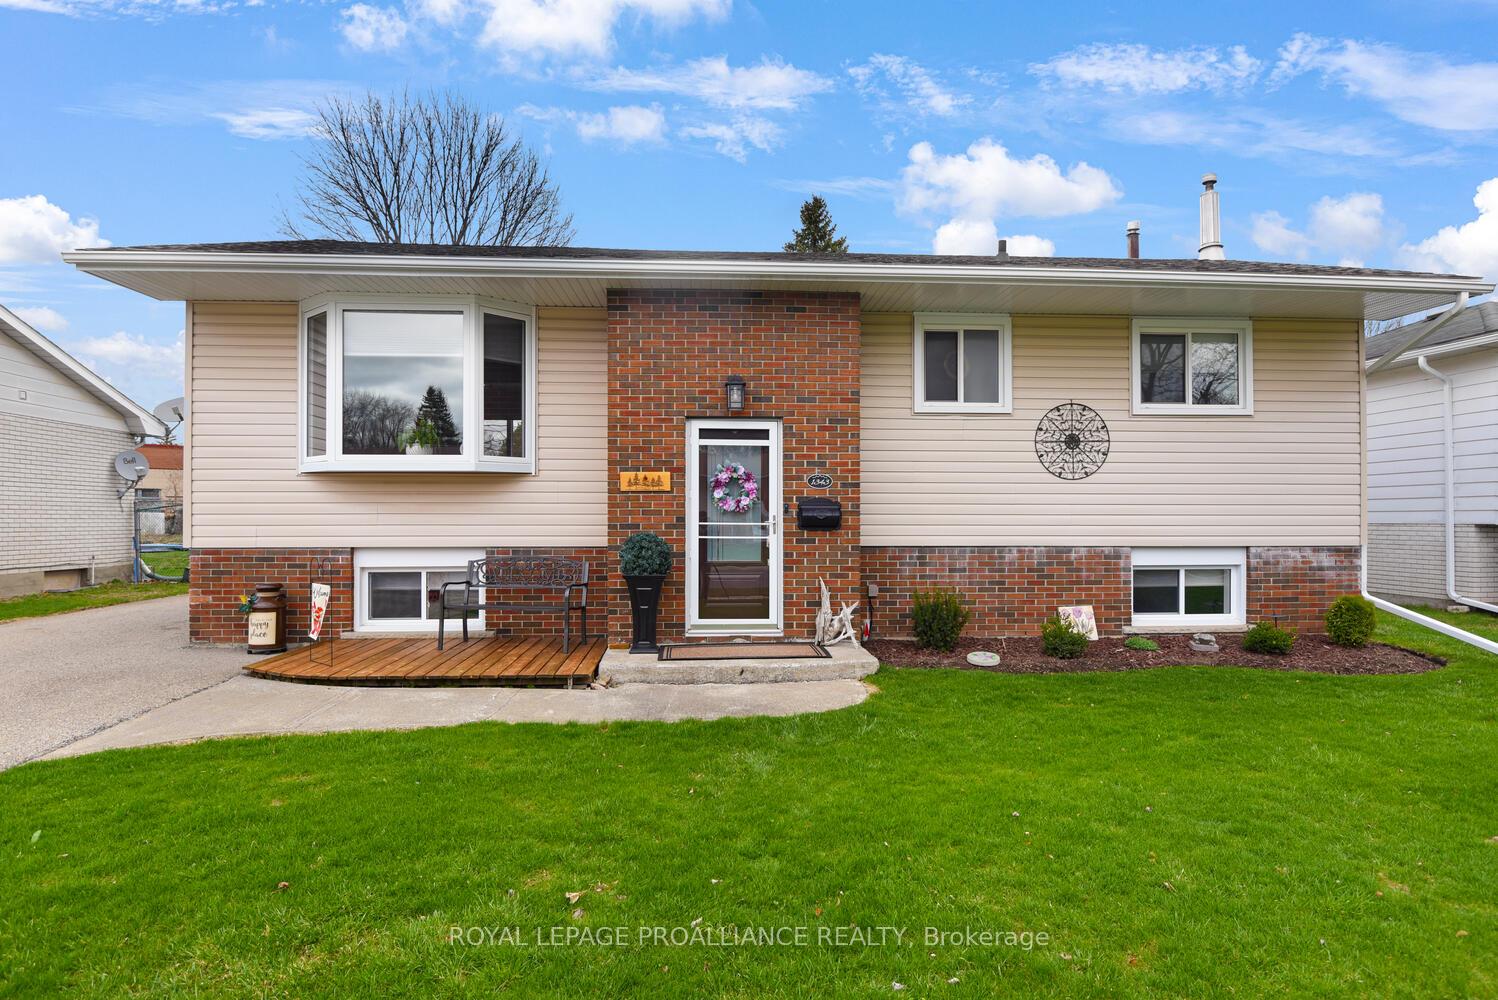
1343 Borden Crescent
1343 Borden Crescent
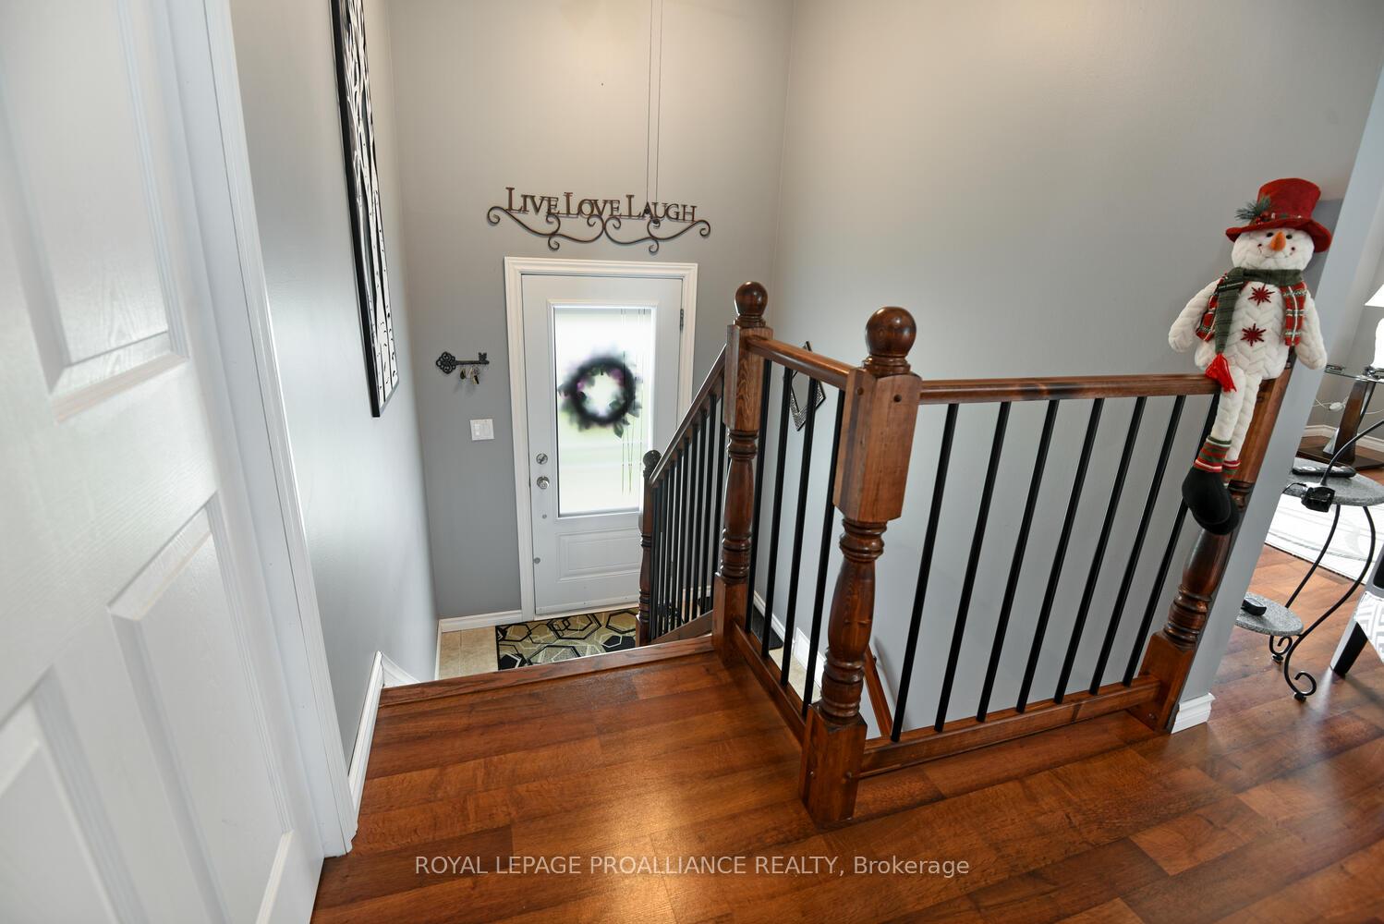
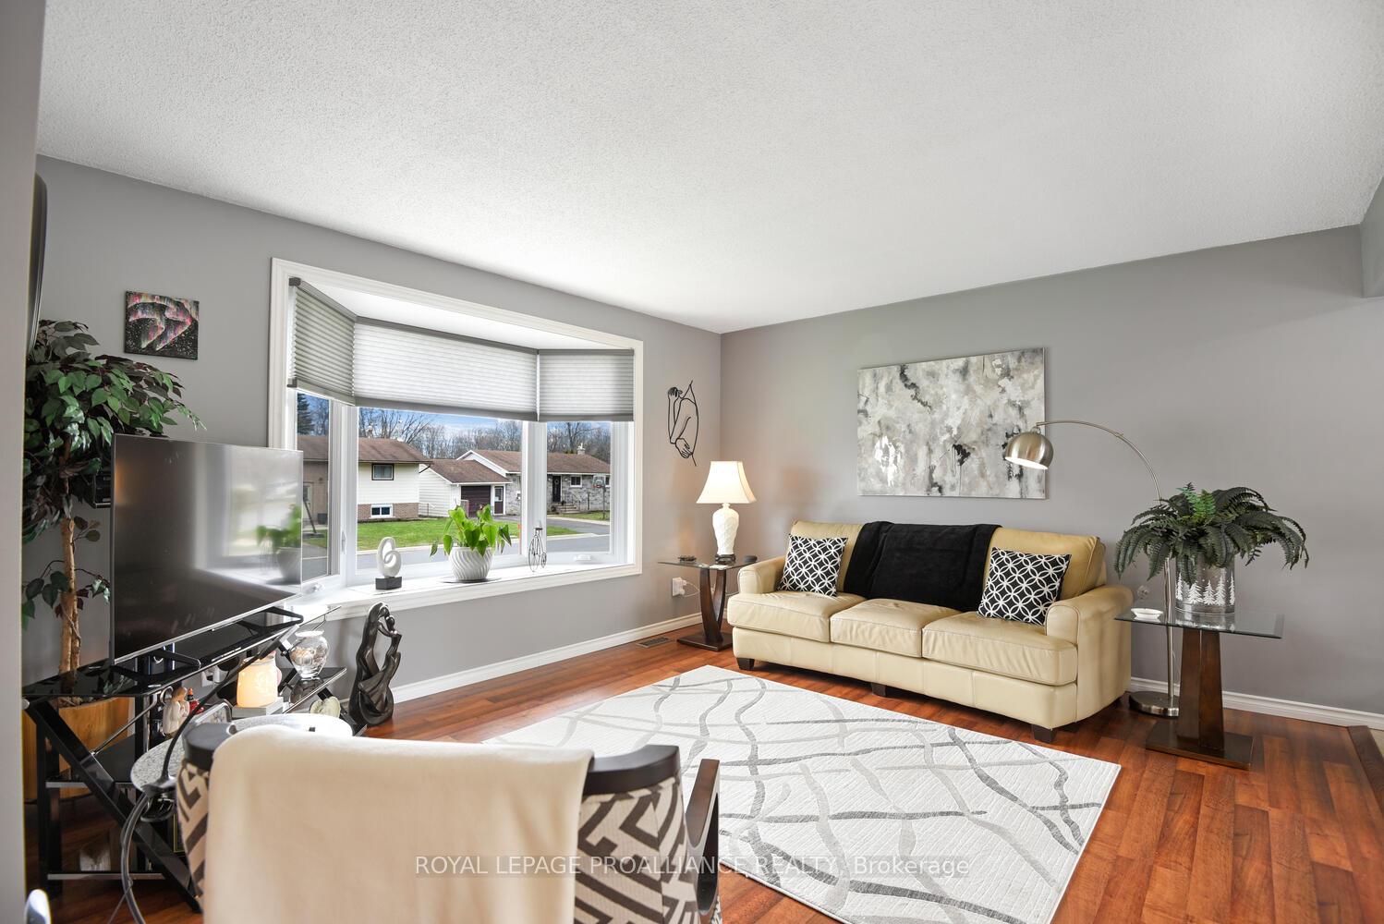
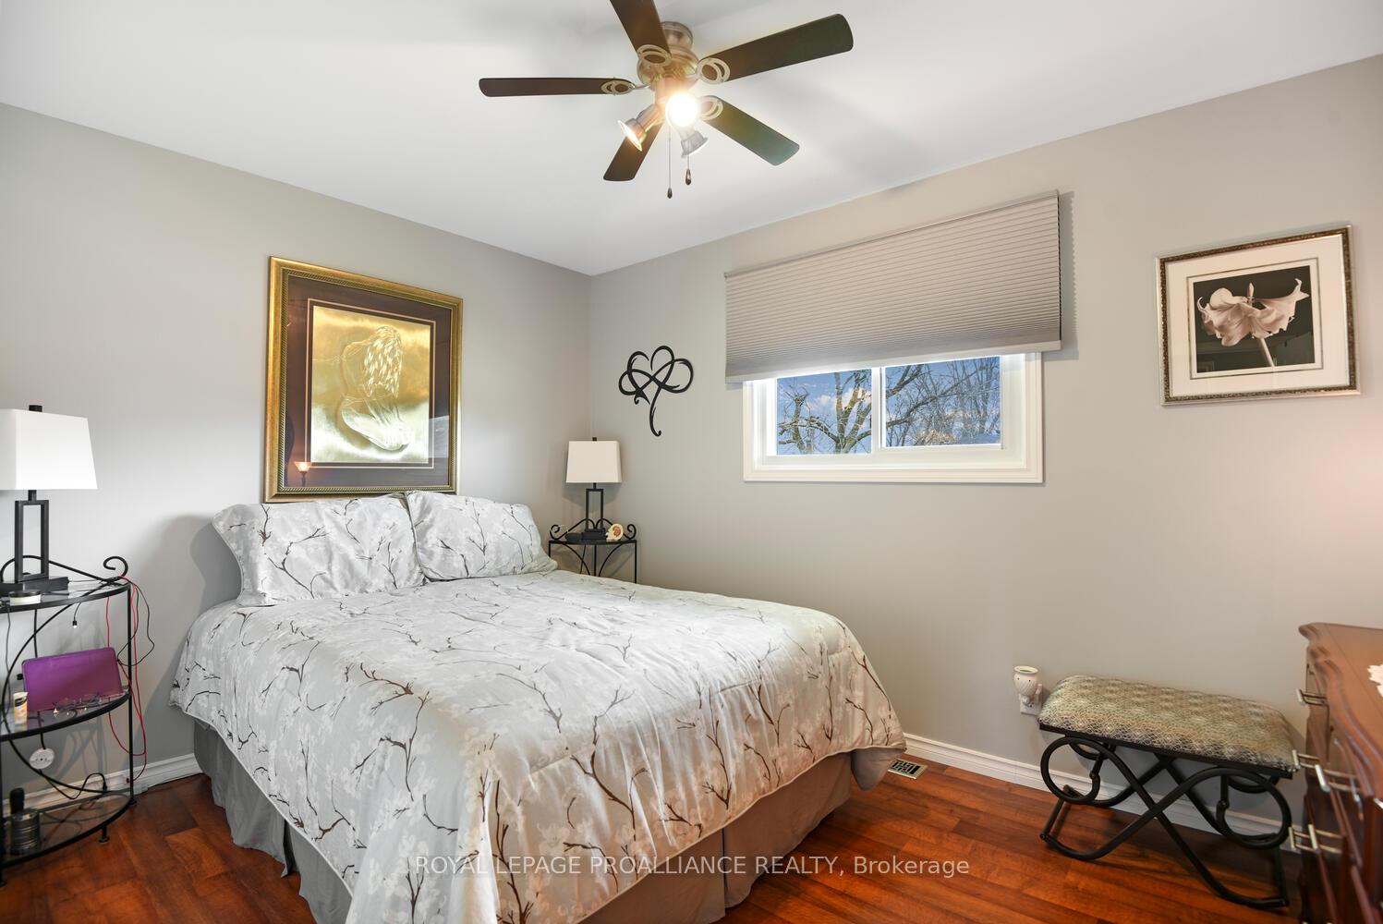
 See all 22 photos
Property history
Facts and features
- BasementWalk-out
- Water, sewerMunicipal
- HeatingForced air
- CoolingCentral air
- Fireplace
- Central air
The homeDetached, Bungalow-raised, 700–1,100 sq ft
- Type: Detached
- Style: Bungalow-raised
- Living space: 700–1,100 sq ft
- Basement: Full, finished with walk-out
InsideFireplace Yes, natural gas, freestanding, Lower level, Carpet free
- Fireplace: Yes, natural gas, freestanding
- Laundry: Lower level
- Features: Carpet free
- Rooms above ground: 7
- Rooms in the basement: 6
- Bedrooms: 3 + 1 in the basement
- Bathrooms: 2
- Kitchens: 1
Outside and lotBrick veneer, vinyl siding, Asphalt shingle, Concrete block
- Exterior: Brick veneer, vinyl siding
- Roof: Asphalt shingle
- Foundation: Concrete block
- Other structures: Garden shed
- Size: 60 × 105 ft
Parking3 Parking
- Spaces: 3 Parking
Heating, water and powerForced air, gas, Central air, Municipal water
- Heating: Forced air, gas
- Cooling: Central air
- Water: Municipal water
- Sewer: Municipal sewer
- Natural gas: Yes
- Hydro: Yes
- Cable: Yes
- Telephone: Yes
Costs and taxesTaxes $3,206 a year, Plus HST, Hot water tank
- Taxes, 2024: $3,206 a year
- HST: Plus HST
- Rental items: Hot water tank
- Under contract: Hot water tank-gas
Included in the saleRefrigerator, stove, washer, dryer, dishwasher, microwave/fan, freezer in laundry room, mirror in upstairs hallway, workbench & shelves in workshop, garden shed, shelves in garden shed, wooden stools in workshop, wi-fi thermostat, wi-fi doorbell, all attached blinds
- Included: Refrigerator, stove, washer, dryer, dishwasher, microwave/fan, freezer in laundry room, mirror in upstairs hallway, workbench & shelves in workshop, garden shed, shelves in garden shed, wooden stools in workshop, wi-fi thermostat, wi-fi doorbell, all attached blinds
NearbyFenced yard, public transit, school
- Close to: Fenced yard, public transit, school
Listing detailsX12253862, Sold, Jun 30, 2025
- MLS® number: X12253862
- Status: Sold
- Listed on: Jun 30, 2025
- Days on market: 119
- Updated: Oct 27, 2025
- Possession: 2025-08-01 / Flexible
- Occupied by: Owner
- Listing brokerage: ROYAL LEPAGE PROALLIANCE REALTY
About this home
1343 Borden Crescent, Brockville, ON K6V 5X7
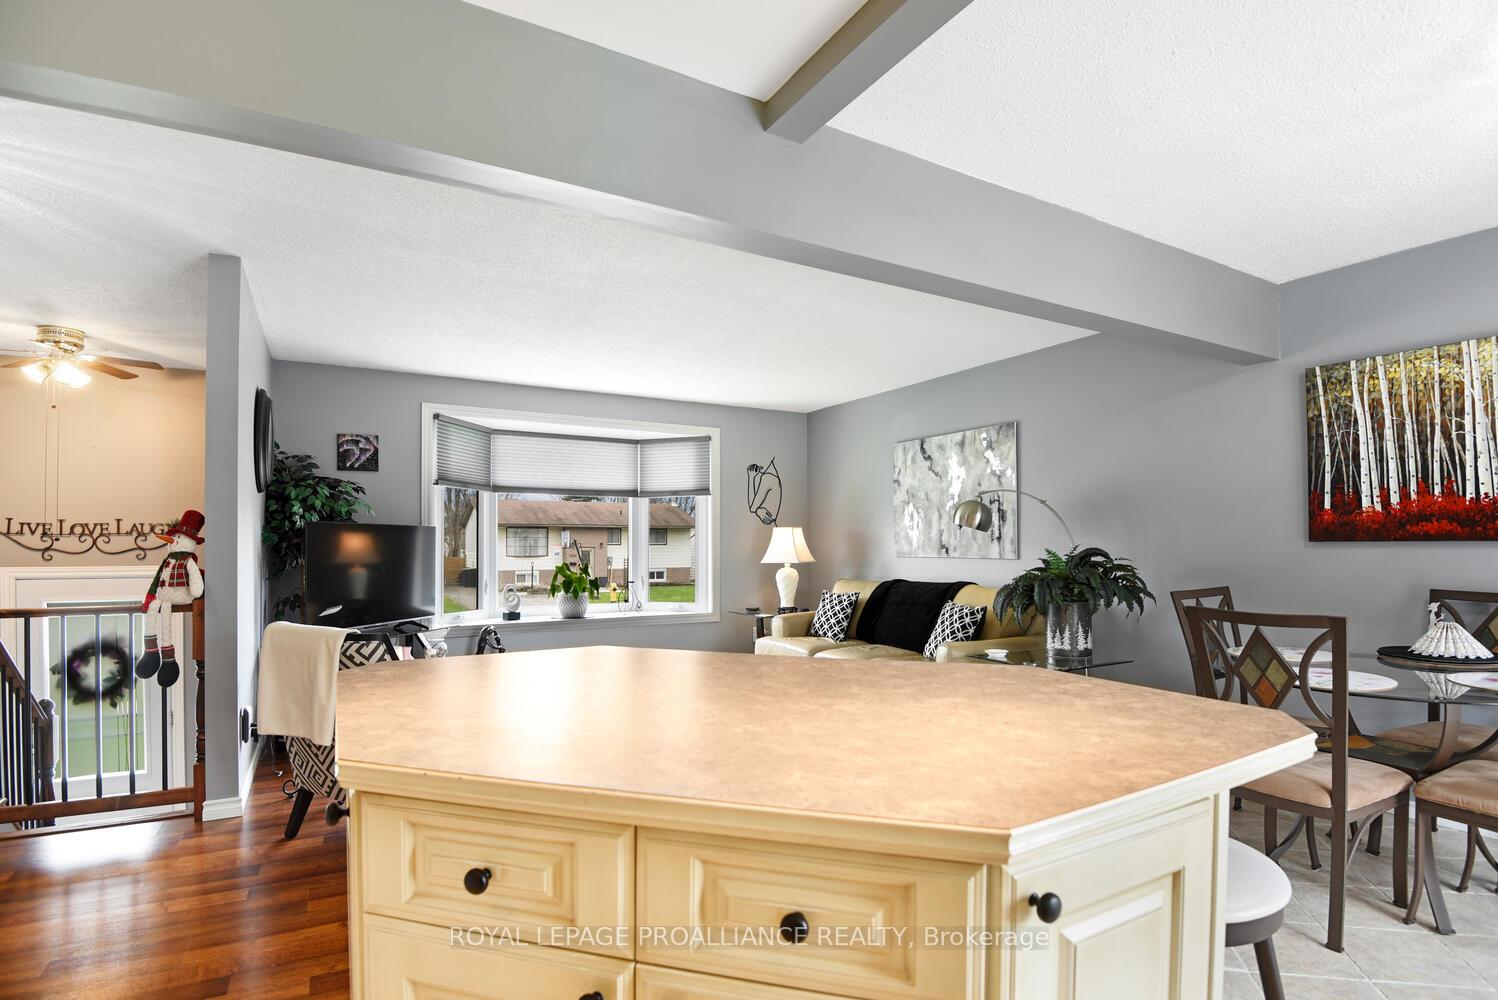
Your new home awaits! 1343 Borden Cres, a well maintained raised bungalow in Brockville's popular North end, close to public and private schools, shopping, parks, churches, restaurants and a quick drive to the 401 for commuting. A forced air gas furnace and a gas fireplace make heating the house economical, and central AC to keep it cool in the summer, and the whole house is carpet free. The main floor has 3 bedrooms, a 4 piece bathroom and an open dining/living room and kitchen area perfect for entertaining. On the lower level you have a family room with a gas fireplace, a 3 piece bathroom, a den, office/bedroom, a workshop and laundry room with a walkup to the back yard. All new light fixtures on the main level as well as some on the lower, wi-fi switches for some of the lights for Alexa/Google to control. In the back yard you have a garden shed with lots of room for your mower and yard equipment, fenced on 3 sides and a paved driveway with parking for 3 cars. This home is ready and waiting for your family!
Ask about this home
A HOMEH agent will answer your questions about this home.
Around this home
Daily convenience, out of 100, from the distances below
Schools nearby
School rating, out of 10.
Helpful calculators
Your HOMEH agent

"I would see it this week."