
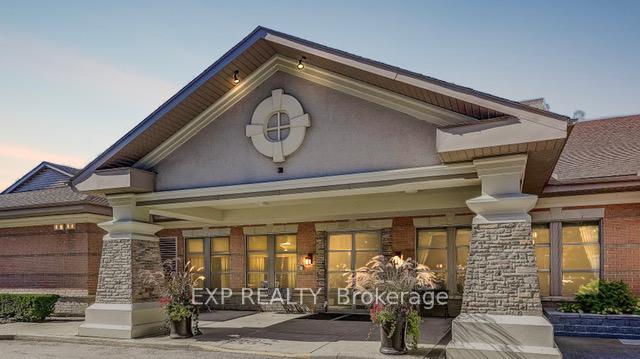
Unit 1301, 100 Burloak Drive
Burlington (Appleby)Unit 1301, 100 Burloak Drive
Burlington (Appleby)Property history

This listing has ended. It is no longer available.
Property not available for sale or for rent.
About this home
Unit 1301, 100 Burloak Drive, Burlington
Welcome to a Unique Retirement Community Where You Can Grow Your Equity and Live Gracefully. Experience the perfect blend of independence, comfort, and investment opportunity in this beautifully maintained 2-bedroom + den suite, nestled in a unique retirement community by the lake. Unlike traditional retirement options, this residence offers you the rare chance to build equity while enjoying a lifestyle designed for ease, dignity, and grace. The formal dining room flows seamlessly into the living room, enhanced by oversized windows and a walk-out to a private balcony with tranquil views of mature trees and manicured gardens.The spacious primary bedroom includes a large closet and a 5-piece ensuite. The second bedroom (currently used as a den) features double closets and a picture window. A 3-piece guest bath is just next to the 2nd bedroom. Additional highlights include a full-size laundry room with spacious storage, plus underground parking and a locker. At Hearthstone, lifestyle takes centre stage. Residents enjoy full access to a wealth of amenities, including a licensed dining room (with a monthly dining credit), concierge services, an emergency response system, indoor pool, fitness centre, library/billiards lounge, wellness programs, social events, and on-site health services. Outdoor spaces feature beautifully landscaped patios, courtyards, and the beloved Pig & Whistle for gatherings. Located steps from Lake Ontario, waterfront trails, and scenic parks, Hearthstone offers the independence of condo living with optional support services available as needed. Basic Service Package: $1,739.39/month includes a $260.35 meal credit for the dining room.
Facts & features
Ask about this home
A HOMEH agent will answer your questions about this home.
Rooms
6 rooms · 2 bathrooms
- Living room18′ × 18′324 sq.ft.
- Dining room18′ × 18′324 sq.ft.
- Primary bedroom14′6″ × 13′2″191 sq.ft.
- Bedroom11′ × 10′110 sq.ft.
- Den12′10″ × 8′102 sq.ft.
- Kitchen14′ × 10′140 sq.ft.
Around this home
Schools nearby
School rating, out of 10.
Listing details
Helpful tools
Your HOMEH agent
"I would see it this week."
Ask HOMEH about this home
Price, neighbourhood, monthly cost. Ask anything.
HOMEH Intelligent Agent is an AI, not a licensed representative. Check anything important with your agent.