

Unit 2305, 100 Burloak Drive
Unit 2305, 100 Burloak Drive
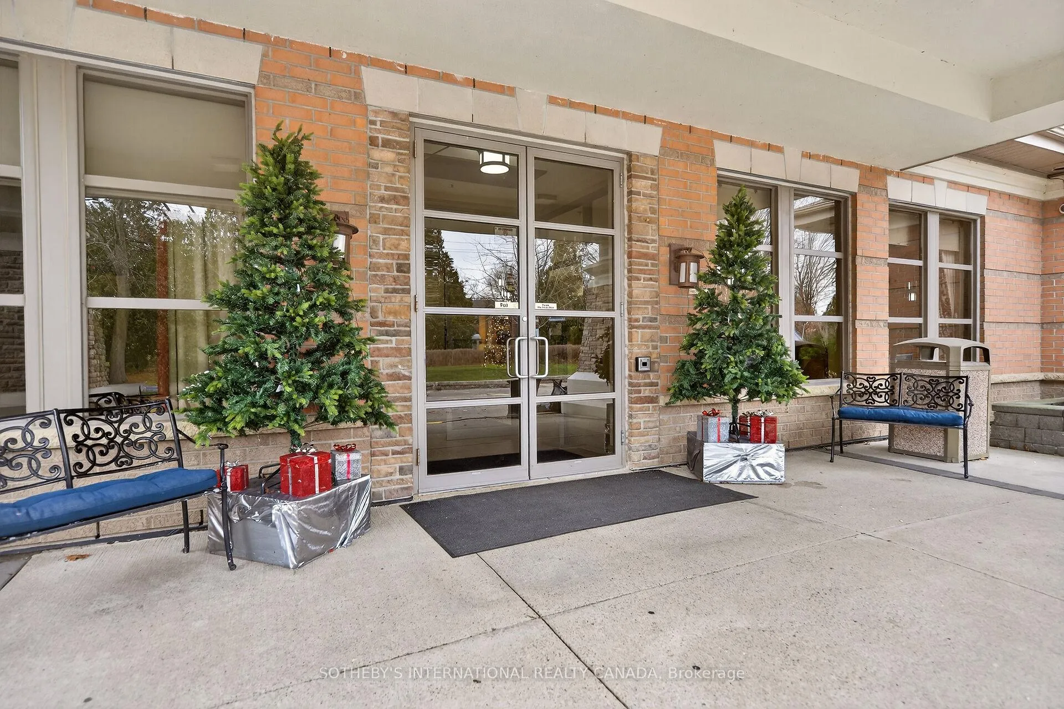
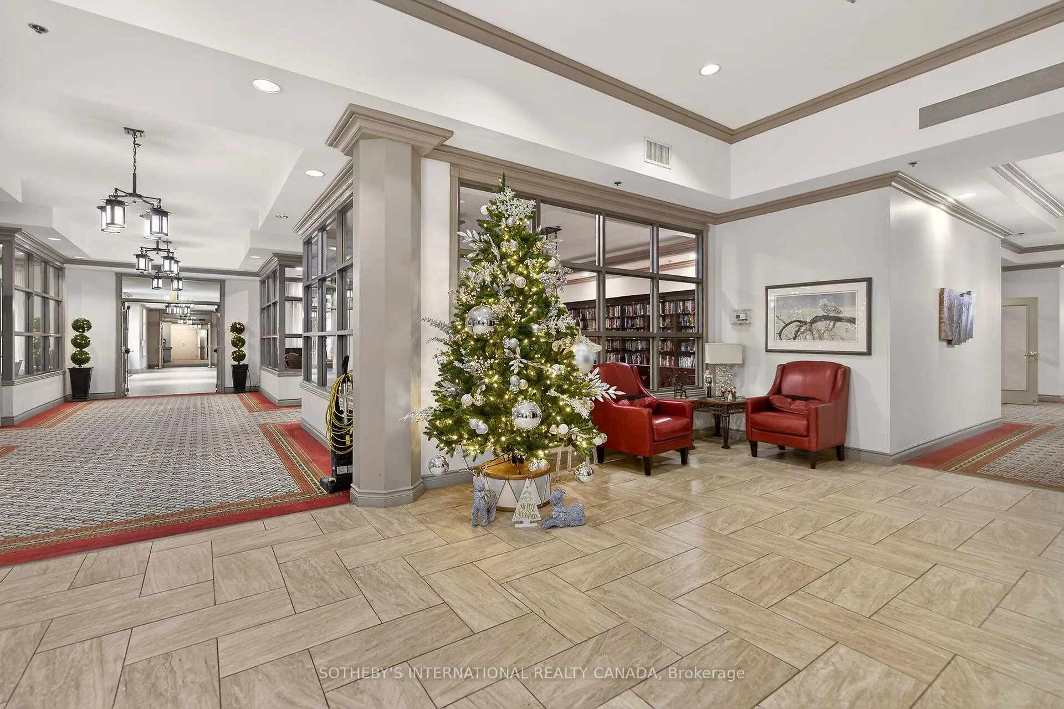
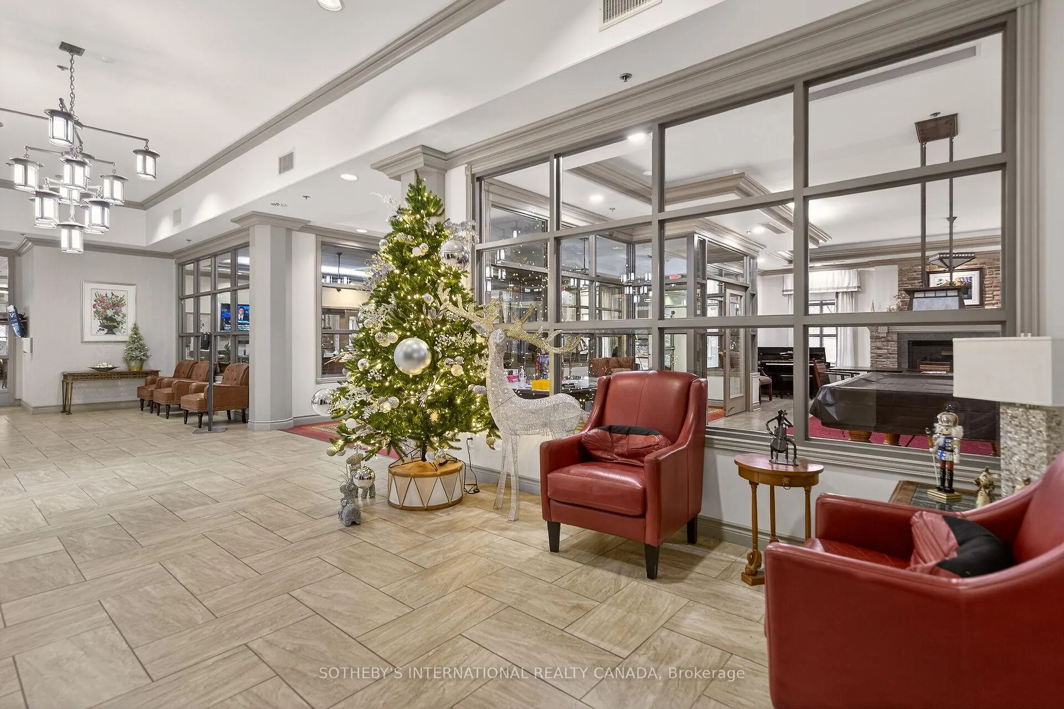
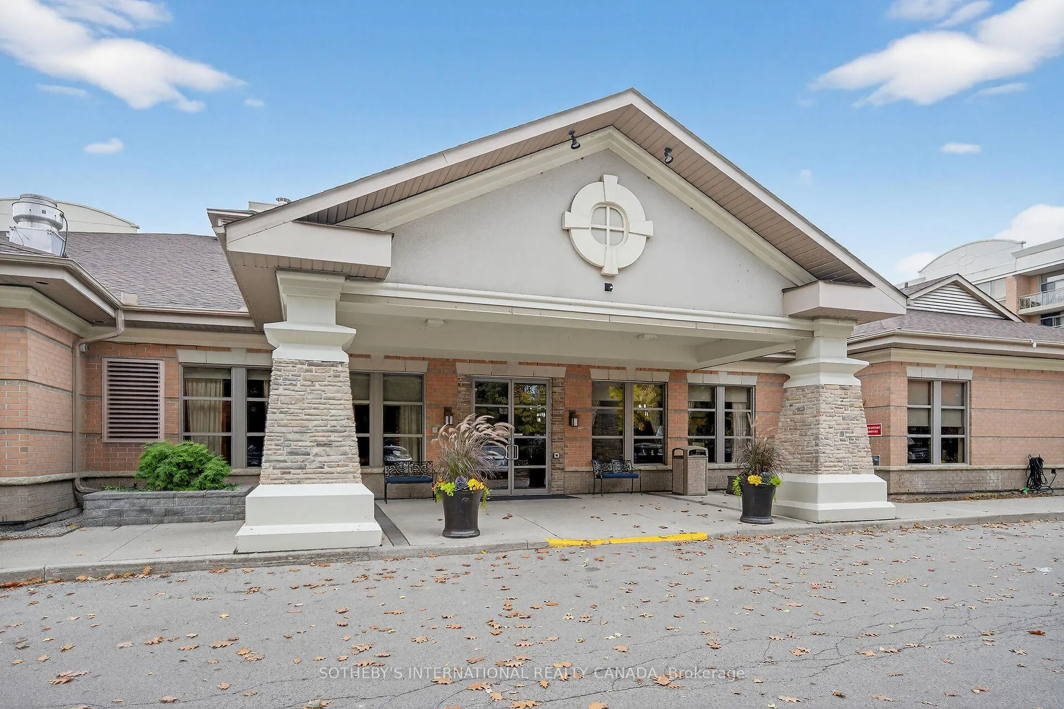
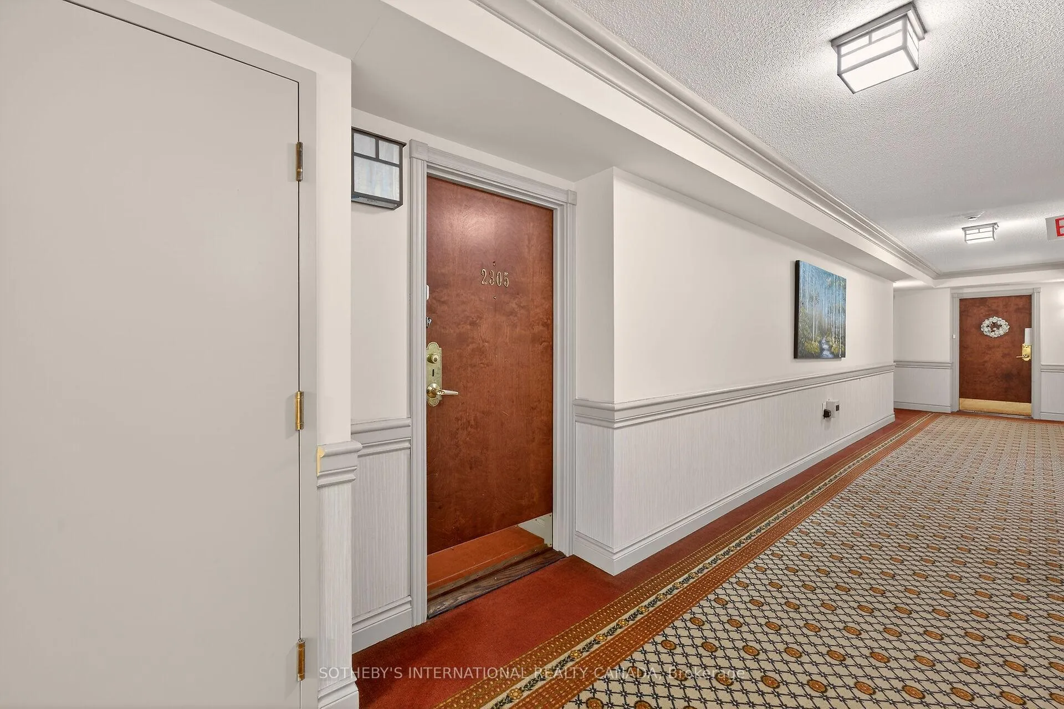 See all 48 photos
Property history
Facts and features
- ExposureNorth
- LaundryIn-suite
- LockerExclusive
- BalconyOpen
- Hardwood floors
- Central air
- Concierge
- Exercise room
- Indoor pool
The homeCondo Apartment, 1 storey/apt, 900–999 sq ft
- Type: Condo Apartment
- Style: 1 storey/apt
- Living space: 900–999 sq ft
- Basement: None
- Exposure: North
- View: Trees/woods
InsideHardwood, In-suite laundry, Carpet free
- Flooring: Hardwood
- Laundry: In-suite laundry
- Features: Carpet free
- Rooms above ground: 4
- Bedrooms: 2
- Bathrooms: 2
- Kitchens: 1
OutsideBrick, Open
- Exterior: Brick
- Balcony: Open
Parking and locker1 Parking, Underground, Exclusive
- Spaces: 1 Parking
- Garage: Underground
- Parking type: Exclusive
- Spot: 85
- Locker: Exclusive
- Locker number: 104
BuildingHearthstone By The Lake Condos, Storeys 5, Units 174
- Name: Hearthstone By The Lake Condos
- Storeys: 5
- Units: 174
- Registered: 2001
- Condo corporation: 377
- Amenities: Concierge, elevator, exercise room, game room, indoor pool, visitor parking
- Pets: Allowed
Heating, water and powerHeat pump, electric, Central air
- Heating: Heat pump, electric
- Cooling: Central air
Costs and taxesTaxes $2,711 a year, Condo fee $973 a month, Heat included, cac included, building insurance included, parking included, common elements included, water included
- Taxes, 2025: $2,711 a year
- Condo fee: $973 a month
- Fee includes: Heat included, cac included, building insurance included, parking included, common elements included, water included
- HST: HST included in the price
- Rental items: None
Included in the saleStove, built-in dishwasher, fridge (water dispenser as is), built-in microwave, stackable washer & dryer, window coverings & electric light fixtures. storage #104, parking #85, Not included None
- Included: Stove, built-in dishwasher, fridge (water dispenser as is), built-in microwave, stackable washer & dryer, window coverings & electric light fixtures. storage #104, parking #85
- Not included: None
Listing detailsW12601926, Sold, Dec 4, 2025
- MLS® number: W12601926
- Status: Sold
- Listed on: Dec 4, 2025
- Days on market: 32
- Updated: Jan 5, 2026
- Possession: 30-59 days
- Occupied by: Owner
- Listing brokerage: SOTHEBY'S INTERNATIONAL REALTY CANADA
About this home
Unit 2305, 100 Burloak Drive, Burlington (Appleby), ON L7L 6P6
Prepare to be impressed by this immaculate and spacious 995 sq. ft. 2-bedroom, 2 full-size bath condo at Hearthstone by the Lake, an exceptional retirement community designed for comfort, convenience, and the ability to age in place with confidence. The stunning renovated open-concept kitchen showcases quartz counters, modern cabinetry, and additional cupboards with abundant counter space, creating a bright and welcoming environment perfect for entertaining. Rich hardwood flooring enhances the main living areas, complementing the bright and flowing layout. The combined living and dining area flows gracefully onto a private balcony framed by beautiful mature trees, offering exceptional privacy and a rare sense of tranquility. The spacious primary bedroom features his and her closets and a 4-piece ensuite, while the second bedroom offers excellent flexibility for guests or hobbies. A fabulous ensuite laundry room with a sink and extensive cabinetry adds impressive convenience. One underground parking space and a storage locker complete this well-appointed unit. Residents have the benefit of a wellness center, access to 24/7 on-site medical staff, plus many amenities, including a beautiful indoor pool, fully equipped gym, library, and 24-hour concierge creating a secure and enriching lifestyle. The mandatory Club Fee ($1,739.39) provides many of these services, including 1 hour per month of housekeeping, and a monthly dining credit, to enjoy in the elegant dining room, or take out. Additionally, a range of a-la-carte services-such as nursing care, PSW support, physiotherapy, foot care, and hairdressing-are available for residents to purchase as needed, allowing you to tailor your care and lifestyle over time. Move-in ready and beautifully maintained, this condo offers independent living with comfort, security, and elegance. With just steps to the Lake, this truly is a special place to call home.
Ask about this home
A HOMEH agent will answer your questions about this home.
Know more about Hearthstone By The Lake Condos
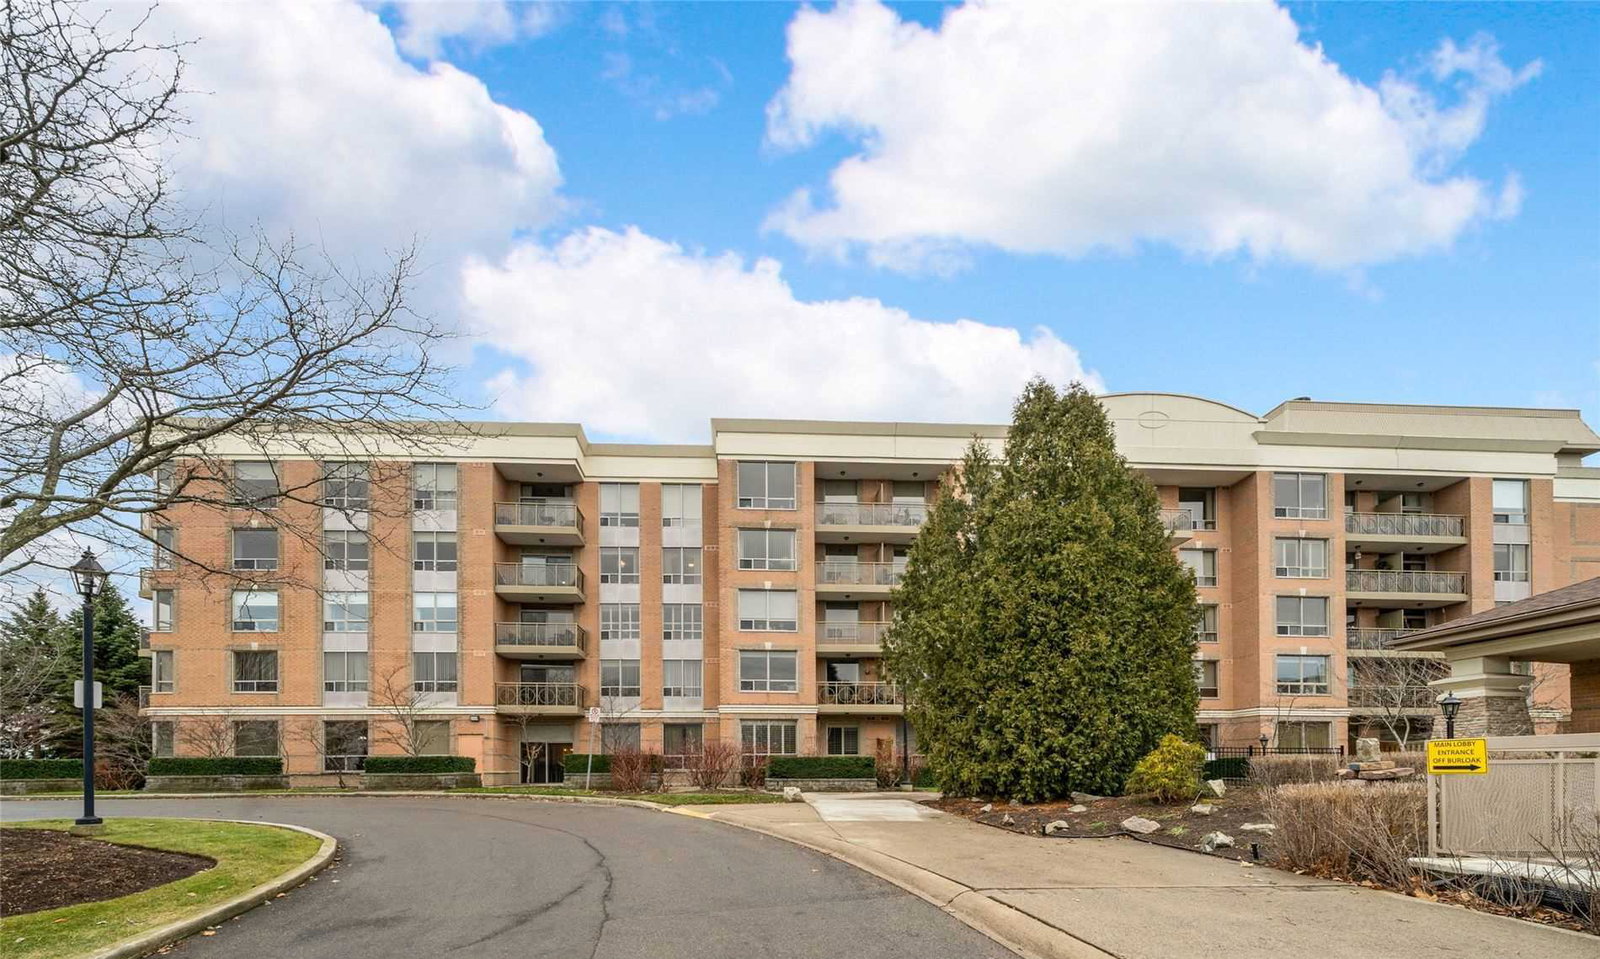
Condo building · 100 Burloak Drive
Hearthstone By The Lake Condos is a 5-storey condo with 174 suites, built in 2001 by Tridel. Right now 4 for sale are on the market here.
- 5storeys
- 174suites
- $519/sq ft
- 2001built
No similar units for sale in Hearthstone By The Lake Condos right now.
Around this home
Daily convenience, out of 100, from the distances below
Schools nearby
School rating, out of 10.
Helpful calculators
Your HOMEH agent

"Priced 3% under the Hestimate. I would see it this week."