
1016 North Shore Boulevard E
Burlington (LaSalle)1016 North Shore Boulevard E
Burlington (LaSalle)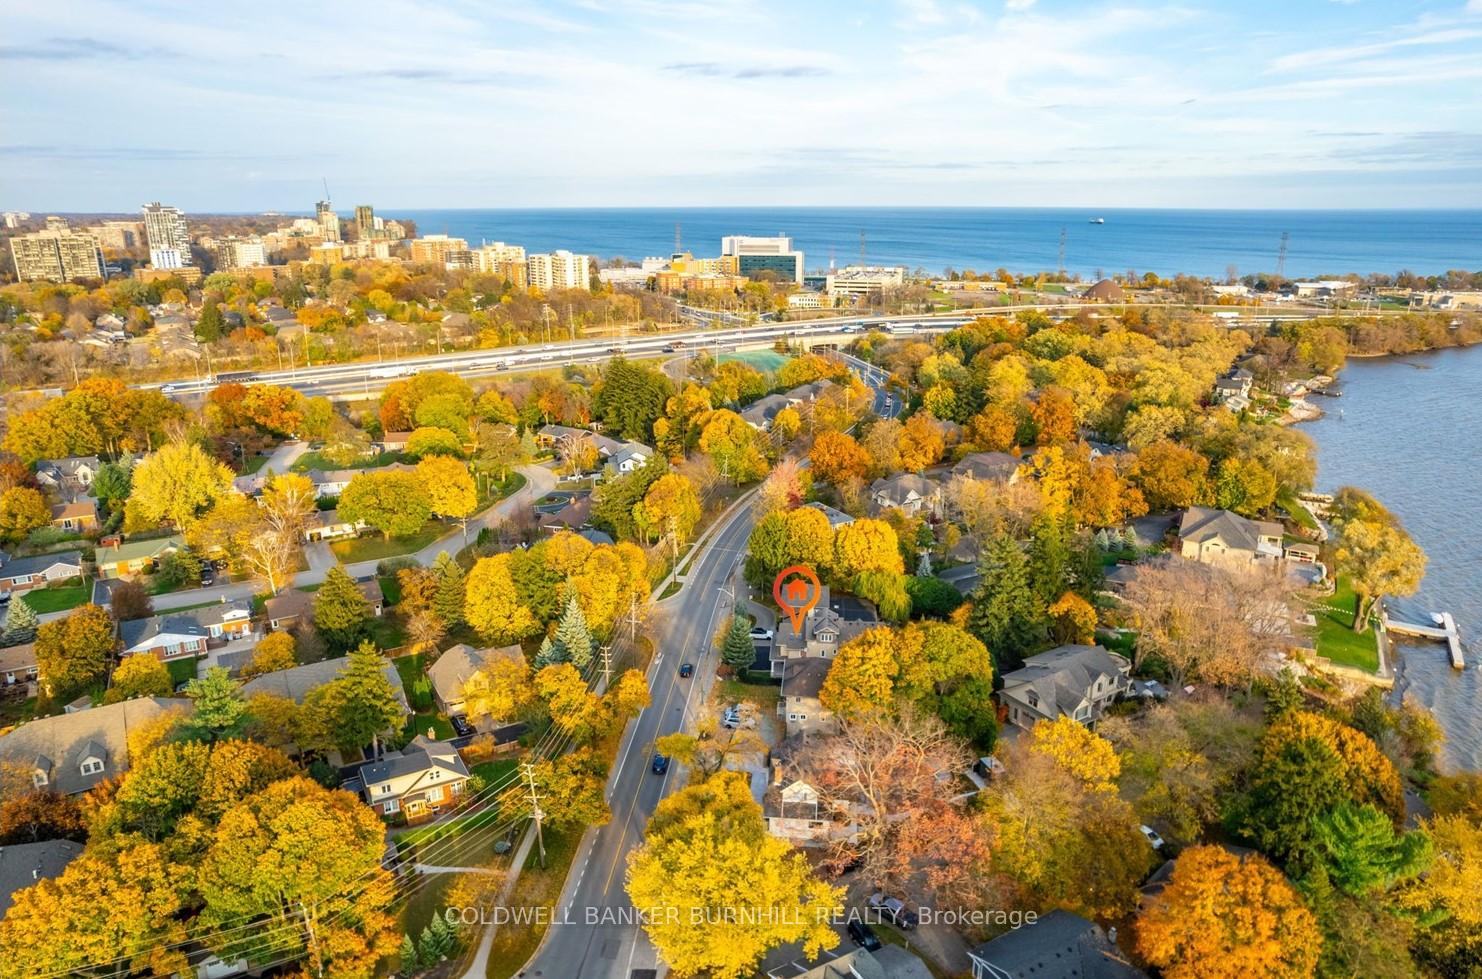
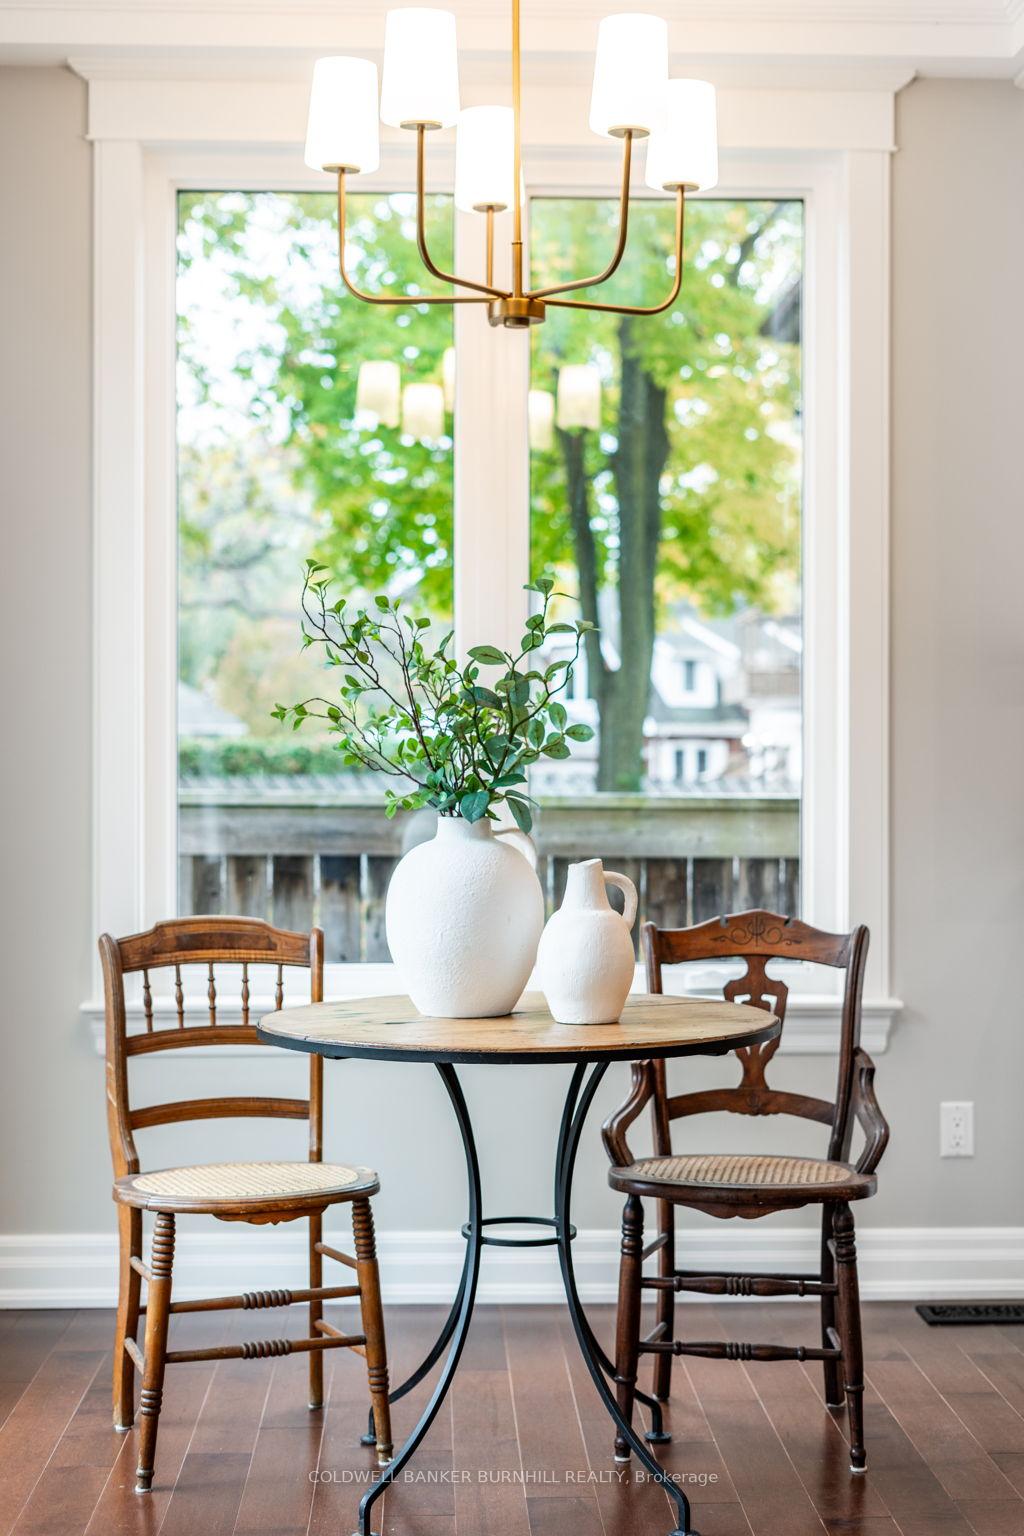 See all 42 photos
Property history

This listing has ended. It is no longer available.
Property not available for sale or for rent.
Ask about this home
A HOMEH agent will answer your questions about this home.Ask HOMEH
About this home
1016 North Shore Boulevard E, Burlington
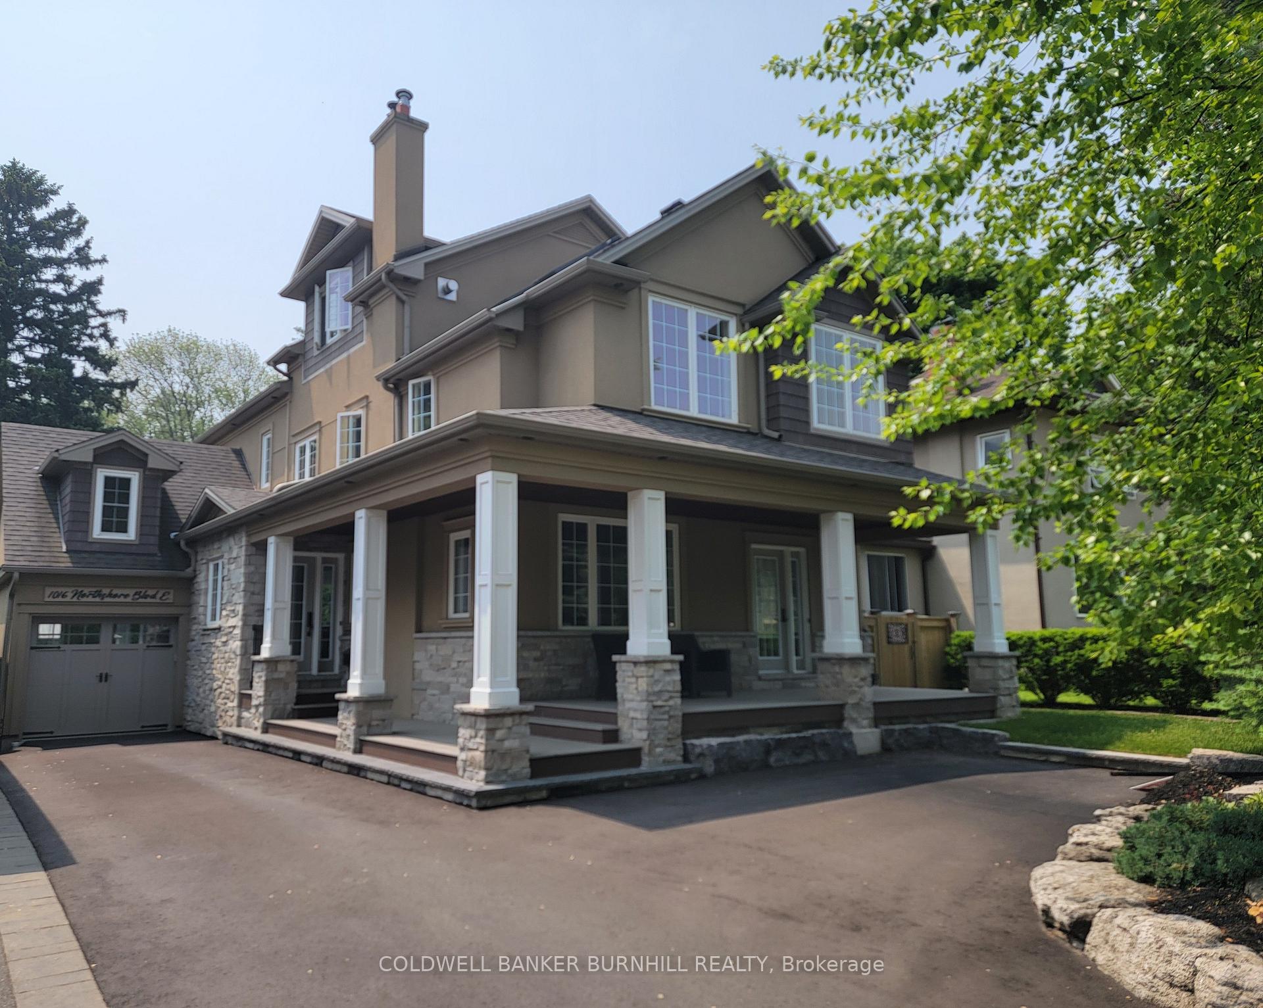
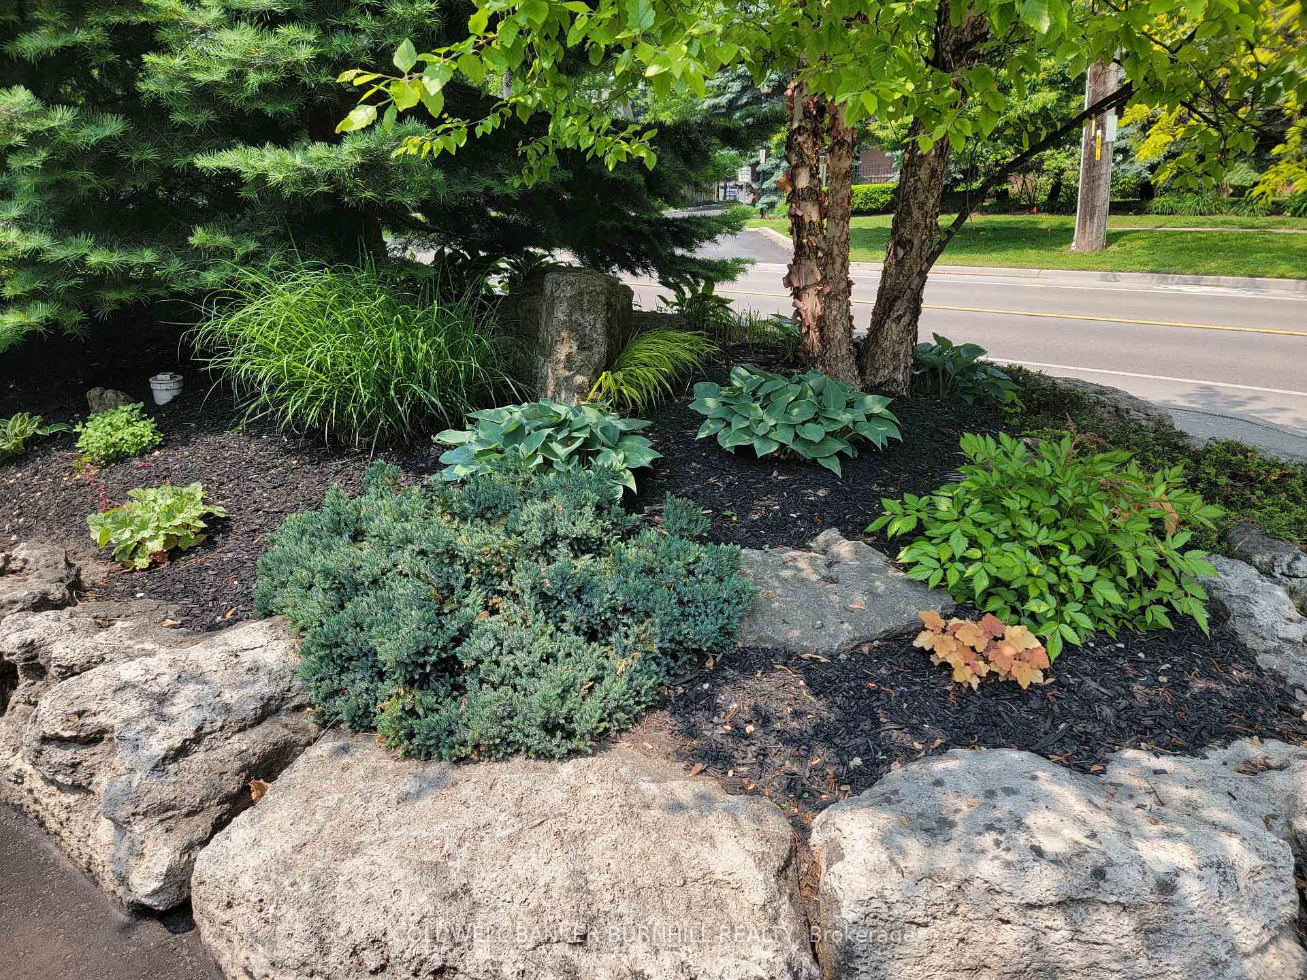
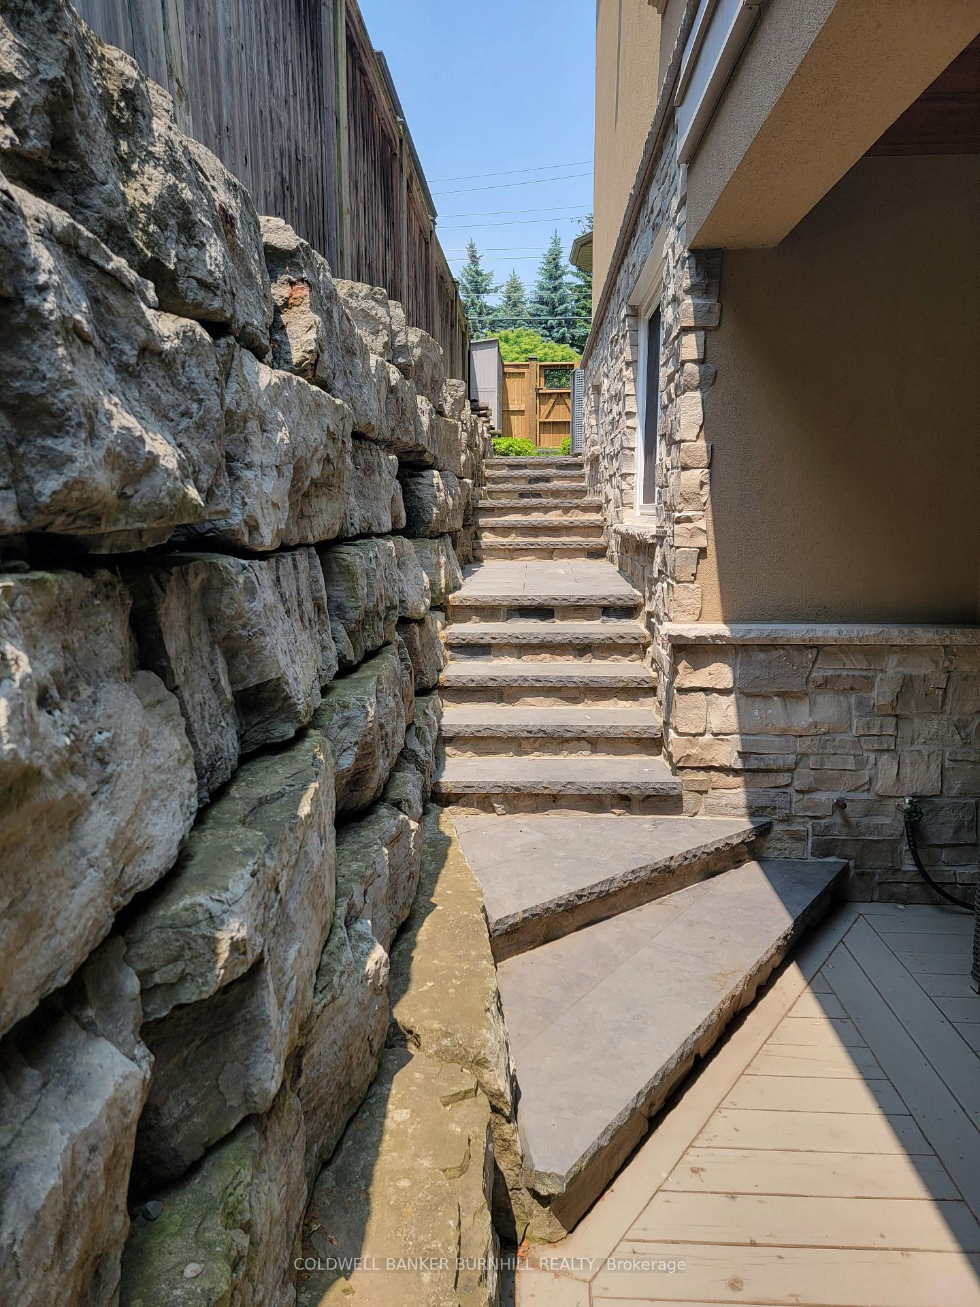
Presenting an extraordinary four-storey home that spans over 4,400 square feet of elegantly designed living space in the esteemed Indian Point neighborhood. This residence exemplifies exceptional craftsmanship and attention to detail. Inside, you'll find a beautifully crafted custom kitchen with a spacious island, an elegant great room adorned with coffered ceilings, and a striking floor-to-ceiling stone fireplace. The bedrooms boast vaulted ceilings with skylights, while the primary suite features a Juliet balcony and a stunning five-piece ensuite. There is also a gorgeous loft which ideal for the home office with wet bar, fireplace & powder room. The lower level, bathed in natural light from full-size windows, is perfect for a games or media room, complete with a wet bar. The garage is equipped with heated flooring and includes a fully finished loft, ideal for a personal retreat or additional storage, along with a separate staircase leading to the basement. Experience the allure of four distinct decks, featuring a welcoming front porch perfect for enjoying sunset views, and a main upper deck off the kitchen with a custom tempered glass privacy screen. The impressive lower walk-out deck, shielded from the weather, creates a cozy environment for unwinding, while the garage deck offers potential for an outdoor kitchen setup. The extensive landscaping features over 100 tonnes of armour stone and a sophisticated seven-zone irrigation system, enhancing privacy with mature foliage. Conveniently located within walking distance to Spencer Smith Park, scenic lakefront trails, and the finest dining and shopping in downtown Burlington, this home perfectly balances luxury and accessibility.
Facts & features
Ask about this home
A HOMEH agent will answer your questions about this home.
Rooms
12 rooms · 5 bathrooms
- Living room11′3″ × 16′10″189 sq.ft.
- Dining room10′6″ × 14′1″148 sq.ft.
- Kitchen14′2″ × 15′7″221 sq.ft.
- Breakfast14′2″ × 7′10″111 sq.ft.
- Family room12′3″ × 23′8″289 sq.ft.
- Primary bedroom16′3″ × 21′8″352 sq.ft.
- Bedroom 211′3″ × 14′158 sq.ft.
- Bedroom 311′4″ × 14′159 sq.ft.
- Laundry10′1″ × 4′10″49 sq.ft.
- Bedroom22′6″ × 14′315 sq.ft.
- Recreation25′2″ × 16′11″426 sq.ft.
- Other8′7″ × 4′3″37 sq.ft.
Around this home
Listing details
Helpful tools
Your HOMEH agent
"I would see it this week."
Ask HOMEH about this home
Price, neighbourhood, monthly cost. Ask anything.
HOMEH Intelligent Agent is an AI, not a licensed representative. Check anything important with your agent.