
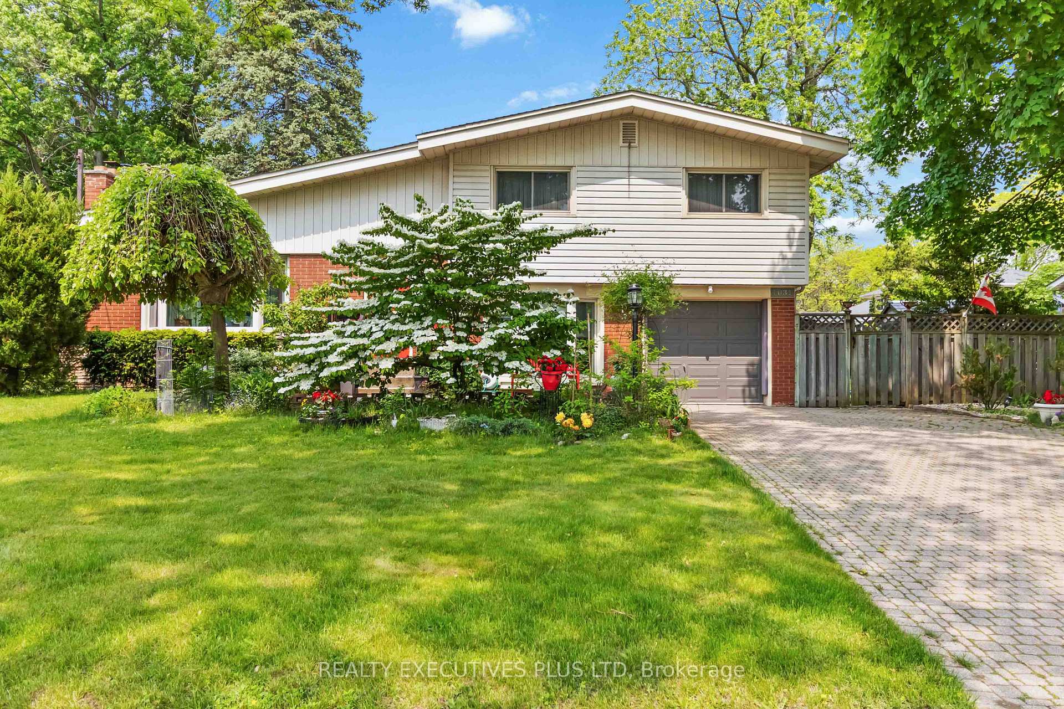
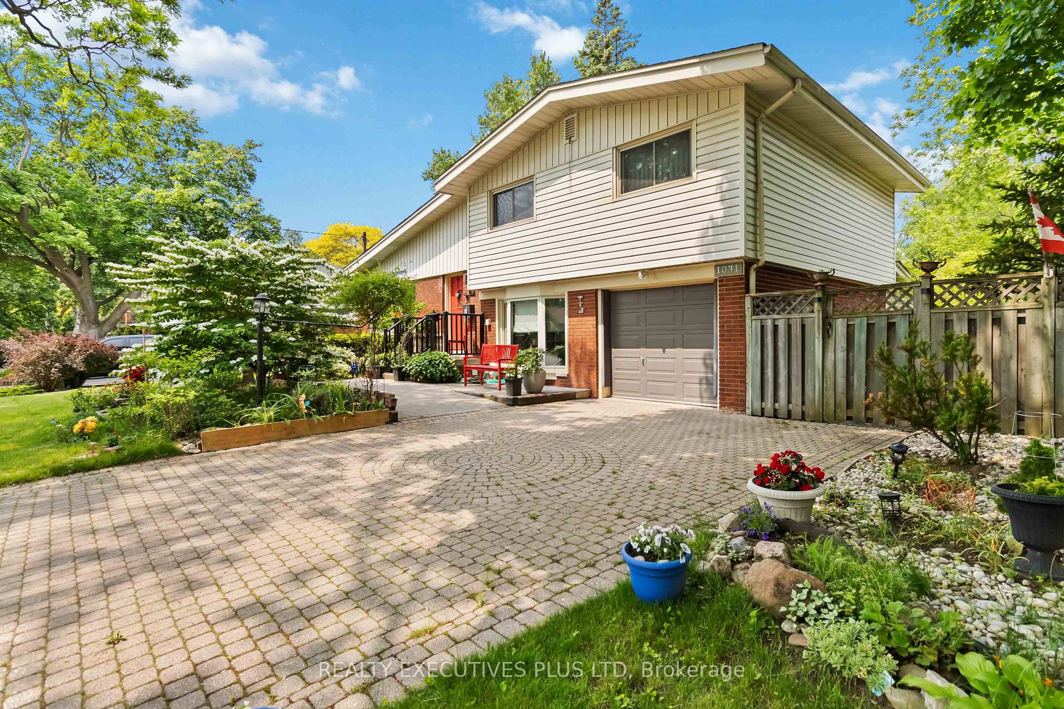
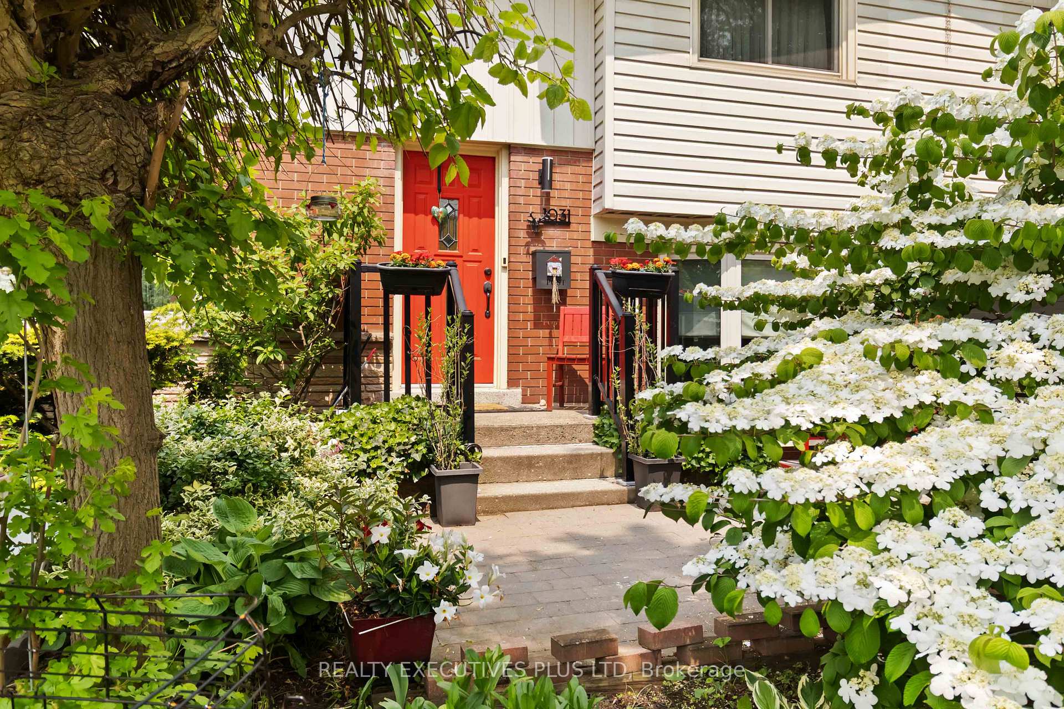
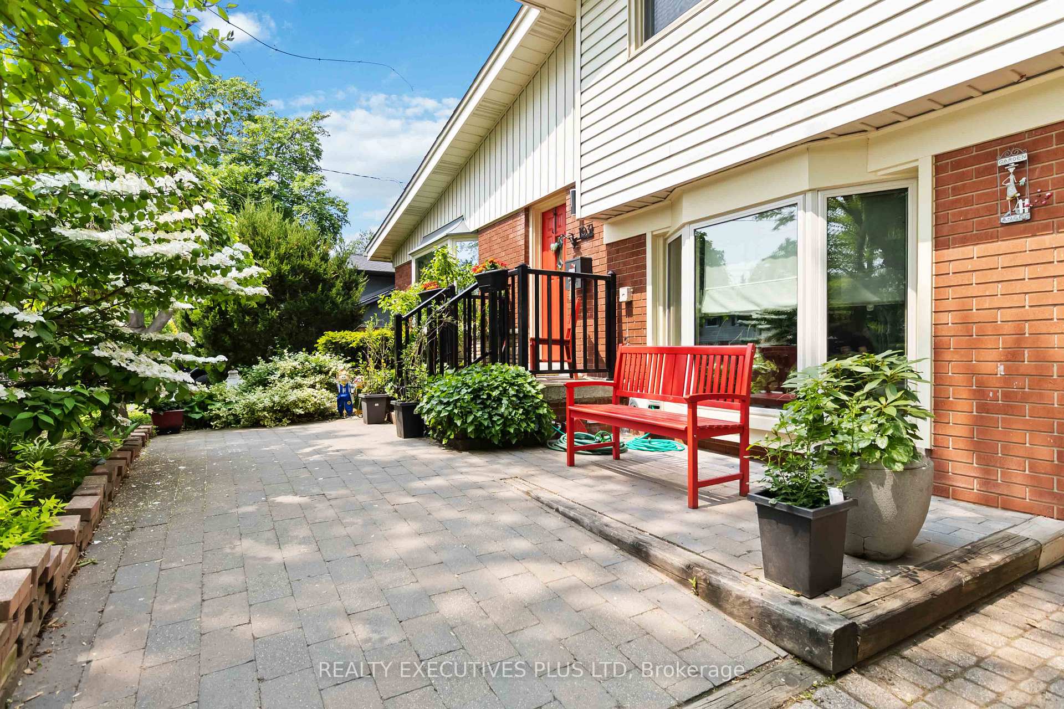
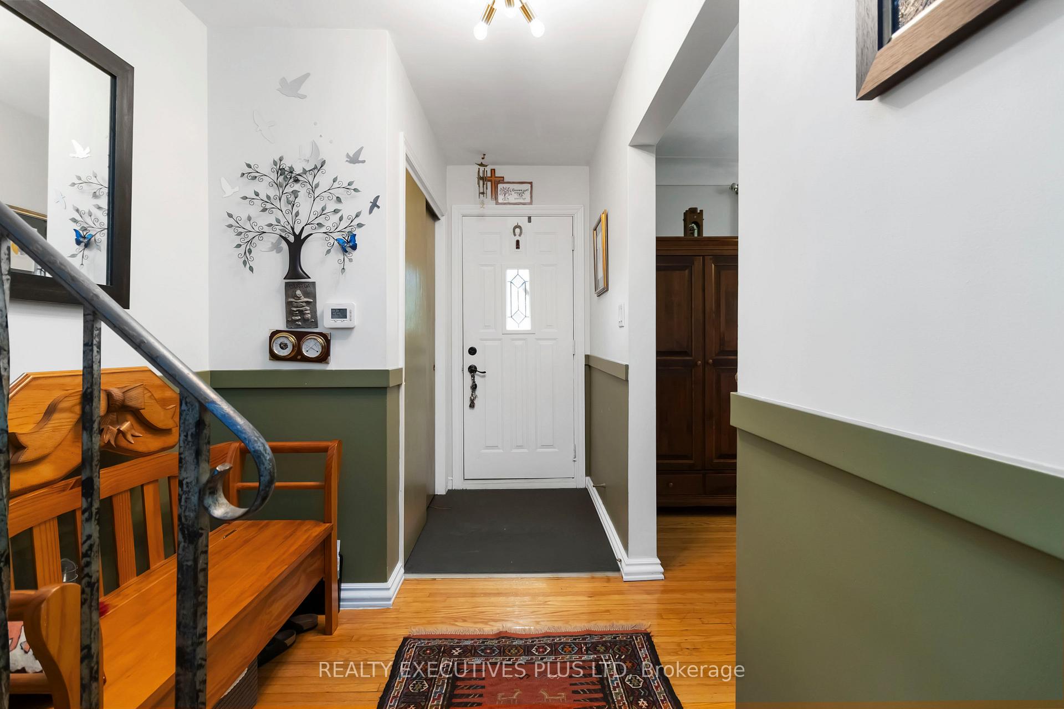
Front of 1031 Marley Crescent
1031 Marley CrescentBurlington (LaSalle)
Terminated
1/44
Ontario Real Estate › Burlington › LaSalle
Front of 1031 Marley Crescent
1031 Marley CrescentBurlington (LaSalle)
Terminated
See all 44 photos
DetachedMLS W12210223
Last asked:Terminated Aug 20, 2025
$1,090,000
3 Bedrooms
2 Bathrooms
1 Garage
1.5K~2K Sq.Ft.
80.14 x 98.01 ft Lot
$5,508 Tax/yr

Property history

1 saleSign in to see sold prices
Kim Karimi
Kim Karimi

Real Estate Broker

416-838-3031

This listing has ended. It is no longer available.

Property not available for sale or for rent.

See similar homes for saleFree Home EvaluationHow Much Is My Home Worth?Sell with HOMEHHOMEH One: full-service selling for a 1% listing fee. The buyer's agent commission is separate.

Contact agent

Leave your name and number. A HOMEH agent calls you back.

Ask about this home

A HOMEH agent will answer your questions about this home.
Ask a question

Ask HOMEH

Ask about this home

About this home

1031 Marley Crescent, Burlington

A Place for Every Chapter: Your Ideal Family Home Awaits! This remarkable home offers a slice of perfection for diverse family needs and lifestyles. Whether you're an extended family of four to eight members, seeking comfortable living arrangements with in-laws, or a newlywed couple ready to grow, this residence offers the space and flexibility you desire. For professionals, the convenience of a dedicated home office space, allowing you to save on rent and reclaim valuable time. Education is paramount, and this home delivers. Walking distance to both public and Catholic schools ensuring access to an excellent education system. Daily errands are a breeze with Fortinos and Walmart groceries just a short stroll away. For larger shopping trips, IKEA and Mapleview Shopping Centre are easily accessible putting all your retail needs within reach. Culinary adventures await with easy access to a vibrant selection of eateries, cafes, and bistros, ranging from quick bites to exquisite fine dining experiences. The expansive rear yard presents a wonderful opportunity to create a dream playground for your children, allowing them to joyfully explore while you effortlessly keep a watchful eye. Five-minute drive brings you to Burlingtons charming water front "Historic Downtown," award-winning restaurants and unique shops perfect for an evening out or a leisurely afternoon. Peace of mind with Joseph Brant Hospital conveniently located just a five-minute drive away, a crucial amenity we hope you'll never need but provides immense reassurance. Easy access to major highways like the QEW and 403 connecting you effortlessly to the wider region. This home is truly versatile, ideal for families even without a car, those with children who can safely bike around the welcoming LaSalle community and growing families seeking safe streets for peaceful strolls with babies in strollers. All the amenities your family desires are truly right at your fingertips in this exceptional Burlington home.

Auto Garage Door RemoteCarpet FreeIn-Law CapabilityOn Demand Water Heater

Facts & features

TypeDetached
StyleSidesplit 3
Size1.5K~2K Sq.Ft.
Lot80.14 x 98.01 ft
Tax$5,508 (2024)
HeatingForced air, gas
CoolingCentral air
BasementFull, finished
Parking4 drive
WaterMunicipal
FireplaceYes, wood

Ask about this home

A HOMEH agent will answer your questions about this home.

Ask a question

Rooms

13 rooms · 2 bathrooms
Main floor3 rooms
  • Living room18′7″ × 13′4″248 sq.ft.
  • Dining room10′4″ × 10′6″109 sq.ft.
  • Kitchen14′8″ × 10′1″147 sq.ft.
Upper floor4 rooms
  • Bedroom13′7″ × 11′1″150 sq.ft.
  • Bedroom 210′11″ × 11′6″126 sq.ft.
  • Bedroom 39′6″ × 11′6″110 sq.ft.
  • Bathroom7′8″ × 6′9″52 sq.ft.
Lower level3 rooms
  • Family room10′11″ × 25′2″274 sq.ft.
  • Bathroom7′2″ × 6′2″44 sq.ft.
  • Sunroom17′2″ × 13′224 sq.ft.
Basement3 rooms
  • Recreation23′1″ × 13′2″304 sq.ft.
  • Laundry4′10″ × 10′49 sq.ft.
  • Utility room15′3″ × 9′9″149 sq.ft.
Bathrooms2
3-pcUpper3-pcLower
Thinking of selling your home?See what your home is worth today.

Around this home

Francis Rd & Plains Rd

Listing details

MLS® numberW12210223
Listed onJun 10, 2025
Days on market71
UpdatedAug 20, 2025
Listing brokerageRealty Executives Plus Ltd
Possession2025-08-01 / 30-59 days

Helpful tools

Mortgage calculator
Closing costs
Land transfer tax
Buyer guide

Your HOMEH agent

KimHOMEH agent · Burlington

"Priced 1% under our estimate. I would see it this week."

Ask Kim

Ask HOMEH about this home

Price, neighbourhood, monthly cost. Ask anything.

HOMEH Intelligent Agent is an AI, not a licensed representative. Check anything important with your agent.

© 2026 HOMEH Inc., Brokerage · RECO Registration #6000380 · 505 Highway 7 East, Units 308 & 309, Thornhill, ON L3T 7T1 · Listing data courtesy of the MLS® System of the listing brokerage, deemed reliable but not guaranteed.

Disclaimers and terms

HOMEH is operated by HOMEH Inc., a licensed Ontario real estate brokerage regulated by the Real Estate Council of Ontario (RECO) under the Trust in Real Estate Services Act, 2002 (TRESA). Under TRESA, consumers are entitled to the RECO Information Guide before entering into a representation agreement. Broker of Record Licence #5034208. Toronto Regional Real Estate Board Member #20004000.

Cashback Rebate. Paid by HOMEH Inc., Brokerage from the commission it receives, on closing, to eligible buyers who came to HOMEH as HOMEH leads. Subject to the buyer representation agreement, lender approval and legal limits; amounts vary with price, commission received and transaction type. Not a government incentive, tax credit or refund. Full terms and conditions apply.

Mortgage. Payment figures are estimates for illustration only, not an offer to lend; all financing is on approved credit (OAC). HOMEH Inc., Brokerage is not a mortgage broker, agent or lender; mortgage products and advice come from independent professionals licensed by the Financial Services Regulatory Authority of Ontario (FSRA).

HOMEH Estimate. Worked out with automated tools from recent nearby sales of similar homes. For information only, not an appraisal.

Accuracy. Listings, market data, photos, school, transit and neighbourhood information come from sources believed reliable, including the MLS® System and the Toronto Regional Real Estate Board (TRREB), but are not warranted accurate, current or complete. MLS® listing data is copyright TRREB. It must only be used by consumers with a bona fide interest in the purchase, sale or lease of real estate, and not for any commercial purpose.

Programs. Programs, incentives and benefits on this website are privately administered, may change or end without notice, and imply no government authority, endorsement or affiliation.

Not intended to solicit clients currently under contract with another brokerage.

The trademarks REALTOR®, REALTORS® and the REALTOR® logo are controlled by The Canadian Real Estate Association (CREA) and identify real estate professionals who are members of CREA. The trademarks MLS®, Multiple Listing Service® and the associated logos are owned by CREA and identify the quality of services provided by real estate professionals who are members of CREA. Used under licence.
