
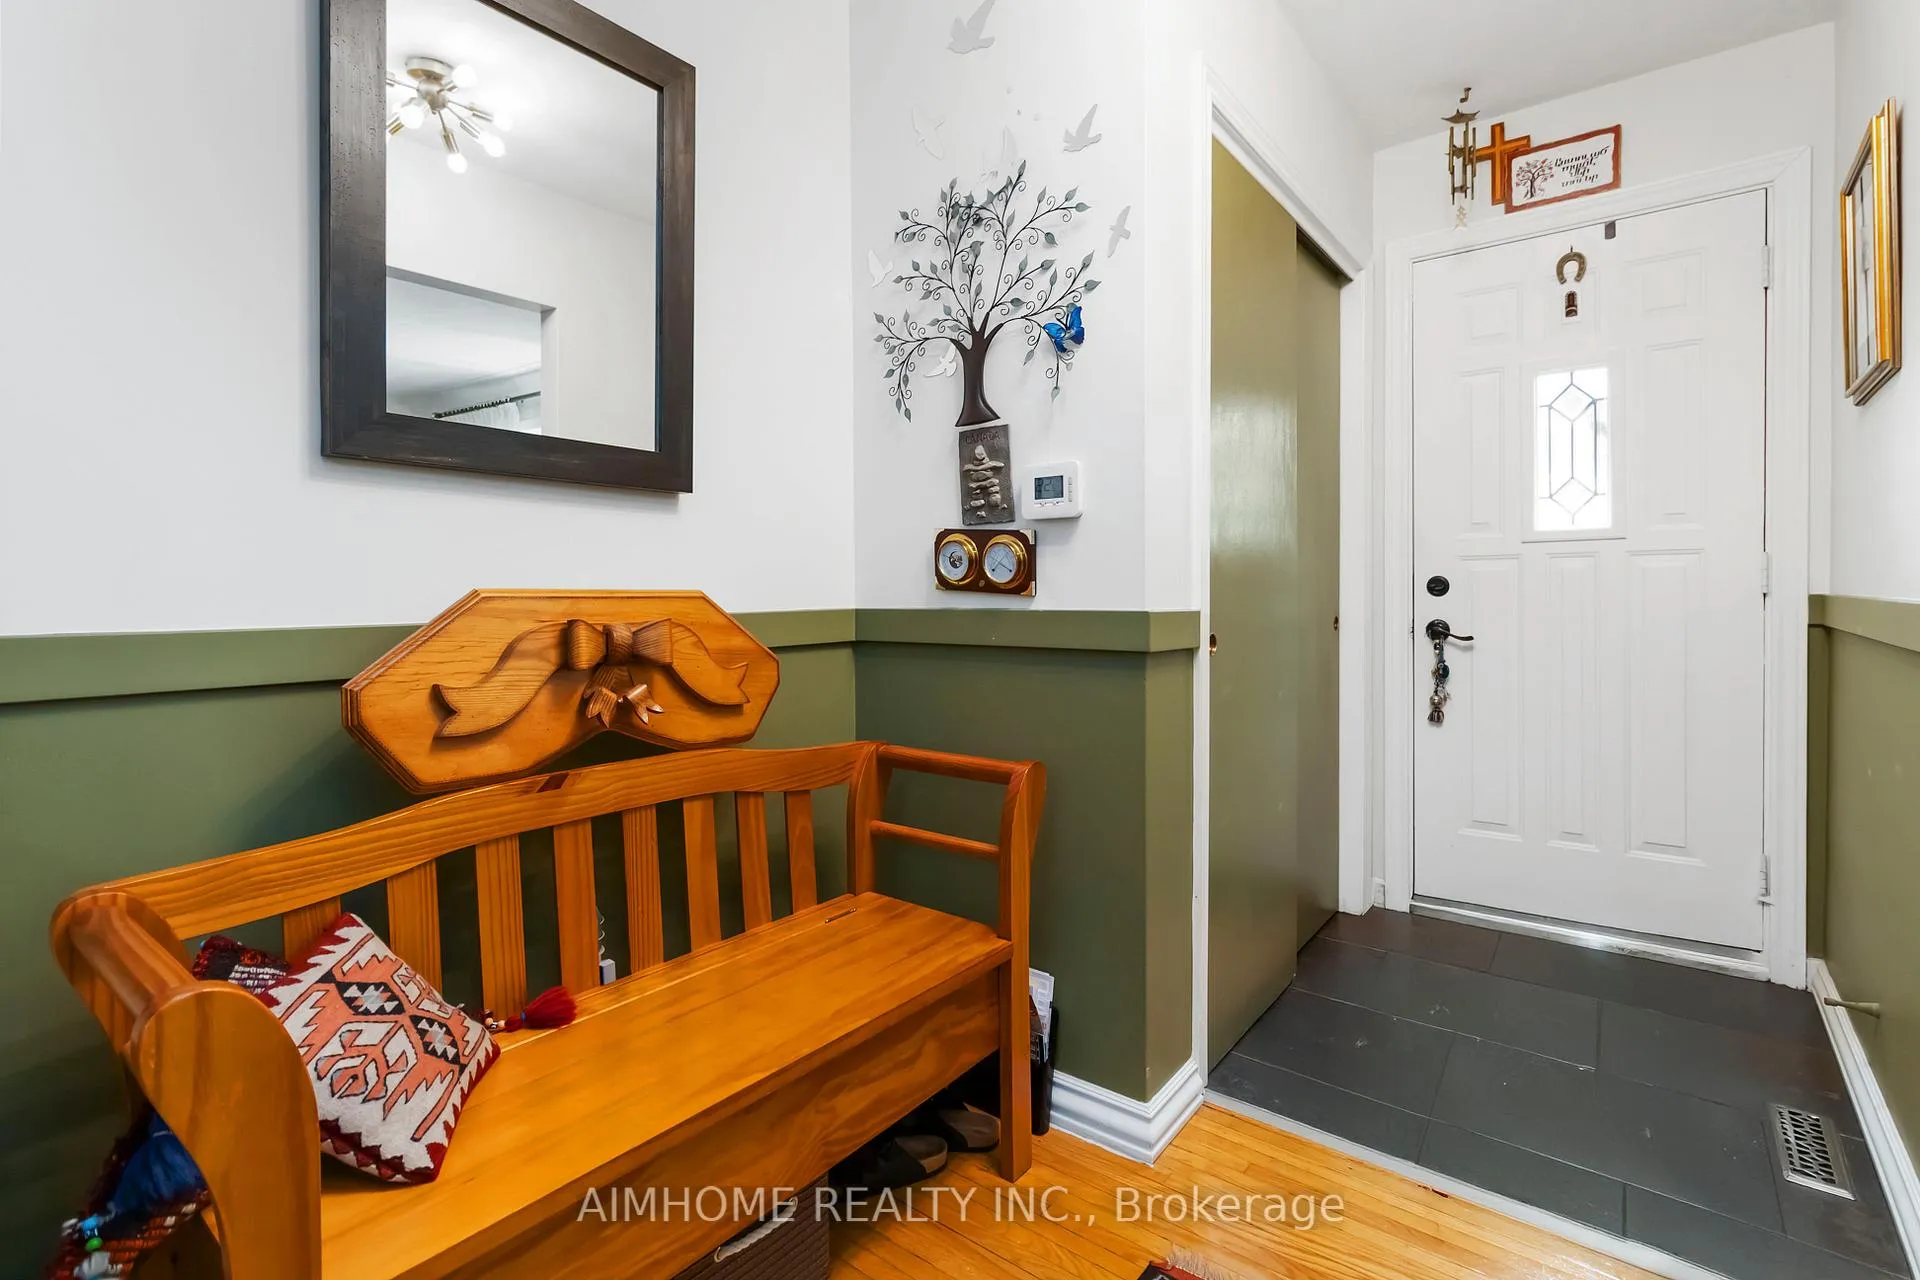
 See all 34 photos
Property history

This listing has ended. It is no longer available.
Property not available for sale or for rent.
Ask about this home
A HOMEH agent will answer your questions about this home.Ask HOMEH
About this home
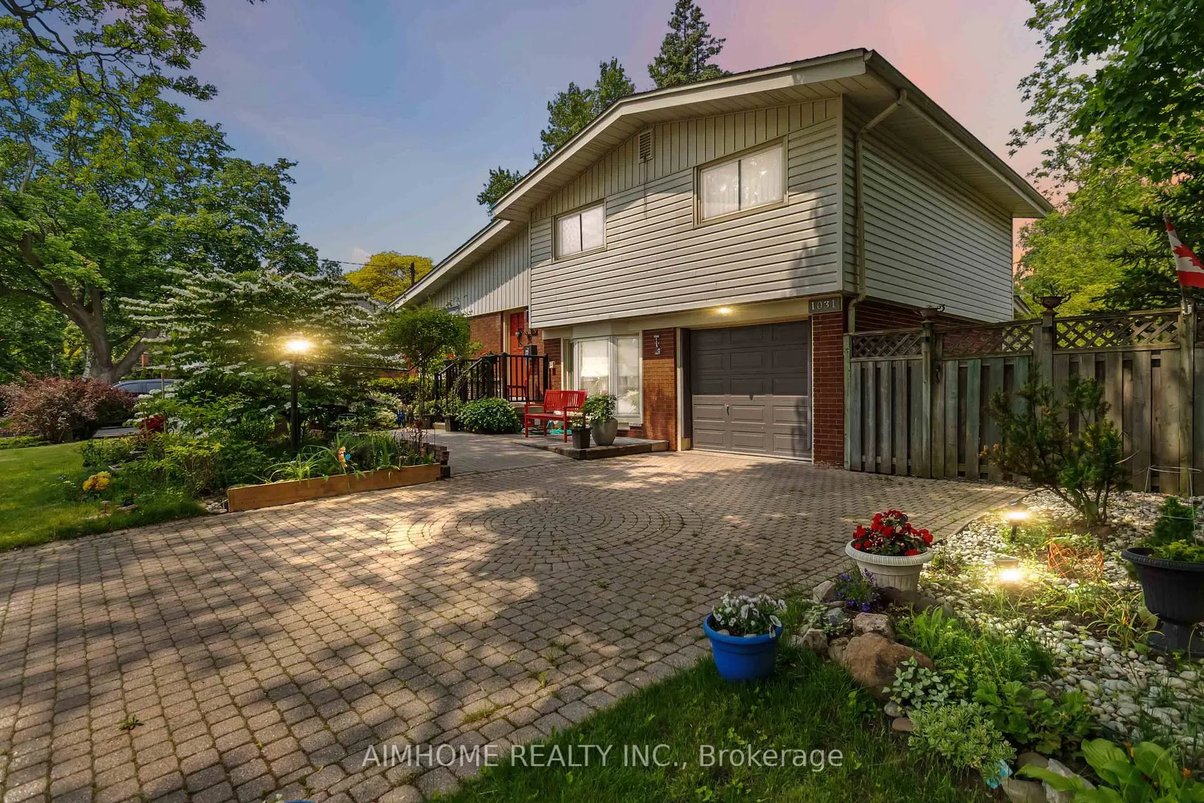
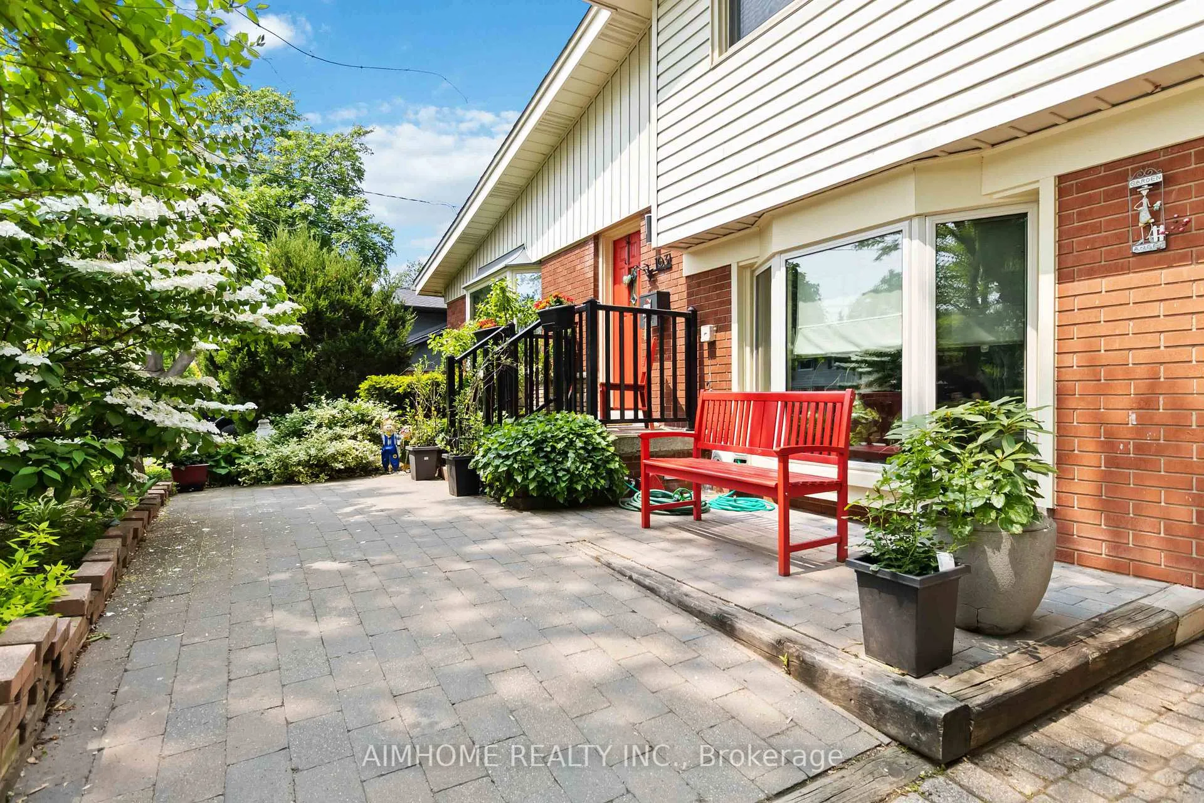
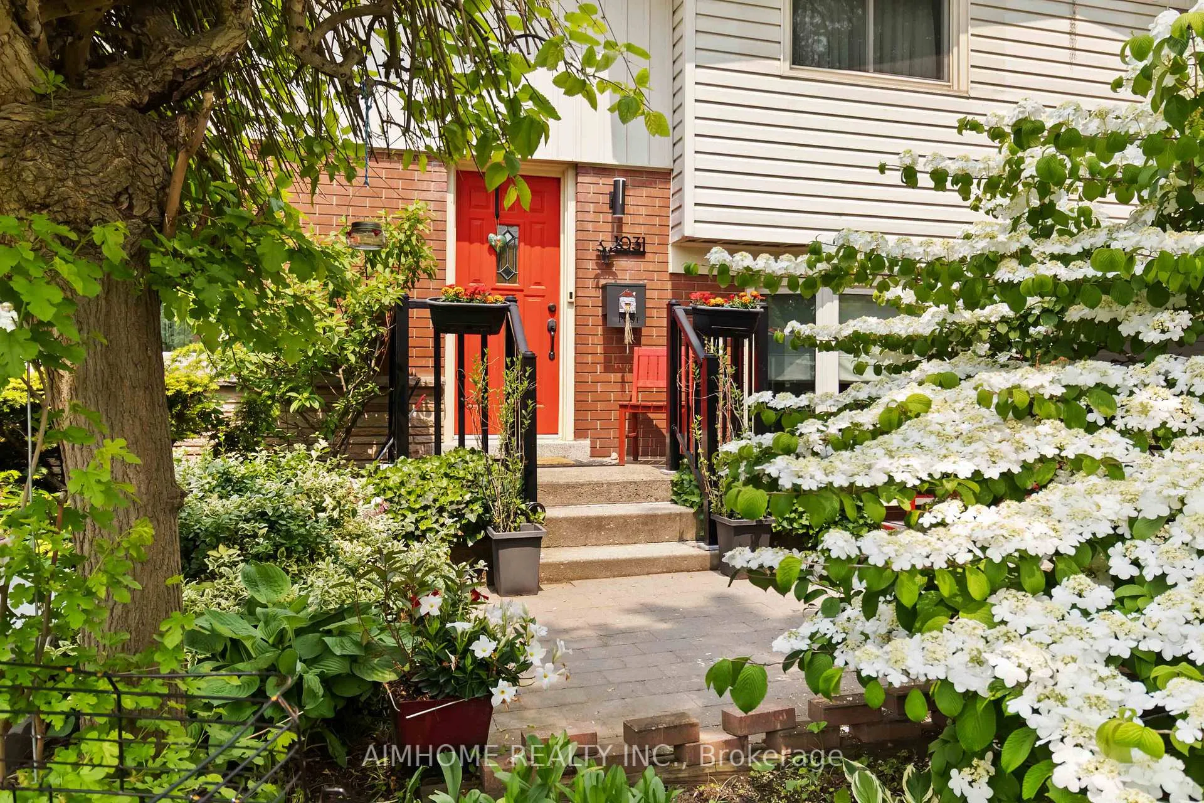
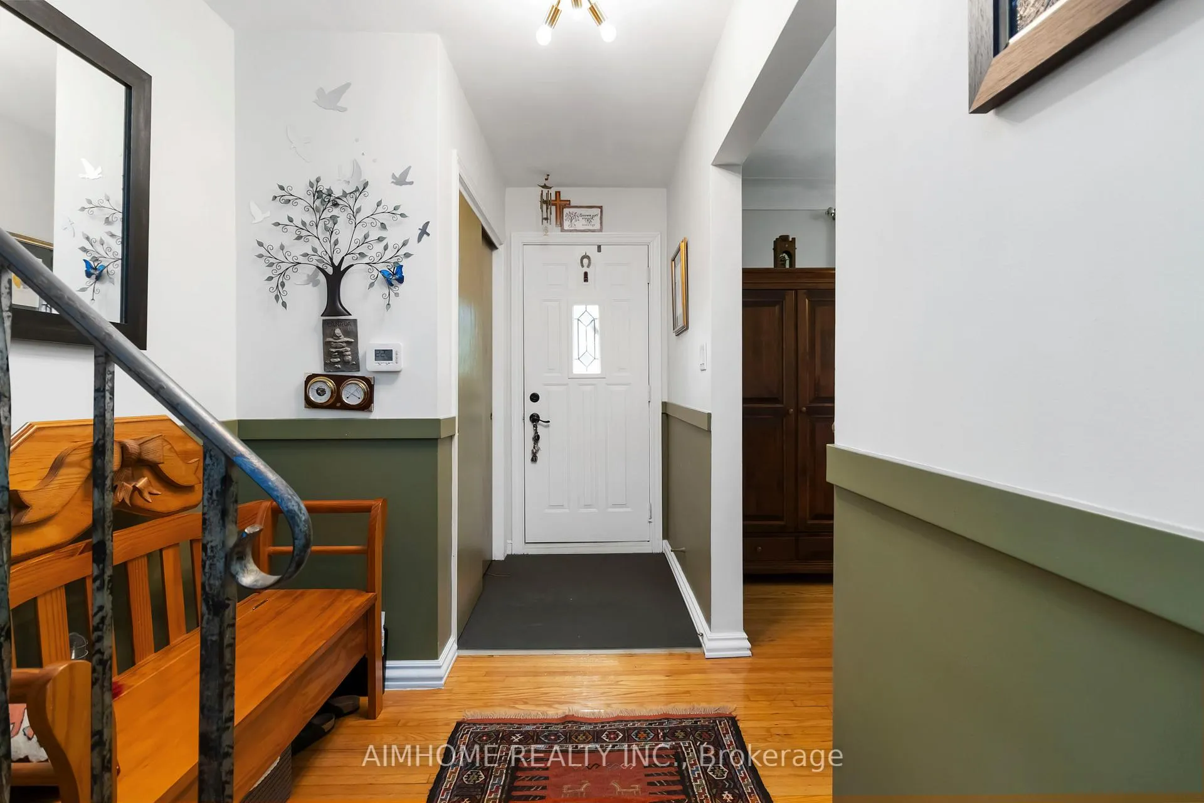
1031 Marley Crescent, Burlington
IDEAL FOR MULTI-GENERATIONAL LIVING: Families with parents, in-laws, or "oldies" can enjoy their own private space under the same roof. PRIVACY FOR YOUNG KIDS AND TEENAGERS: Thoughtfully designed areas give everyone a bit of personal space. HOME OFFICE OPPORTUNITY: Large, separated space perfect for professionals working from home. CREATIVE-FRIENDLY SPACES: Artists, musicians, and authors will love the noise-proof garden and sunroom. CONVENIENT SHOPPING: Fortinos, Walmart, IKEA, Mapleview Shopping Centre a few minutes away. This remarkable residence offers space and flexibility to suit diverse family needs and lifestyles. Whether you're an extended family, seeking comfortable living with in-laws, or a newlywed couple ready to grow, this home provides the comfort and convenience you desire.Professionals will enjoy a dedicated home office, saving on rent and reclaiming valuable time. Families benefit from top-rated schools within walking distance and easy access to daily errands, shopping, parks and walking trails. Culinary adventures await with a vibrant selection of cafes, eateries, and bistros, while Burlington's charming waterfront, award-winning restaurants, and unique shops are just a five-minute drive away.The expansive rear yard presents a wonderful opportunity for children to explore safely under your watchful eye. With safe streets for biking and strolling, and major highways nearby for effortless commuting, this home truly offers everything your family could need.
Facts & features
Ask about this home
A HOMEH agent will answer your questions about this home.
Rooms
13 rooms · 3 bathrooms
- Living room18′7″ × 13′4″248 sq.ft.
- Dining room10′4″ × 10′6″109 sq.ft.
- Kitchen14′8″ × 10′1″147 sq.ft.
- Bedroom13′7″ × 11′1″150 sq.ft.
- Bedroom 210′11″ × 11′6″126 sq.ft.
- Bedroom 39′6″ × 11′6″110 sq.ft.
- Bathroom7′8″ × 6′9″52 sq.ft.
- Family room10′11″ × 25′2″274 sq.ft.
- Bathroom7′2″ × 6′2″44 sq.ft.
- Sunroom17′2″ × 13′224 sq.ft.
- Laundry4′10″ × 10′49 sq.ft.
- Recreation23′1″ × 13′2″304 sq.ft.
- Utility room15′3″ × 9′9″149 sq.ft.
Around this home
Listing details
Helpful tools
Your HOMEH agent
"Priced 10% under our estimate. I would see it this week."
Ask HOMEH about this home
Price, neighbourhood, monthly cost. Ask anything.
HOMEH Intelligent Agent is an AI, not a licensed representative. Check anything important with your agent.