
 See all 50 photos
Property history

This home has sold. It is no longer available.
Property not available for sale or for rent.
Ask about this home
A HOMEH agent will answer your questions about this home.Ask HOMEH
About this home
1047 St Matthews Avenue, Burlington
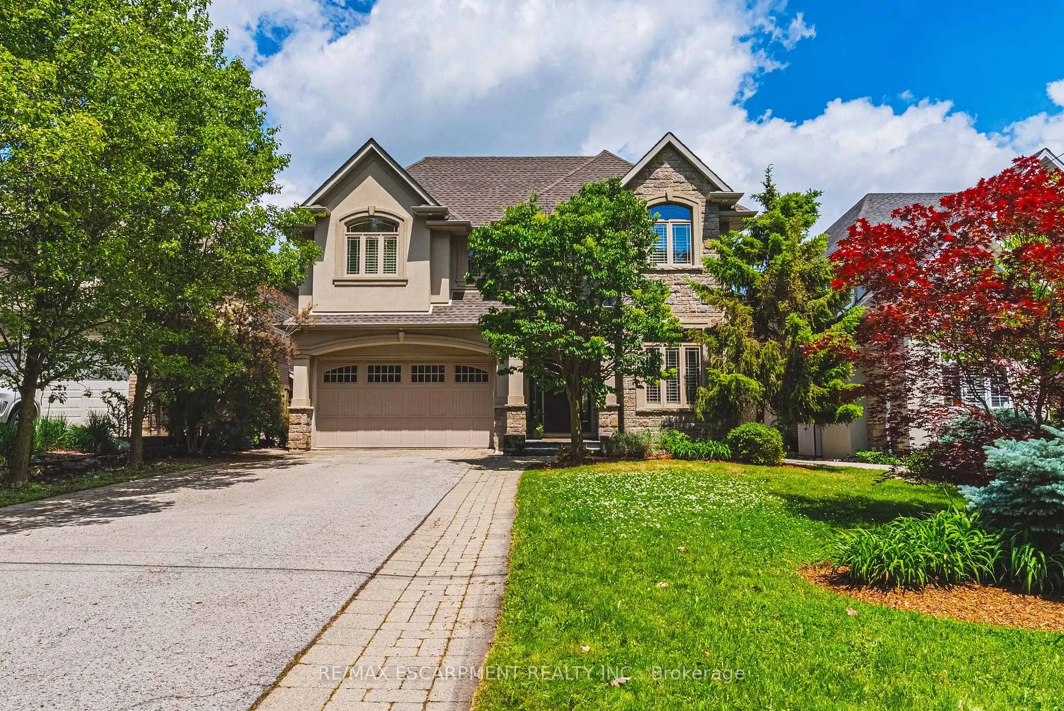
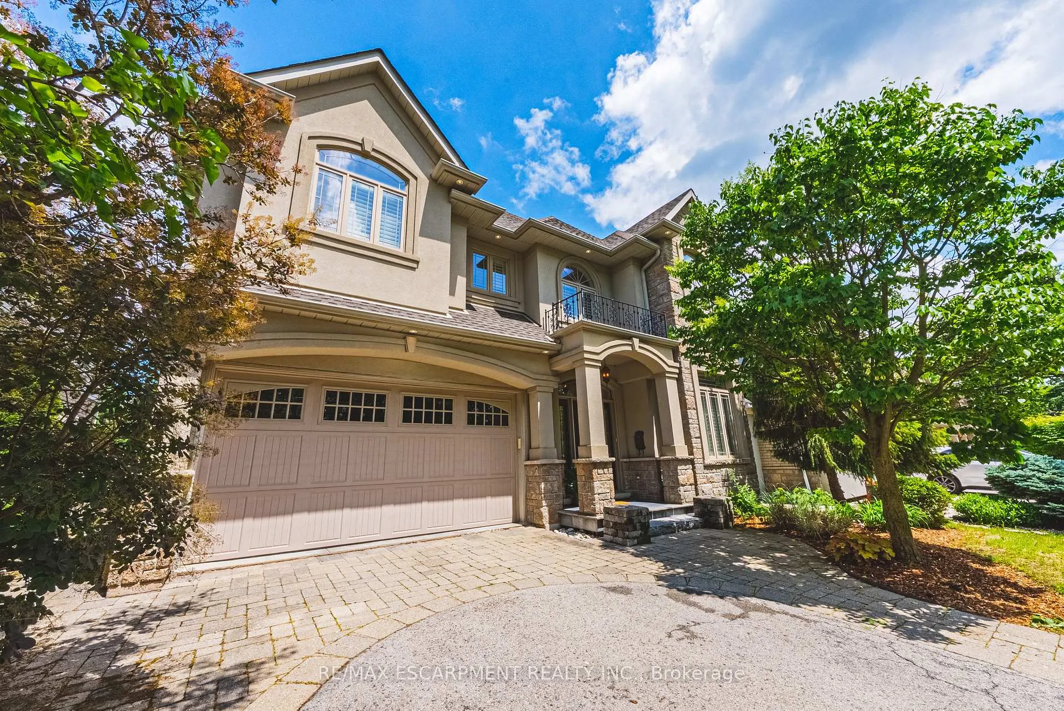
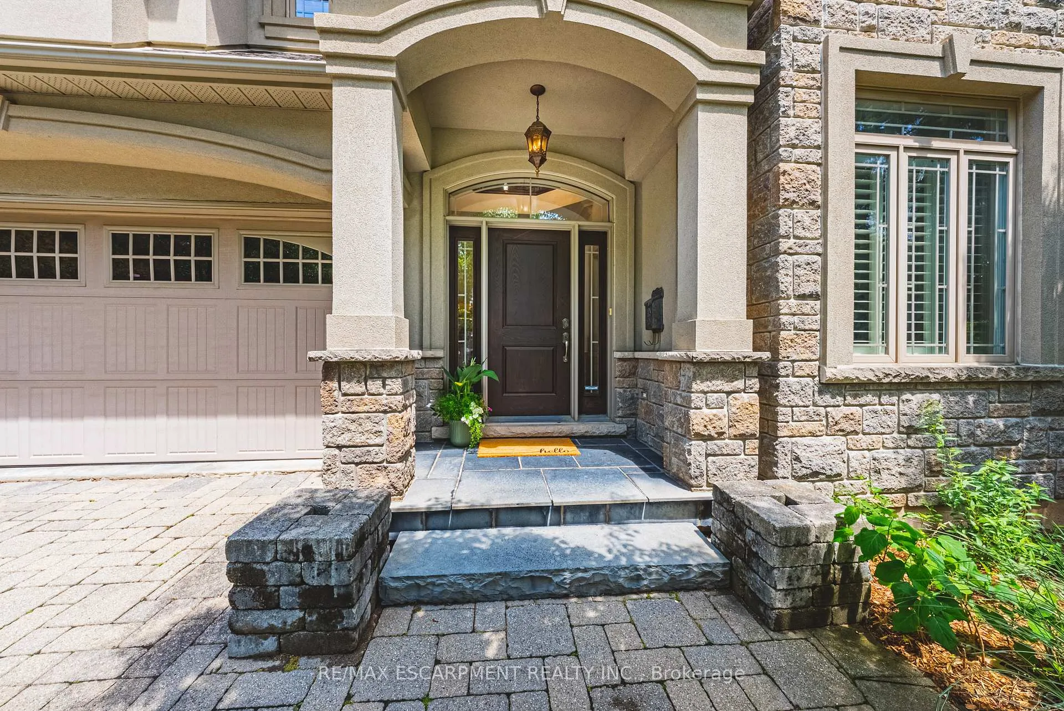
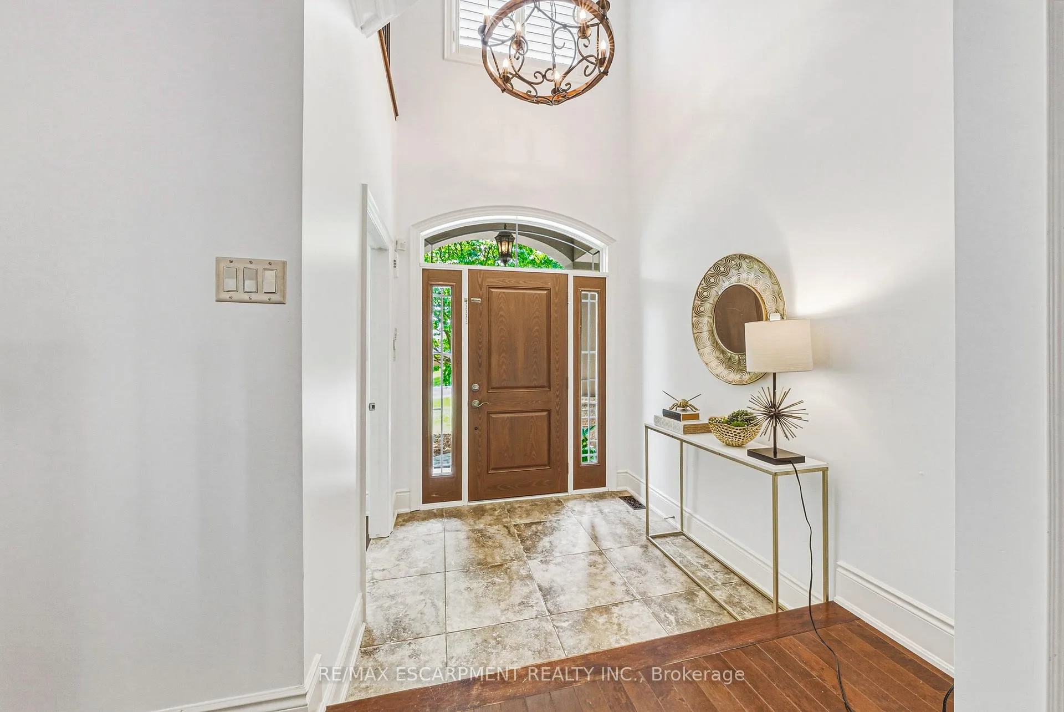
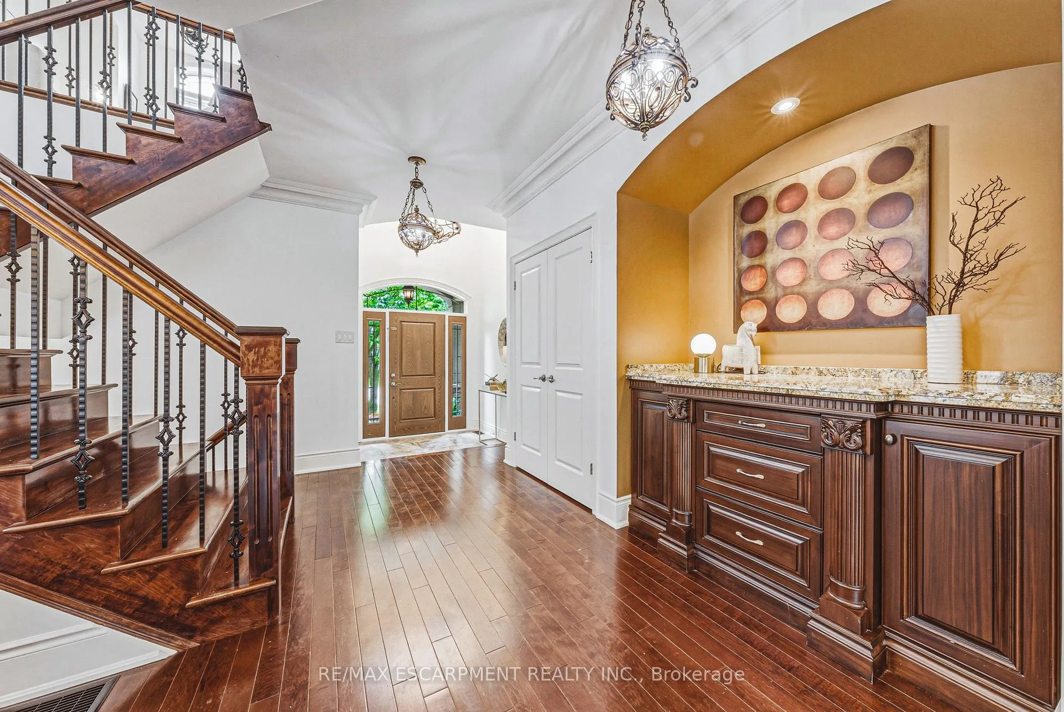
Nestled in an immensely desired mature pocket of Aldershot and showcasing outstanding curb appeal with a stucco and stone façade. Step inside into a large foyer with high cathedral ceiling and indulge in carpet free space that is thoughtfully laid out for both everyday comfort and effortless entertaining. The spacious living room features an impressive fireplace, creating the perfect setting for relaxed evenings, while the separate dining room is ideal for hosting family gatherings and formal entertaining. This home delivers both elegance and functionality in equal measure. Some of the highlights include, extending baseboard, hardwood flooring, California shutters throughout the home adding timeless elegance, elegant formal dining room accommodates larger gatherings, while a separate main-floor office provides a quiet workspace. The well-appointed designer eat-in kitchen- an entertainer's dream featuring a sprawling island with bar seating, granite countertops, built-in appliances, generous cabinetry, ample counter space, seamlessly flowing into a bright, sun-filled living room with oversized windows. The kitchen offers a walkout to a large patio in a resort-style beautifully landscaped private backyard. A stylish main floor powder room, mudroom & laundry room and interior access to the oversized double garage complete the main level. The second level creates a true retreat for family living, offering 4 oversized bedrooms including an impressive primary suite featuring a large walk-in closet & luxurious spacious ensuite retreat complete with a separate glass-enclosed shower, corner tub, and double vanity with custom cabinetry and spa-inspired details that create a calm and relaxing atmosphere. Also here you'll find 2 additional full bathrooms including a semi ensuite, and a convenient second family room providing flex space to accommodate diverse household needs. The lower level presents endless possibilities with expansive open layout. Att. SCH.B.48 HRS Irrevocable
Facts & features
Ask about this home
A HOMEH agent will answer your questions about this home.
Rooms
19 rooms · 5 bathrooms
- Foyer20′ × 21′420 sq.ft.
- Office10′4″ × 9′11″103 sq.ft.
- Living room15′1″ × 18′3″275 sq.ft.
- Dining room17′8″ × 13′8″241 sq.ft.
- Kitchen15′11″ × 10′6″167 sq.ft.
- Breakfast15′11″ × 7′9″123 sq.ft.
- Laundry9′7″ × 6′11″66 sq.ft.
- Bathroom7′1″ × 3′1″22 sq.ft.
- Family room12′9″ × 10′3″131 sq.ft.
- Primary bedroom17′11″ × 15′1″270 sq.ft.
- Bathroom9′5″ × 9′3″88 sq.ft.
- Bedroom 214′2″ × 11′5″163 sq.ft.
- Bedroom 322′9″ × 39′8″903 sq.ft.
- Bedroom 412′ × 11′1″134 sq.ft.
- Bathroom12′ × 7′8″92 sq.ft.
- Recreation31′ × 39′5″1220 sq.ft.
- Other17′8″ × 9′11″175 sq.ft.
- Bathroom6′ × 5′30 sq.ft.
- Utility room9′5″ × 6′8″63 sq.ft.
Around this home
Schools nearby
School rating, out of 10.
Listing details
Helpful tools
Your HOMEH agent
"I would see it this week."
Ask HOMEH about this home
Price, neighbourhood, monthly cost. Ask anything.
HOMEH Intelligent Agent is an AI, not a licensed representative. Check anything important with your agent.