
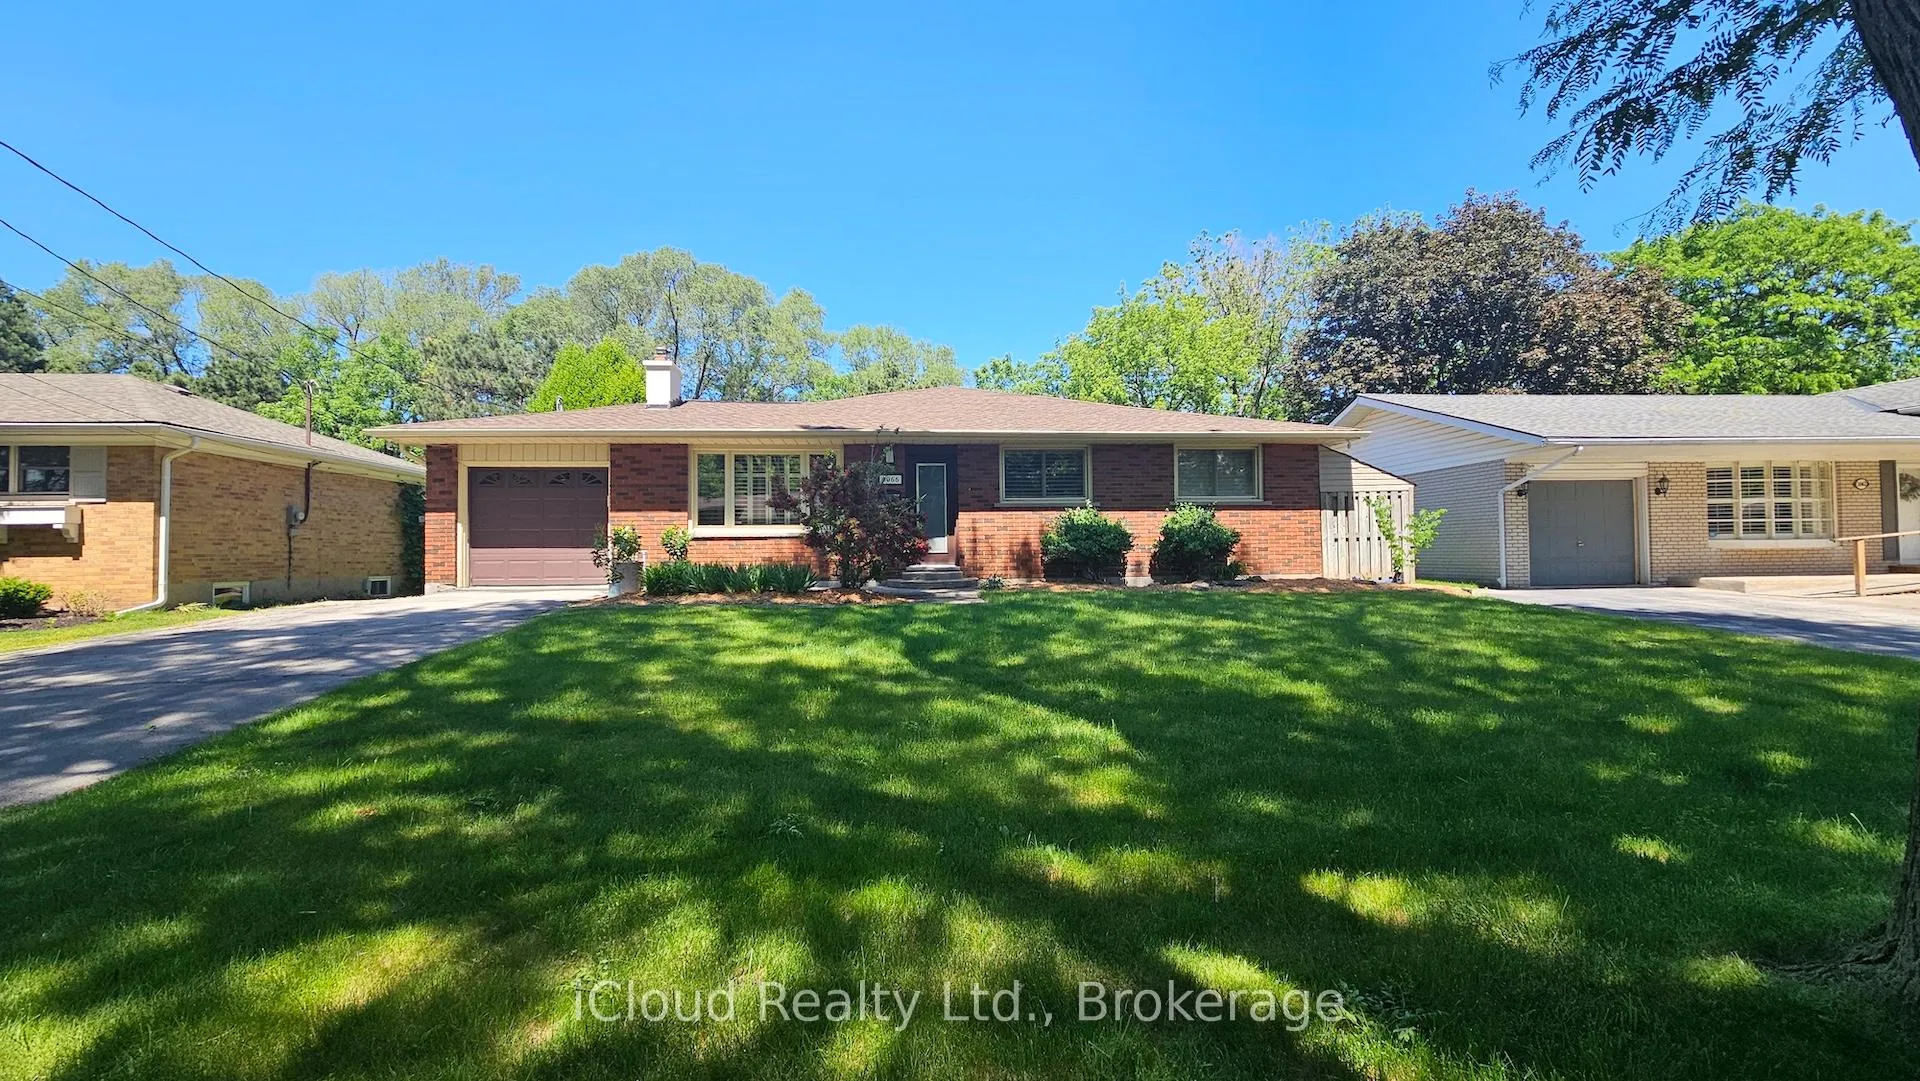
1066 Marley Crescent
Burlington (LaSalle)1066 Marley Crescent
Burlington (LaSalle)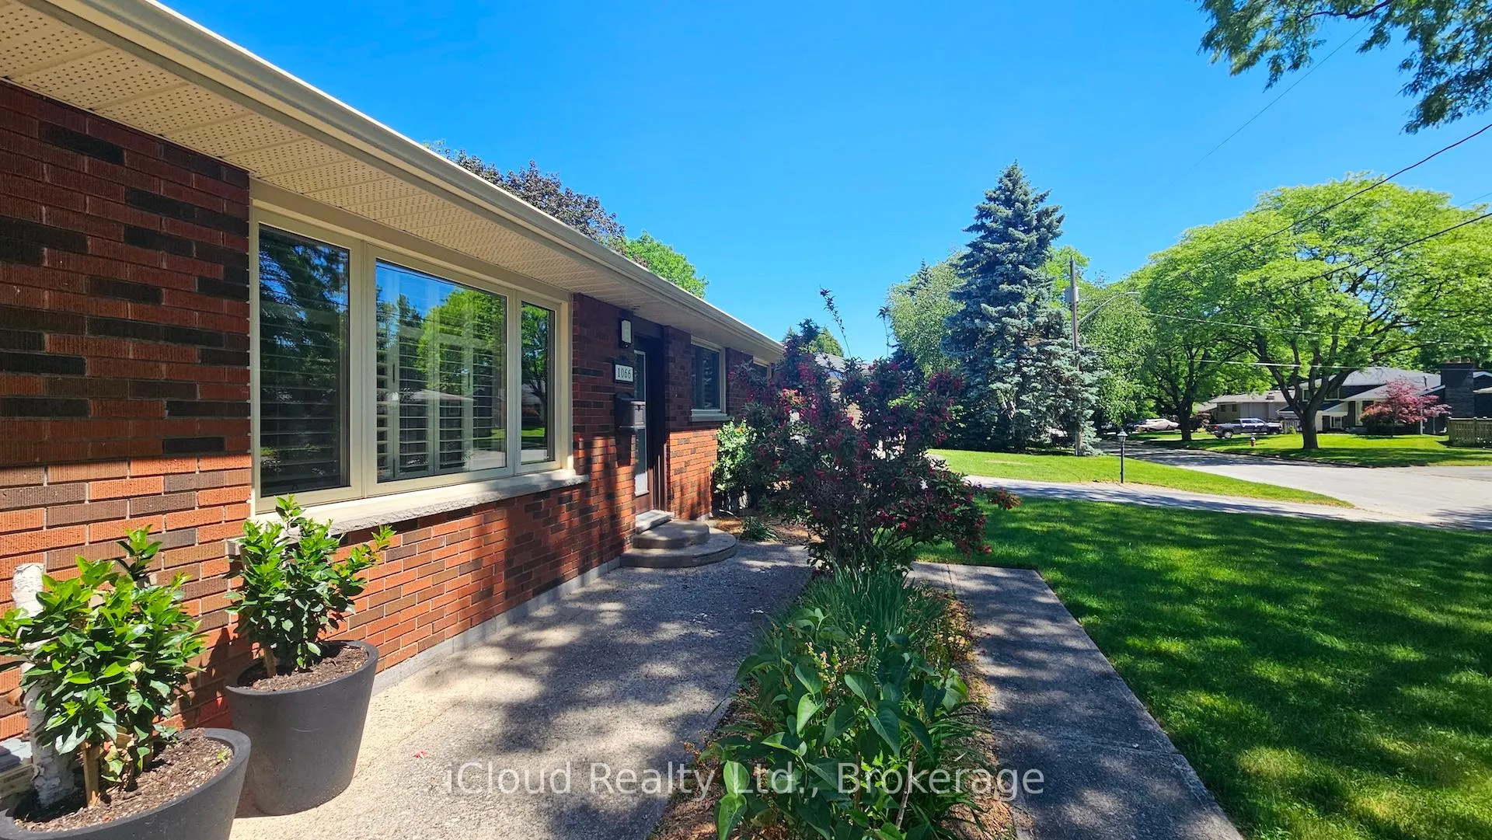
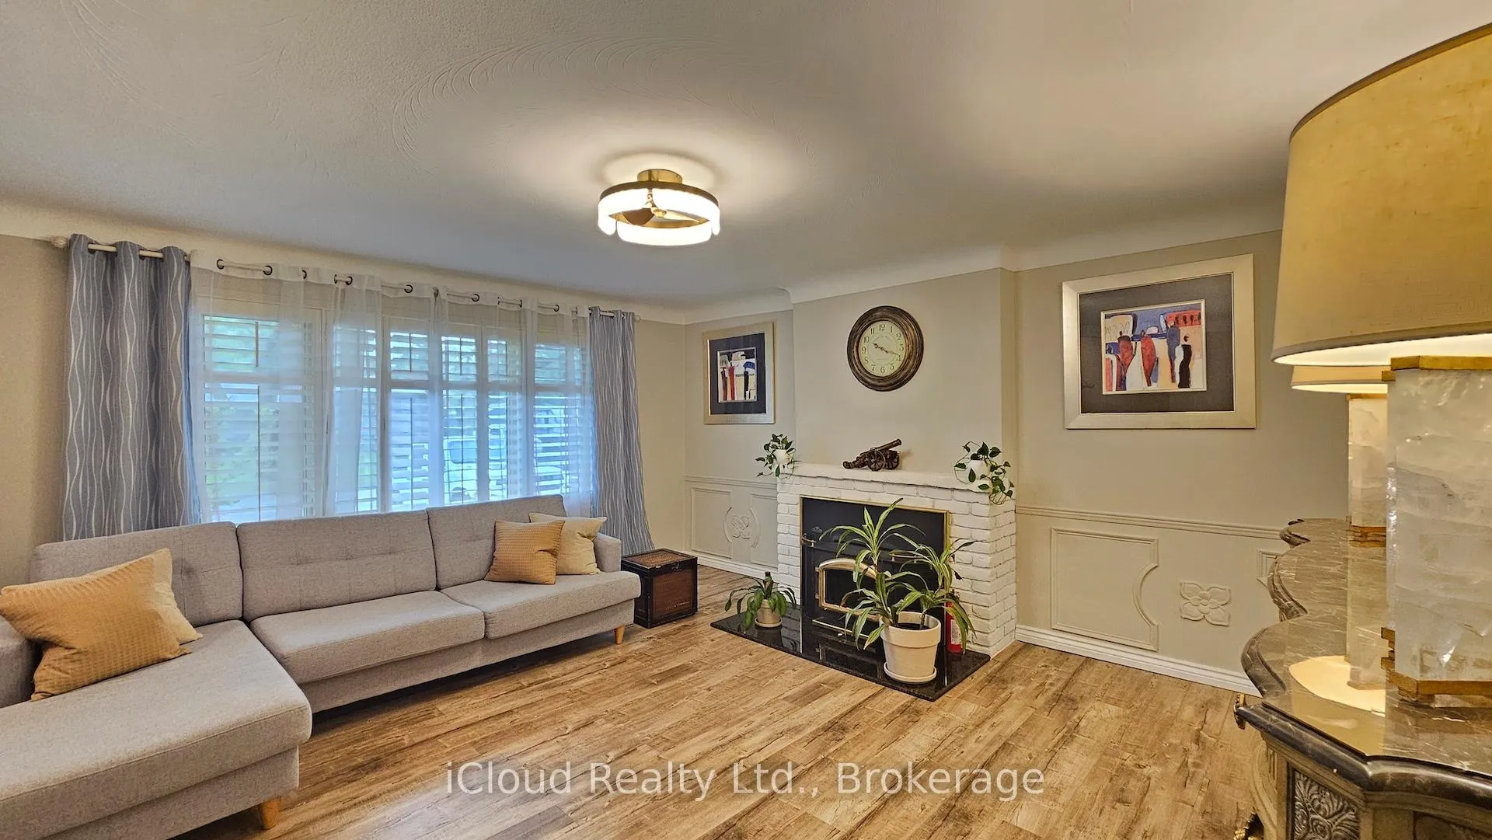
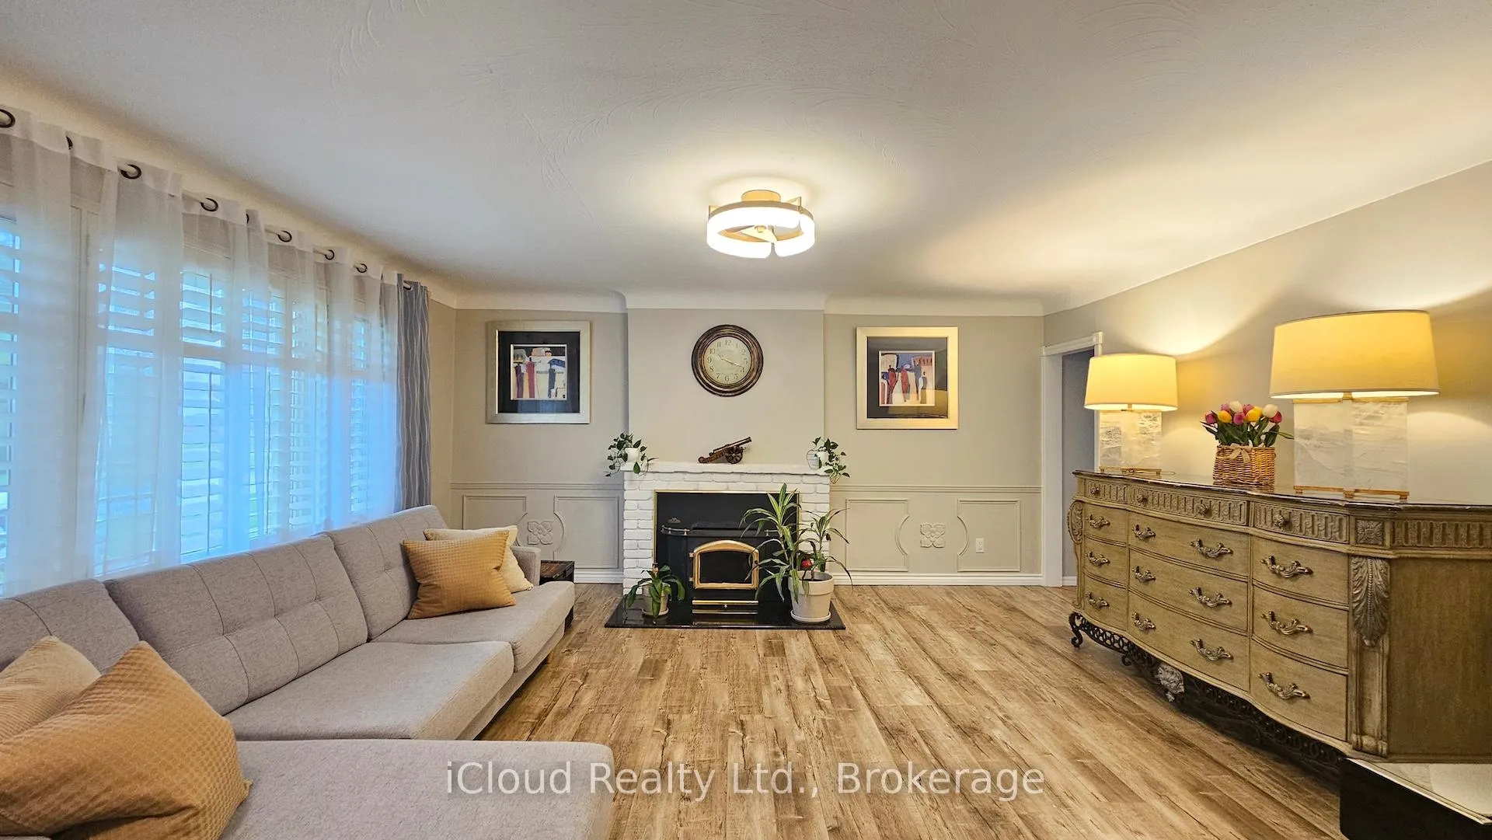
 See all 31 photos
Property history

This listing has ended. It is no longer available.
Property not available for sale or for rent.
Ask about this home
A HOMEH agent will answer your questions about this home.Ask HOMEH
About this home
1066 Marley Crescent, Burlington
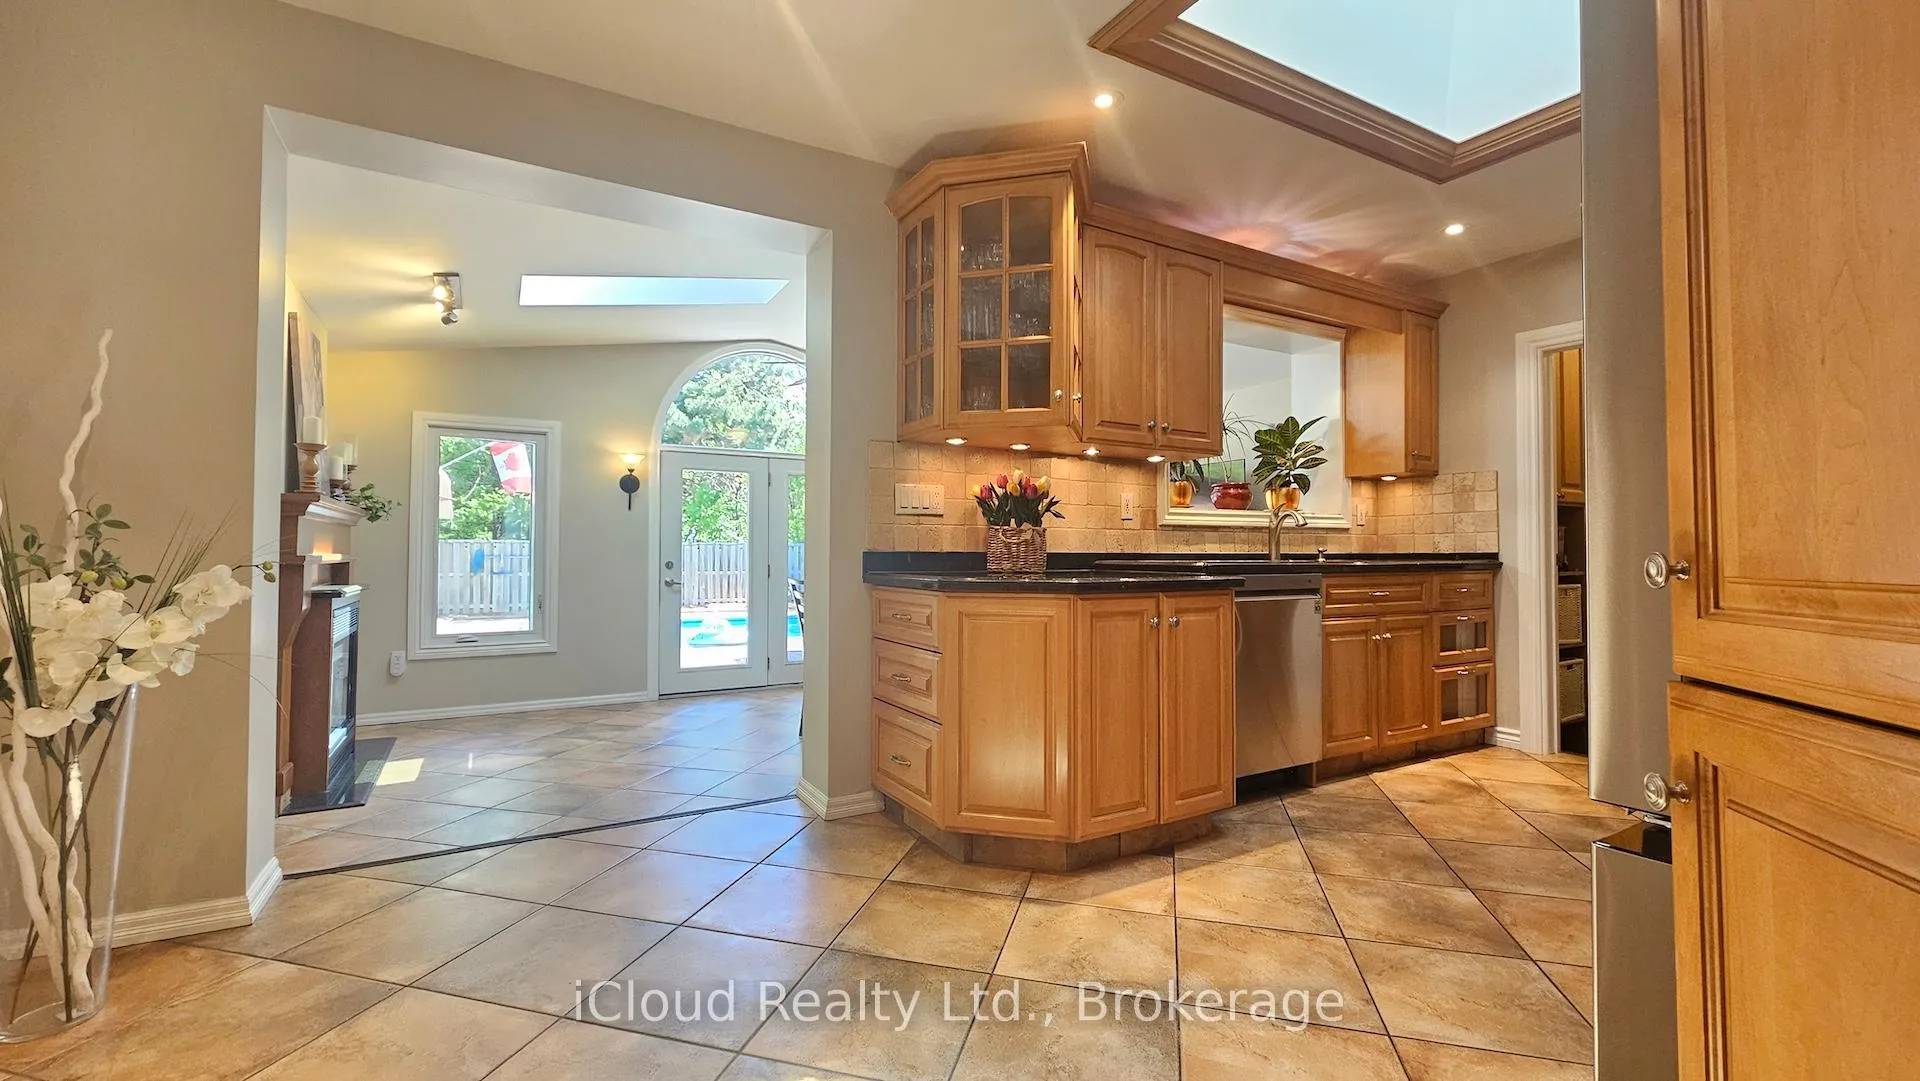
Welcome to this custom-crafted bungalow, a sanctuary nestled in one of West Burlington's most prestigious enclaves. The main living space is defined by two cozy fireplaces, and three skylights, that flood the interior with natural light. Tailored perfectly for elegant modern living, multi-generational families, or savvy investors, this property features two separate entrances that offer an incredible setup for rental income opportunities or an expansive private in-law suite. The heart of the home is a chef-inspired kitchen complete with custom cabinetry, granite countertops, a marble backsplash, and its own bright skylight. It flows into a grand dining room with vaulted ceilings, which opens up directly to a resort-like backyard. The main level hosts 3 spacious bedrooms, including a primary with a 3-piece ensuite and his/her walk-in closet. Downstairs, the fully finished lower-level doubles your living space with a massive recreation room, a separate bedroom, and a 3-pc bath. The basement is fully wired for sound and illuminated by pot lights. The stunning backyard retreat features a heated saltwater pool with a rock waterfall, a private cabana, and a professionally designed landscape framed by mature trees. This property has a single-car garage and a spacious double driveway. Situated in the highly coveted neighborhood of Aldershot, this residence offers an unparalleled lifestyle where quiet, tree-lined charm meets exceptional urban convenience. You are just minutes from the waterfront trails of LaSalle Park & Marina, the pristine nature sanctuaries of the Royal Botanical Gardens, and the prestigious Burlington Golf & Country Club. With the Burlington and Aldershot GO Stations and major highways right around the corner, you can enjoy a peaceful, high-yielding retreat with seamless access to the entire GTA.
Facts & features
Ask about this home
A HOMEH agent will answer your questions about this home.
Rooms
10 rooms · 3 bathrooms
- Living room16′6″ × 15′3″251 sq.ft.
- Primary bedroom21′11″ × 13′284 sq.ft.
- Bedroom 311′11″ × 10′9″128 sq.ft.
- Bedroom 29′9″ × 9′8″94 sq.ft.
- Kitchen20′2″ × 9′10″198 sq.ft.
- Family room20′8″ × 11′11″246 sq.ft.
- Laundry12′6″ × 10′8″133 sq.ft.
- Game room27′1″ × 12′6″338 sq.ft.
- Bedroom13′ × 11′10″153 sq.ft.
- Workshop13′5″ × 12′3″164 sq.ft.
Around this home
Listing details
Helpful tools
Your HOMEH agent
"I would see it this week."
Ask HOMEH about this home
Price, neighbourhood, monthly cost. Ask anything.
HOMEH Intelligent Agent is an AI, not a licensed representative. Check anything important with your agent.