

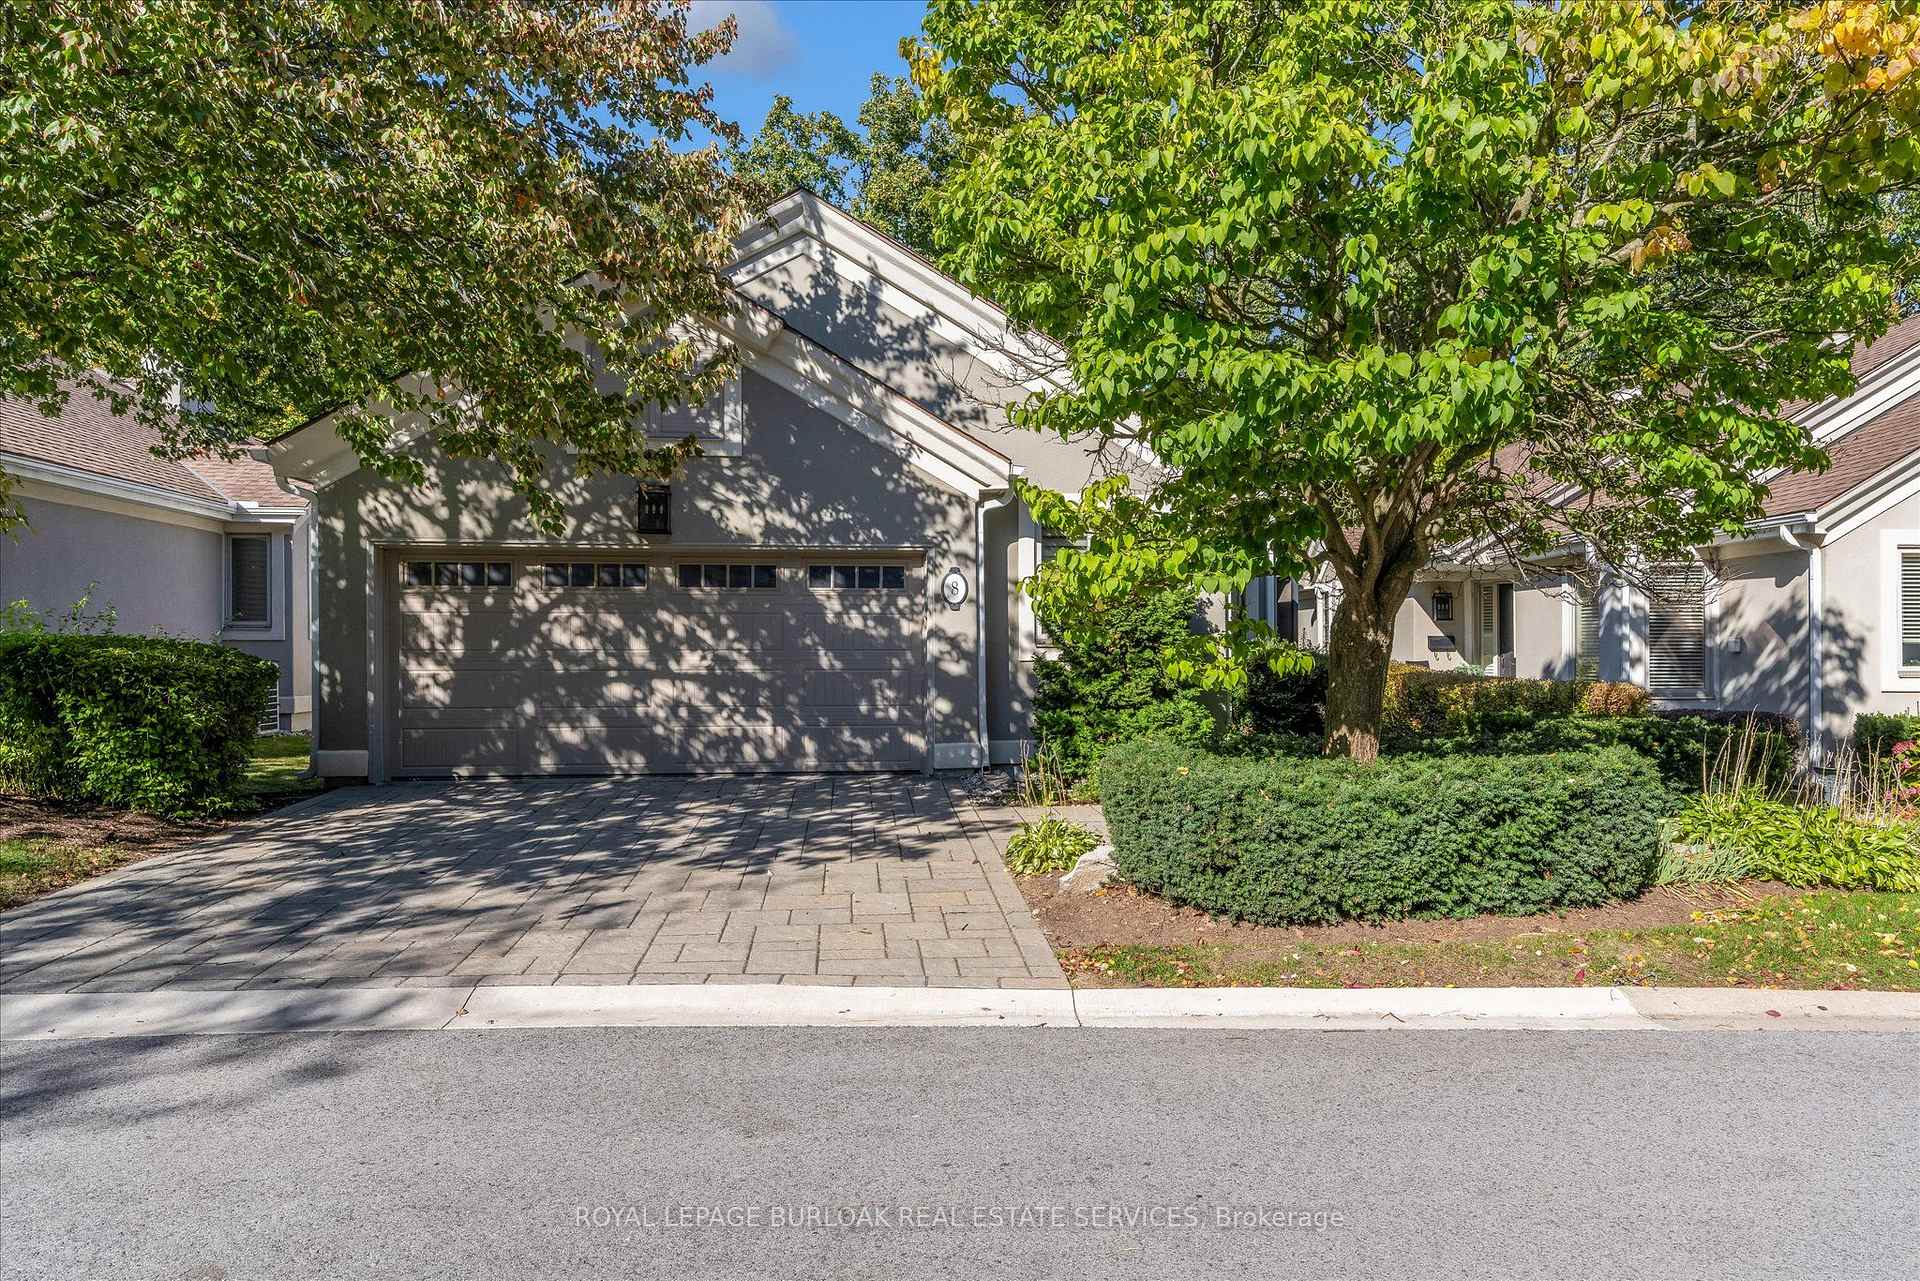
Unit 8, 1095 Skyview Drive
Unit 8, 1095 Skyview Drive
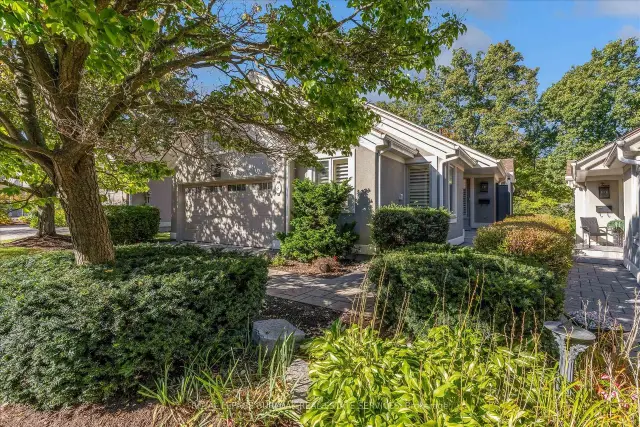
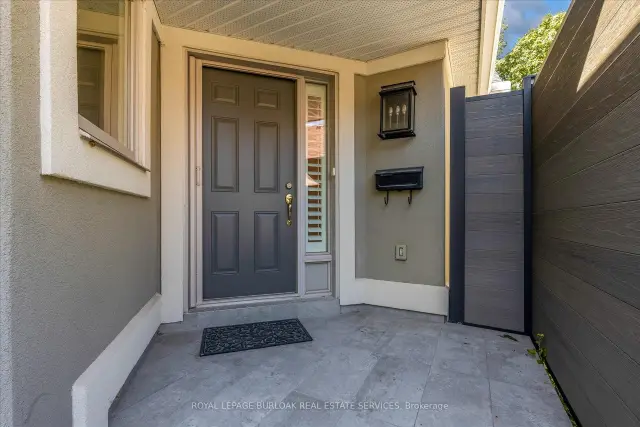
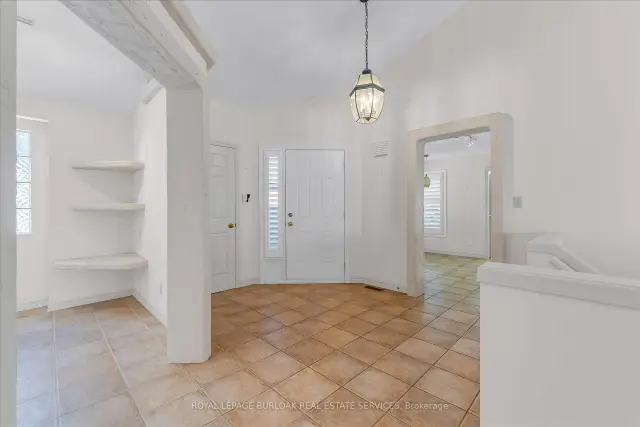
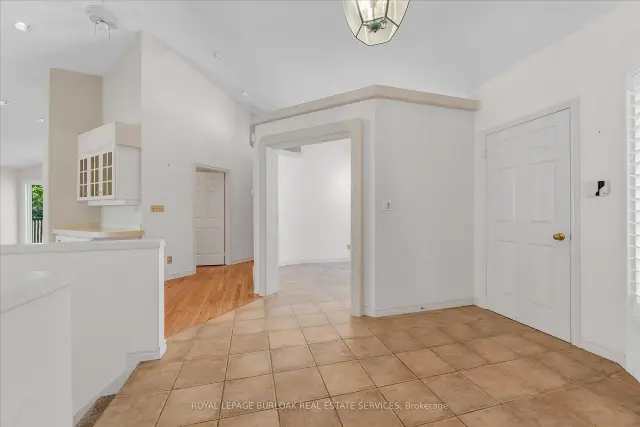 See all 35 photos
Included in condo fee: Parking, Common Elements, Building Insurance
Facts and features
- ExposureWest
- LaundryIn-suite laundry, room
- LockerNone
- BalconyOpen
- Walk-out basement
- Finished basement
- Hardwood floors
- Fireplace
- Central air
The homeDetached Condo, Bungalow, Age 31–50 years
- TypeDetached Condo
- StyleBungalow
- Age31–50 years
- Living space1,400–1,599 sq ft
- BasementFinished with walk-out
- ExposureWest
- WaterfrontNone
InsideFireplace Yes, natural gas, Hardwood, Ceramic, Broadloom, In-suite laundry, laundry room, main level
- FireplaceYes, natural gas
- FlooringHardwood, Ceramic, Broadloom
- LaundryIn-suite laundry, laundry room, main level
- FeaturesAuto garage door remote, central vacuum, water heater, water softener
- SecurityAlarm system, smoke detector
- Rooms above ground6
- Bedrooms1 + 2 in the basement
- Bathrooms3
- Kitchens1
- Family roomYes
OutsideStucco (plaster), Asphalt shingle, Poured concrete
- ExteriorStucco (plaster)
- RoofAsphalt shingle
- FoundationPoured concrete
- BalconyOpen
- FeaturesDeck, landscaped, lawn sprinkler system
Parking and locker2 Garage, Attached, Parking type Owned
- Spaces2 Garage
- GarageAttached
- Parking typeOwned
- DrivewayPrivate
- LockerNone
BuildingShadow Creek, Units 23, Registered 1991
- NameShadow Creek
- Units23
- Registered1991
- Condo corporation230
- AmenitiesBbqs allowed, visitor parking
- PetsAllowed
Heating, water and powerForced air, gas, Central air
- HeatingForced air, gas
- CoolingCentral air
Costs and taxesTaxes $6,082 a year, Condo fee $904 a month, Common elements included, building insurance included, parking included
- Taxes, 2026$6,082 a year
- Condo fee$904 a month
- Fee includesCommon elements included, building insurance included, parking included
- HSTPlus HST
- Rental itemsHot water heater
- Under contractHot water heater
Included in the saleWasher, dryer, fridge, stove, bi microwave central vac and attachments, garage door opener and remotes
- IncludedWasher, dryer, fridge, stove, bi microwave central vac and attachments, garage door opener and remotes
NearbyGolf, park, place of worship, ravine, wooded/treed
- Close toGolf, park, place of worship, ravine, wooded/treed
Listing detailsW14198070, For Sale, Nov 20, 2026
- MLS® numberW14198070
- StatusFor Sale
- Listed onNov 20, 2026
- Days on marketListed today
- UpdatedNov 20, 2026
- PossessionImmediate
- Occupied byVacant
- Listing brokerageROYAL LEPAGE BURLOAK REAL ESTATE SERVICES
About this home
Unit 8, 1095 Skyview Drive, Burlington (Tyandaga), ON L7P 4W7
Welcome to 1095 Skyview Drive, Unit 8, an exceptional Branthaven-built bungalow nestled in the highly sought after, exclusive community of Shadow Creek. This beautifully appointed home offers a desirable main-floor primary bedroom featuring a 4-piece ensuite and a sitting area with walkout overlooking the tranquil ravine. The spacious living and dining rooms feature hardwood flooring, a cozy gas fireplace and a walkout to deck, creating an inviting space for entertaining and everyday living. The fully finished lower level provides additional living space with generously sized bedrooms and a recreation room with walkout access. Additional features include a double car garage, private double wide driveway and a beautifully manicured, landscaped lot Enjoy the comfort of bungalow living in a desirable community surrounded by natural beauty
Book a viewing
Know more about Shadow Creek
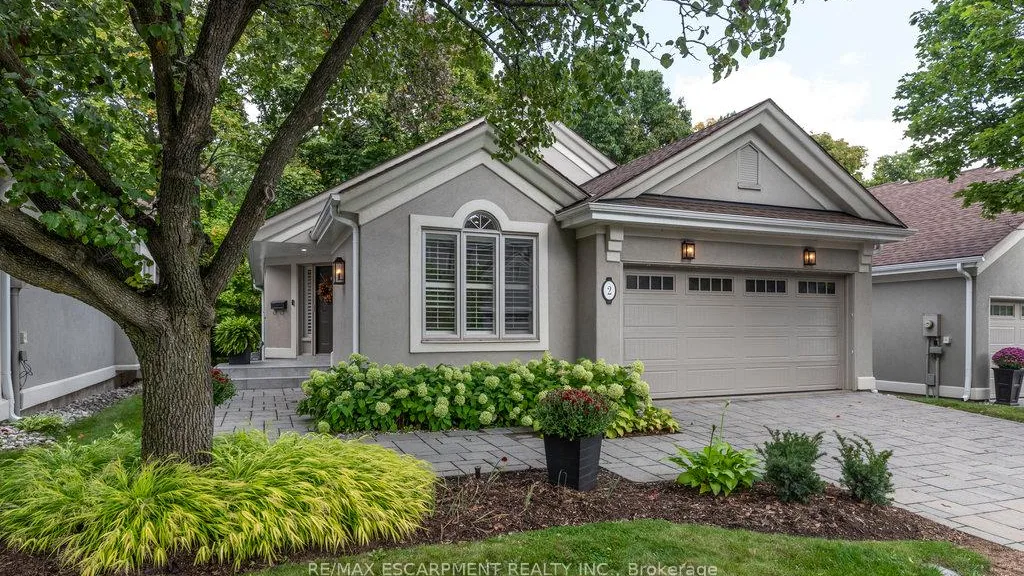
Condo building · 1095 Skyview Drive
Shadow Creek is a condo with 23 suites, built in 1991. Right now 1 for sale is on the market here.
- 1storey
- 23suites
- 1991built
No similar units for sale in Shadow Creek right now.
Around this home
Daily convenience, out of 100, from the distances below
Schools nearby
School rating, out of 10.
Helpful calculators
Your HOMEH agent

"Priced 1% over the Hestimate. I would see it this week."