

Unit A108, 1117 Cooke Boulevard
Unit A108, 1117 Cooke Boulevard
 See all 48 photos
Facts and features
- ExposureNorth
- LaundryIn-suite
- LockerOwned
- BalconyTerrace
- Central air
- Concierge
- Exercise room
- Party room/meeting room
- Rooftop deck/garden
The homeCondo Apartment, Apartment, Age 0–5 years
- Type: Condo Apartment
- Style: Apartment
- Age: 0–5 years
- Living space: 600–699 sq ft
- Basement: None
- Exposure: North
- Waterfront: None
InsideIn-suite laundry, main level, Auto garage door remote, Concierge/security
- Laundry: In-suite laundry, main level
- Features: Auto garage door remote
- Security: Concierge/security
- Elevator: Yes
- Rooms above ground: 5
- Bedrooms: 1
- Bathrooms: 1
- Kitchens: 1
OutsideOther, Terrace
- Exterior: Other
- Balcony: Terrace
Parking and locker1 Parking, Underground, Parking type Owned
- Spaces: 1 Parking
- Garage: Underground
- Parking type: Owned
- Spot: 6
- Locker: Owned
- Locker number: 282
- Locker level: A
BuildingStationwest, Storeys 6, Units 192
- Name: Stationwest
- Storeys: 6
- Units: 192
- Registered: 2021
- Condo corporation: 729
- Amenities: Concierge, exercise room, party room/meeting room, rooftop deck/garden, visitor parking
- Pets: Not allowed
Heating, water and powerForced air, gas, Central air
- Heating: Forced air, gas
- Cooling: Central air
Rent and termsRent $2,300 a month, Entire property, Unfurnished
- Rent: $2,300 a month
- Space for rent: Entire property
- Furnished: Unfurnished
- Lease: 12 months
- Paid: Monthly
- Rent includes: Building insurance, common elements, parking
- Deposit: Required
- Credit check: Required
- Employment letter: Required
- Rental application: Required
- References: Required
IncludedFridge, stove, built-in dishwasher, built-in microwave, washer & dryer, light fixtures and window coverings
- Included: Fridge, stove, built-in dishwasher, built-in microwave, washer & dryer, light fixtures and window coverings
NearbyPublic transit, golf, park, level, wooded/treed
- Close to: Public transit, golf, park, level, wooded/treed
Listing detailsW12330958, Rented, Aug 7, 2025
- MLS® number: W12330958
- Status: Rented
- Listed on: Aug 7, 2025
- Days on market: 41
- Updated: Sep 17, 2025
- Possession: Immediate
- Occupied by: Vacant
- Listing brokerage: ROYAL LEPAGE REAL ESTATE SERVICES LTD.
About this home
Unit A108, 1117 Cooke Boulevard, Burlington (LaSalle), ON L7T 0C6
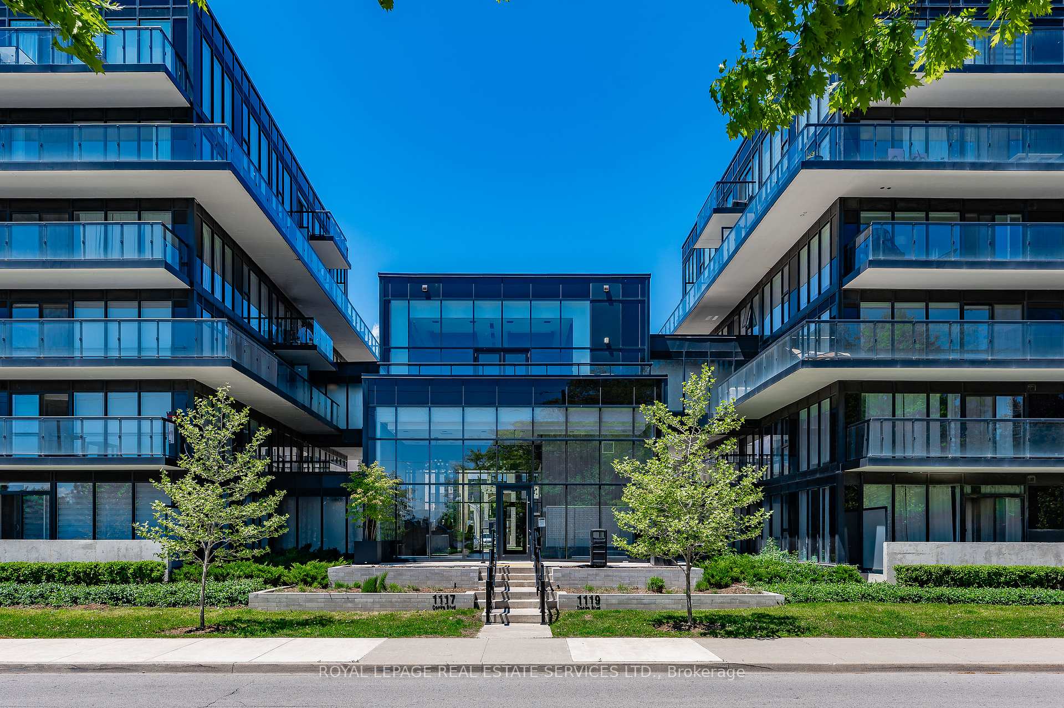
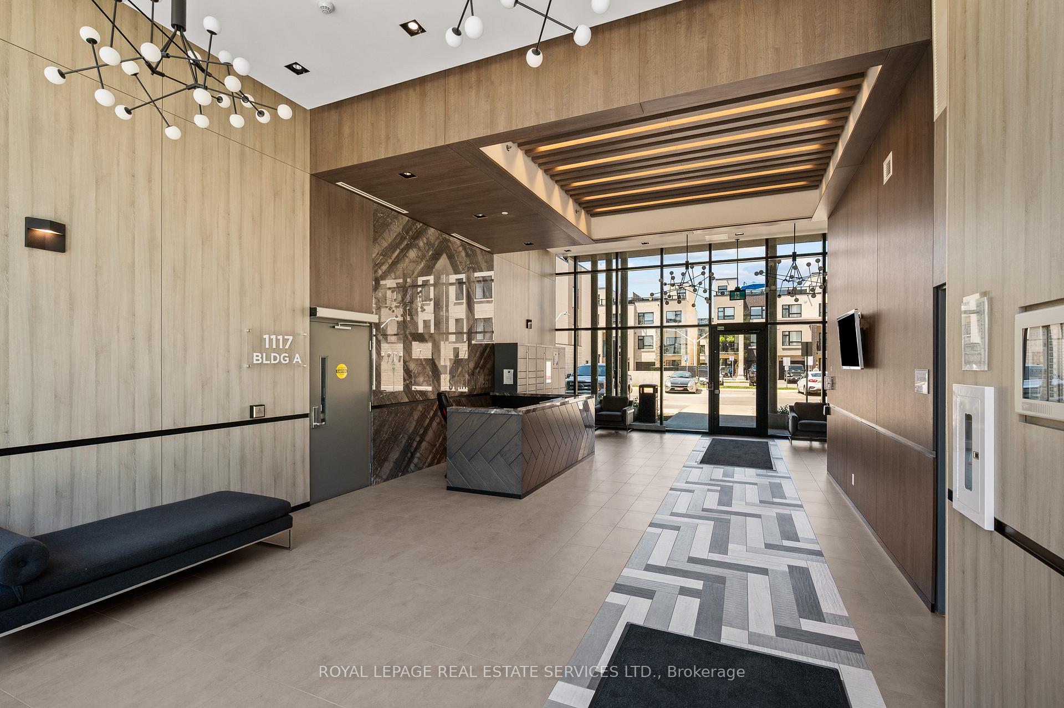
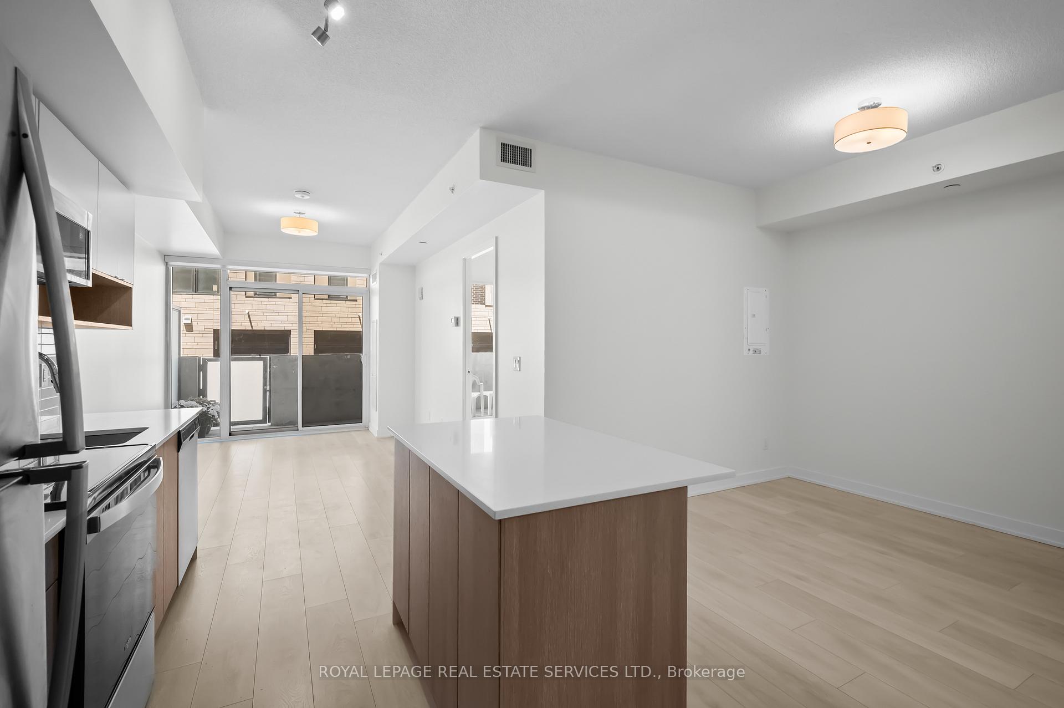
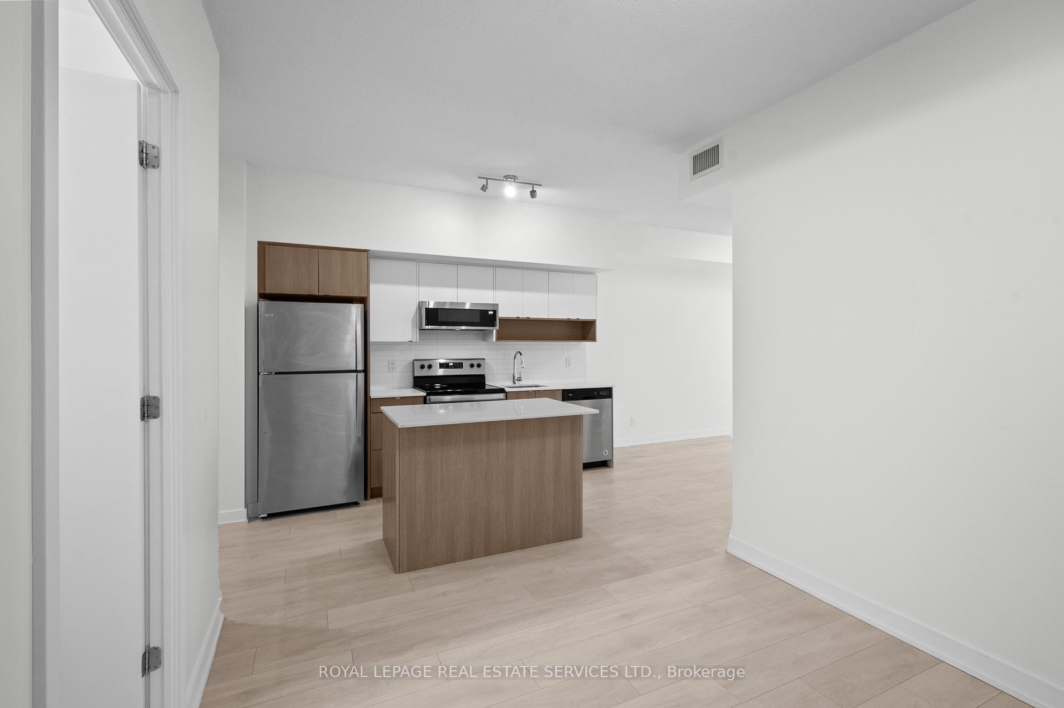
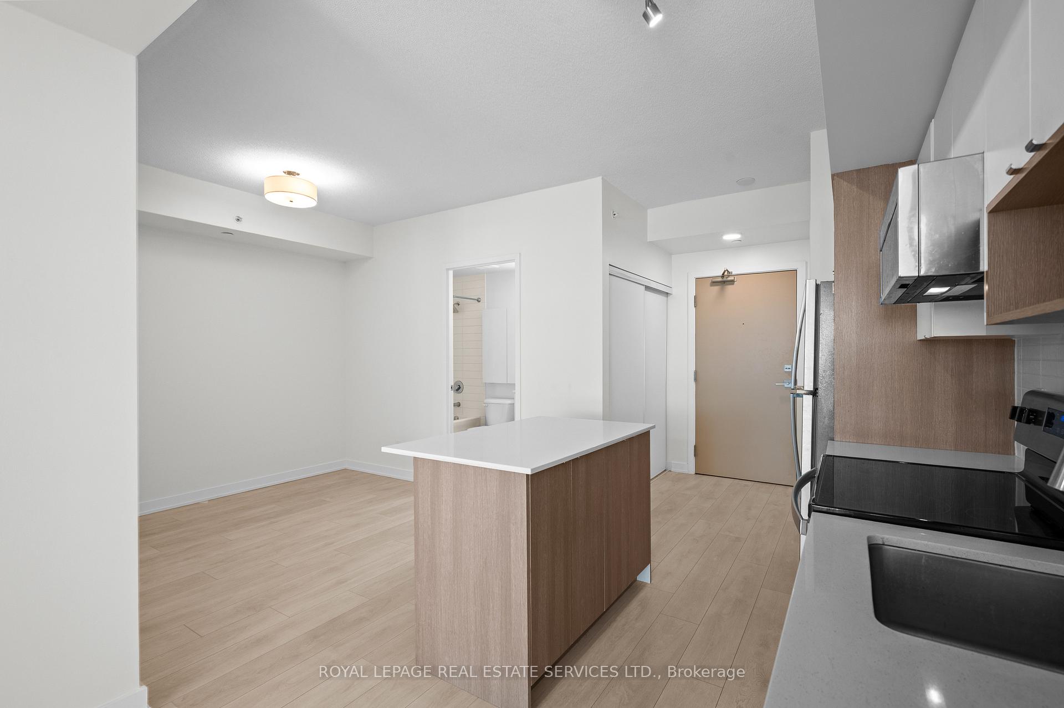
Welcome to Stationwest, nestled in the popular neighborhood of Aldershot. This fabulous one-bedroom plus den suite offers a thoughtfully designed open-concept layout, highlighted by 9-foot ceilings, a carpet-free interior with neutral décor, custom window blinds, and large windows that fill the space with natural light. The stylish upgraded kitchen features contemporary two-toned cabinetry, quartz countertops, stainless steel appliances, a white tile backsplash, and a central island with additional storage. The spacious living area opens to a generous 115 sq ft covered terrace via sliding glass doors, creating the ideal space for outdoor relaxation and entertainment. A versatile den is located at the heart of the home, ideal for a home office or dining room. The serene primary bedroom boasts wall-to-wall windows and double sliding-door closets, offering both comfort and style. A modern 4-piece bathroom with a tub/shower combination and convenient in-suite laundry completes the interior. Additional features include a large owned underground parking space located right by the elevator for easy access, and a sizeable, owned storage locker. Enjoy premium building amenities such as a chic main lobby with concierge service, a fully equipped fitness center, party room with an outdoor balcony, rooftop terrace, and visitor parking with EV charging. Ideally situated just steps from the Aldershot GO Station, with quick access to local dining, shopping, the Royal Botanical Gardens, Lake Ontario, LaSalle Park, golf courses, downtown Burlington and major highwaysmaking commuting and leisure a breeze.
Ask about this home
A HOMEH agent will answer your questions about this home.
Know more about The West Condos at Stationwest
Condo building · 1117 Cooke Boulevard
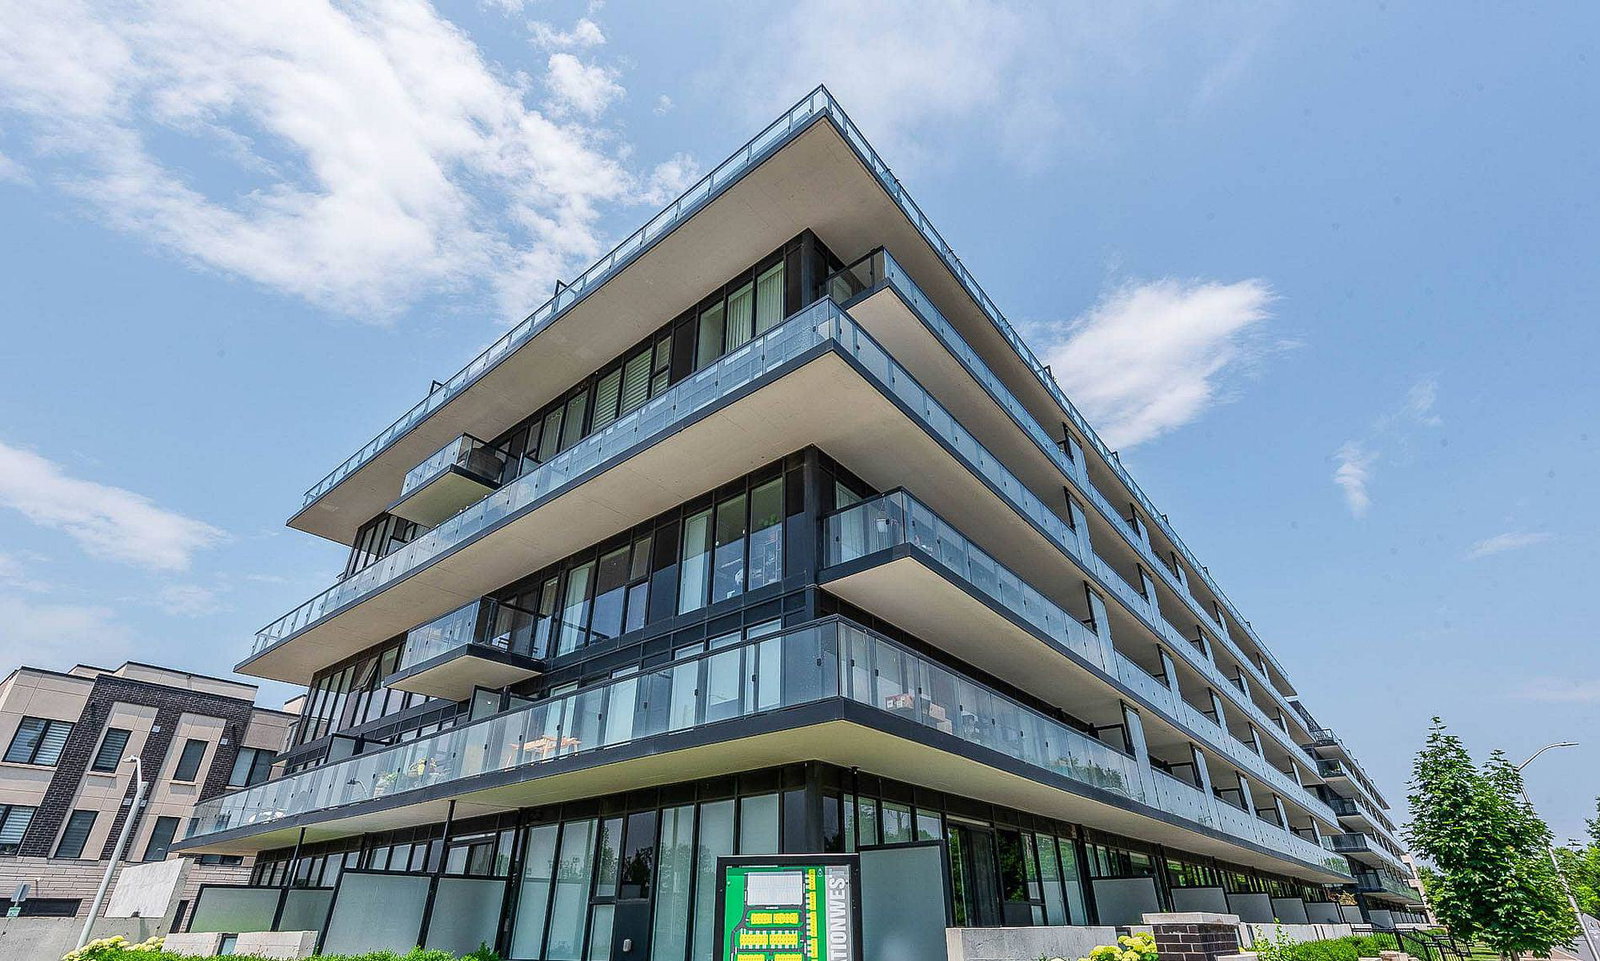
The West Condos at Stationwest is a 6-storey condo with 192 suites, built in 2021 by ADI Development Inc. Right now 2 for sale and 6 for rent are on the market here.
- 6storeys
- 192suites
- $578/sq ft
- 2021built
No similar units for rent in The West Condos at Stationwest right now.
Around this home
Daily convenience, out of 100, from the distances below
Schools nearby
School rating, out of 10.
Helpful calculators
Your HOMEH agent

"I would see it this week."