

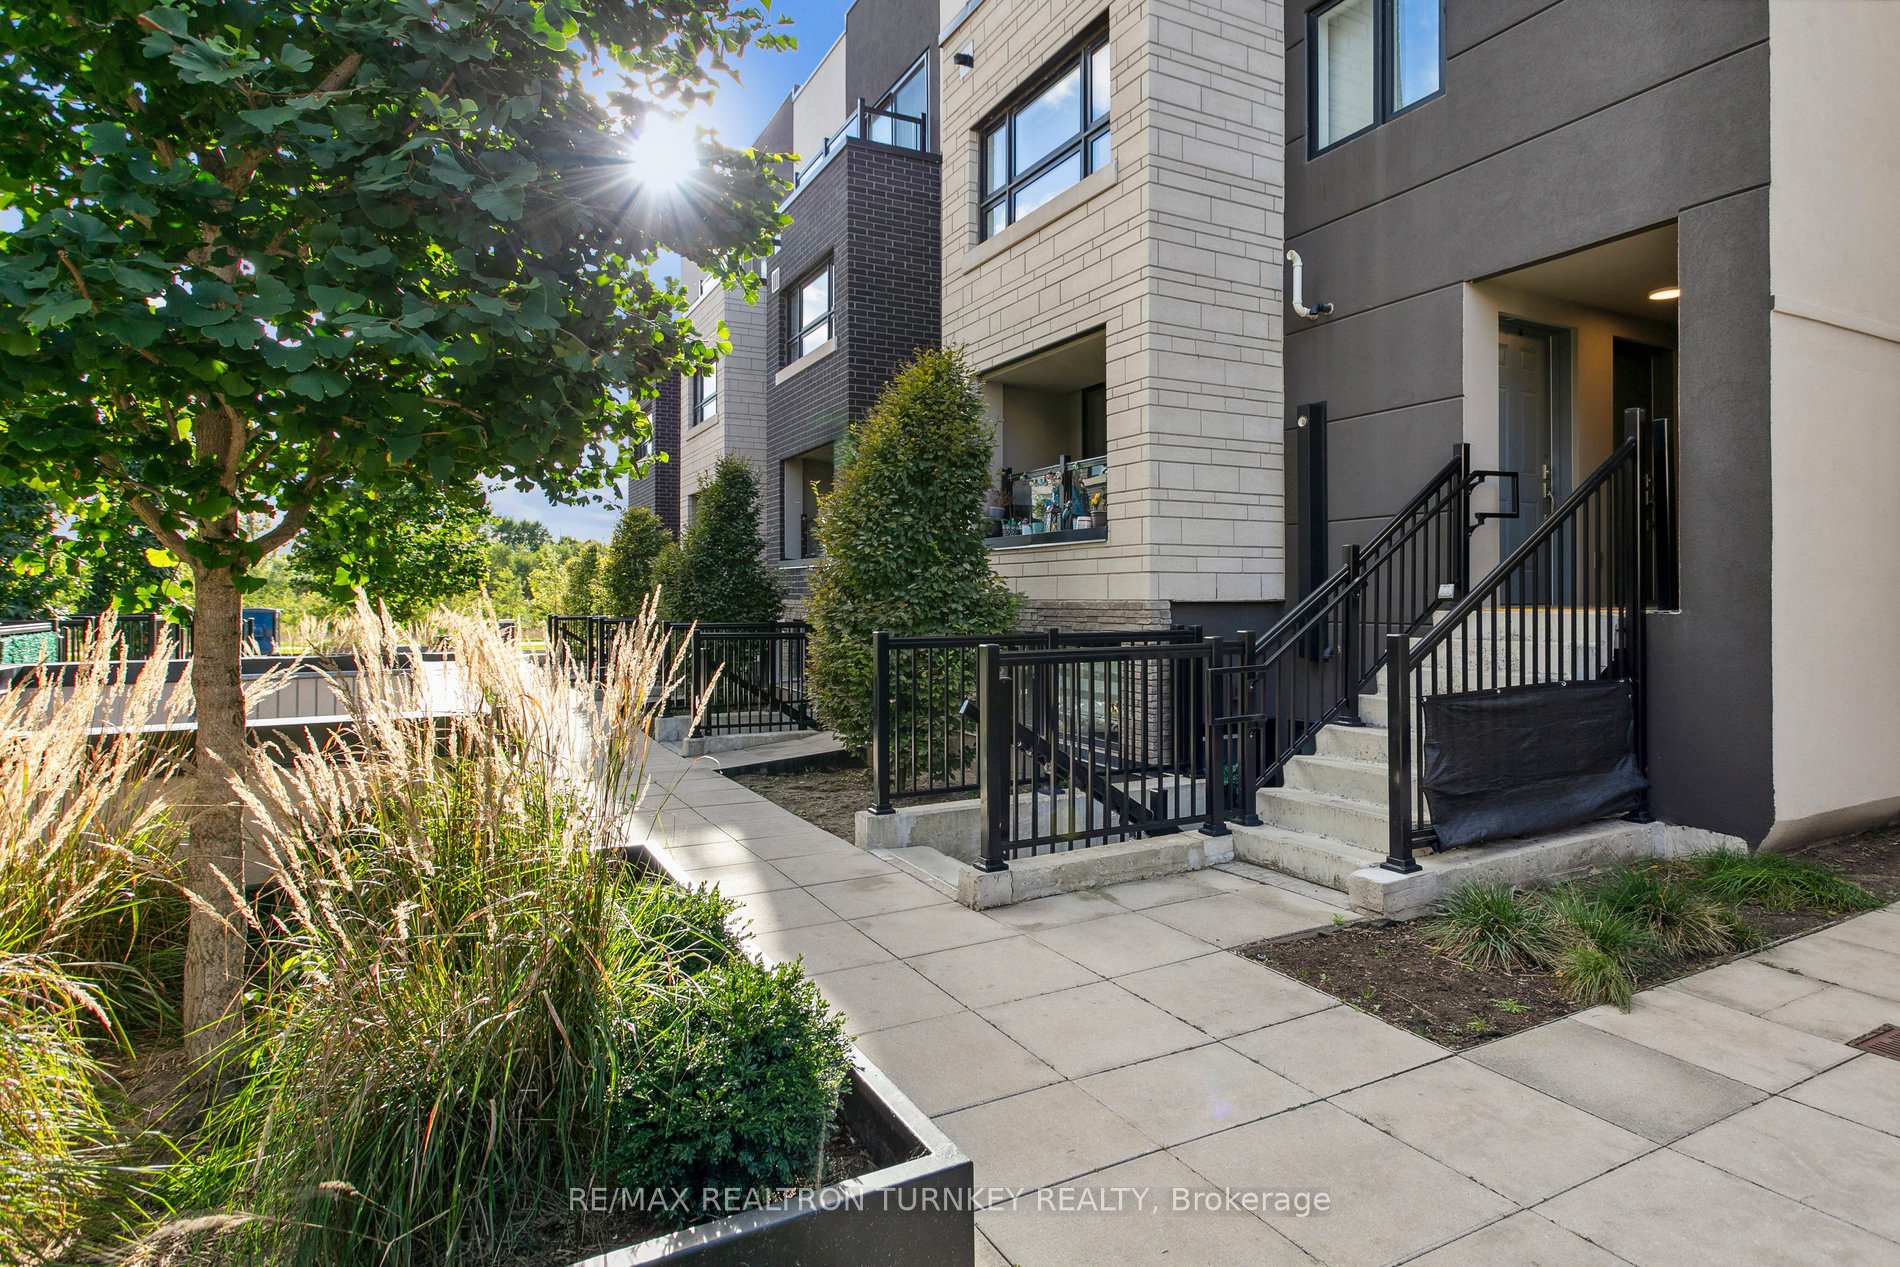
Unit 116, 1135 Cooke Boulevard
Unit 116, 1135 Cooke Boulevard
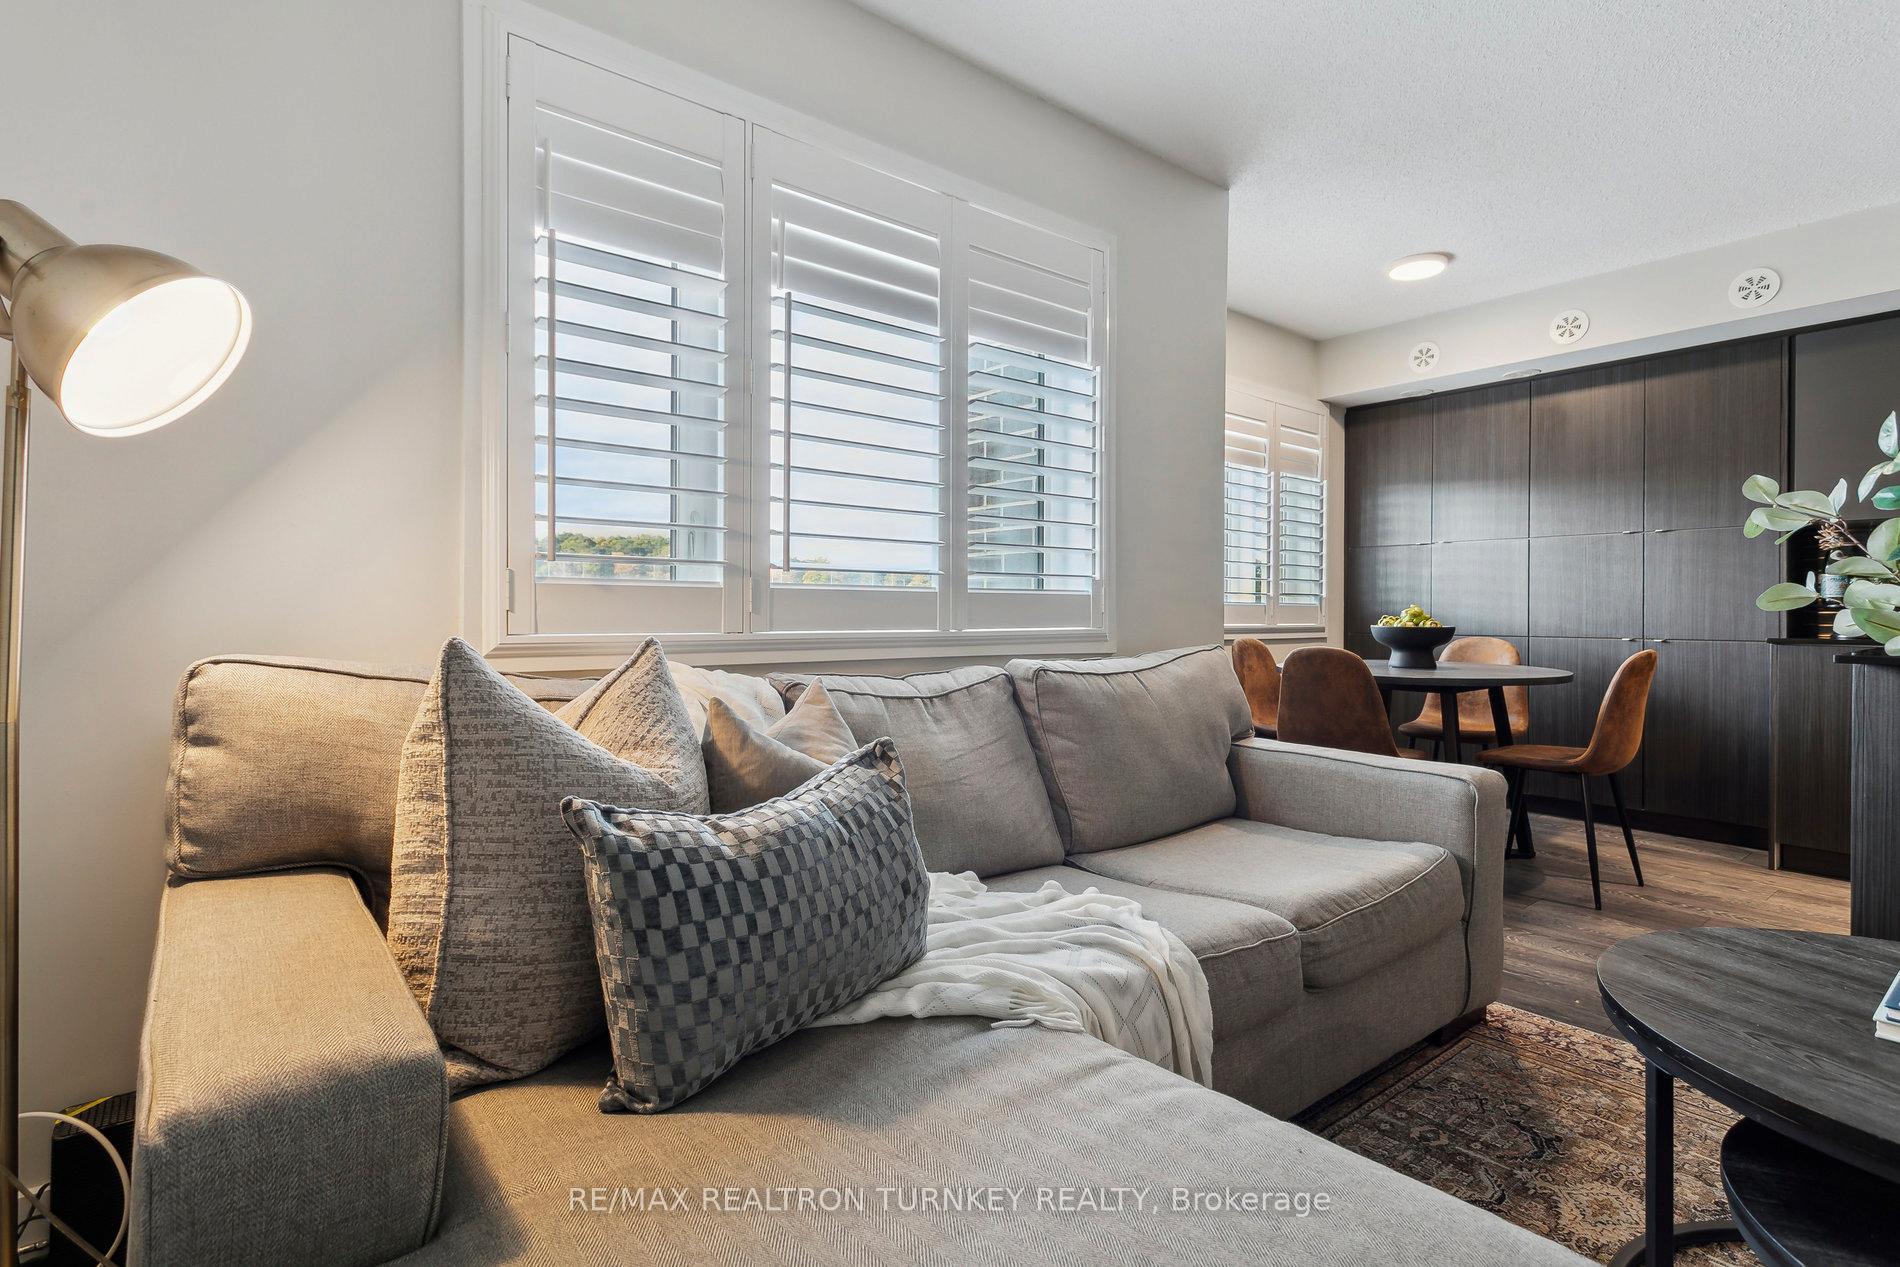 See all 29 photos
Property history
Facts and features
- BasementNone
- LaundryIn-suite
- Lease term12 months
- PetsAllowed
- Central air
- Rooftop deck/garden
The homeCondo Townhouse, Stacked townhouse, 1,000–1,199 sq ft
- TypeCondo Townhouse
- StyleStacked townhouse
- Living space1,000–1,199 sq ft
- BasementNone
- ExposureSouth East
InsideVinyl, In-suite laundry, upper level, Carpet free
- FlooringVinyl
- LaundryIn-suite laundry, upper level
- FeaturesCarpet free
- Rooms above ground7
- Bedrooms2
- Bathrooms2
- Kitchens1
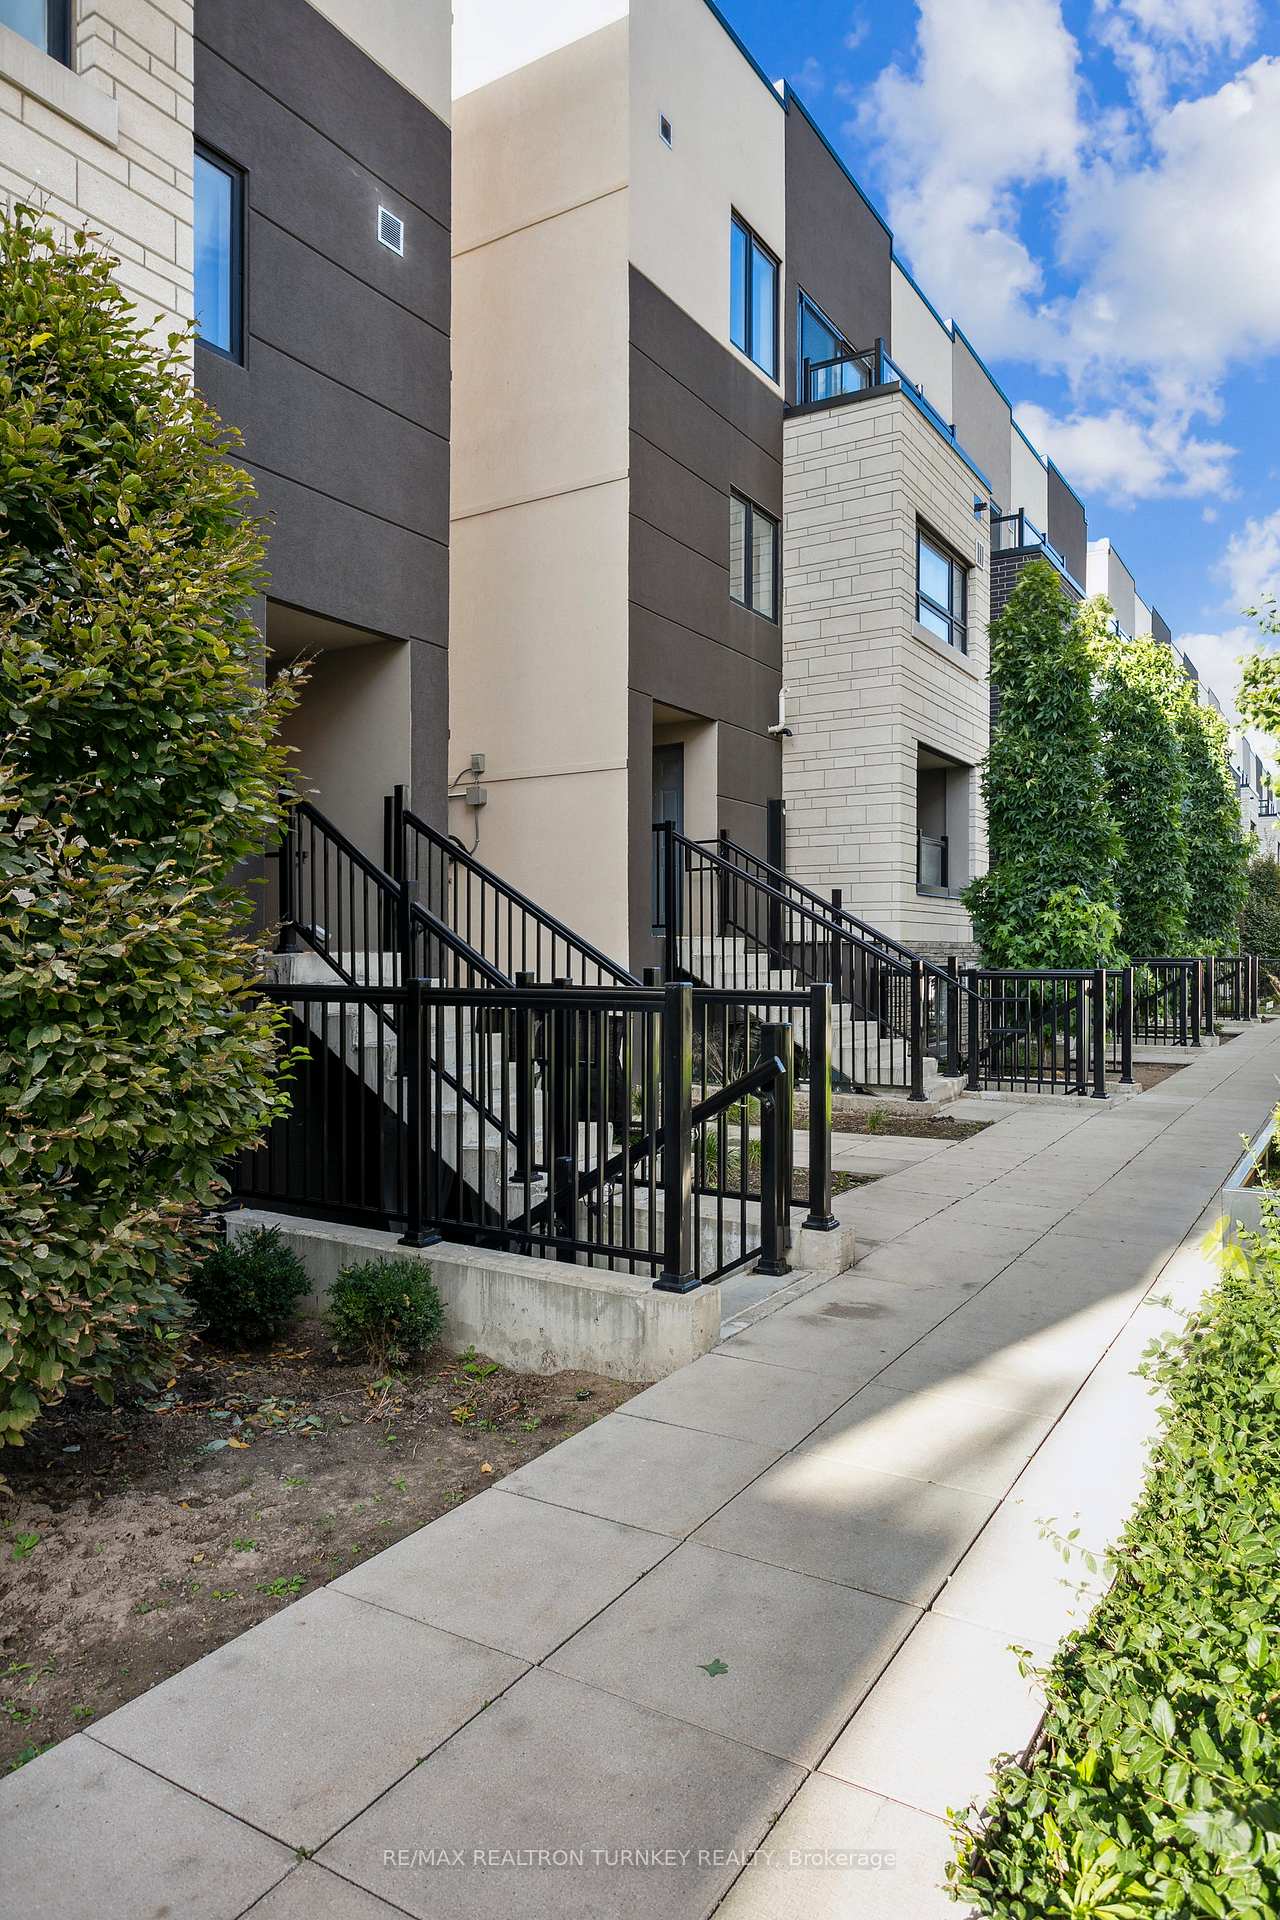
OutsideBrick, Terrace
- ExteriorBrick
- BalconyTerrace
Parking and locker1 Parking, Underground, Parking type Owned
- Spaces1 Parking
- GarageUnderground
- Parking typeOwned
- DrivewayUnderground
- Spot51
- LockerNone
BuildingStationWest Smart-Style Urban Towns, Storeys 3, Units 233
- NameStationWest Smart-Style Urban Towns
- Storeys3
- Units233
- Registered2020
- Condo corporation726
- AmenitiesVisitor parking, rooftop deck/garden
- PetsAllowed
Heating, water and powerForced air, gas, Central air
- HeatingForced air, gas
- CoolingCentral air
Rent and termsRent $2,650 a month, Entire property, Unfurnished
- Rent$2,650 a month
- Space for rentEntire property
- FurnishedUnfurnished
- Lease12 months
- Rent includesParking
- DepositRequired
- Credit checkRequired
- Employment letterRequired
- Rental applicationRequired
- ReferencesRequired
IncludedFor tenant use: fridge, stove, rangehood, dw, samsung washer/dryer, elfs,100 amp elec, gdo + 1 rmt, tv mounts, baby gates and california shutters., Interior furniture, personal items, bbq and patio furniture
- IncludedFor tenant use: fridge, stove, rangehood, dw, samsung washer/dryer, elfs,100 amp elec, gdo + 1 rmt, tv mounts, baby gates and california shutters.
- Not includedInterior furniture, personal items, bbq and patio furniture
NearbyPublic transit, hospital, park, ravine, terraced, golf
- Close toPublic transit, hospital, park, ravine, terraced, golf
Listing detailsW12572652, Rented, Nov 24, 2025
- MLS® numberW12572652
- StatusRented
- Listed onNov 24, 2025
- Days on market22
- UpdatedDec 16, 2025
- Possession2025-12-01 / Immediate
- Occupied byOwner
- Listing brokerageRE/MAX REALTRON TURNKEY REALTY
About this home
Unit 116, 1135 Cooke Boulevard, Burlington (LaSalle), ON L7T 0C3
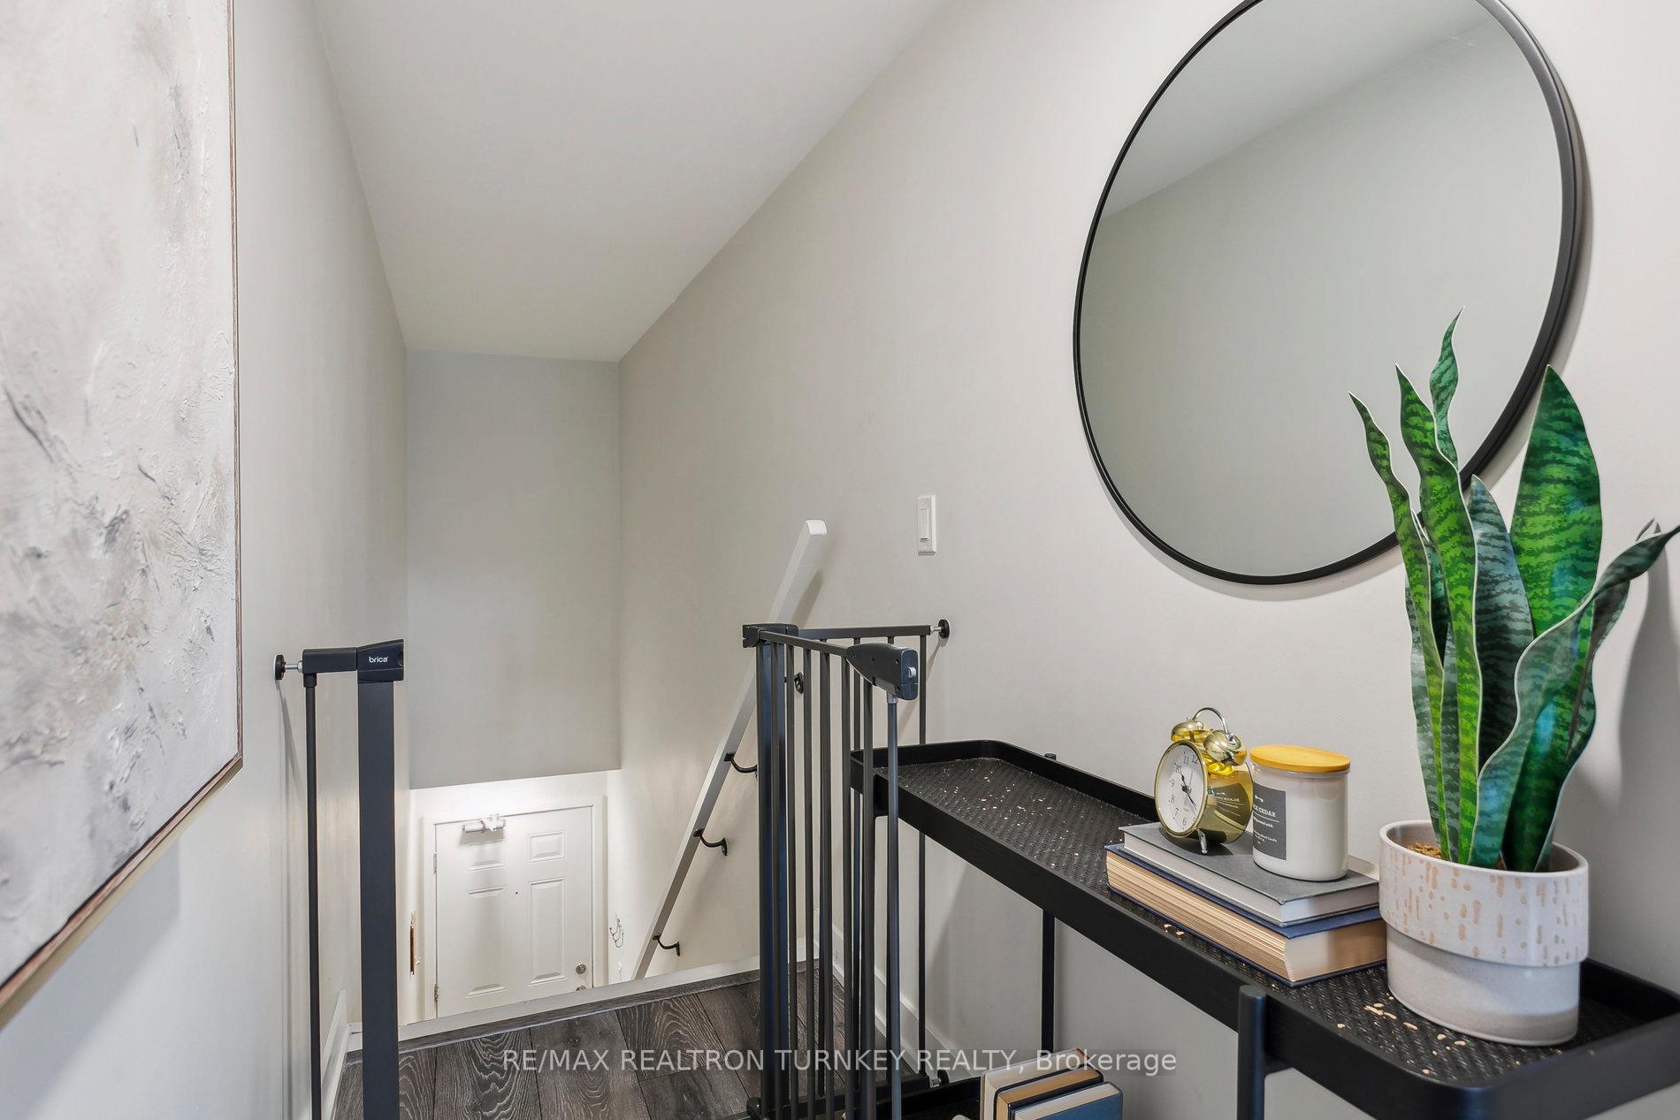
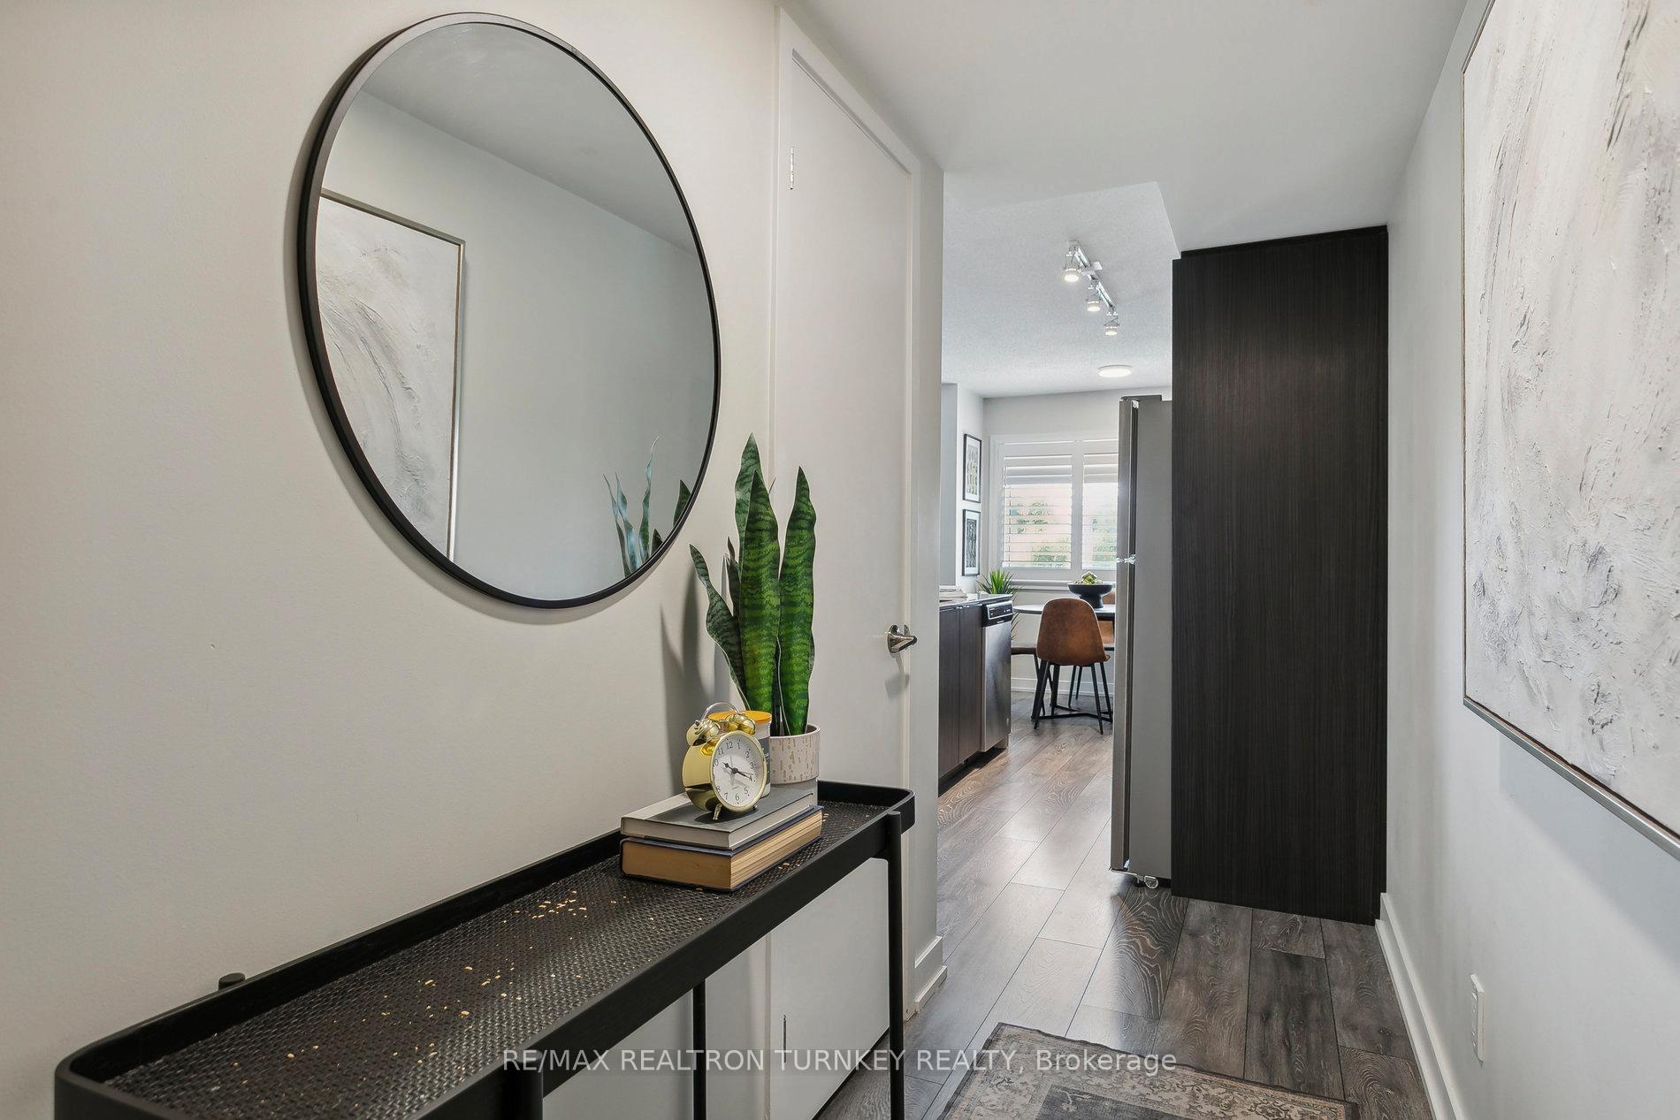
This stunning, modern 2-bedroom, 2-bathroom home with a private rooftop terrace offers a perfect blend of luxury, convenience, and style. Located in one of the most desirable areas, this move-in-ready property is meticulously designed with high-end finishes and upgrades throughout! The open-concept main floor is a true showstopper, featuring a chef-inspired kitchen complete with sleek stainless steel appliances, an oversized pantry, and beautiful vinyl flooring. The spacious eat-in kitchen and large centre island not only create an inviting atmosphere for cooking but also provide an excellent space for entertaining family and friends. A 2-piece bath on the main floor adds extra convenience, while California shutters on the large windows flood the space with natural light, creating a bright and airy ambiance. Upstairs, you'll discover two generously sized bedrooms that offer plenty of room for rest and relaxation. The modern 3-piece bathroom includes a glass shower, adding a touch of sophistication, while the ensuite laundry adds both practicality and ease of living. The private rooftop terrace is a standout feature, providing an ideal oasis for unwinding on summer days or nights, with exceptional privacy thanks to no neighbours behind or to the right. This home maximizes space in every corner, making it perfect for those who want both style and functionality. Its prime location is just a short walk to Aldershot Go Station, providing easy access to public transit, and only minutes away from major highways such as the 407, 403, and QEW, ensuring ultimate convenience for commuting or travel. No Neighbours Behind or Beside on The Right Side, Extremely Private!
Ask about this home
A HOMEH agent will answer your questions about this home.
Know more about StationWest Smart-Style Urban Towns
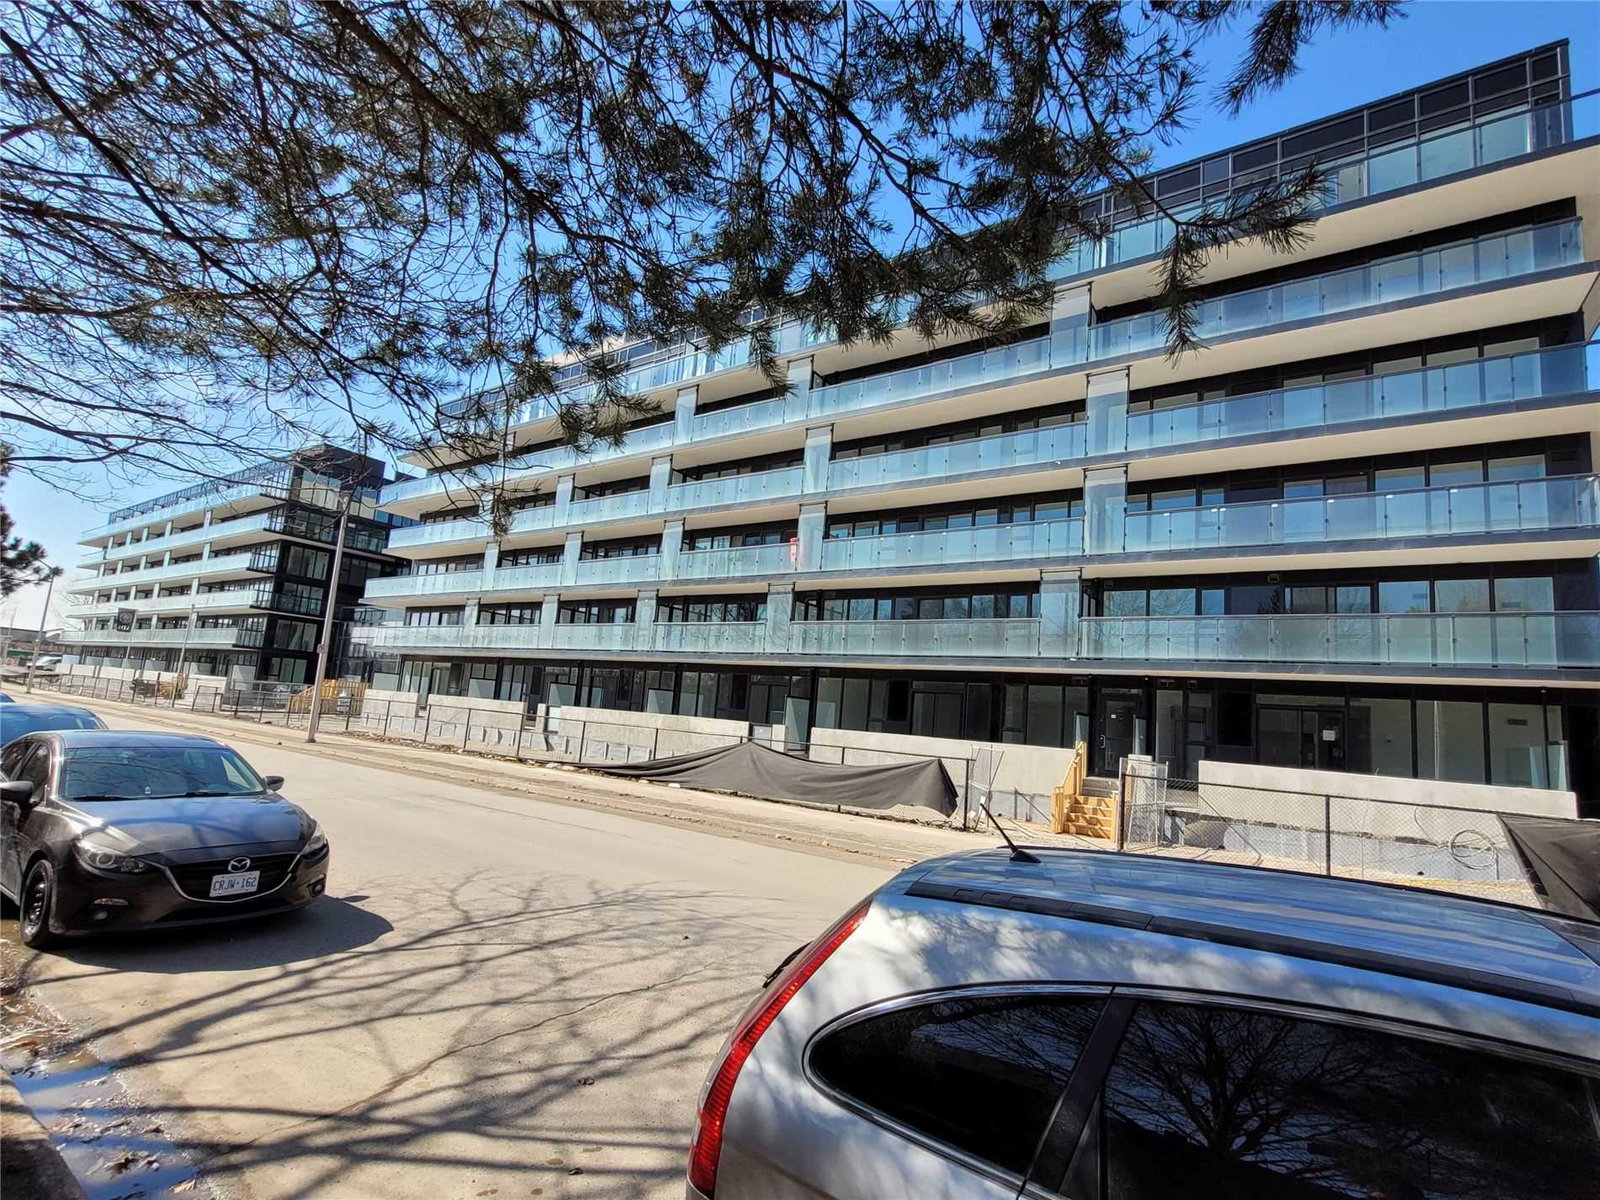
Condo building · 1121-1141 Cooke Boulevard
StationWest Smart-Style Urban Towns is a 3-storey condo with 233 suites, built in 2020 by ADI Development Inc. Right now 1 for sale and 4 for rent are on the market here.
- 3storeys
- 233suites
- $459/sq ft
- 2020built
No similar units for rent in StationWest Smart-Style Urban Towns right now.
Around this home
Daily convenience, out of 100, from the distances below
Schools nearby
School rating, out of 10.
Helpful calculators
Your HOMEH agent

"I would see it this week."