

Unit 306, 5317 Upper Middle Road
Unit 306, 5317 Upper Middle Road
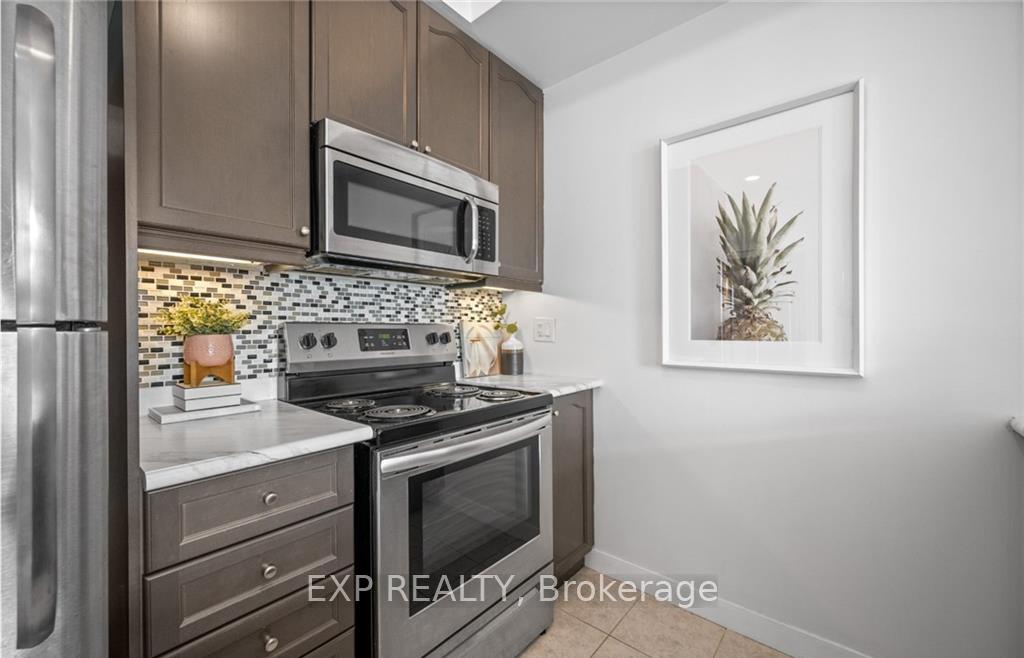 See all 27 photos
Property history
Facts and features
- ExposureSouth
- LaundryIn-suite
- LockerOwned
- BalconyOpen
- Basement apartment
- Central air
- Exercise room
- Party room/meeting room
- Rooftop deck/garden
The homeCondo Apartment, Apartment, Age 11–15 years
- TypeCondo Apartment
- StyleApartment
- Age11–15 years
- Living space500–599 sq ft
- BasementApartment
- ExposureSouth
InsideTile, Carpet free, In-suite laundry, Carpet free, primary bedroom - main floor
- FlooringTile, Carpet free
- LaundryIn-suite laundry
- FeaturesCarpet free, primary bedroom - main floor
- SecuritySmoke detector, carbon monoxide detectors
- ElevatorYes
- Rooms above ground2
- Bedrooms1
- Bathrooms1
- Kitchens1
OutsideBrick, Open, Landscaped, recreational area
- ExteriorBrick
- BalconyOpen
- FeaturesLandscaped, recreational area
Parking and locker1 Parking, Underground, Parking type Owned
- Spaces1 Parking
- GarageUnderground
- Parking typeOwned
- DrivewayOther
- LockerOwned
- Locker number41
- Locker level3
BuildingHaven Condominium, Storeys 4, Units 260
- NameHaven Condominium
- Storeys4
- Units260
- Registered2013
- Condo corporation618
- AmenitiesExercise room, party room/meeting room, rooftop deck/garden, visitor parking
- PetsAllowed
Heating, water and powerForced air, gas, Central air
- HeatingForced air, gas
- CoolingCentral air
Rent and termsRent $2,100 a month, Entire property, Unfurnished
- Rent$2,100 a month
- Space for rentEntire property
- FurnishedUnfurnished
- Lease12 months
- PaidMonthly
- Rent includesBuilding insurance, common elements, heat, central air conditioning, water, water heater, exterior maintenance, parking, recreation facility
- DepositRequired
- Credit checkRequired
- Employment letterRequired
- Rental applicationRequired
- ReferencesRequired
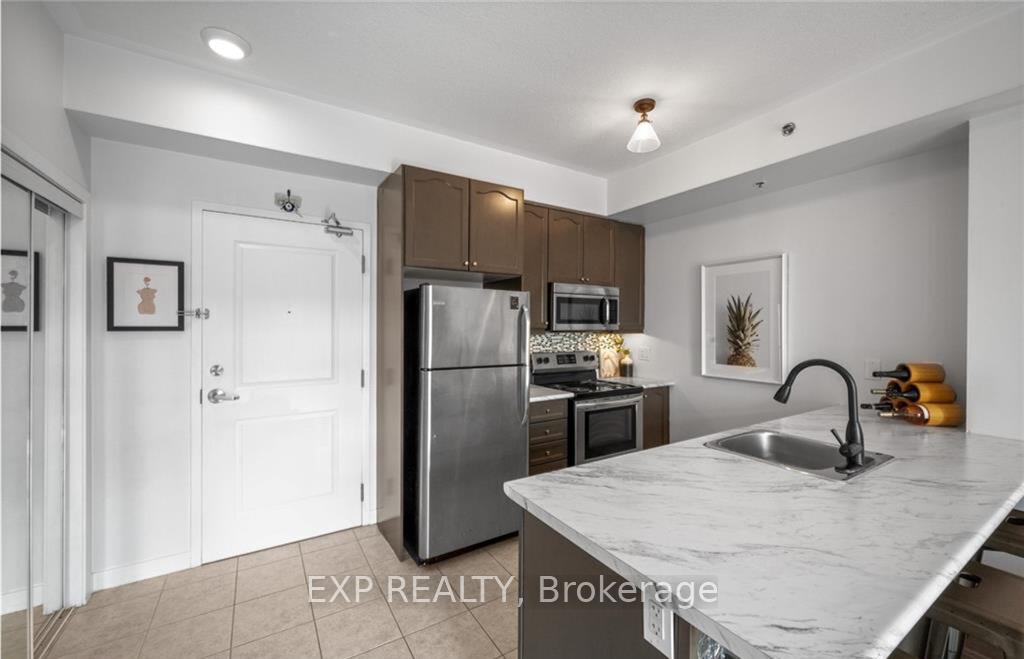
IncludedBuilt-in microwave, dishwasher, refrigerator, stove, washer, dryer. bar stools, balcony furniture set, current decor and accessories are also included (brand-new).
- IncludedBuilt-in microwave, dishwasher, refrigerator, stove, washer, dryer. bar stools, balcony furniture set, current decor and accessories are also included (brand-new).
NearbyPublic transit, park
- Close toPublic transit, park
Listing detailsW11943145, Rented, Jan 28, 2025
- MLS® numberW11943145
- StatusRented
- Listed onJan 28, 2025
- Days on market29
- UpdatedFeb 26, 2025
- Possession2025-01-28 / January 28, 2025
- Occupied byOwner
- Listing brokerageeXp Realty
About this home
Unit 306, 5317 Upper Middle Road, Burlington (Orchard), ON L7L 0G8
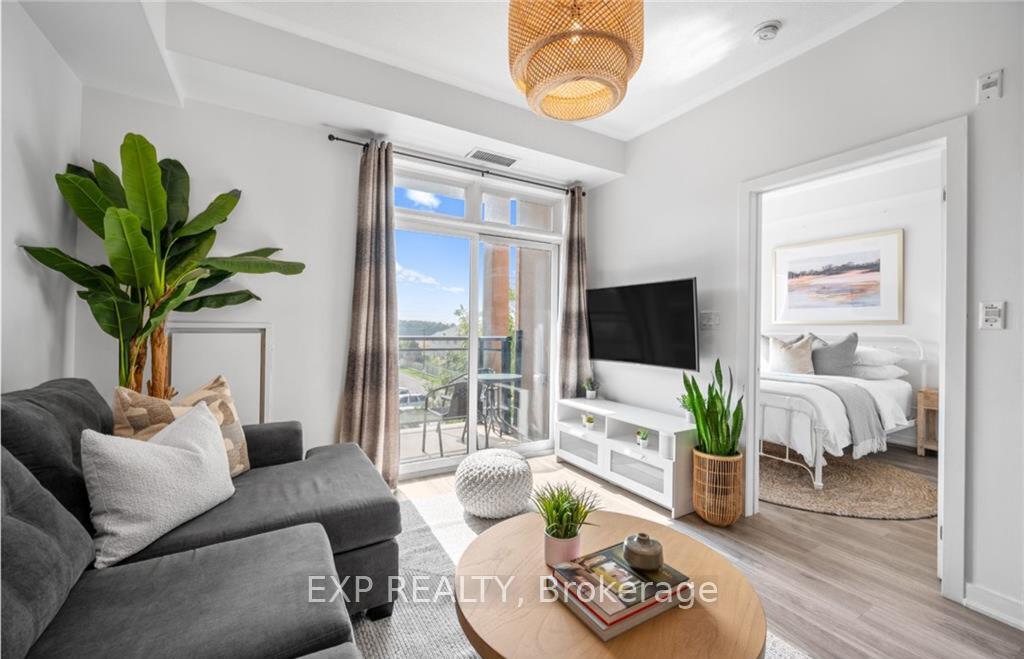
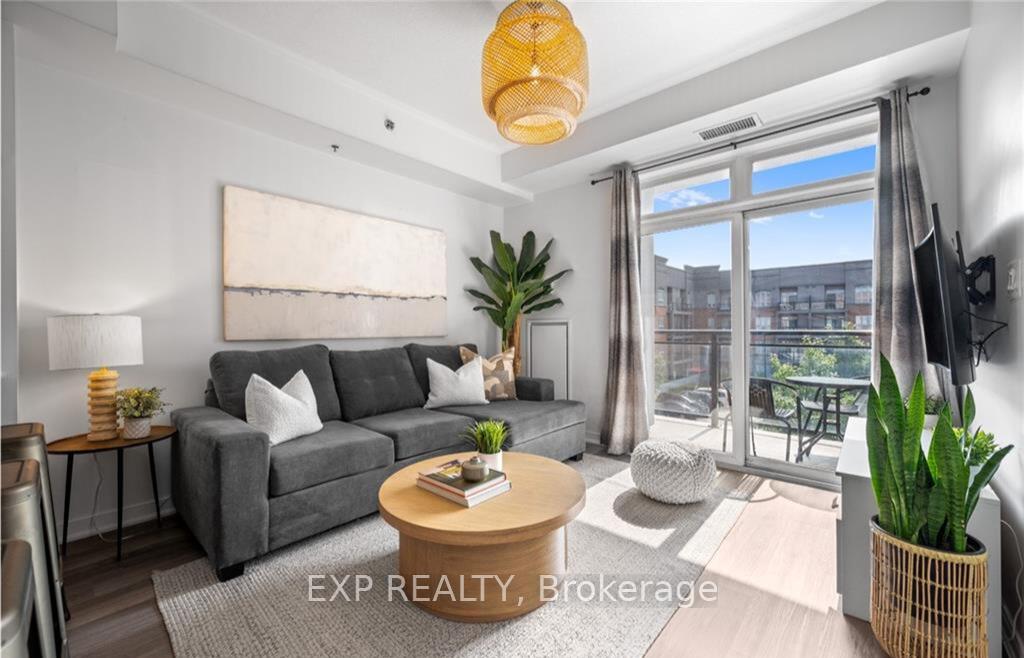
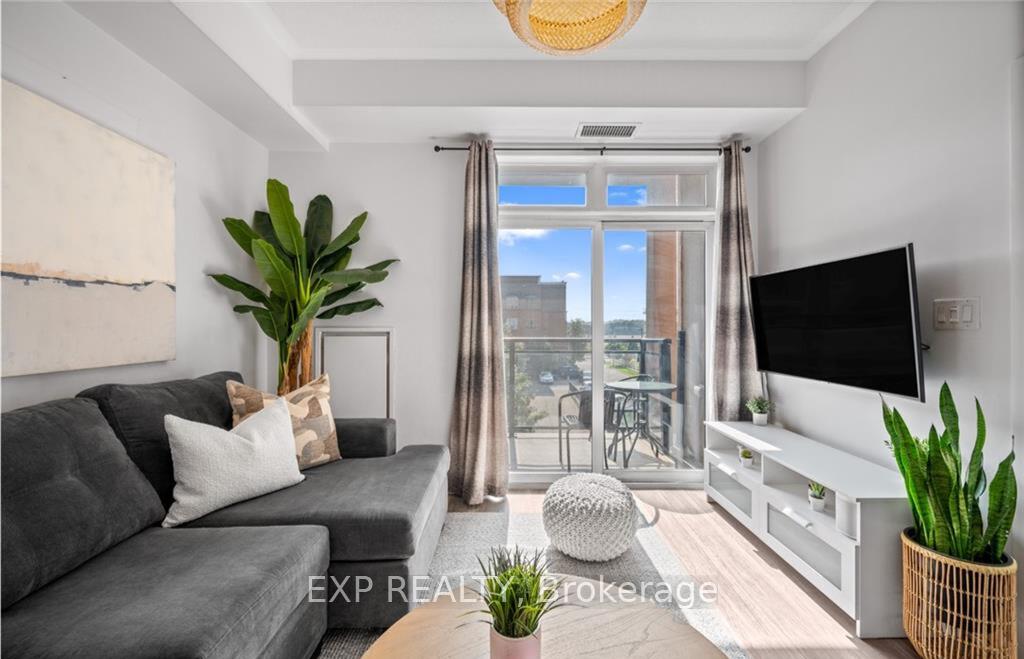
Welcome to Haven located at the sought after Orchard neighbourhood in Burlington. The building is steps away from Bronte Creek Provincial Park, stores, cafes, restaurants, and HW. This beautiful, freshly painted, south-facing and open concept unit offers upgraded laminate flooring, an in-suite laundry, upgraded appliances and a modern breakfast bar. The condo also offers large windows with plenty of sunlight, sliding doors to the balcony, a walk-in closet in the bedroom, a spacious bathroom with lots of storage, and a locker conveniently located on the same floor as the unit. The building offers an exercise room, a party room as well as an exclusive rooftop terrace with amazing views and a BBQ area. You are invited to use the buildings bike storage and underground parking will be at your disposal as well as plenty of visitor parking while living here and calling this unit your home. **EXTRAS** Window Coverings, All Electric Light Fixtures
Ask about this home
A HOMEH agent will answer your questions about this home.
Know more about Haven Condominium
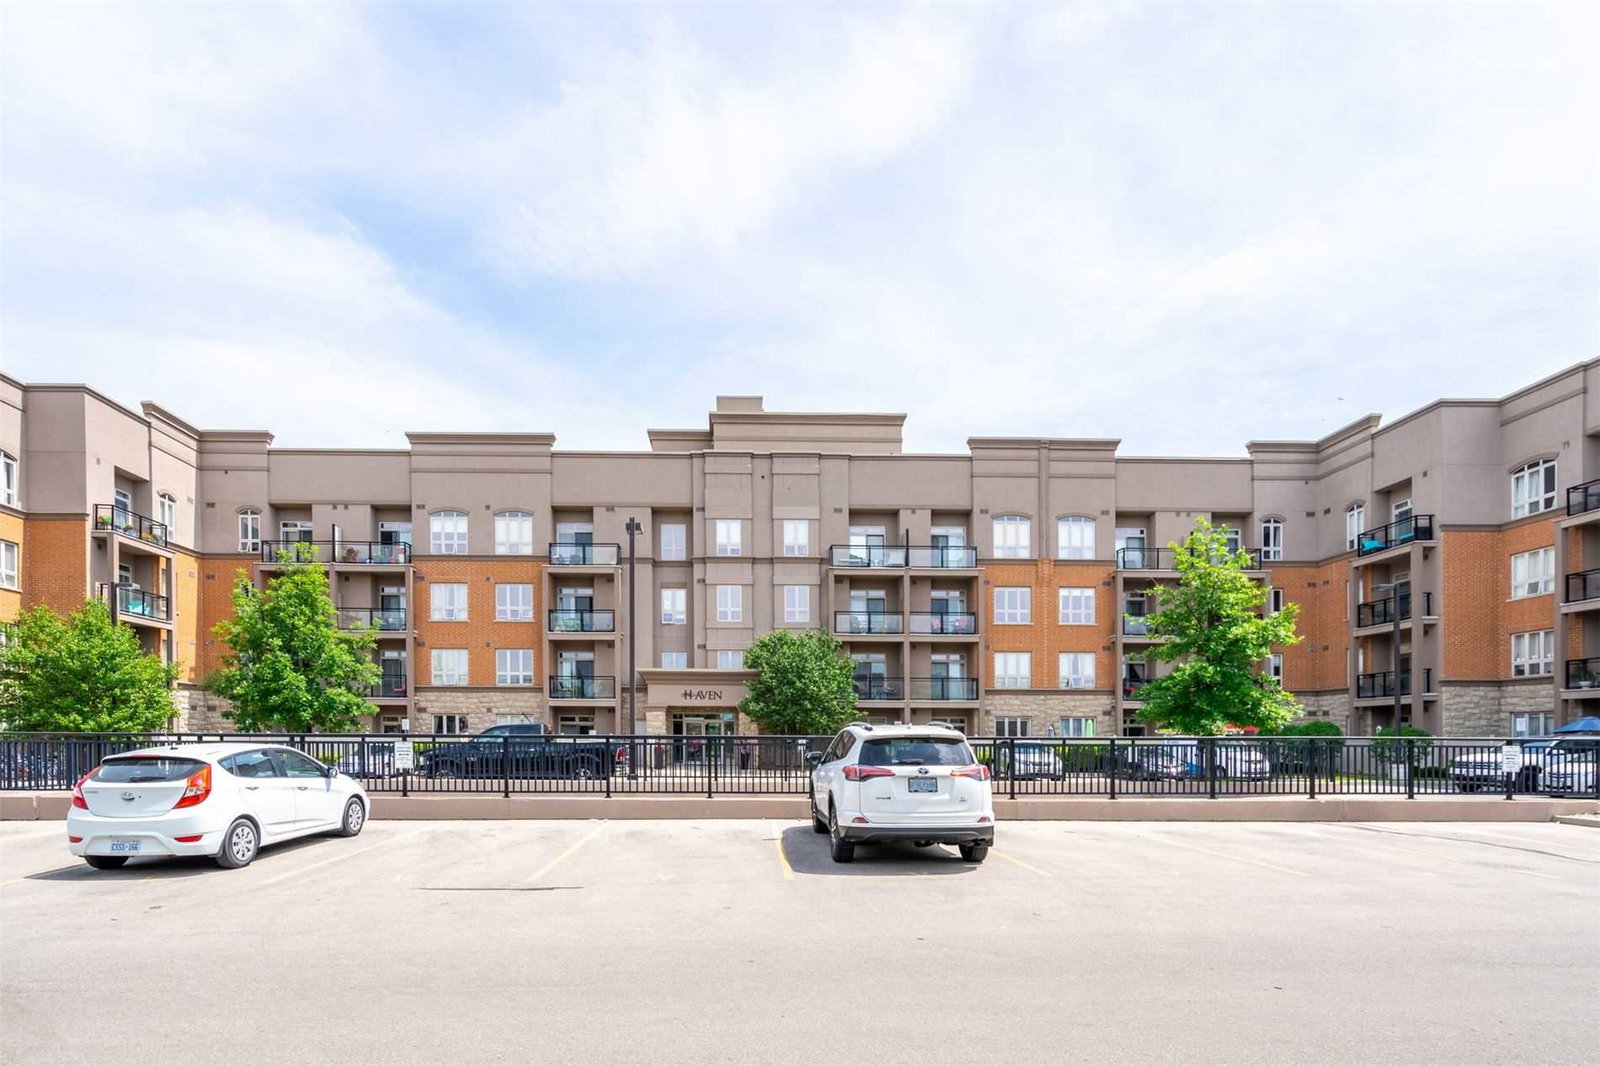
Condo building · 5317 Upper Middle Road
Haven Condominium is a 4-storey condo with 260 suites, built in 2013 by New Horizon Development Group. Right now 2 for sale and 2 for rent are on the market here.
- 4storeys
- 260suites
- $556/sq ft
- 2013built
No similar units for rent in Haven Condominium right now.
Around this home
Daily convenience, out of 100, from the distances below
Schools nearby
School rating, out of 10.
Helpful calculators
Your HOMEH agent

"I would see it this week."