

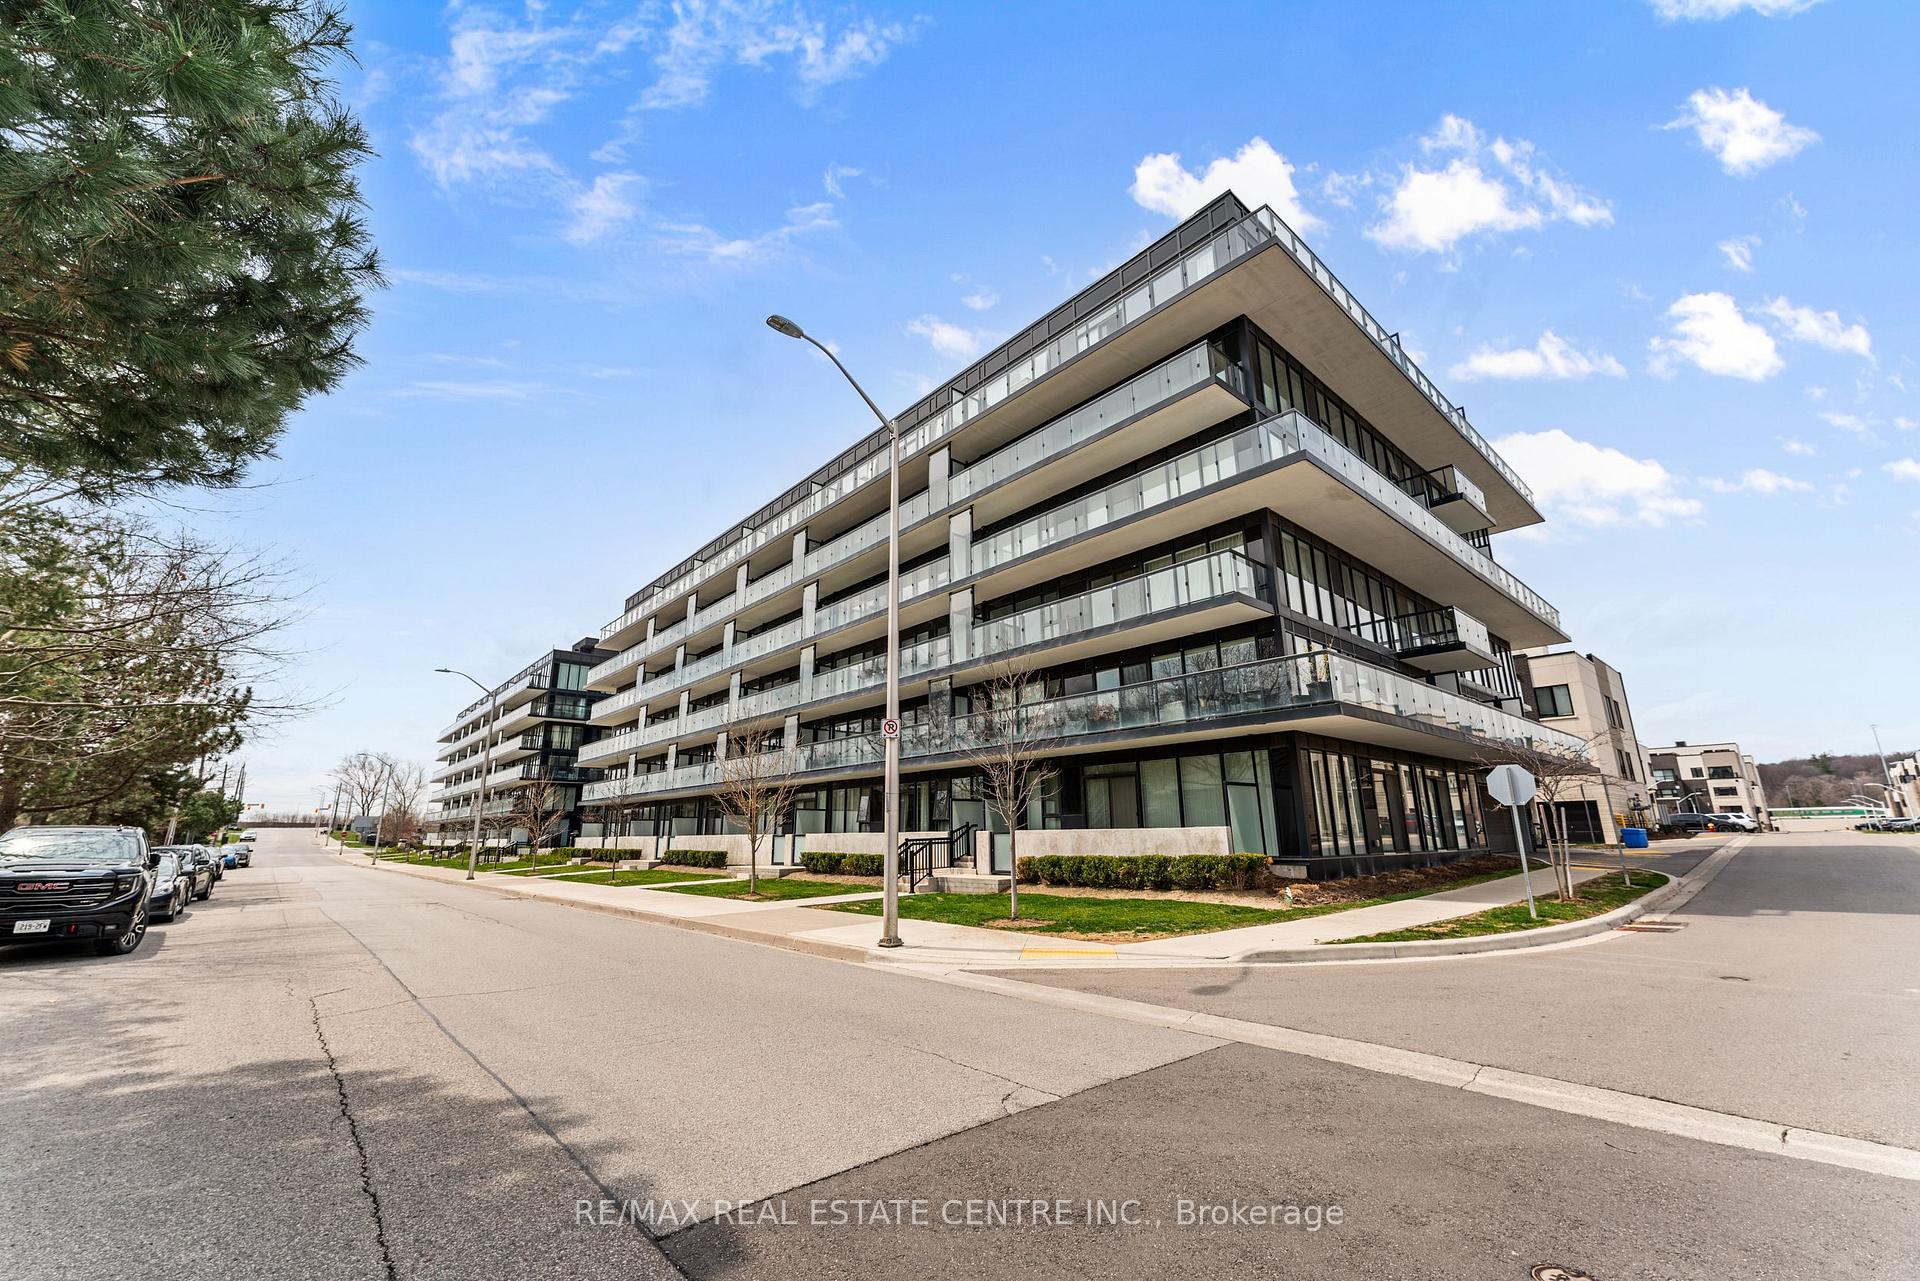
Unit A311, 1117 Cooke Boulevard
Unit A311, 1117 Cooke Boulevard
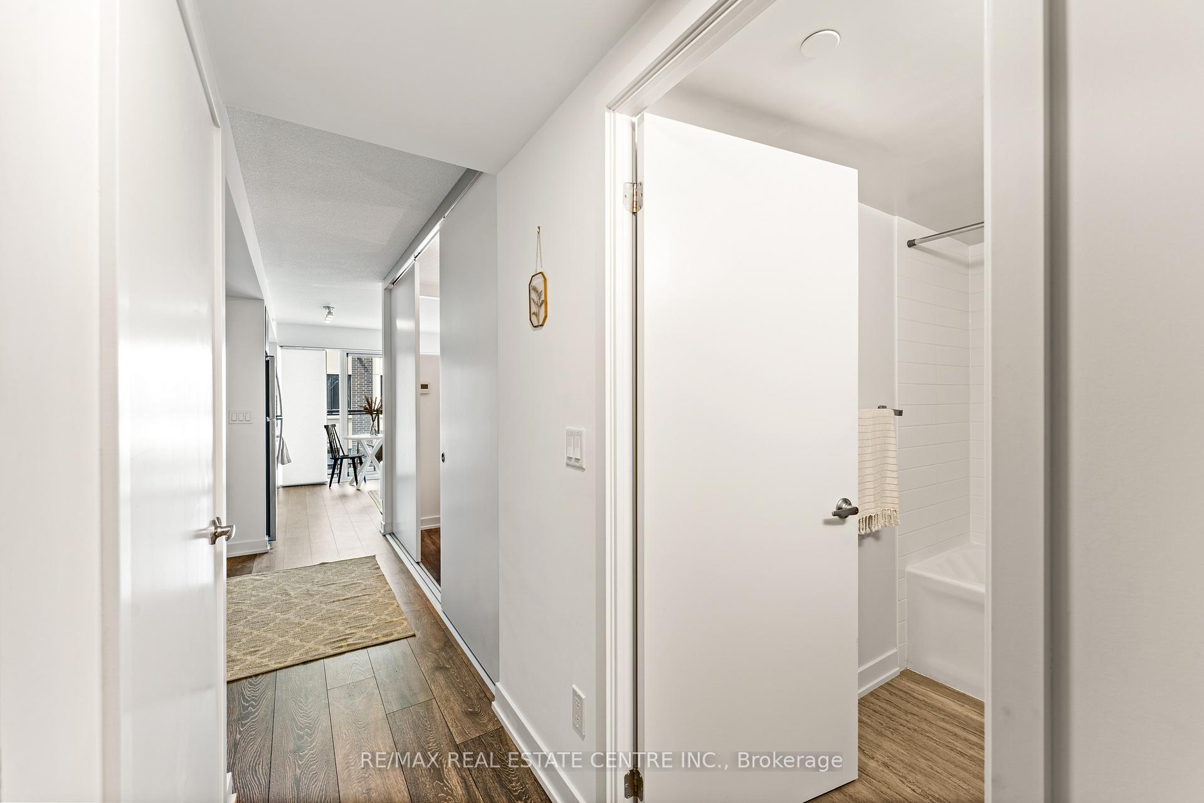
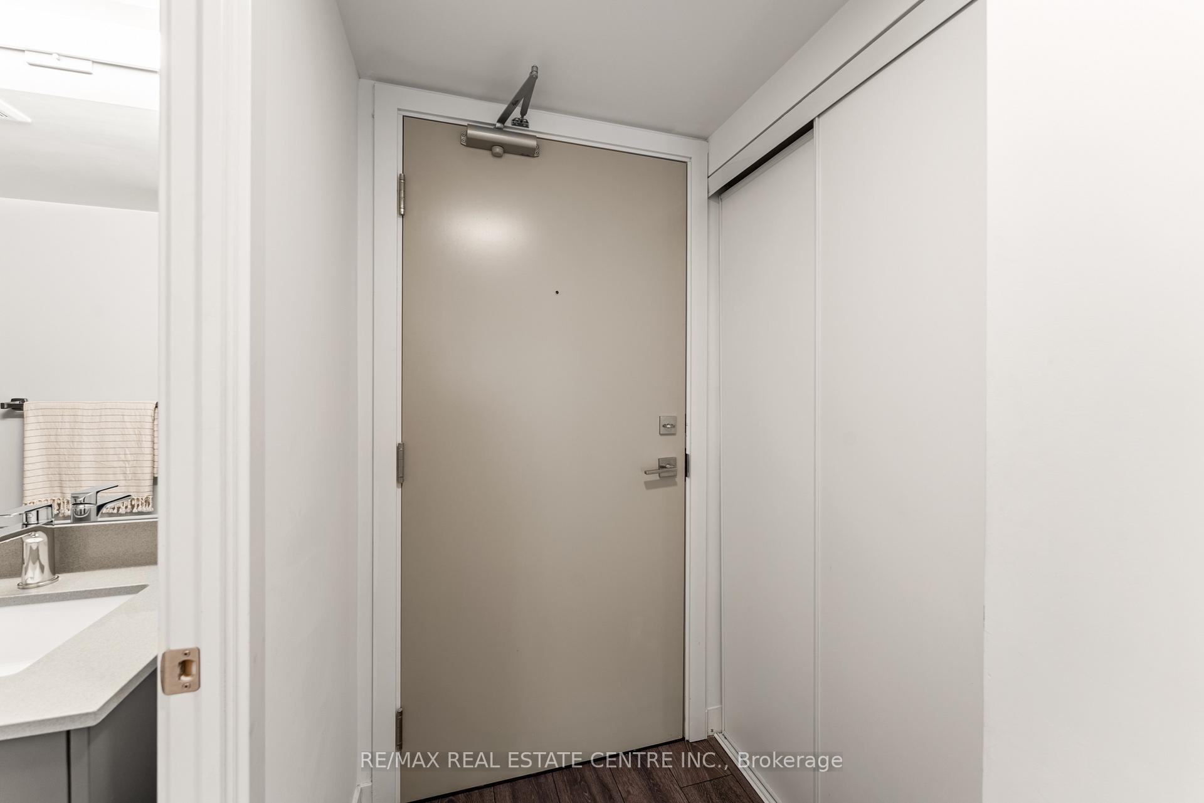
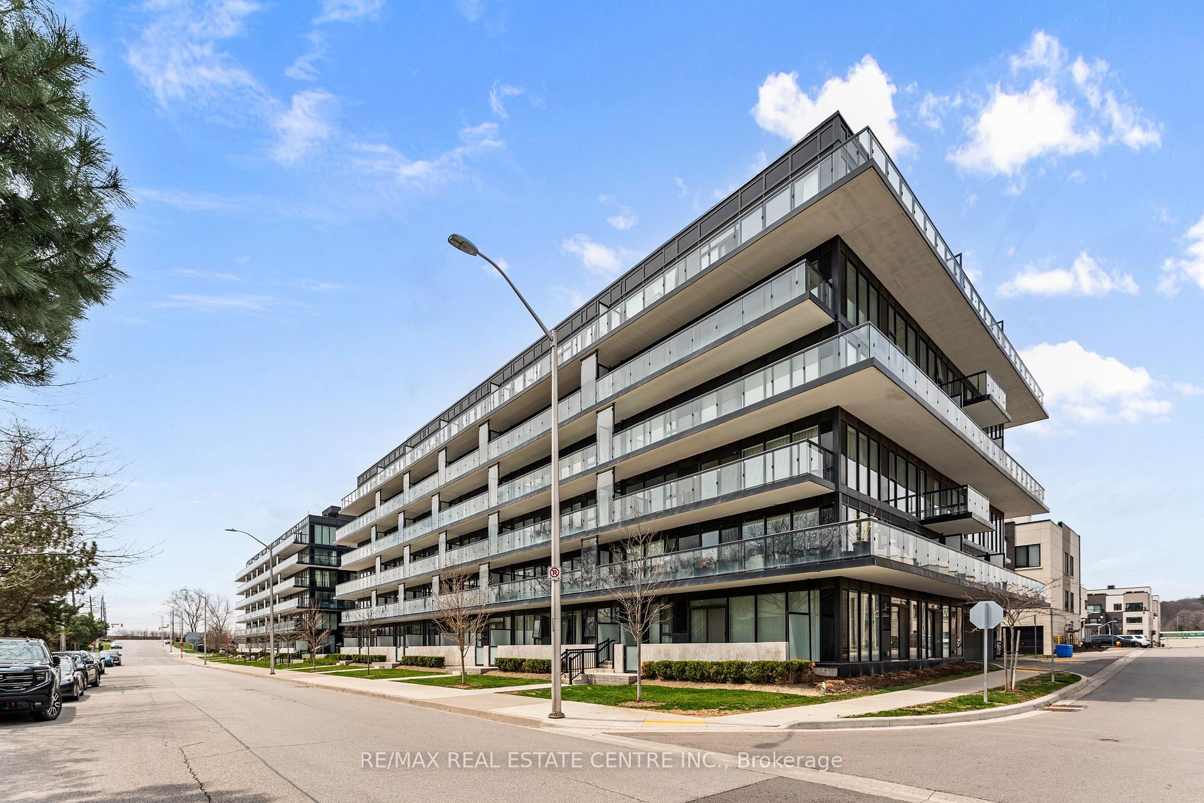
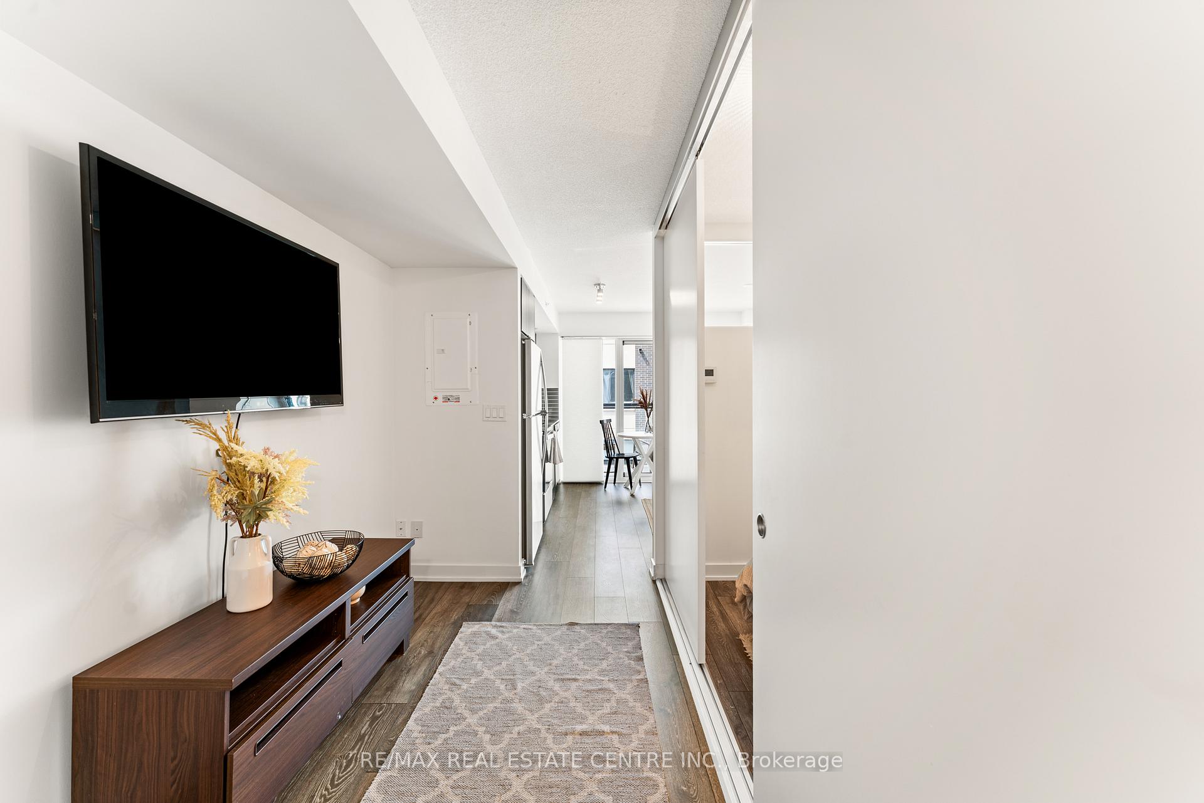 See all 21 photos
Property history
Facts and features
- ExposureSouth
- LaundryIn-suite
- LockerNone
- BalconyOpen
- Central air
- Concierge
- Exercise room
- Party room/meeting room
- Rooftop deck/garden
The homeCondo Apartment, 1 storey/apt, Age 0–5 years
- TypeCondo Apartment
- Style1 storey/apt
- Age0–5 years
- Living space0–499 sq ft
- BasementNone
- ExposureSouth
InsideIn-suite laundry, Concierge/security, Rooms above ground 3
- LaundryIn-suite laundry
- SecurityConcierge/security
- Rooms above ground3
- Bedrooms1
- Bathrooms1
- Kitchens1
OutsideConcrete, other, Flat, Poured concrete
- ExteriorConcrete, other
- RoofFlat
- FoundationPoured concrete
- BalconyOpen
Parking and locker1 Parking, Underground, Parking type Owned
- Spaces1 Parking
- GarageUnderground
- Parking typeOwned
- Spot100
- LockerNone
BuildingThe West Condos at Stationwest, Storeys 6, Units 192
- NameThe West Condos at Stationwest
- Storeys6
- Units192
- Registered2021
- Condo corporation729
- AmenitiesConcierge, elevator, exercise room, party room/meeting room, rooftop deck/garden, visitor parking
- PetsAllowed
Heating, water and powerFan coil, gas, Central air
- HeatingFan coil, gas
- CoolingCentral air
Rent and termsRent $1,900 a month, Entire property, Unfurnished
- Rent$1,900 a month
- Space for rentEntire property
- FurnishedUnfurnished
- Lease12 months
- PaidMonthly
- Rent includesCommon elements, parking
- DepositRequired
- Credit checkRequired
- Employment letterRequired
- Rental applicationRequired
- ReferencesRequired
- Rental itemsFan coil
IncludedAll appliances, all electrical light fixtures, Tvs and tv mounts
- IncludedAll appliances, all electrical light fixtures
- Not includedTvs and tv mounts
NearbyPark, public transit
- Close toPark, public transit
Listing detailsW12318105, Rented, Jul 31, 2025
- MLS® numberW12318105
- StatusRented
- Listed onJul 31, 2025
- Days on market11
- UpdatedAug 11, 2025
- PossessionImmediate
- Occupied byVacant
- Listing brokerageRE/MAX REAL ESTATE CENTRE INC.
About this home
Unit A311, 1117 Cooke Boulevard, Burlington (LaSalle), ON L7T 0C6
Stylish Condo Living in the Heart of Burlington! Welcome to your new home a bright and modern condo that perfectly blends style, comfort, and convenience. Located in one of Burlington's sought-after communities, Aldershot, this beautifully designed 1-bedroom + den, 1 bath unit offers the ultimate urban lifestyle. Step inside to an open-concept layout with sleek laminate flooring throughout. The contemporary kitchen features stainless steel appliances, quartz countertops, and a stunning backsplash. The versatile den is perfect for a home office or flex space, while the in-suite laundry adds everyday convenience. Enjoy warm summer evenings on your spacious private balcony, or take advantage of the buildings premium amenities: a fully equipped fitness room, elegant party room, rooftop terrace, and concierge security. Included is 1 underground parking space (Spot #100), and the location couldn't be better just steps from the GO Station, minutes to the waterfront, and close to Lasalle Park, Burlington Golf & Country Club, the Marina, top-rated restaurants, shopping, and all major amenities. Easy access to the 403 and QEW makes commuting a breeze. This condo checks all the boxes. Don't miss out schedule your private showing today!
Ask about this home
A HOMEH agent will answer your questions about this home.
Know more about The West Condos at Stationwest
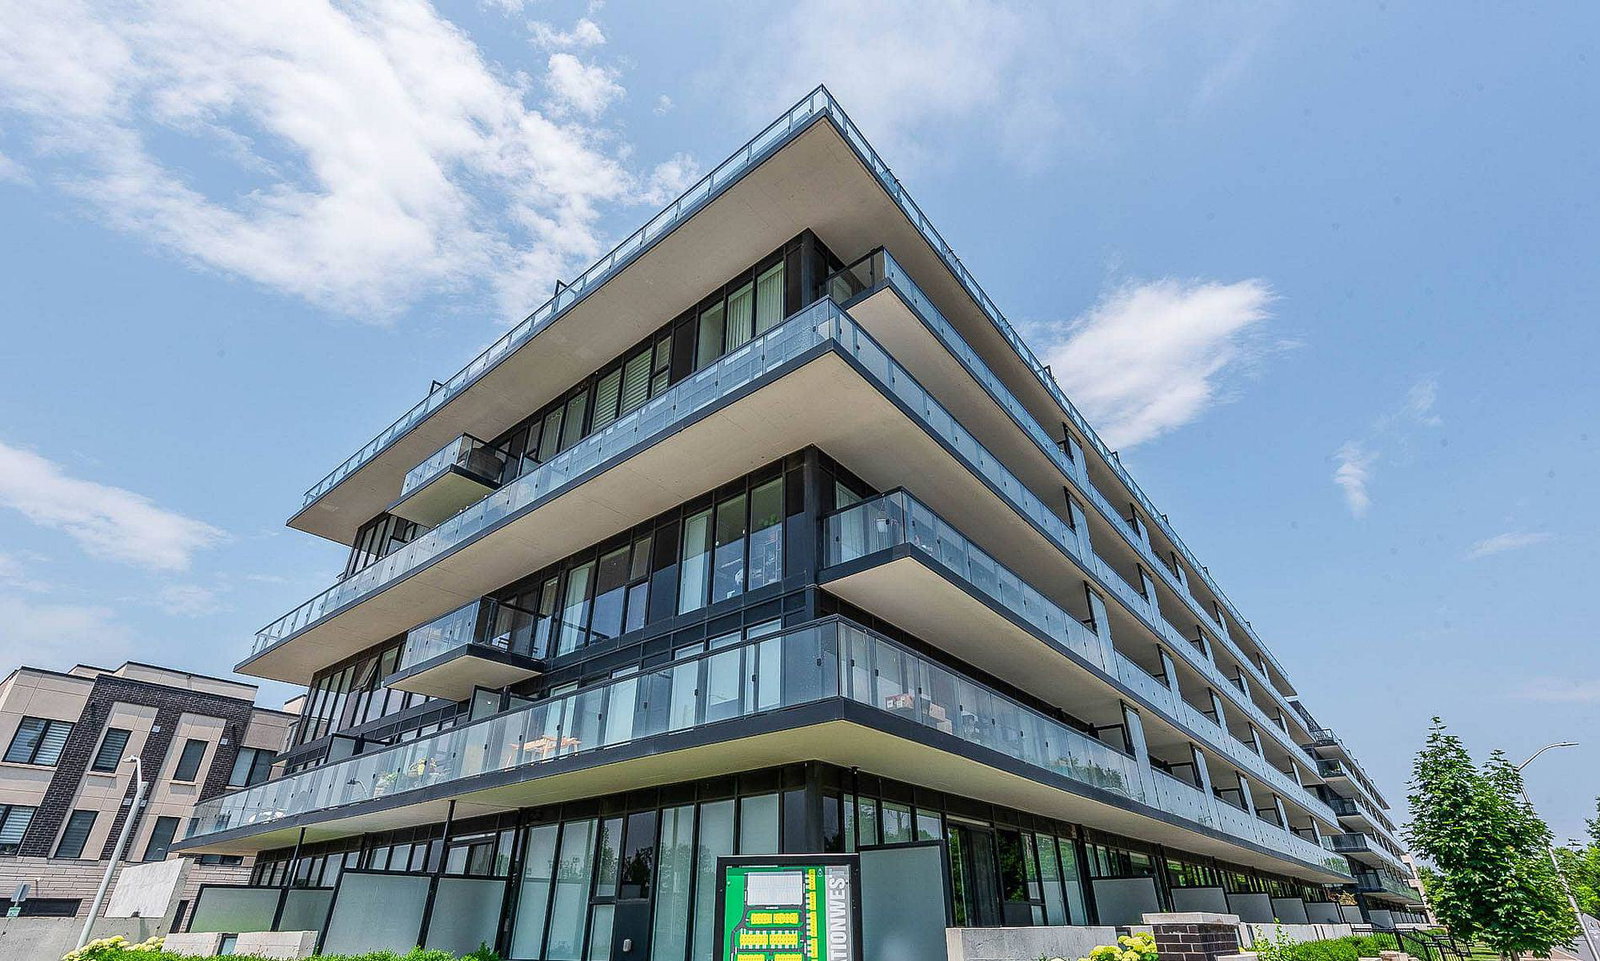
Condo building · 1117 Cooke Boulevard
The West Condos at Stationwest is a 6-storey condo with 192 suites, built in 2021 by ADI Development Inc. Right now 2 for sale and 6 for rent are on the market here.
- 6storeys
- 192suites
- $578/sq ft
- 2021built
No similar units for rent in The West Condos at Stationwest right now.
Around this home
Daily convenience, out of 100, from the distances below
Schools nearby
School rating, out of 10.
Helpful calculators
Your HOMEH agent

"I would see it this week."