

Unit 103, 1135 Cooke Boulevard
Unit 103, 1135 Cooke Boulevard
 See all 4 photos
Property history
Facts and features
- BasementNone
- LaundryEnsuite
- Lease term12 months
- PetsAllowed
- Central air
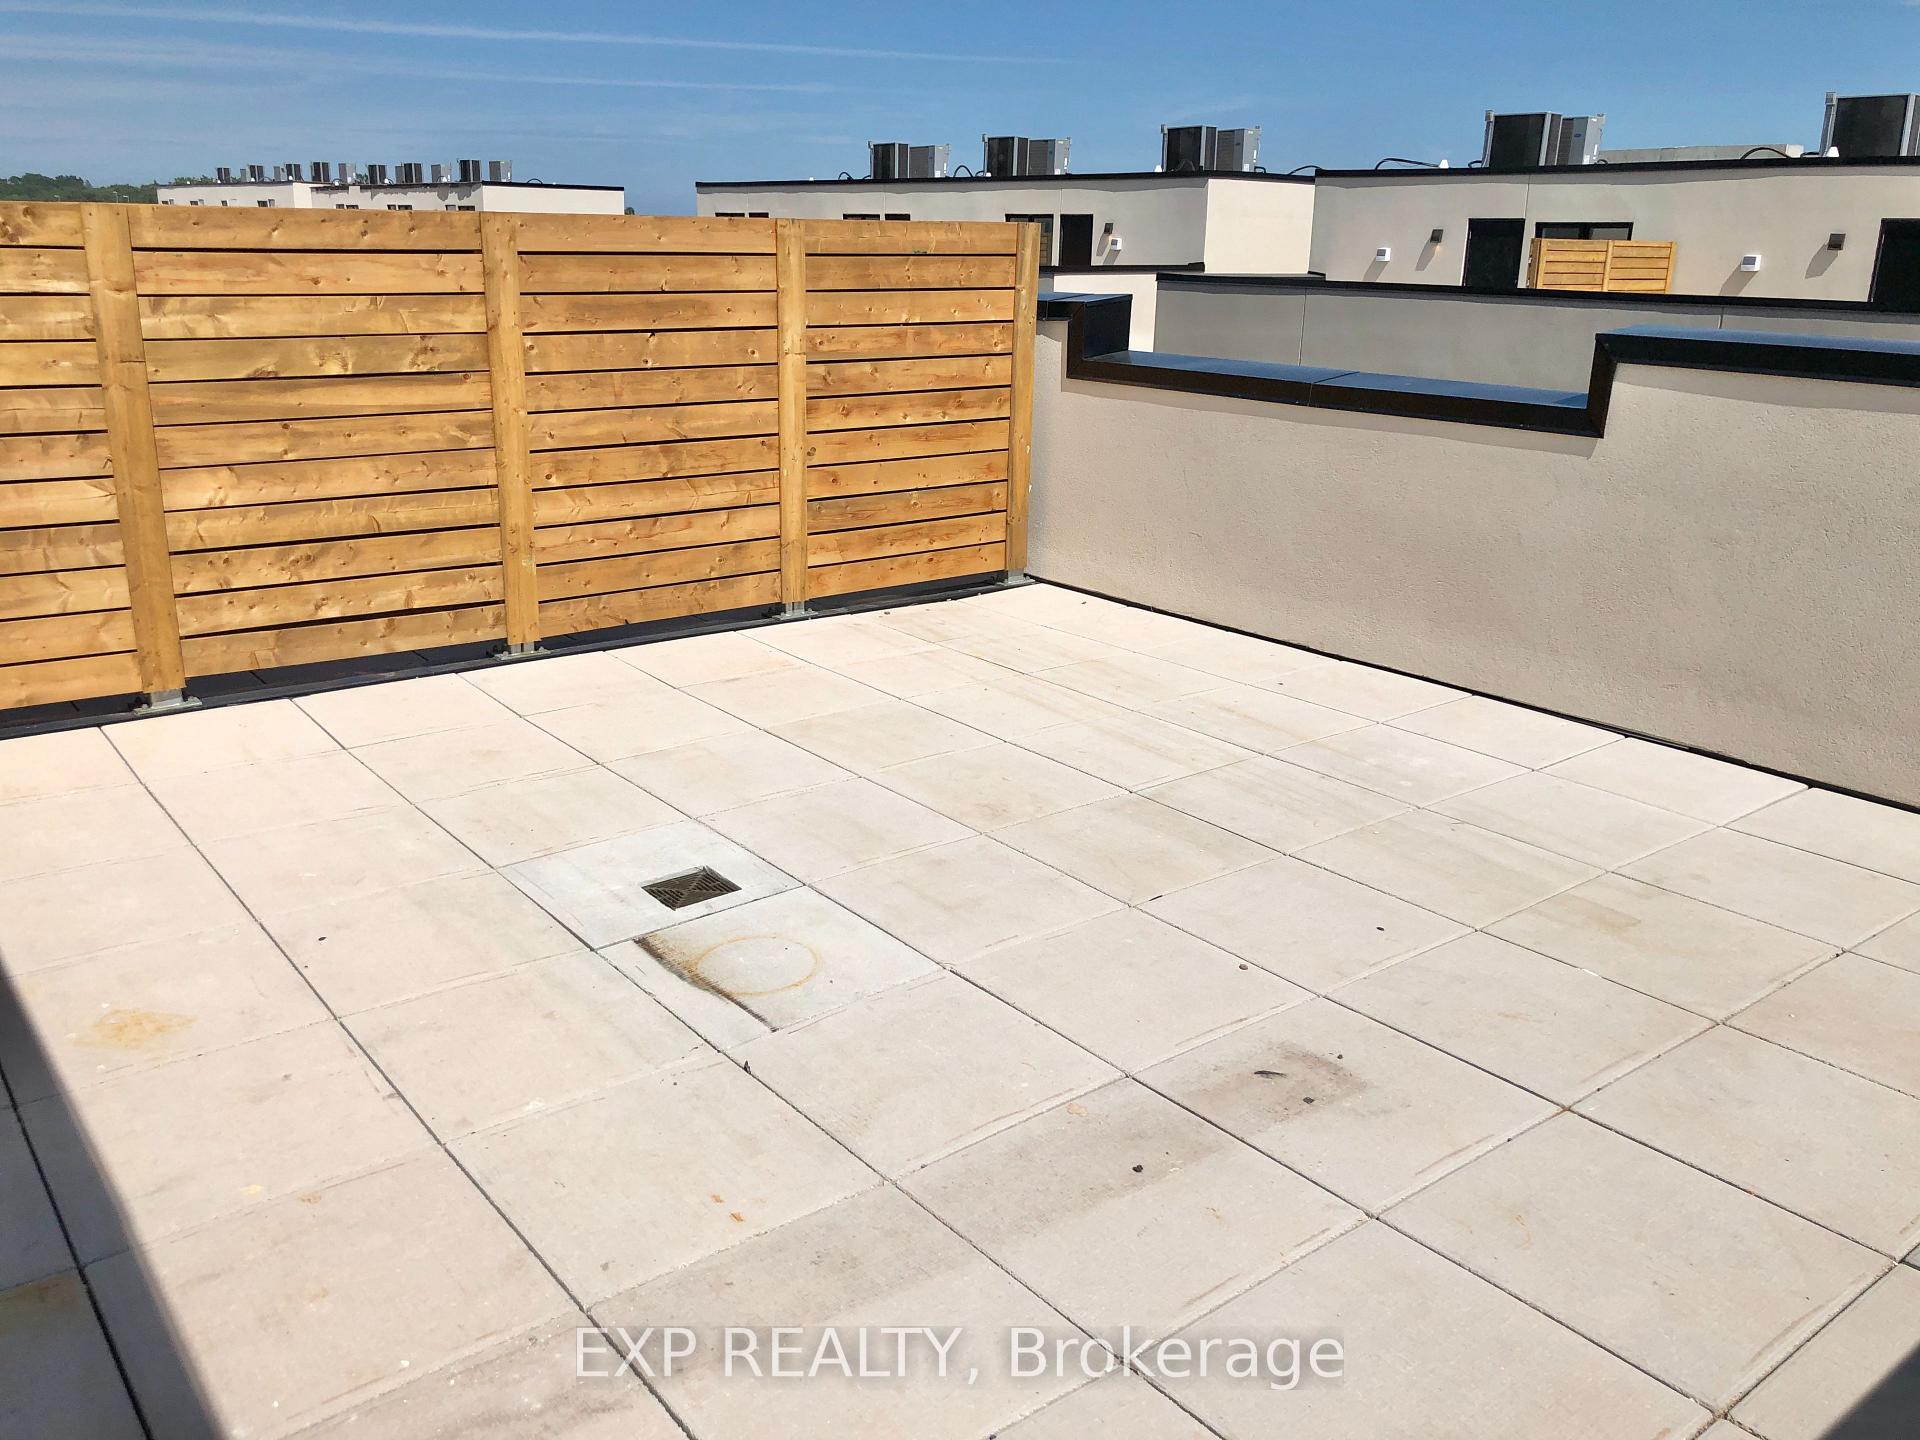
- Rooftop deck/garden
The homeCondo Townhouse, Stacked townhouse, New
- Type: Condo Townhouse
- Style: Stacked townhouse
- Age: New
- Living space: 1,400–1,599 sq ft
- Basement: None
- Exposure: South
InsideEnsuite, upper level, Separate hydro meter, Rooms above ground 8
- Laundry: Ensuite, upper level
- Features: Separate hydro meter
- Rooms above ground: 8
- Rooms in the basement: 1
- Bedrooms: 2 + 1 in the basement
- Bathrooms: 2
- Kitchens: 1
OutsideBrick, stucco (plaster), Open
- Exterior: Brick, stucco (plaster)
- Balcony: Open
Parking and locker1 Parking, Underground, Parking type Owned
- Spaces: 1 Parking
- Garage: Underground
- Parking type: Owned
- Driveway: Underground
- Locker: Ensuite
BuildingStationWest Smart-Style Urban Towns, Storeys 3, Units 233
- Name: StationWest Smart-Style Urban Towns
- Storeys: 3
- Units: 233
- Registered: 2020
- Condo corporation: 726
- Amenities: Bbqs allowed, bike storage, rooftop deck/garden, visitor parking
- Pets: Allowed
Heating, water and powerForced air, gas, Central air
- Heating: Forced air, gas
- Cooling: Central air
Rent and termsRent $2,750 a month, Entire property, Unfurnished
- Rent: $2,750 a month
- Space for rent: Entire property
- Furnished: Unfurnished
- Lease: 12 months
- Paid: Monthly
- Rent includes: Building insurance, common elements, parking
- Deposit: Required
- Credit check: Required
- Employment letter: Required
- Rental application: Required
- References: Required
IncludedGas included in rent, hydro and water is extra.
- Included: Gas included in rent, hydro and water is extra.
NearbyHospital, library, marina, park, place of worship, public transit
- Close to: Hospital, library, marina, park, place of worship, public transit
Listing detailsW12274633, Rented, Jul 9, 2025
- MLS® number: W12274633
- Status: Rented
- Listed on: Jul 9, 2025
- Days on market: 23
- Updated: Aug 1, 2025
- Possession: 2025-09-01 / Flexible
- Occupied by: Tenant
- Listing brokerage: eXp Realty
About this home
Unit 103, 1135 Cooke Boulevard, Burlington (LaSalle), ON L7T 0C3
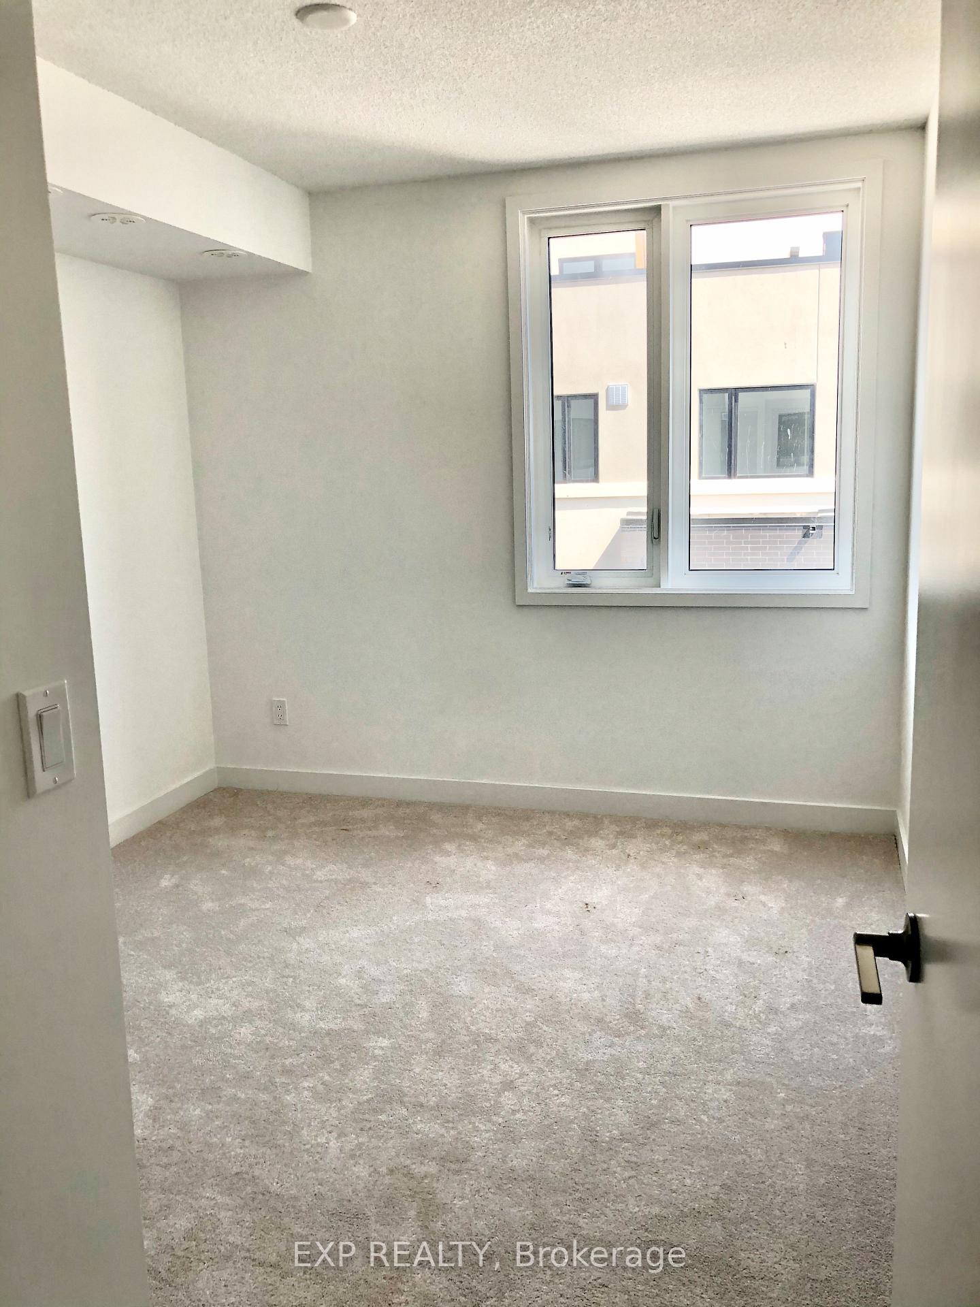
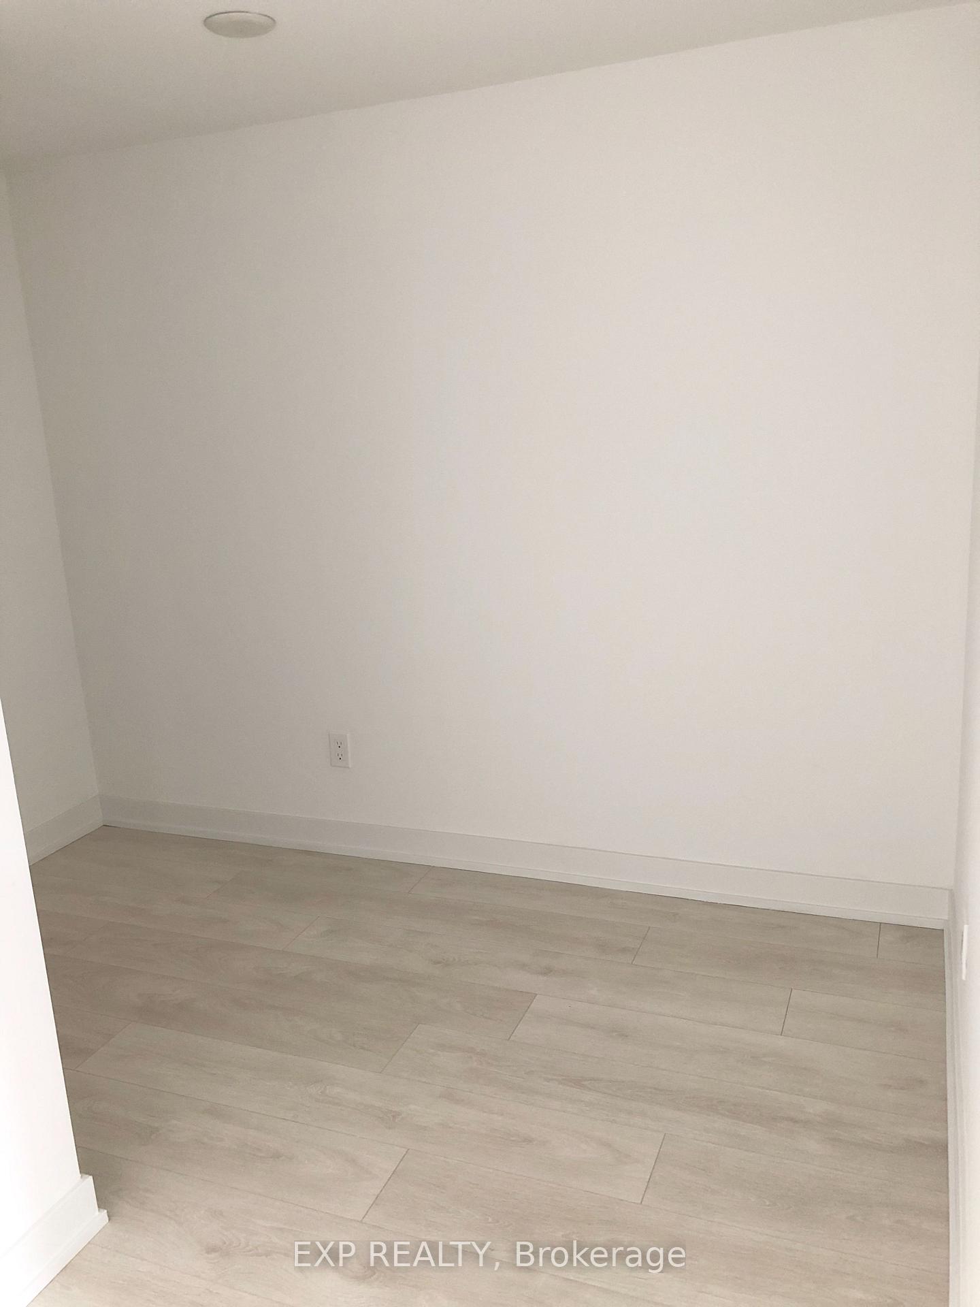
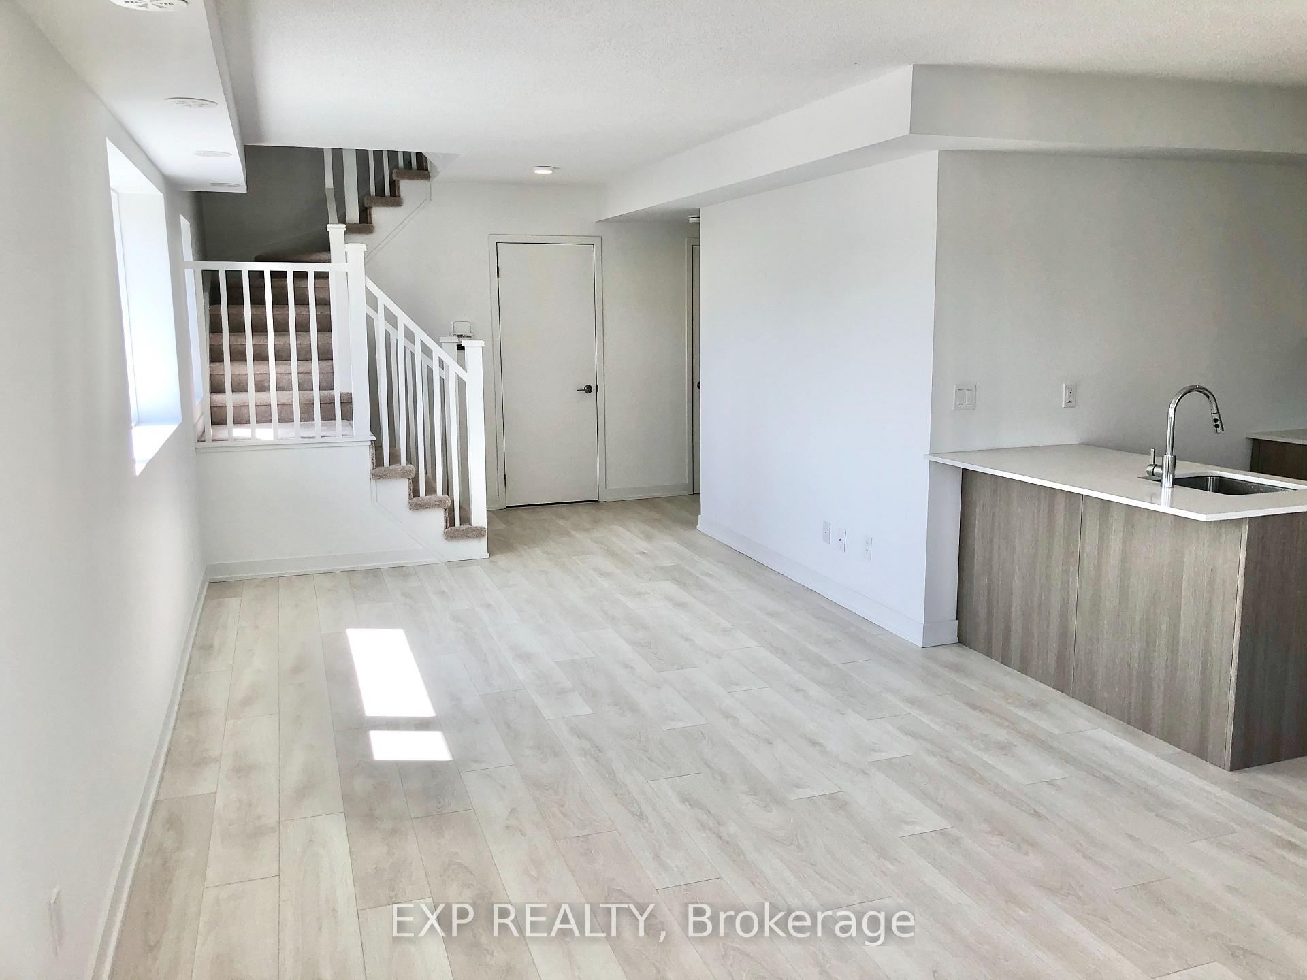
Welcome to this stunning corner unit modern townhouse nestled in one of Burlington's most coveted pockets on Cooke Boulevard in vibrant Aldershot/LaSalle. This bright, open concept home boasts 2 spacious bedrooms + versatile den, ideal for a home office or cozy reading nook. 9-ft ceilings and expansive windows flood the space with natural light. Open kitchen features stainless-steel appliances, quartz countertops, and built-in breakfast bar, perfect for entertaining. Oversized corner rooftop terrace - excellent for alfresco dining and morning coffee. Designed for low-maintenance living - ideal for professionals, downsizers, or smart investors. Simply lock-and-go lifestyle. Located steps from the Aldershot GO Station and quick highway access (QEW/403/407), plus green spaces like LaSalle Park and Lake Ontario. Enjoy nearby cafés, boutiques, waterfront trails and more. This corner unit offers a tranquil end-of-row location, delivering both privacy and premium light exposure from multiple angles. The open layout maximizes flow and functionality, while the terrace connects you to fresh air and seasonal views. Don't miss your opportunity to make this beautifully bright and versatile corner-townhome your own!
Ask about this home
A HOMEH agent will answer your questions about this home.
Know more about StationWest Smart-Style Urban Towns
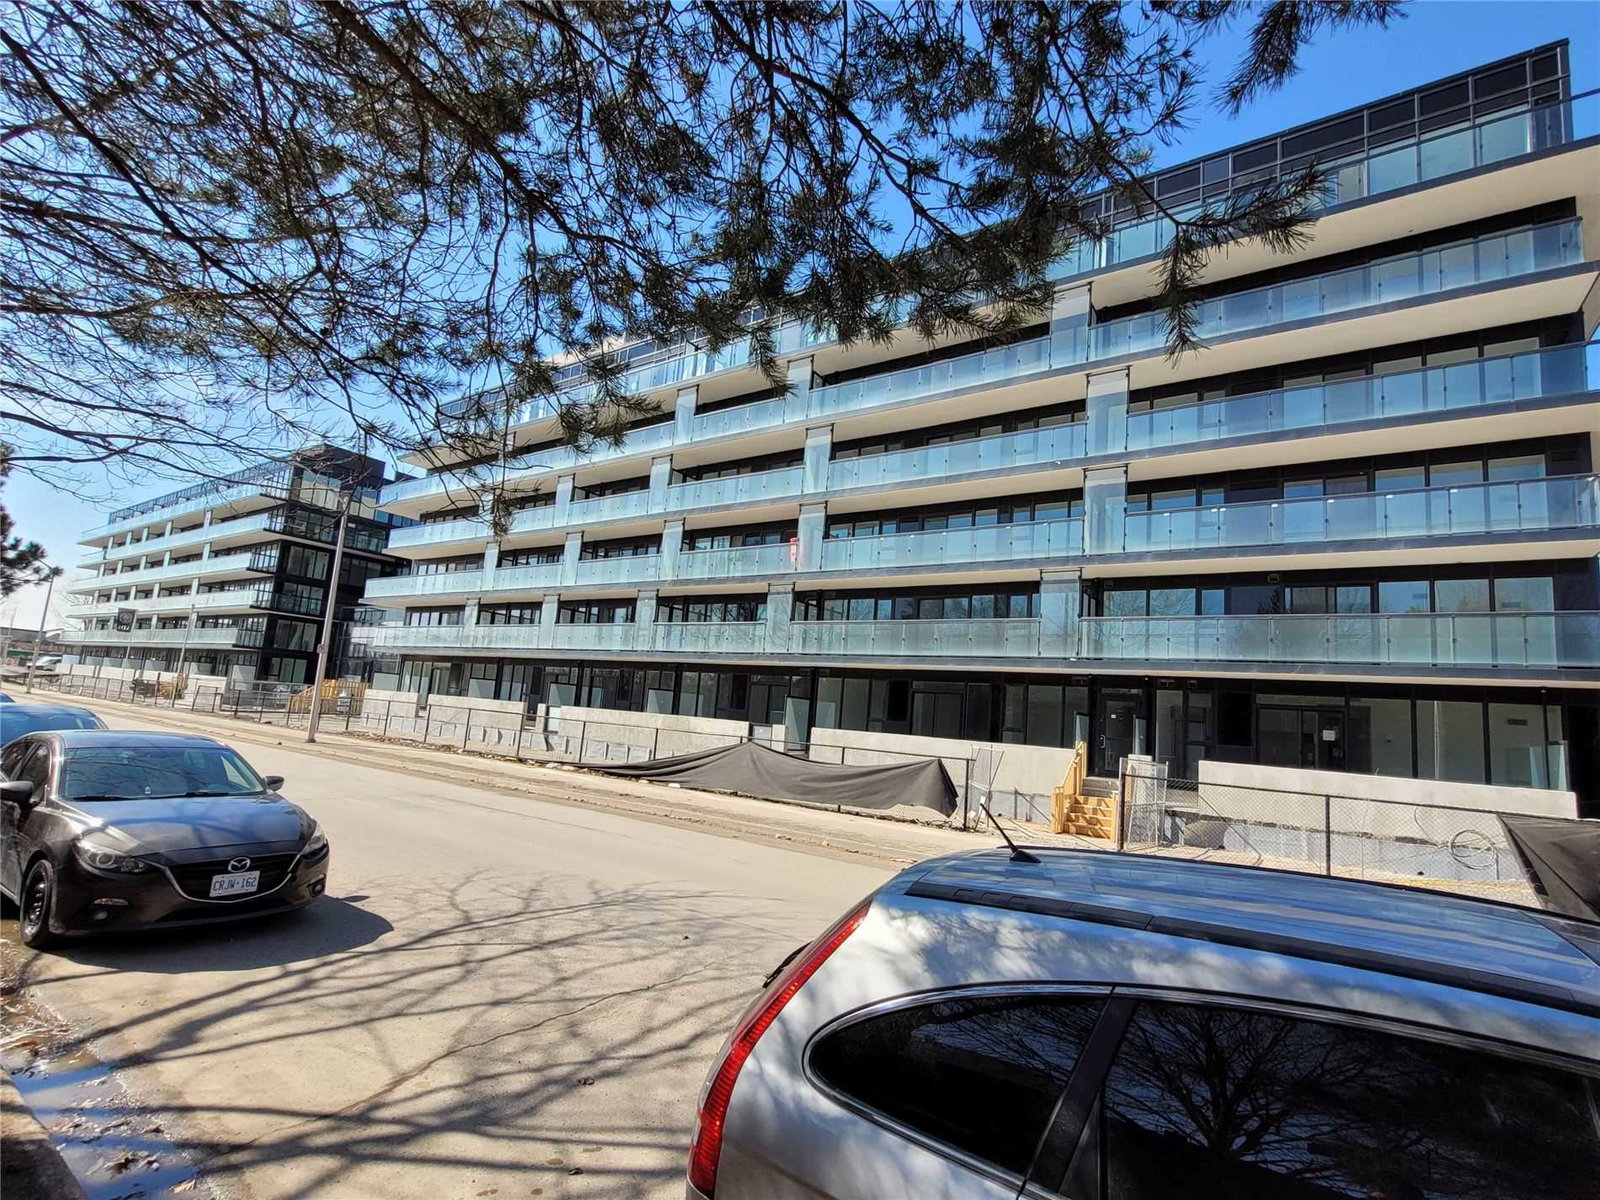
Condo building · 1121-1141 Cooke Boulevard
StationWest Smart-Style Urban Towns is a 3-storey condo with 233 suites, built in 2020 by ADI Development Inc. Right now 1 for sale and 4 for rent are on the market here.
- 3storeys
- 233suites
- $459/sq ft
- 2020built
No similar units for rent in StationWest Smart-Style Urban Towns right now.
Around this home
Daily convenience, out of 100, from the distances below
Schools nearby
School rating, out of 10.
Helpful calculators
Your HOMEH agent

"I would see it this week."