

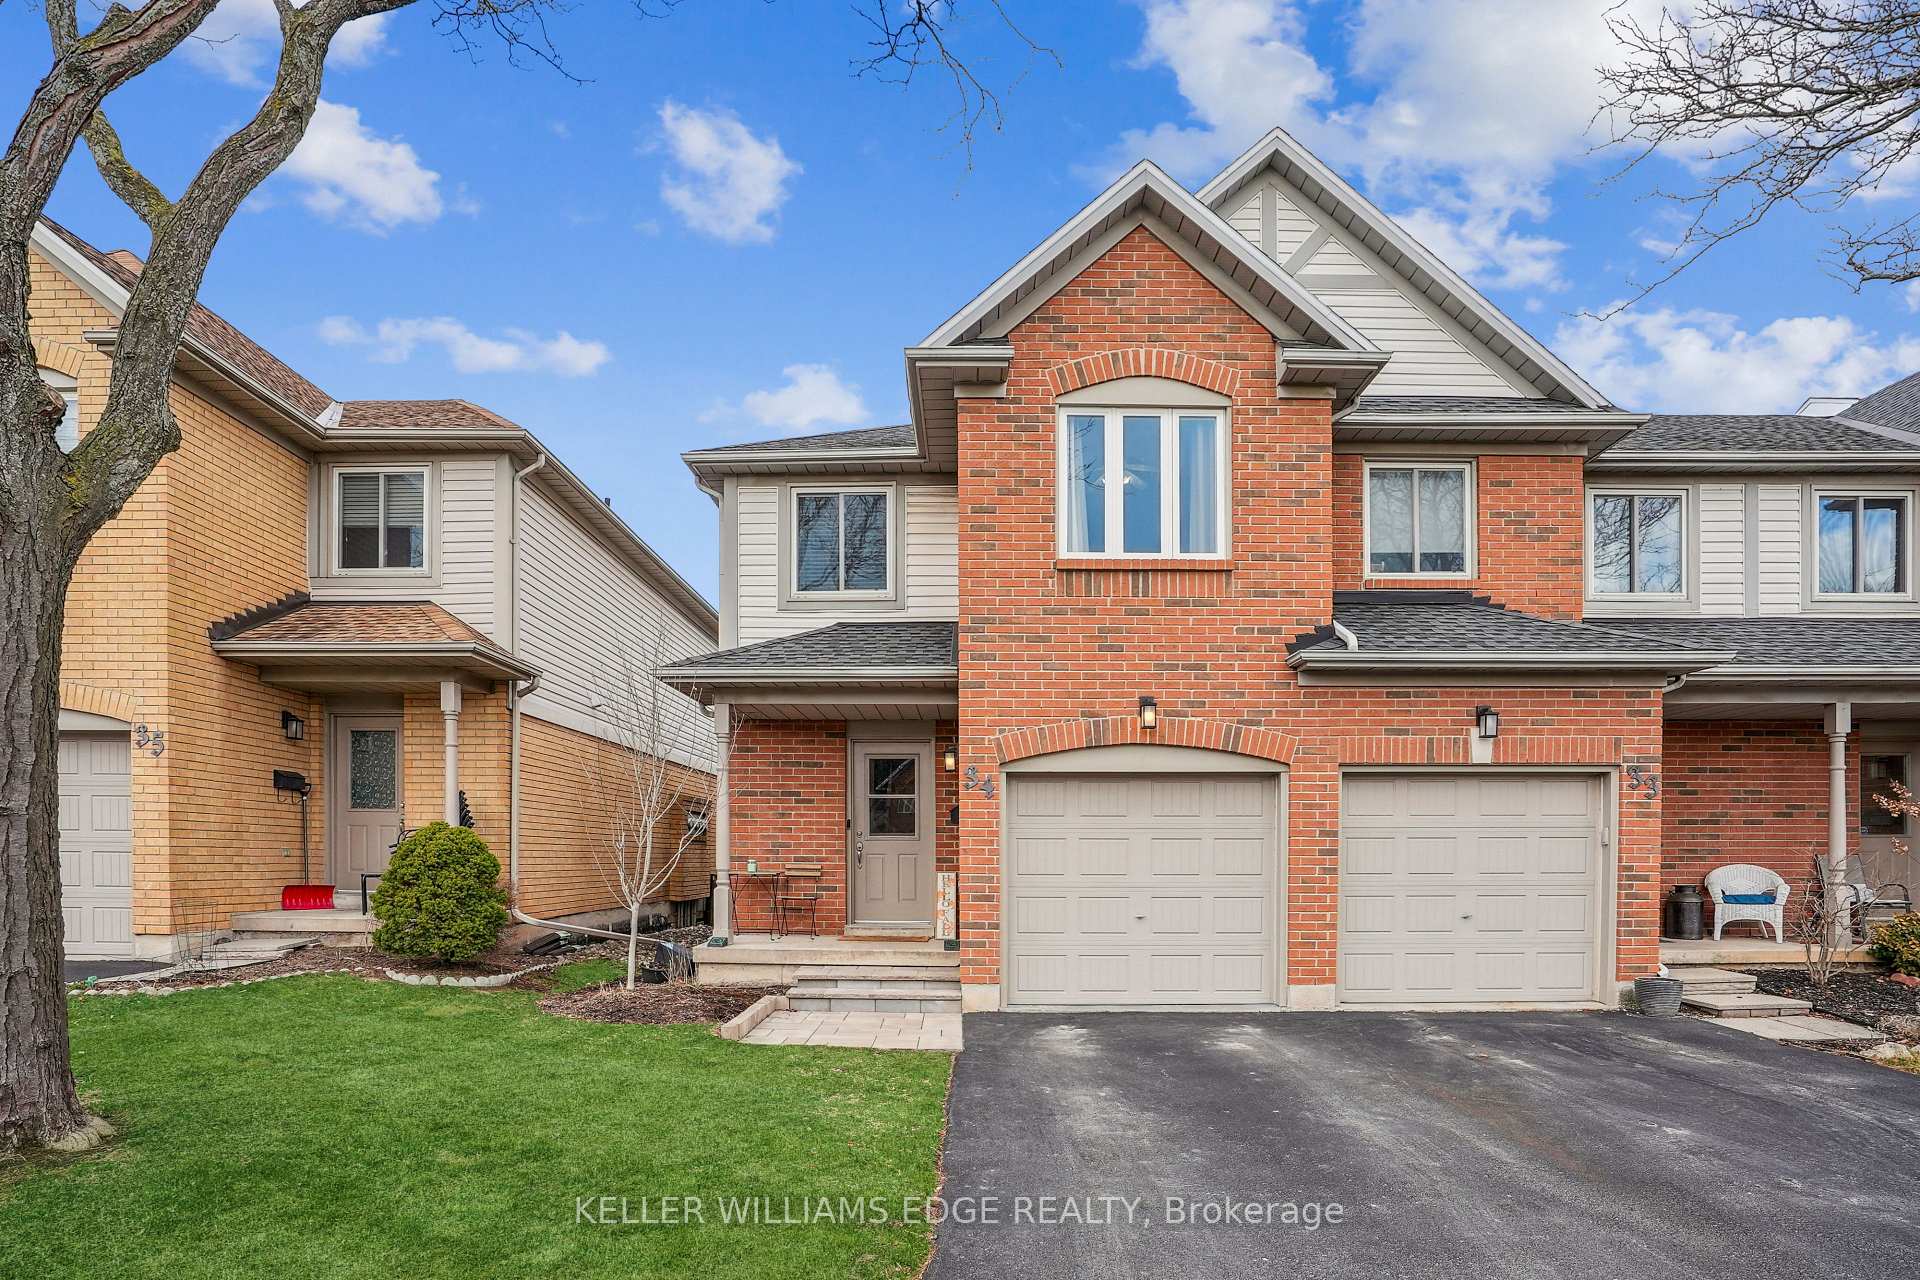
Unit 34, 2920 Headon Forest Drive
Unit 34, 2920 Headon Forest Drive
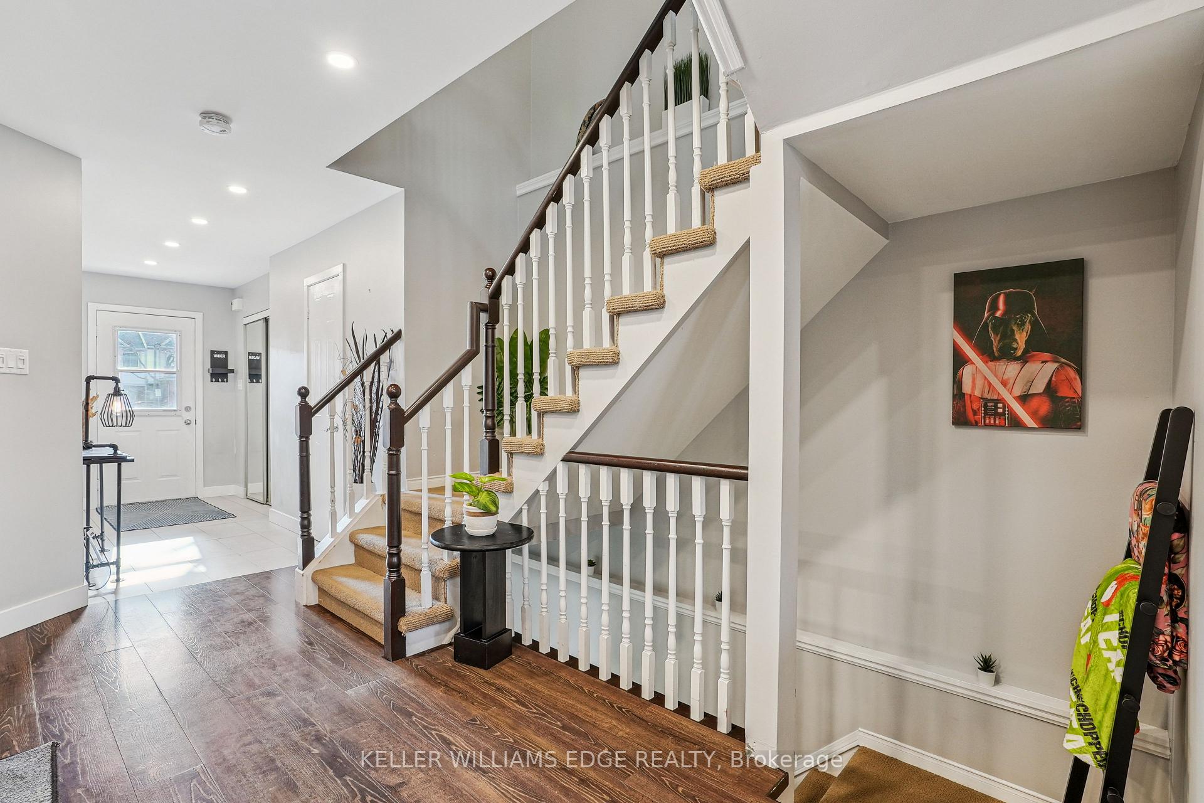
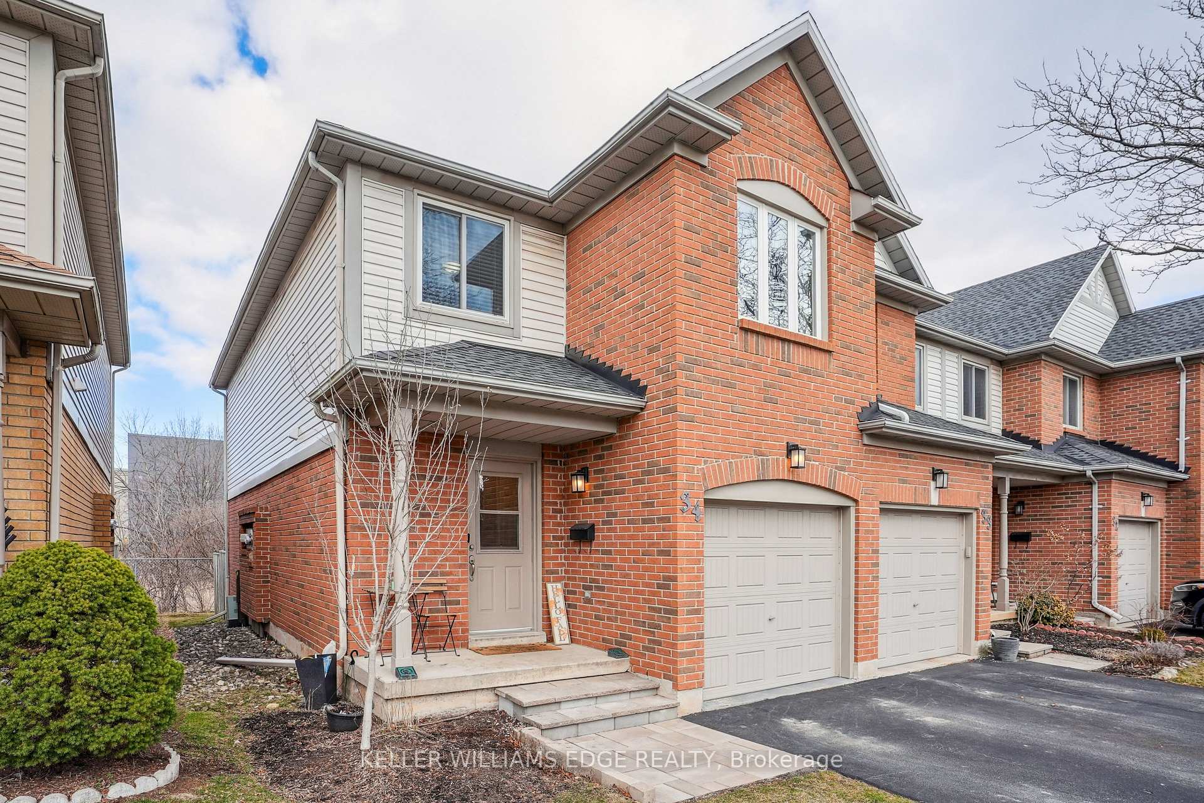
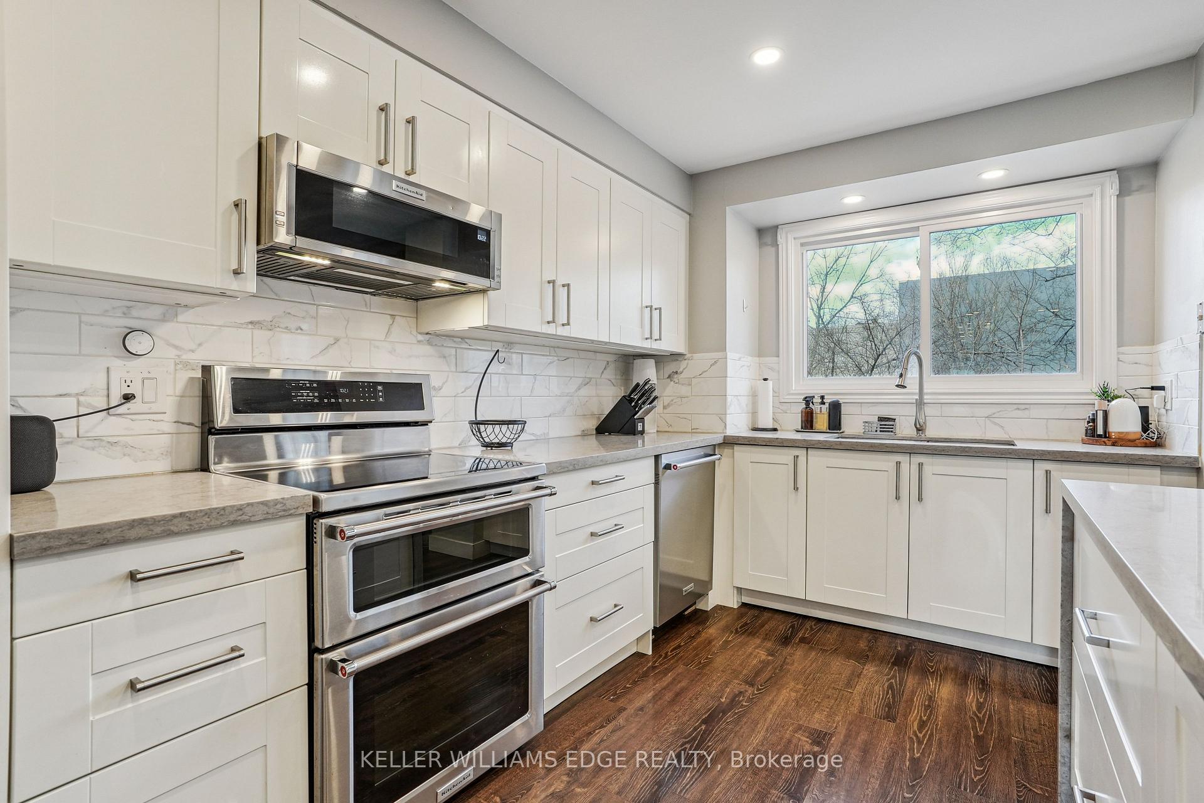
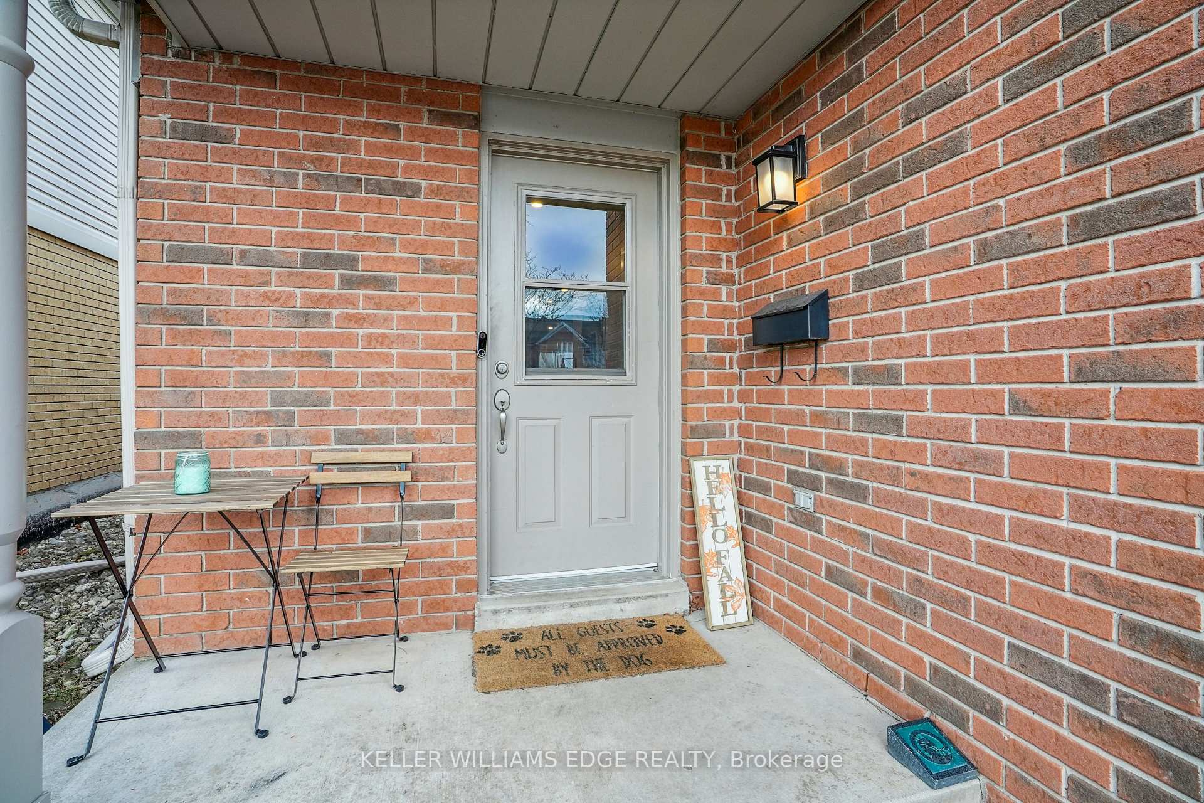 See all 32 photos
Property history
Facts and features
- BasementFinished
- LaundryIn-suite
- Lease term12 months
- PetsAllowed
- Central air
The homeCondo Townhouse, 2-storey, Age 31–50 years
- Type: Condo Townhouse
- Style: 2-storey
- Age: 31–50 years
- Living space: 1,200–1,399 sq ft
- Basement: Full, finished
- Exposure: North
- View: Creek/stream
InsideIn-suite laundry, lower level, Rooms above ground 11, Bedrooms 3
- Laundry: In-suite laundry, lower level
- Rooms above ground: 11
- Bedrooms: 3
- Bathrooms: 3
- Kitchens: 1
- Family room: Yes
OutsideBrick, vinyl siding, Asphalt shingle, Poured concrete
- Exterior: Brick, vinyl siding
- Roof: Asphalt shingle
- Foundation: Poured concrete
- Balcony: None
- Features: Privacy
Parking and locker2 Parking (1 garage + 1 drive), Attached, Exclusive
- Spaces: 2 Parking (1 garage + 1 drive)
- Garage: Attached
- Parking type: Exclusive
- Driveway: Inside entry, private
- Locker: None
Building2920 Headon Forest Drive Townhomes, Storeys 2, Units 48
- Name: 2920 Headon Forest Drive Townhomes
- Storeys: 2
- Units: 48
- Registered: 1995
- Condo corporation: 271
- Amenities: Bbqs allowed, visitor parking
- Pets: Allowed
Heating, water and powerForced air, gas, Central air
- Heating: Forced air, gas
- Cooling: Central air
Rent and termsRent $3,400 a month, Entire property, Unfurnished
- Rent: $3,400 a month
- Space for rent: Entire property
- Furnished: Unfurnished
- Lease: 12 months
- Rent includes: Parking
- Deposit: Required
- Credit check: Required
- Employment letter: Required
- Rental application: Required
- References: Required
IncludedBuilt-in microwave, dishwasher, dryer, refrigerator, washer, window coverings
- Included: Built-in microwave, dishwasher, dryer, refrigerator, washer, window coverings
NearbyPark, place of worship, public transit, school
- Close to: Park, place of worship, public transit, school
Listing detailsW12305267, Rented, Jul 24, 2025
- MLS® number: W12305267
- Status: Rented
- Listed on: Jul 24, 2025
- Days on market: 4
- Updated: Jul 28, 2025
- Possession: Immediate
- Occupied by: Owner
- Listing brokerage: KELLER WILLIAMS EDGE REALTY
About this home
Unit 34, 2920 Headon Forest Drive, Burlington (Headon), ON L7M 4H1
Welcome to 2920 Headon Forest Drive #34, located in Burlington, ON. This 3 bedroom, 3 bathroom end unit townhome is 1,372 square feet. Beautifully renovated in 2018/2019 with new flooring, open concept main floor living with island in the kitchen, pot lighting throughout, fully renovated bathrooms, all new appliances and so much more. Enjoy the ensuite in the primary bedroom, as well as the full recreation room in the basement. Walk out to your quiet backyard, backing onto a ravine and enjoy the space for hanging with friends and family. Everything you need is within walking distance, grocery stores, restaurants, shops and so much more, this is one you will not want to miss!
Ask about this home
A HOMEH agent will answer your questions about this home.
Know more about 2920 Headon Forest Drive Townhomes
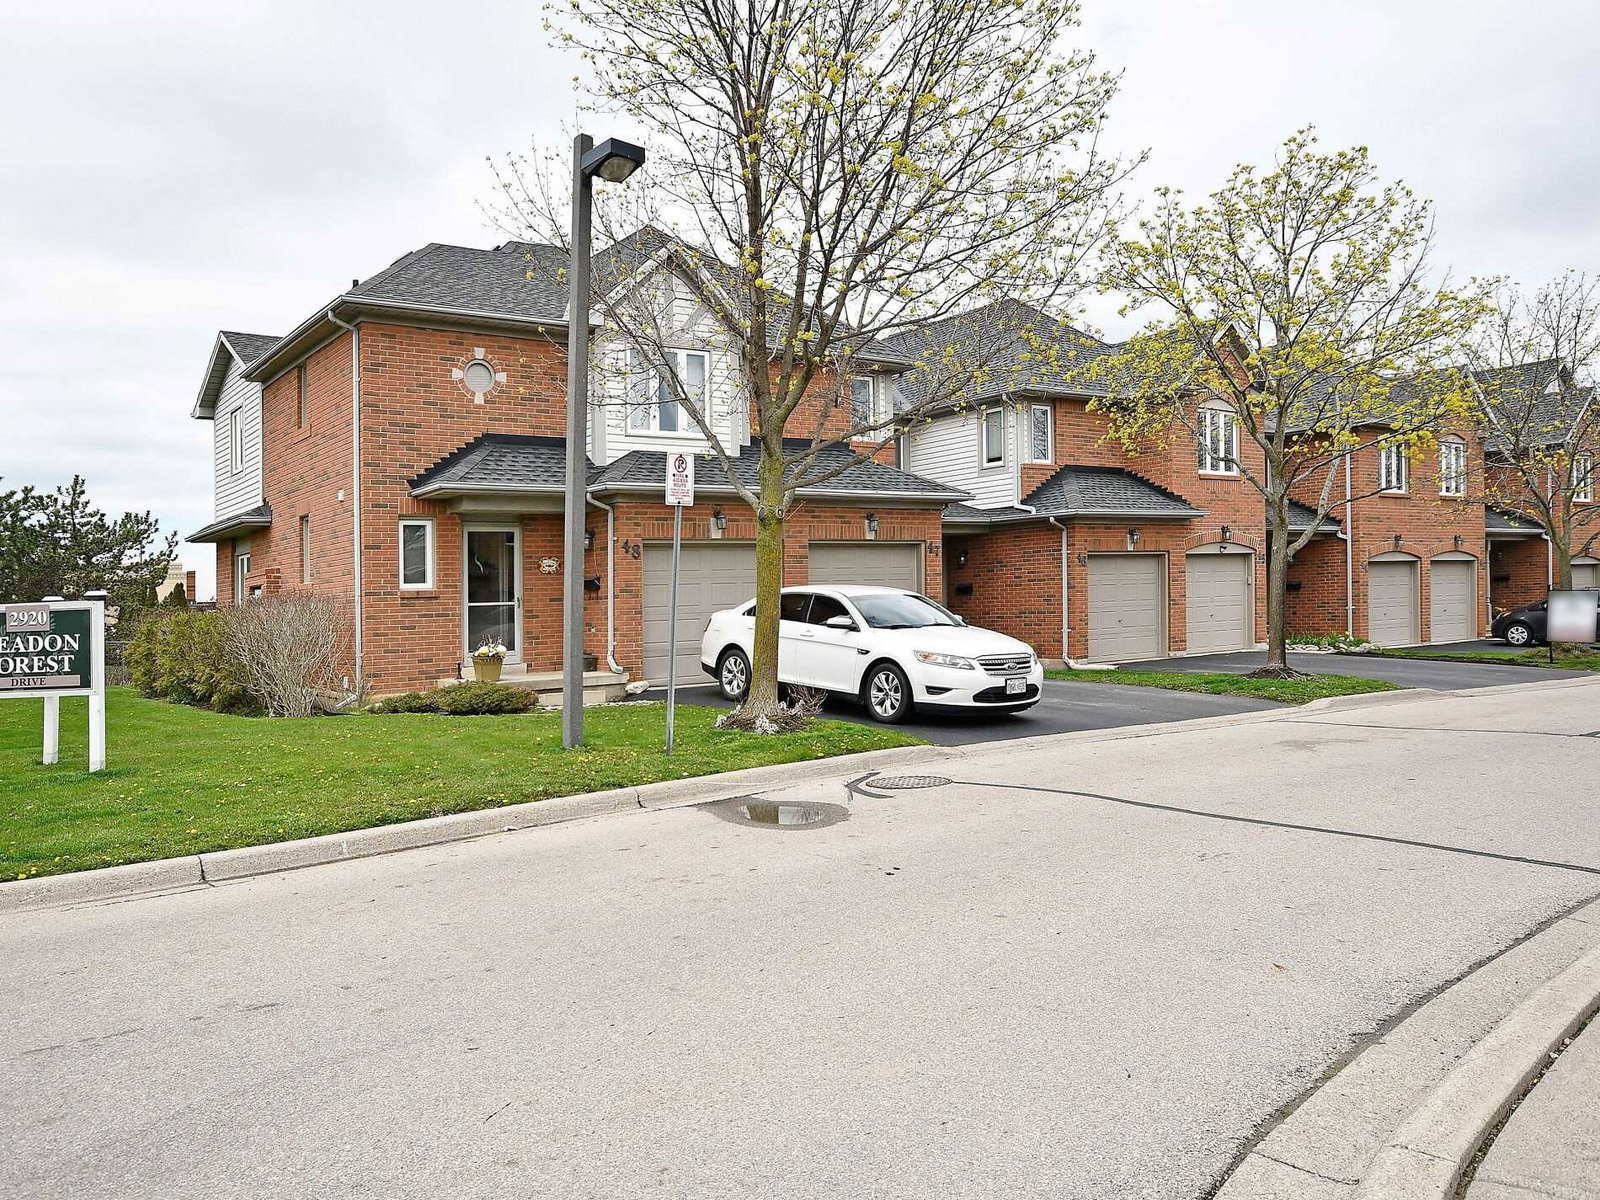
Condo building · 2920 Headon Forest Drive
2920 Headon Forest Drive Townhomes is a 2-storey condo with 48 suites, built in 1995. Right now 1 for sale is on the market here.
- 2storeys
- 48suites
- $558/sq ft
- 1995built
No similar units for rent in 2920 Headon Forest Drive Townhomes right now.
Around this home
Daily convenience, out of 100, from the distances below
Schools nearby
School rating, out of 10.
Helpful calculators
Your HOMEH agent

"I would see it this week."