

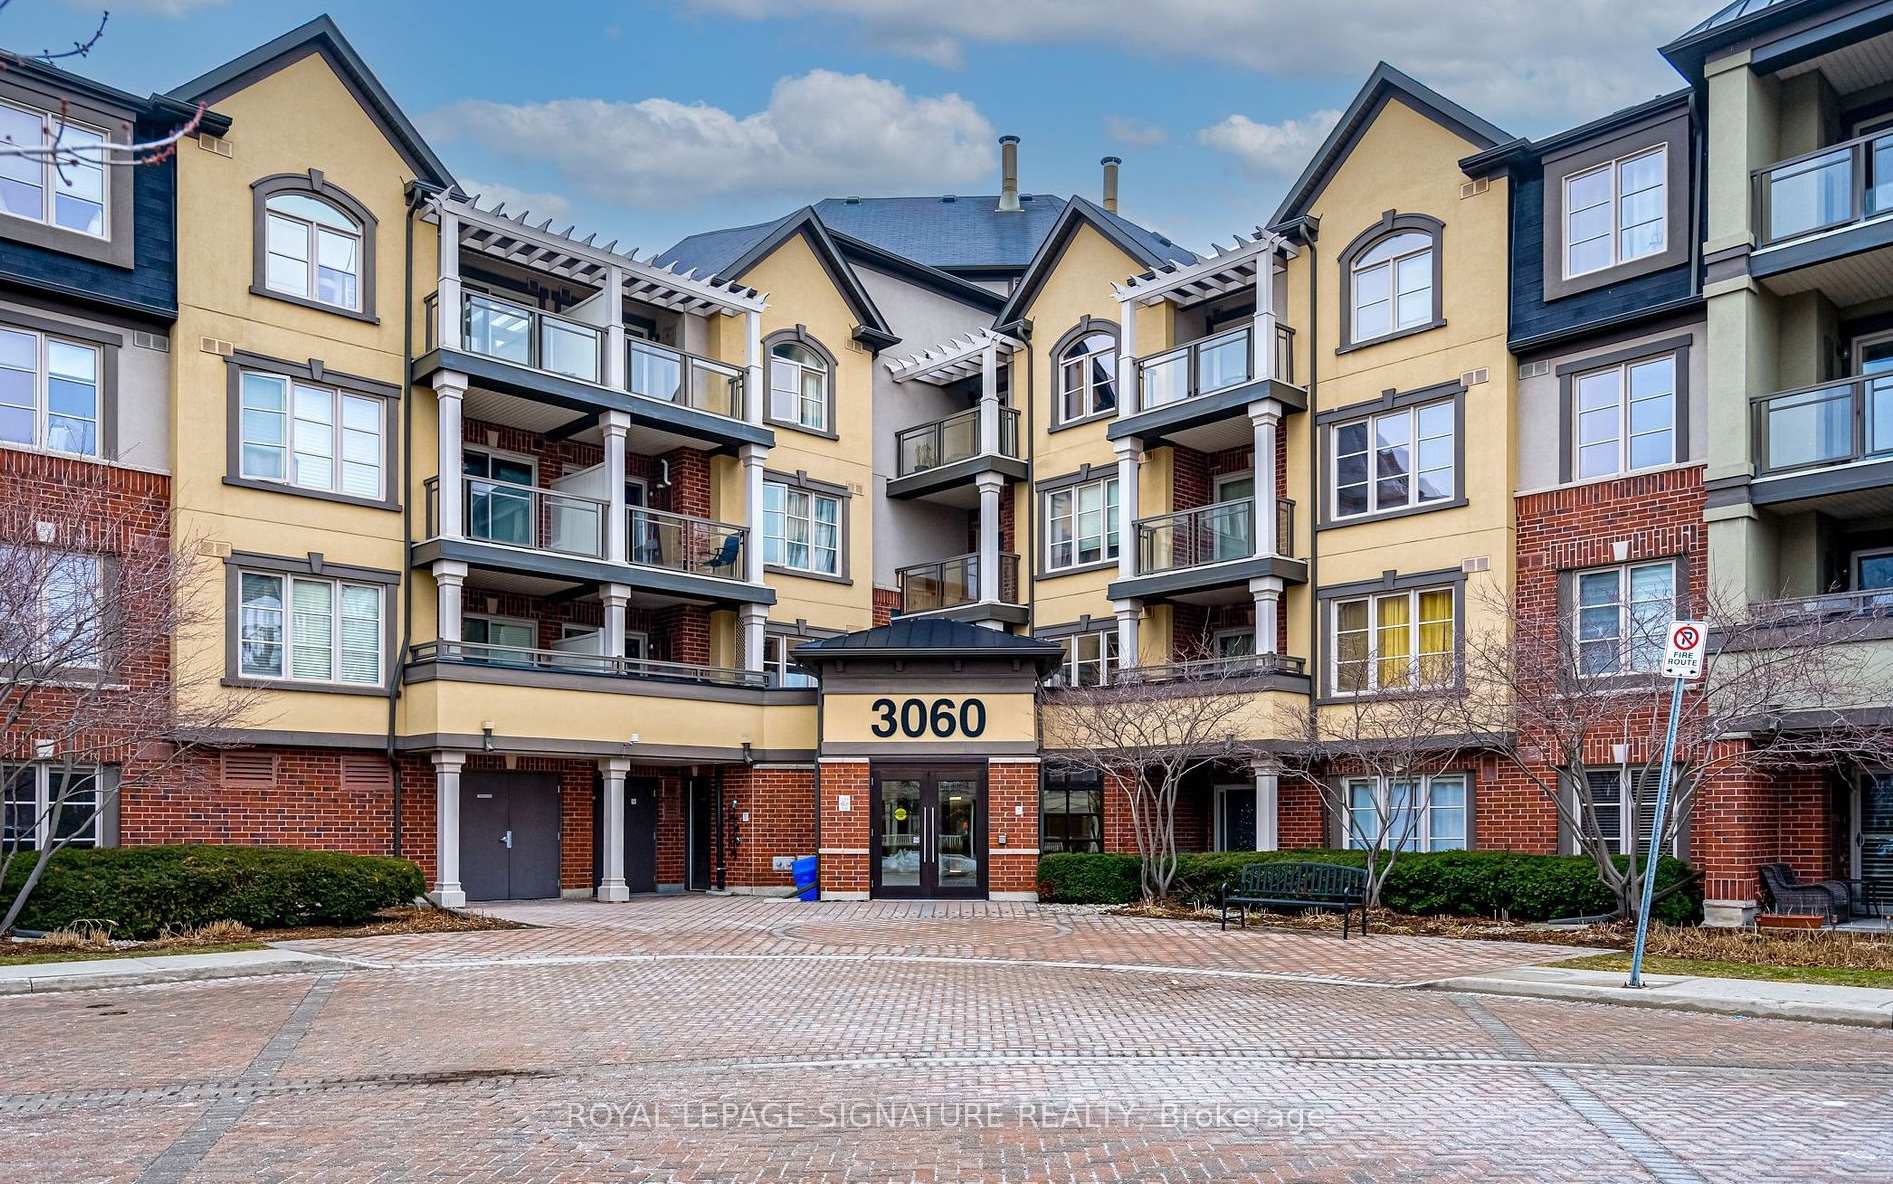
Unit 426, 3060 Rotary Way
Unit 426, 3060 Rotary Way
 See all 18 photos
Property history
Facts and features
- ExposureNorth
- LaundryEnsuite, closet
- LockerExclusive
- BalconyOpen
- Hardwood floors
- Central air
- Party room/meeting room
The homeCondo Apartment, 1 storey/apt, Age 16–30 years
- Type: Condo Apartment
- Style: 1 storey/apt
- Age: 16–30 years
- Living space: 600–699 sq ft
- Basement: None
- Exposure: North
InsideHardwood, Ceramic, Ensuite, laundry closet, Auto garage door remote, carpet free, separate hydro meter, storage, water heater
- Flooring: Hardwood, Ceramic
- Laundry: Ensuite, laundry closet
- Features: Auto garage door remote, carpet free, separate hydro meter, storage, water heater
- Elevator: Yes
- Rooms above ground: 7
- Bedrooms: 1 + 1 in the basement
- Bathrooms: 1
- Kitchens: 1
OutsideBrick, stucco (plaster), Metal, Open
- Exterior: Brick, stucco (plaster)
- Roof: Metal
- Balcony: Open
- Accessibility: Doors swing in, neighbourhood with curb ramps
Parking and locker1 Parking, Underground, Exclusive
- Spaces: 1 Parking
- Garage: Underground
- Parking type: Exclusive
- Driveway: Inside entry
- Spot: 216
- Locker: Exclusive
- Locker number: 315
- Locker level: B
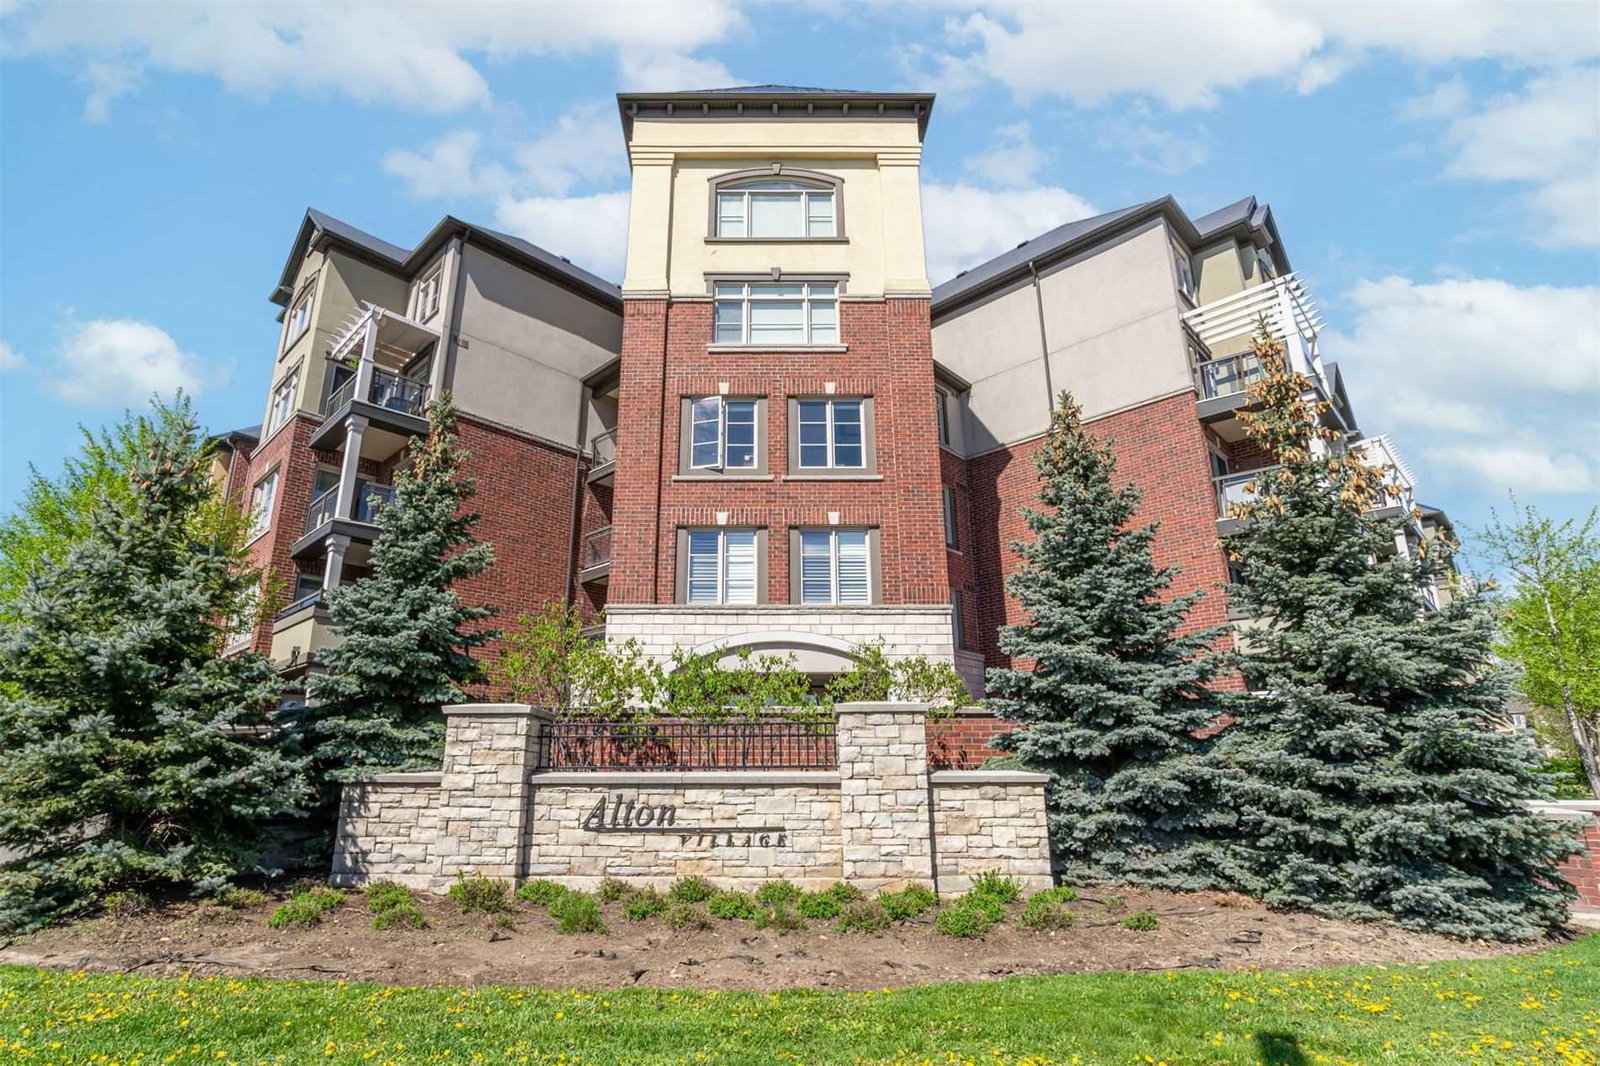
BuildingAlton Village Condos, Storeys 4, Units 224
- Name: Alton Village Condos
- Storeys: 4
- Units: 224
- Registered: 2010
- Condo corporation: 565
- Amenities: Bbqs allowed, bike storage, elevator, party room/meeting room, playground
- Pets: Allowed
Heating, water and powerForced air, gas, Central air
- Heating: Forced air, gas
- Cooling: Central air
Rent and termsRent $2,200 a month, Entire property, Unfurnished
- Rent: $2,200 a month
- Space for rent: Entire property
- Furnished: Unfurnished
- Lease: 12 months
- Paid: Monthly
- Rent includes: Building maintenance, common elements, exterior maintenance, interior maintenance, parking, snow removal, water
- Deposit: Required
- Credit check: Required
- Employment letter: Required
- Rental application: Required
- References: Required
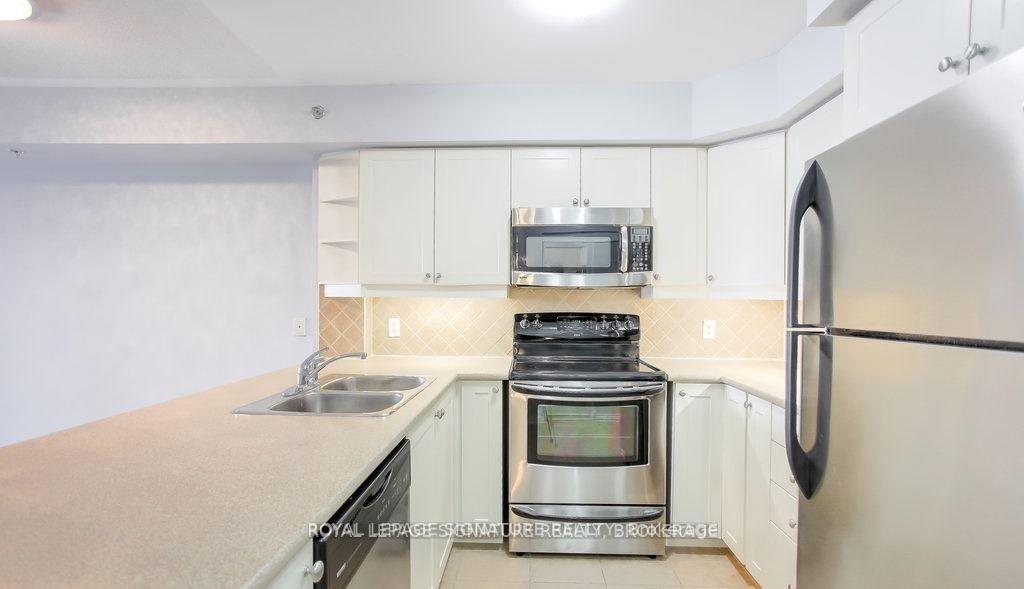
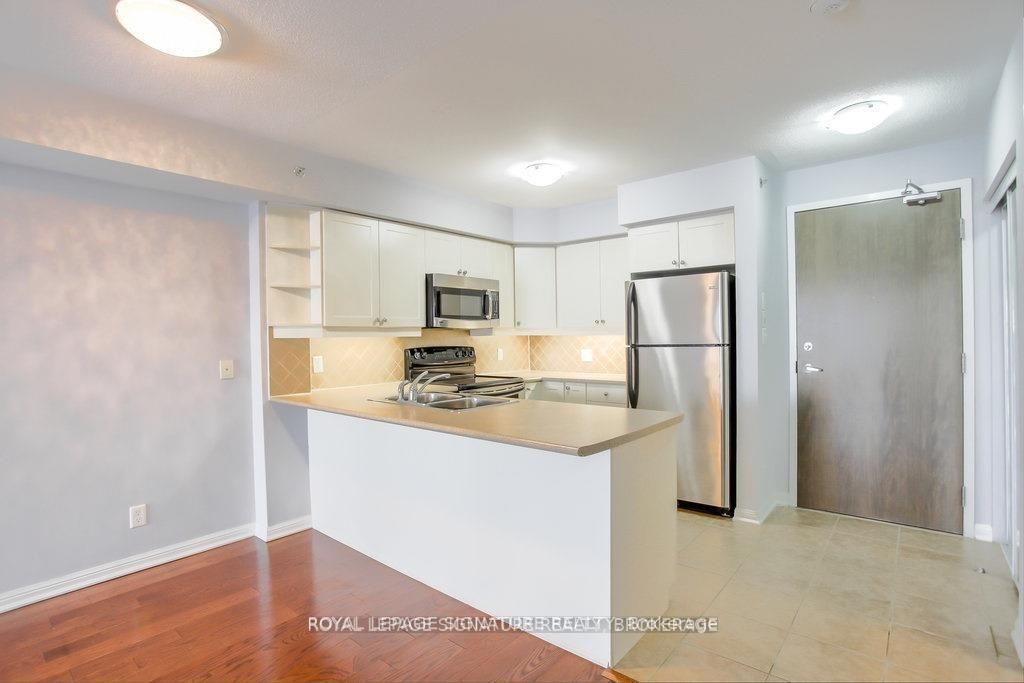
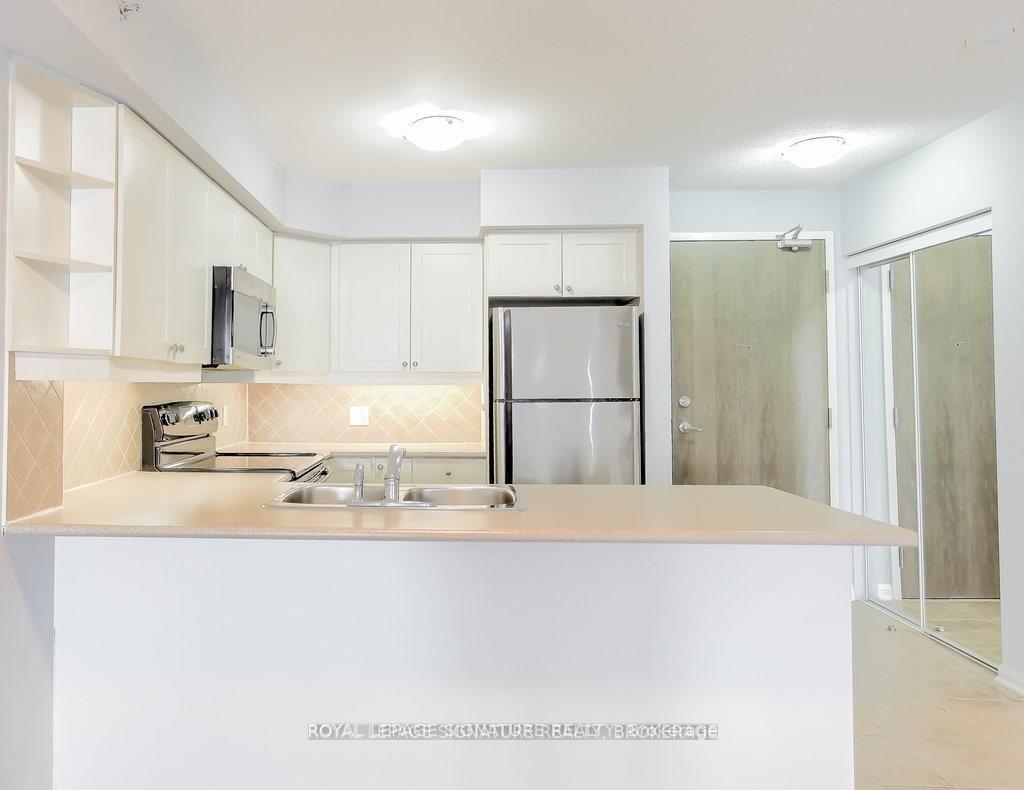
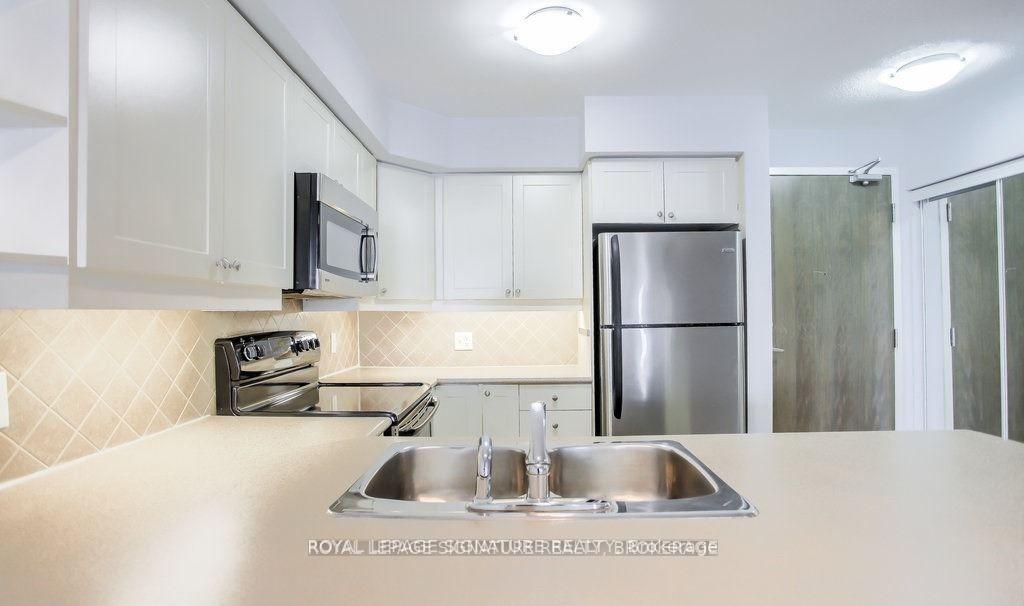
IncludedSs fridge, microwave, stove, microwave, washer and dryer.
- Included: Ss fridge, microwave, stove, microwave, washer and dryer.
NearbyClear view, cul de sac/dead end, park, public transit, school
- Close to: Clear view, cul de sac/dead end, park, public transit, school
Listing detailsW12296479, Rented, Jul 20, 2025
- MLS® number: W12296479
- Status: Rented
- Listed on: Jul 20, 2025
- Days on market: 4
- Updated: Jul 24, 2025
- Possession: 2025-08-28 / Immediate
- Occupied by: Vacant
- Listing brokerage: ROYAL LEPAGE SIGNATURE REALTY
About this home
Unit 426, 3060 Rotary Way, Burlington (Alton), ON L7M 0G9
Welcome to this sun-filled, top-floor suite in the heart of Alton Village, one of Burlington's most vibrant and walkable communities. This beautiful 1-bedroom + den condo at 3060 Rotary Way #426 offers not only a smart layout but also breathtaking unobstructed views of the Escarpment from your private covered balcony - the perfect place to enjoy your morning coffee or watch the seasons change. Freshly painted in neutral, modern tones and featuring gleaming hardwood floors, this unit feels clean, open, and move-in ready. The spacious kitchen includes stainless steel appliances, plenty of cabinet space, and a breakfast bar that flows seamlessly into the open-concept living area. The primary bedroom features a walk-in closet and a private 4-piece ensuite, while the versatile den is ideal for a home office, guest room, or workout nook. Enjoy peace of mind with 1underground parking spot and a locker, plus the convenience of in-suite laundry. The building is well-managed and located just steps to grocery stores, cafes, parks, schools, and public transit. Residents love this low-rise condo for its quiet atmosphere, quality construction, and proximity to major commuter routes including Hwy 407and QEW. Alton Village is known for its family-friendly vibe, beautiful green spaces, and modern amenities. Whether you're a young professional, downsizer, or someone looking for a low-maintenance lifestyle with a strong sense of community, this unit is an exceptional opportunity in a highly desirable neighbourhood. Don't miss your chance to live in one of Burlington's most sought-after communities with stunning 4th-floor views and a functional, stylish layout.
Ask about this home
A HOMEH agent will answer your questions about this home.
Know more about Alton Village Condos
Condo building · 3060 Rotary Way
Alton Village Condos is a 4-storey condo with 224 suites, built in 2010 by Mattamy Homes Canada. Right now 2 for sale are on the market here.
- 4storeys
- 224suites
- $613/sq ft
- 2010built
No similar units for rent in Alton Village Condos right now.
Around this home
Daily convenience, out of 100, from the distances below
Schools nearby
School rating, out of 10.
Helpful calculators
Your HOMEH agent

"I would see it this week."