
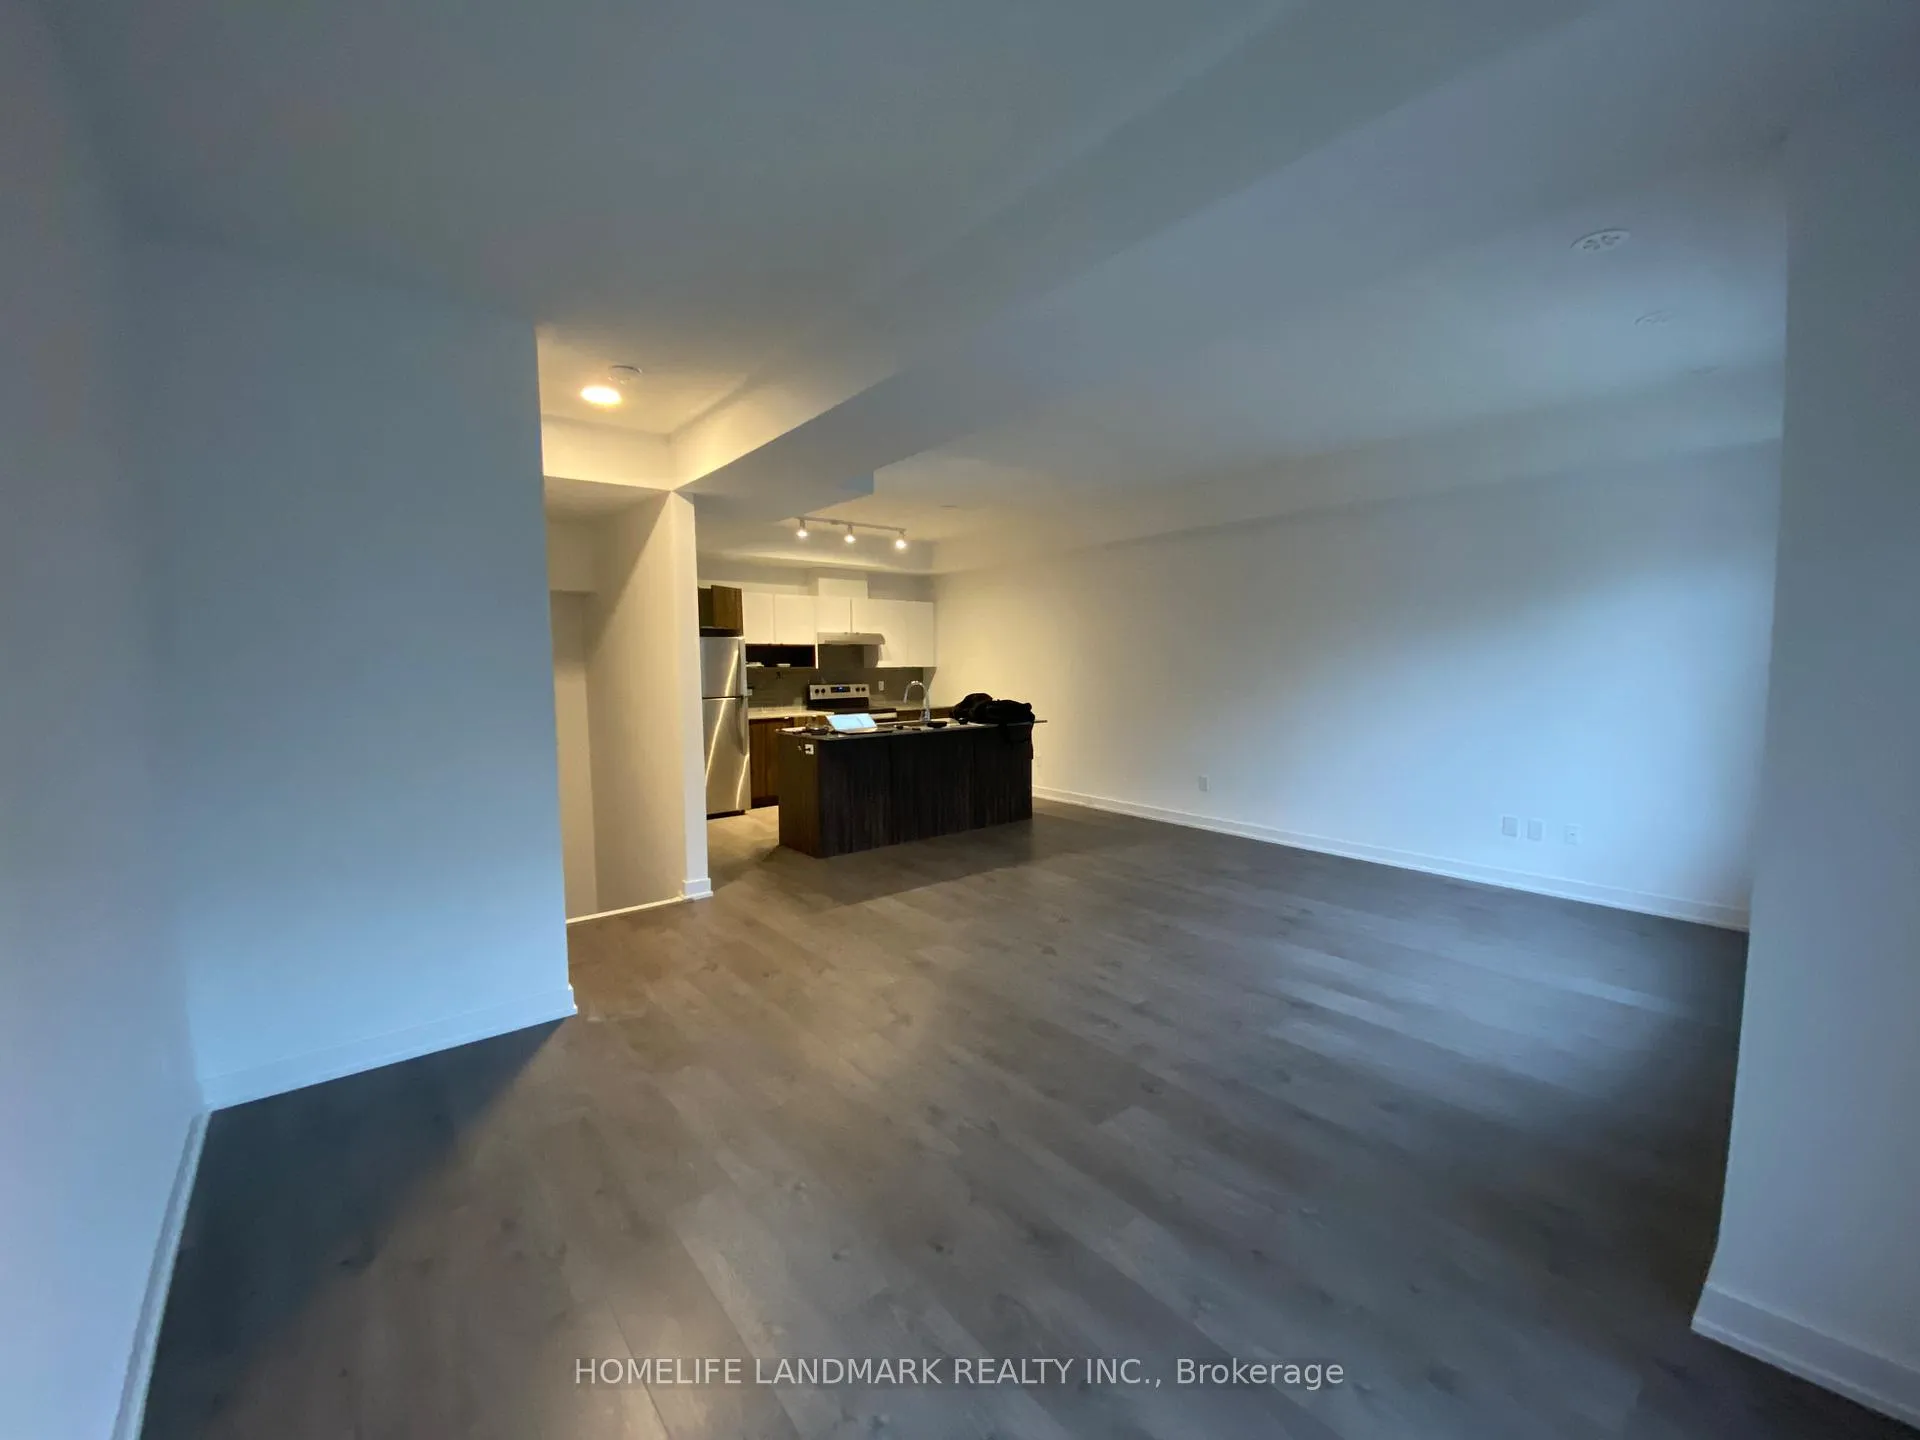
 See all 19 photos
Property history

This listing has ended. It is no longer available.
Property not available for sale or for rent.
Ask about this home
A HOMEH agent will answer your questions about this home.Ask HOMEH
About this home
Unit 4, 1121 Cooke Boulevard E, Burlington
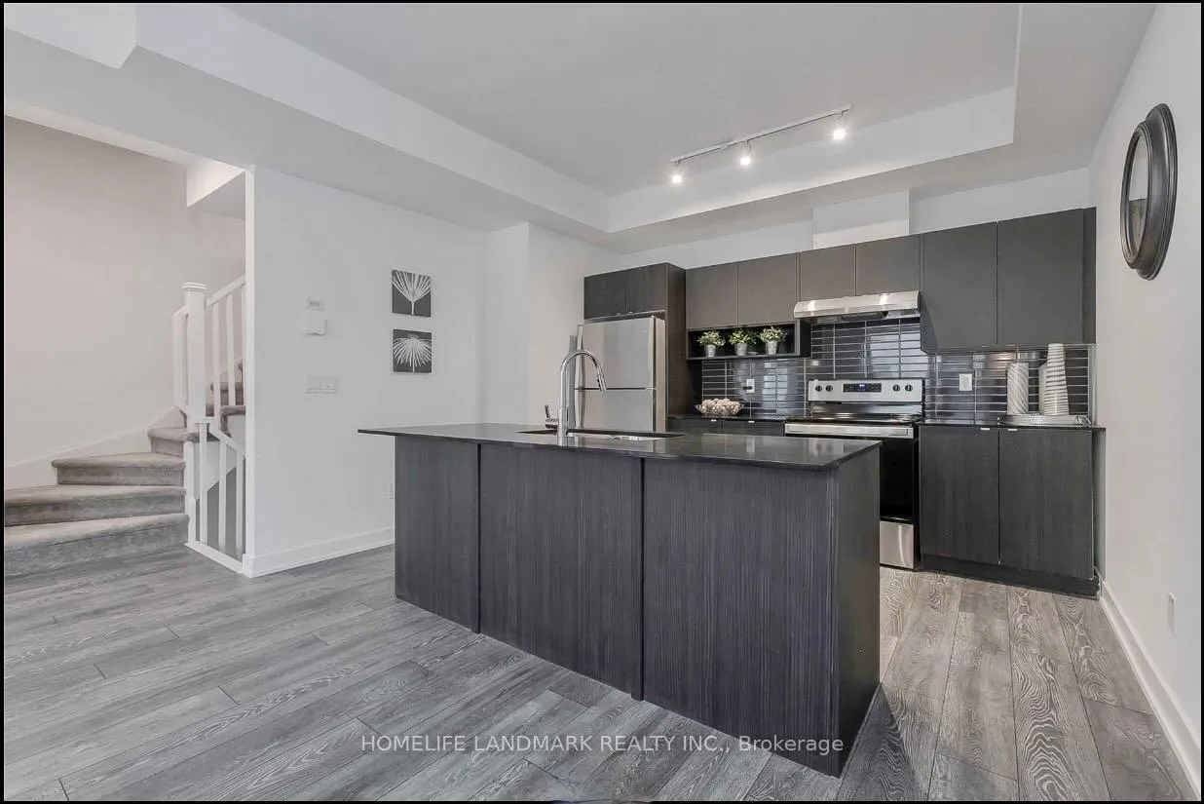
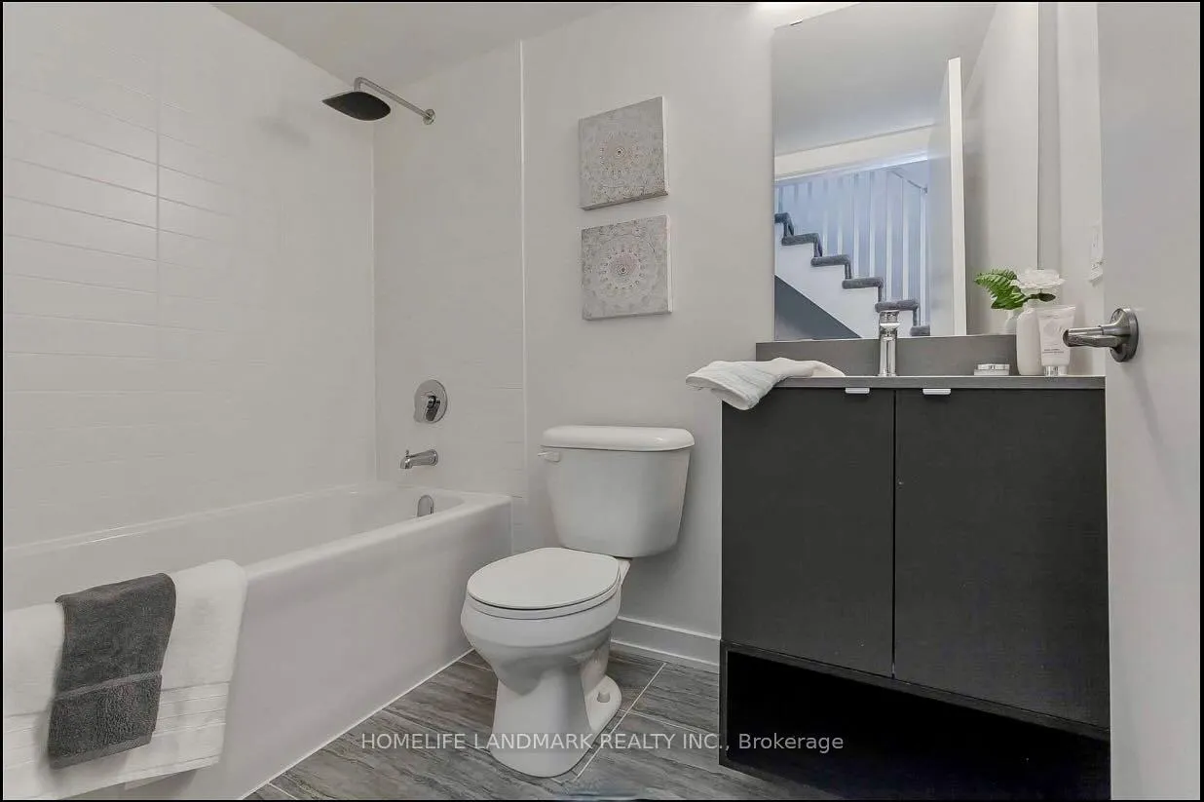
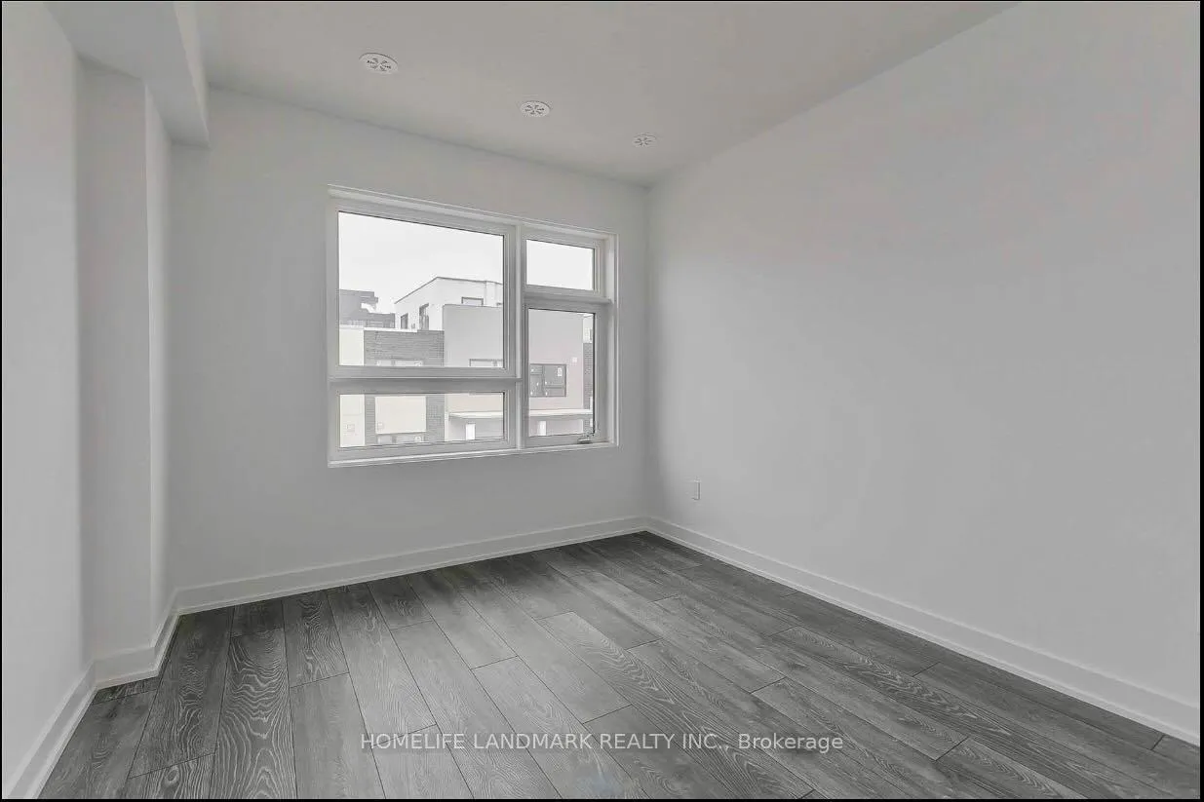
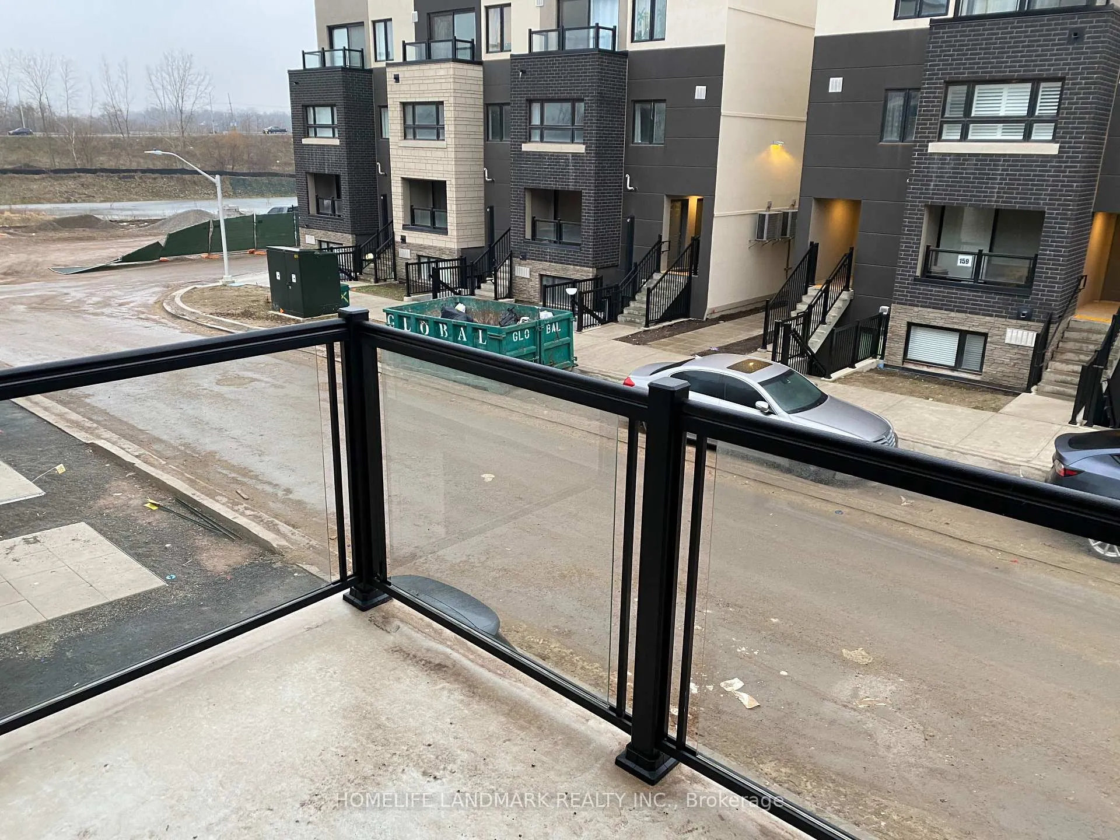
Welcome to this stylish 2-bedroom, 2.5-bath condo townhome at 1121 Cooke Blvd, Unit 4, Burlington-offering contemporary living in an unbeatable commuter-friendly location in the desirable LaSalle/Aldershot area.This modern, newly built unit features a bright and spacious open-concept main level with seamless flow from the living and dining areas into the updated kitchen-perfect for daily living and entertaining, with plenty of natural light throughout.Upstairs, the two generously sized bedrooms ensure privacy and comfort, highlighted by the primary bedroom with its own ensuite bathroom and ample walk-in closet.Ascend to your private rooftop terrace-an outstanding outdoor space ideal for summer evenings, morning coffee, BBQs, or relaxing with fresh air and potential neighbourhood views.Key highlights include direct inside access from your single attached garage, additional storage in the partial basement, and an exceptional position just steps from Aldershot GO Station for effortless commutes to Toronto, Hamilton, or surrounding areas.With low-maintenance condo lifestyle, proximity to Lake Ontario, parks, major highways (QEW/403), schools, shopping, and downtown Burlington, this unit is ideal for young professionals, commuters, or anyone seeking stylish, hassle-free living in a transit-oriented community. Your own exclusive elevated outdoor oasis, ideal for morning coffee, summer evenings, BBQs, dining al fresco, relaxing, or entertaining friends. Listings highlight it as a spacious, standout feature with endless opportunities for fresh air, stunning views (potential neighbourhood/Lake Ontario glimpses), and year-round enjoyment- a rare amenity that elevates everyday living and makes the unit feel like a premium retreat.
Facts & features
Ask about this home
A HOMEH agent will answer your questions about this home.
Rooms
11 rooms · 3 bathrooms
- Foyer6′7″ × 9′10″65 sq.ft.
- Dining room10′ × 17′1″171 sq.ft.
- Living room10′ × 17′1″171 sq.ft.
- Kitchen12′ × 7′10″94 sq.ft.
- Bathroom3′ × 5′15 sq.ft.
- Bedroom 29′9″ × 9′6″93 sq.ft.
- Primary bedroom10′4″ × 10′6″109 sq.ft.
- Laundry1′8″ × 1′8″3 sq.ft.
- Bathroom9′ × 5′45 sq.ft.
- Bathroom7′ × 7′49 sq.ft.
- Den3′5″ × 9′4″32 sq.ft.
Around this home
Schools nearby
School rating, out of 10.
Listing details
Helpful tools
Your HOMEH agent
"I would see it this week."
Ask HOMEH about this home
Price, neighbourhood, monthly cost. Ask anything.
HOMEH Intelligent Agent is an AI, not a licensed representative. Check anything important with your agent.