
 See all 50 photos
Property history

This listing has ended. It is no longer available.
Property not available for sale or for rent.
Ask about this home
A HOMEH agent will answer your questions about this home.Ask HOMEH
About this home
1121 Forestvale Drive, Burlington
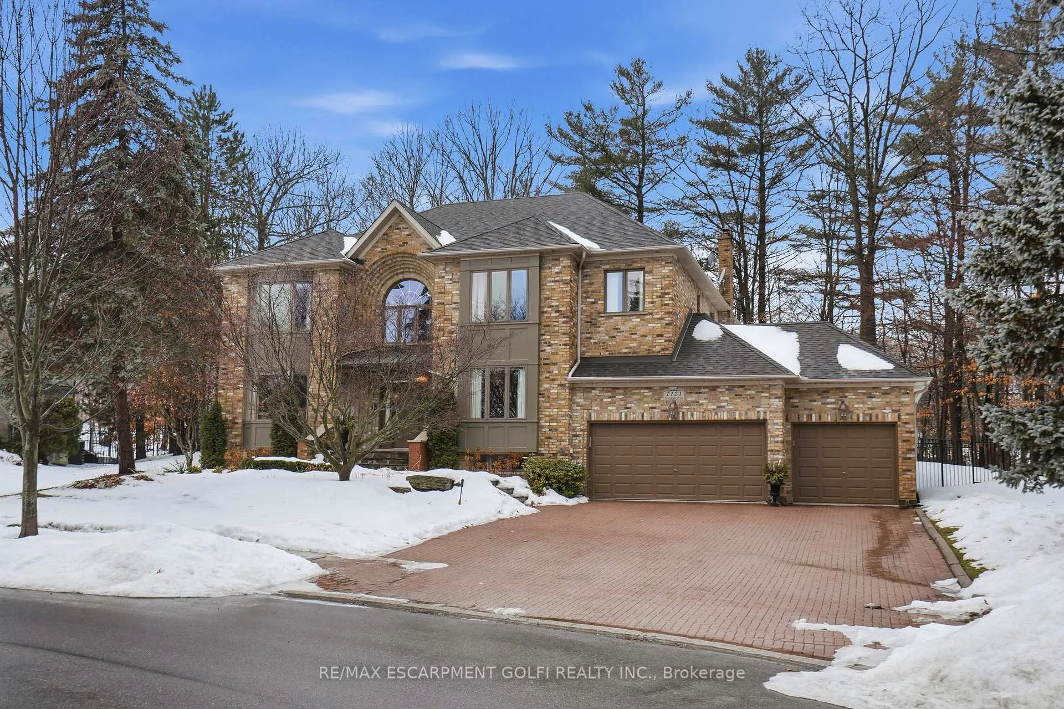
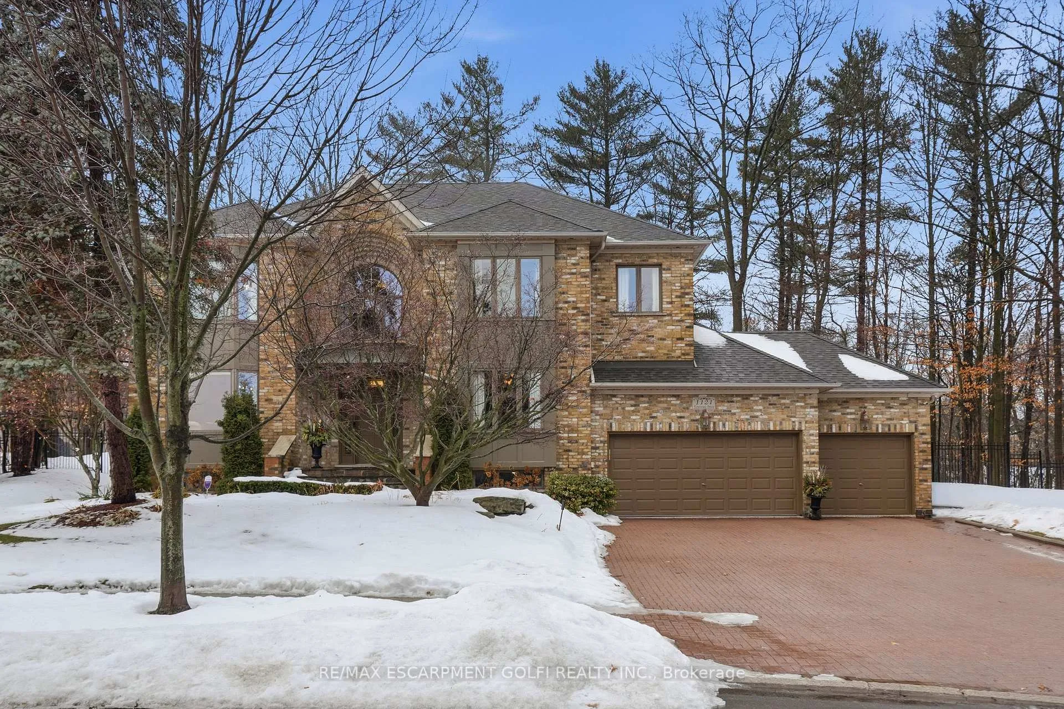
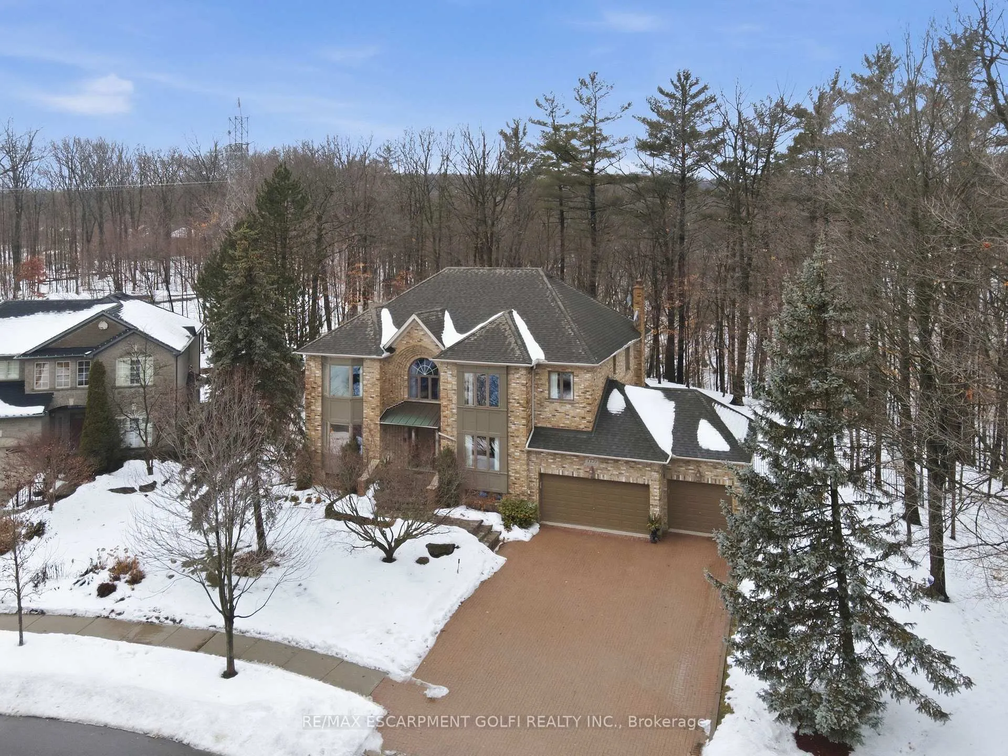
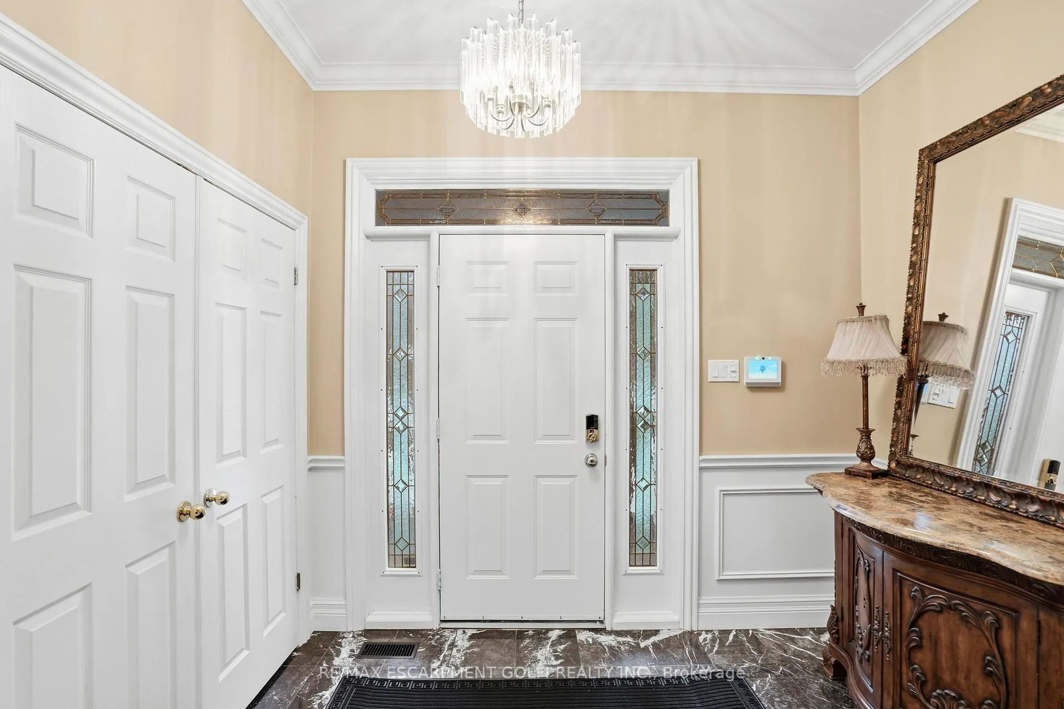
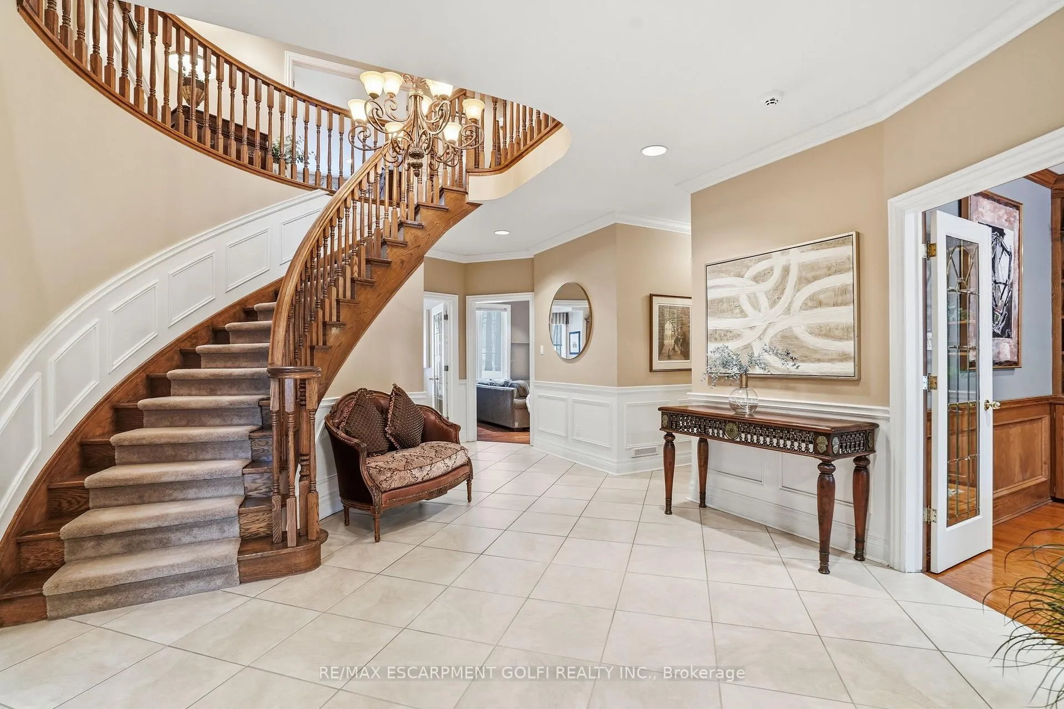
Welcome to a truly enchanting ravine estate in Burlington's prestigious Tyandaga neighbourhood. With over 6,300 sq ft of beautifully finished living space set on an extraordinary 102' x 220' wooded lot, this executive residence blends timeless elegance with impressive scale and rare privacy, bordered by nature with no neighbours on two sides. A stately brick facade, triple car garage with parking for 9 vehicles, and sweeping paver driveway create a graceful arrival. Inside, soaring 9' ceilings, rich hardwood floors, crown moulding, custom wainscoting and classic French doors evoke a sense of grandeur while remaining warm and inviting. The fully renovated Gravelle Woodworking chef's kitchen is a showpiece, featuring solid maple cabinetry, granite countertops, premium appliances, a beverage bar and a sunlit breakfast area overlooking the tranquil ravine. The family room, centred around a striking stone gas fireplace and framed by panoramic views, feels like the heart of the home, while formal living and dining rooms offer elegant spaces for unforgettable gatherings. Upstairs reveals 4 spacious bedrooms, 4 bathrooms and a dedicated office, including a serene primary retreat with bay window, custom walk-in closet and spa-inspired6-piece ensuite with peaceful ravine vistas. The fully finished lower level offers a private in-law suite with 2 bedrooms, ensuites, a full kitchen, laundry and multiple living areas-ideal for multi-generational living. Outdoors, unwind on the composite deck surrounded by ambient lighting, a stone fountain, irrigation system and gated ravine access. A rare and captivating blend of space, refinement and natural beauty in one of Burlington's most coveted enclaves-truly a must see to fully appreciate.
Facts & features
Ask about this home
A HOMEH agent will answer your questions about this home.
Rooms
27 rooms · 6 bathrooms
- Foyer—
- Living room12′3″ × 17′4″212 sq.ft.
- Dining room12′8″ × 16′2″205 sq.ft.
- Kitchen12′7″ × 12′9″161 sq.ft.
- Breakfast17′9″ × 19′9″351 sq.ft.
- Family room21′2″ × 17′1″362 sq.ft.
- Office12′8″ × 11′2″141 sq.ft.
- Laundry12′11″ × 9′1″117 sq.ft.
- Bathroom—
- Primary bedroom24′6″ × 15′367 sq.ft.
- Bathroom—
- Bedroom17′5″ × 11′9″205 sq.ft.
- Bedroom19′7″ × 16′1″315 sq.ft.
- Bedroom15′7″ × 17′5″271 sq.ft.
- Sitting22′ × 11′9″259 sq.ft.
- Bathroom—
- Bathroom—
- Recreation17′9″ × 16′5″291 sq.ft.
- Family room12′7″ × 21′1″266 sq.ft.
- Bedroom12′7″ × 9′6″120 sq.ft.
- Bedroom8′10″ × 15′5″137 sq.ft.
- Office7′11″ × 6′6″51 sq.ft.
- Utility room7′7″ × 5′6″42 sq.ft.
- Bathroom—
- Kitchen16′8″ × 11′9″196 sq.ft.
- Bathroom—
- Laundry—
Around this home
Listing details
Helpful tools
Your HOMEH agent
"Priced 4% over our estimate. I would see it this week."
Ask HOMEH about this home
Price, neighbourhood, monthly cost. Ask anything.
HOMEH Intelligent Agent is an AI, not a licensed representative. Check anything important with your agent.