
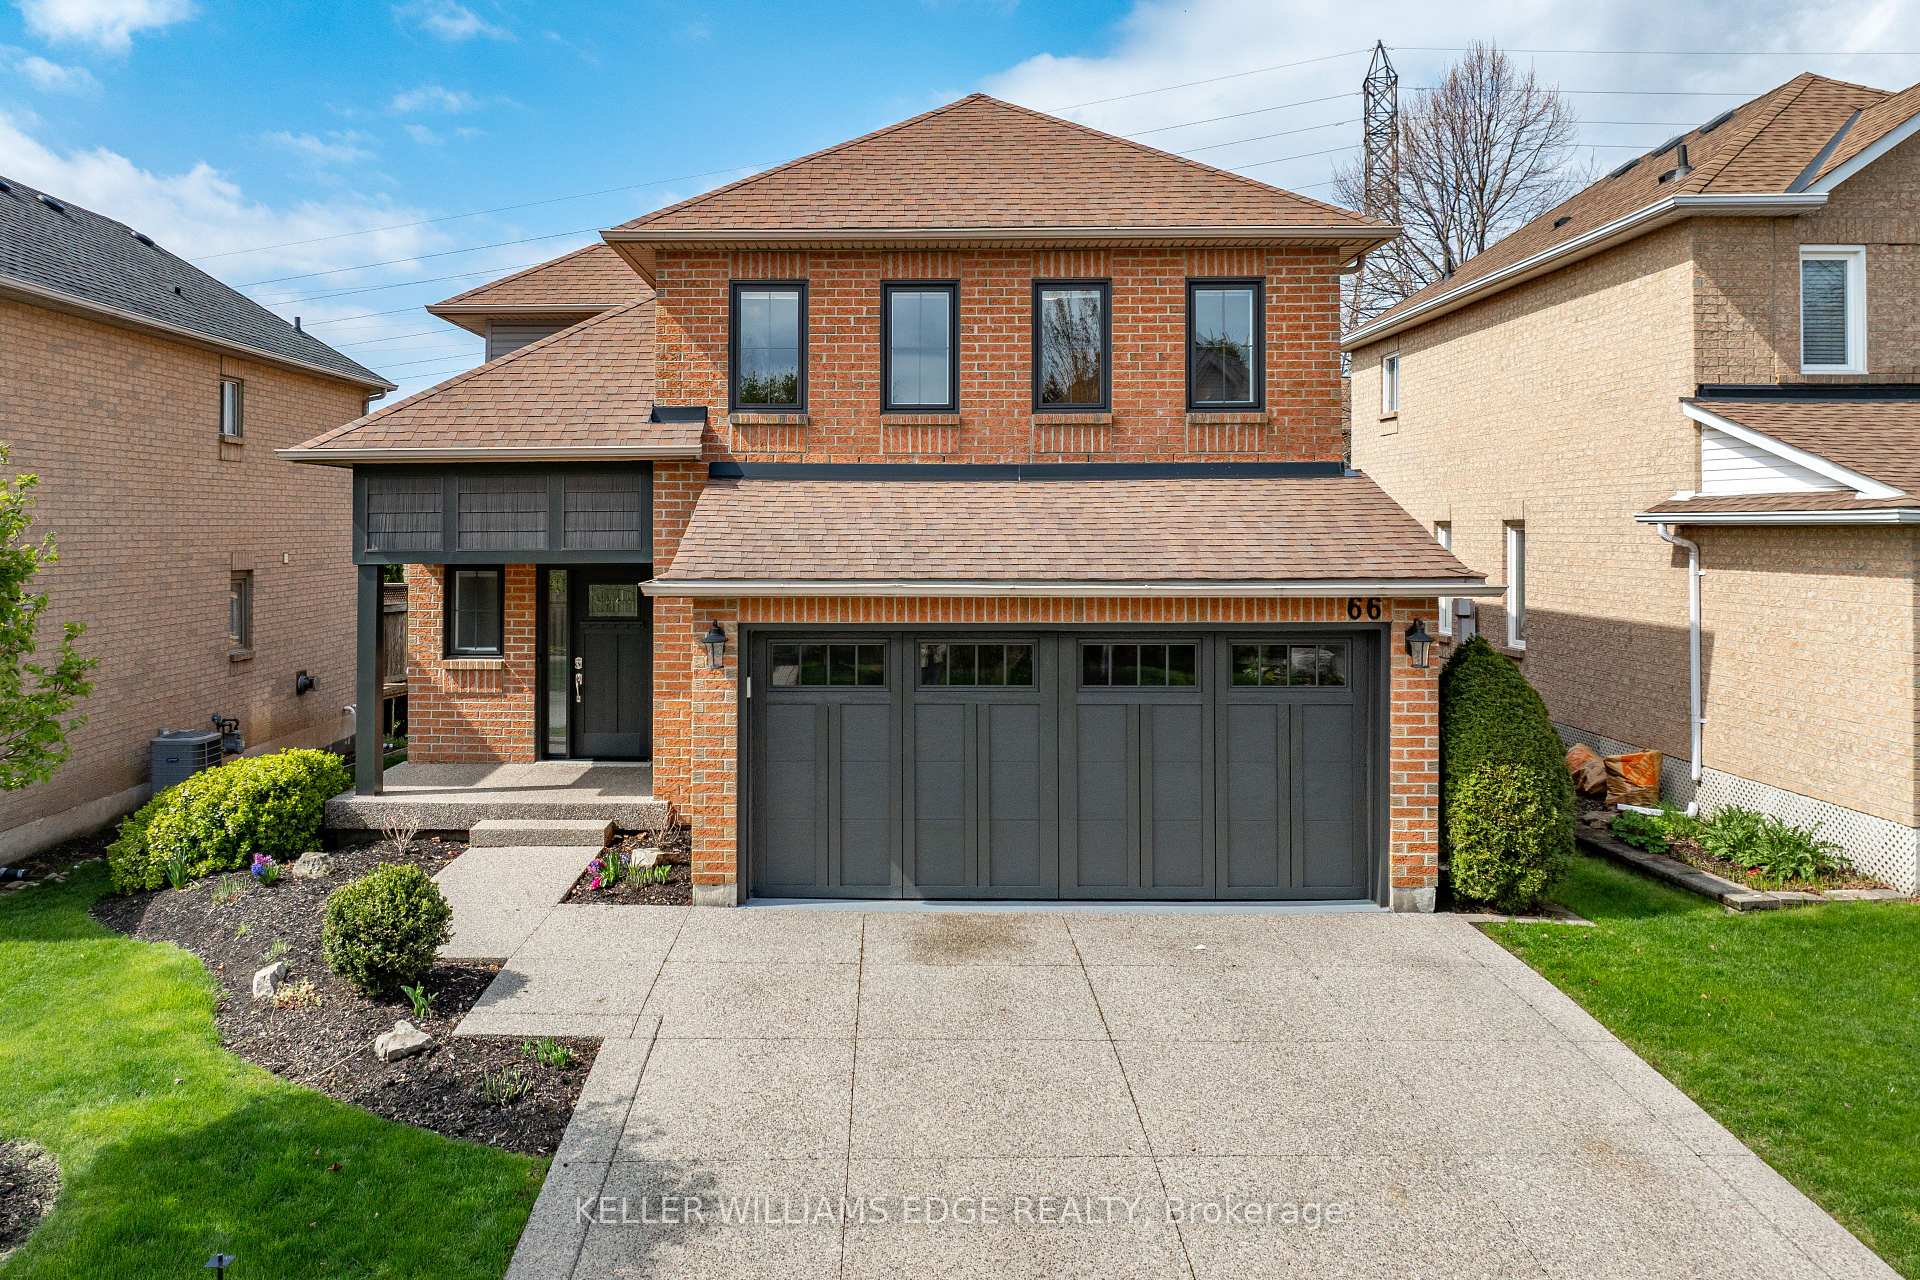
Unit 66, 1150 Skyview Drive
Burlington (Tyandaga)Unit 66, 1150 Skyview Drive
Burlington (Tyandaga)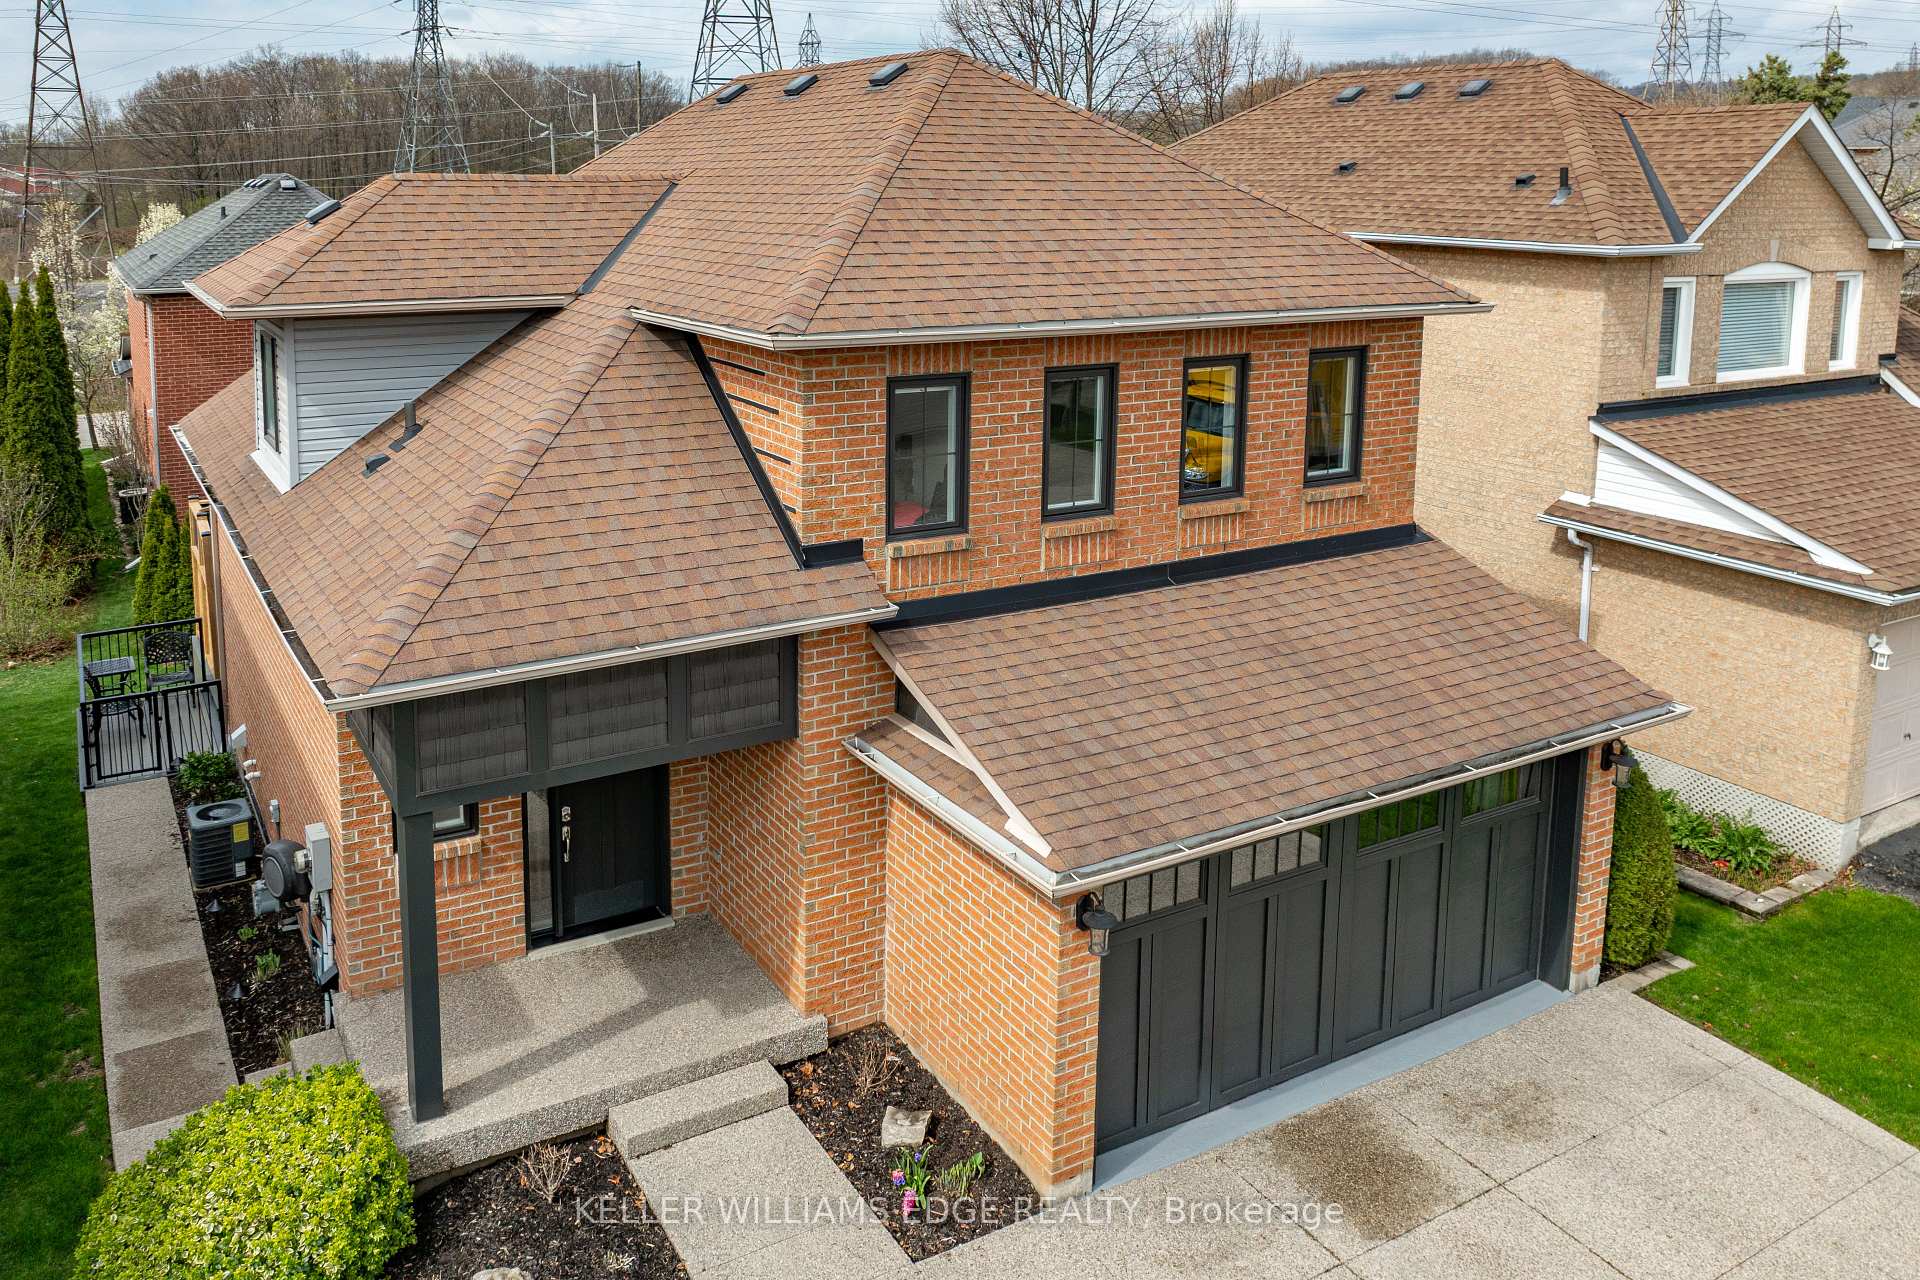
 See all 50 photos
Property history

This listing has ended. It is no longer available.
Property not available for sale or for rent.
Ask about this home
A HOMEH agent will answer your questions about this home.Ask HOMEH
About this home
Unit 66, 1150 Skyview Drive, Burlington
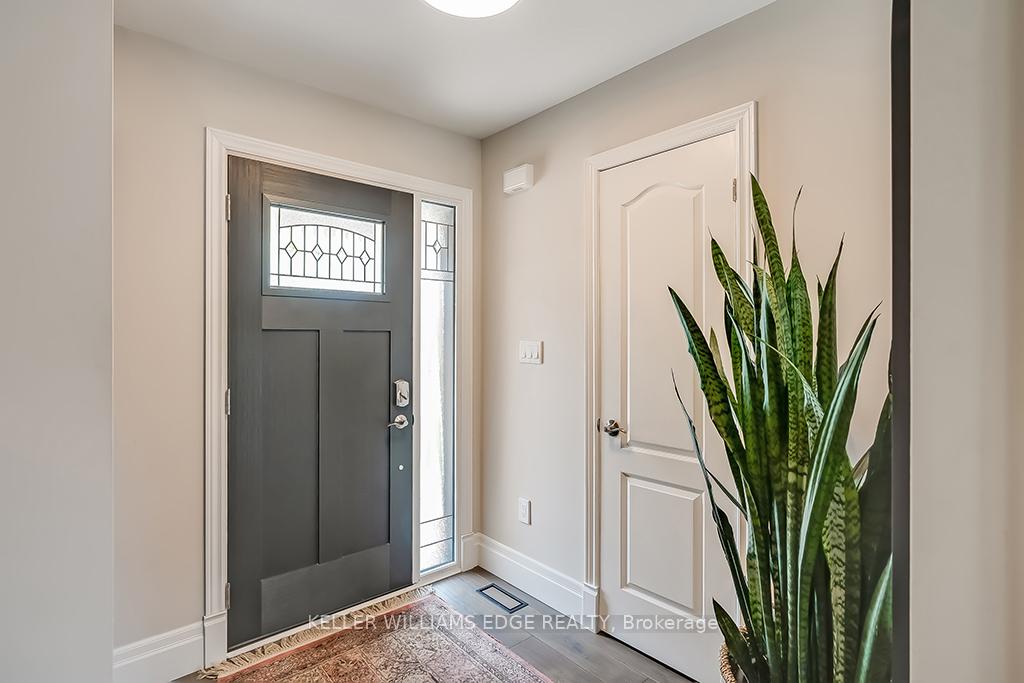
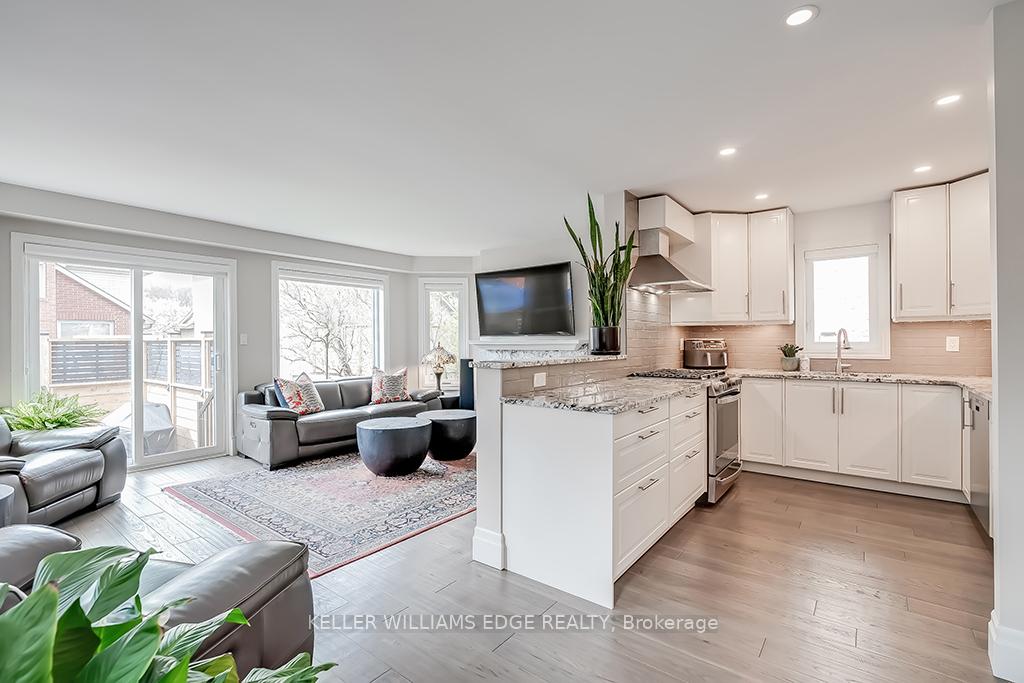
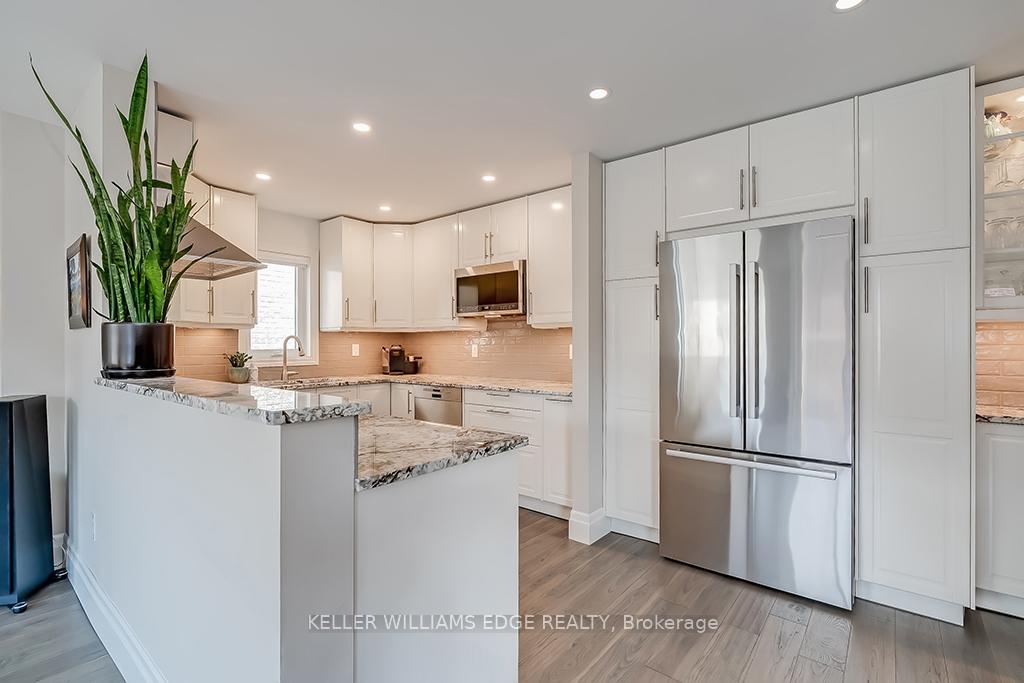
Welcome to TYANDAGA OAKS, a quiet and highly sought-after enclave of executive freehold detached homes with low condo road fees in beautiful Burlington. This meticulously maintained 2-storey home offers over 2,353 sq. ft. of finished living space, including a rare in-law suite with a separate entrance. The main floor features a gracious foyer, rich hardwood flooring, spacious principal rooms to include a formal dining room and a warm inviting open concept living room with built-in cabinetry and gas fireplace. Walk out to a raised deck surrounded by lush gardensperfect for relaxing or entertaining. The updated kitchen is equipped with white cabinetry, granite countertops, stainless steel appliances, tile backsplash, and an abundance of storage. Upstairs, youll find two large primary bedrooms, each with generously sized walk-in closets and private ensuites, as well as the convenience of upper-level laundry. The beautifully finished lower level offers a full in-law suite with its own kitchen, bedroom, bathroom, living room with gas fireplace, laundry, and separate entranceideal for extended family or guests. Additional highlights include inside entry from the double car garage and a double-wide driveway. Conveniently located near parks, trails, schools, golf courses, restaurants, shopping, and with easy access to the QEW, 403, 407, and GO Station.
Facts & features
Ask about this home
A HOMEH agent will answer your questions about this home.
Rooms
12 rooms · 4 bathrooms
- Foyer7′11″ × 7′3″57 sq.ft.
- Kitchen18′2″ × 8′11″162 sq.ft.
- Living room18′3″ × 12′2″222 sq.ft.
- Dining room11′7″ × 10′3″119 sq.ft.
- Primary bedroom16′6″ × 11′1″183 sq.ft.
- Bedroom 214′1″ × 13′2″185 sq.ft.
- Laundry3′7″ × 2′7″9 sq.ft.
- Kitchen11′5″ × 9′9″111 sq.ft.
- Living room17′9″ × 10′11″194 sq.ft.
- Bedroom10′8″ × 9′6″101 sq.ft.
- Laundry10′4″ × 10′3″106 sq.ft.
- Cold room/cantina9′1″ × 5′4″49 sq.ft.
Around this home
Schools nearby
School rating, out of 10.
Listing details
Helpful tools
Your HOMEH agent
"I would see it this week."
Ask HOMEH about this home
Price, neighbourhood, monthly cost. Ask anything.
HOMEH Intelligent Agent is an AI, not a licensed representative. Check anything important with your agent.