

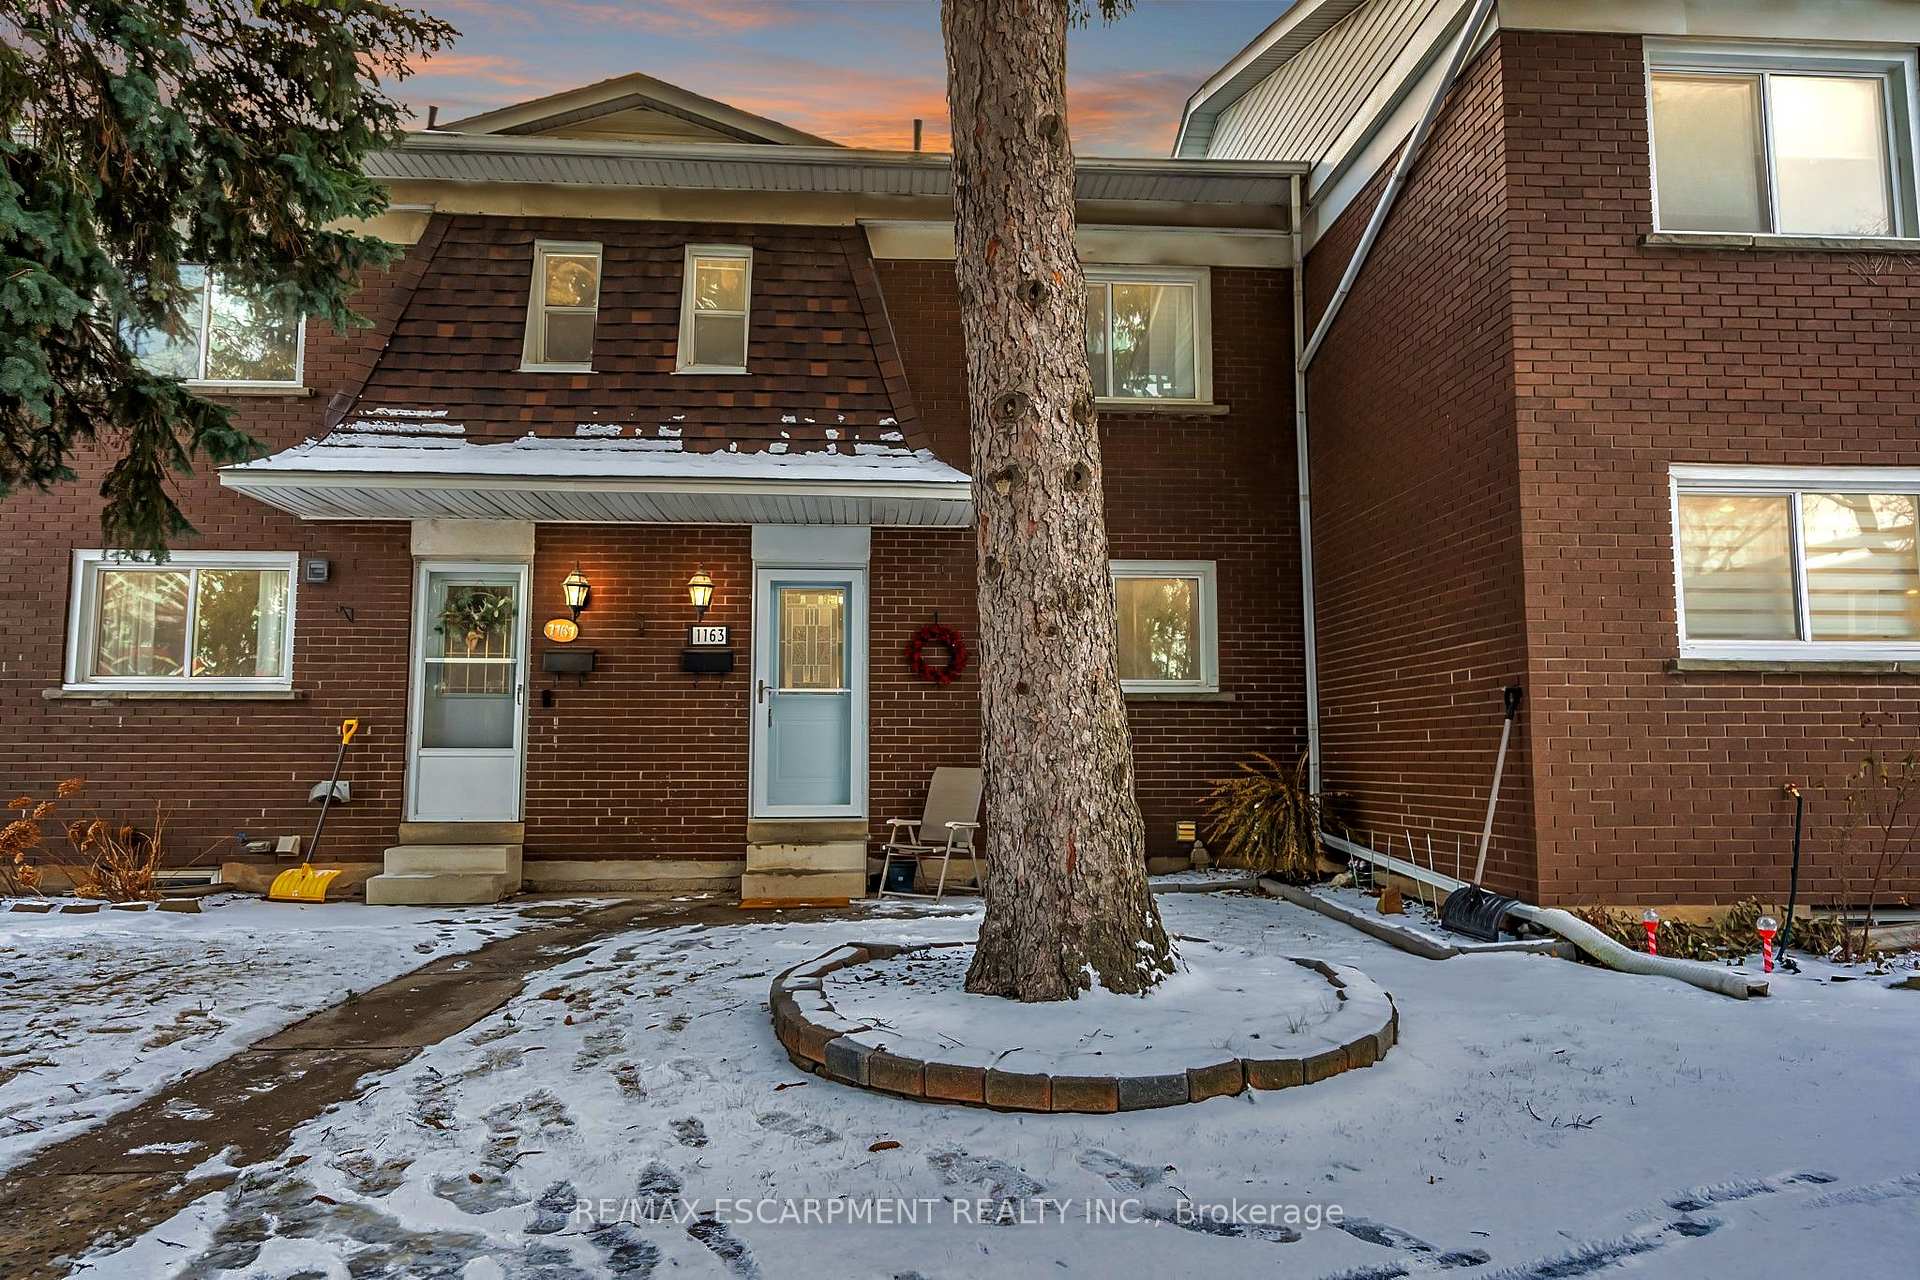
1163 Nottingham Avenue
1163 Nottingham Avenue
 See all 42 photos
Property history
Facts and features
- BasementPart finished
- Age of home31–50 years
- ExposureEast
- LaundryIn basement
- Hardwood floors
- Central air
The homeCondo Townhouse, 2-storey, Age 31–50 years
- Type: Condo Townhouse
- Style: 2-storey
- Age: 31–50 years
- Living space: 1,200–1,399 sq ft
- Basement: Full, partially finished
- Exposure: East
InsideHardwood, In basement, lower level, Storage
- Flooring: Hardwood
- Laundry: In basement, lower level
- Features: Storage
- Rooms above ground: 6
- Rooms in the basement: 3
- Bedrooms: 3
- Bathrooms: 1
- Kitchens: 1
OutsideBrick, Asphalt shingle, Balcony None
- Exterior: Brick
- Roof: Asphalt shingle
- Balcony: None
- Features: Patio
Parking and locker1 Parking, Exclusive, Reserved/assigned, private
- Spaces: 1 Parking
- Parking type: Exclusive
- Driveway: Reserved/assigned, private
- Locker: None
BuildingNottingham Square, Units 21, Registered 1997
- Name: Nottingham Square
- Units: 21
- Registered: 1997
- Condo corporation: 312
- Amenities: Bbqs allowed, playground, visitor parking
- Pets: Allowed
Heating, water and powerForced air, gas, Central air
- Heating: Forced air, gas
- Cooling: Central air
Costs and taxesTaxes $2,589 a year, Condo fee $360 a month, Building insurance included, common elements included, parking included, water included
- Taxes, 2024: $2,589 a year
- Condo fee: $360 a month
- Fee includes: Building insurance included, common elements included, parking included, water included
- HST: HST included in the price
- Rental items: Hot water heater.
- Under contract: Hot water heater
Included in the saleSee supplements (schedule c)., See supplements (schedule c).
- Included: See supplements (schedule c).
- Not included: See supplements (schedule c).
NearbyFenced yard, school, rec./commun.centre, park, golf, public transit
- Close to: Fenced yard, school, rec./commun.centre, park, golf, public transit
Listing detailsW11971548, Sold, Feb 13, 2025
- MLS® number: W11971548
- Status: Sold
- Listed on: Feb 13, 2025
- Days on market: 15
- Updated: Feb 28, 2025
- Possession: Flexible
- Occupied by: Owner
- Listing brokerage: RE/MAX ESCARPMENT REALTY INC.
About this home
1163 Nottingham Avenue, Burlington (Mountainside), ON L7P 2R5
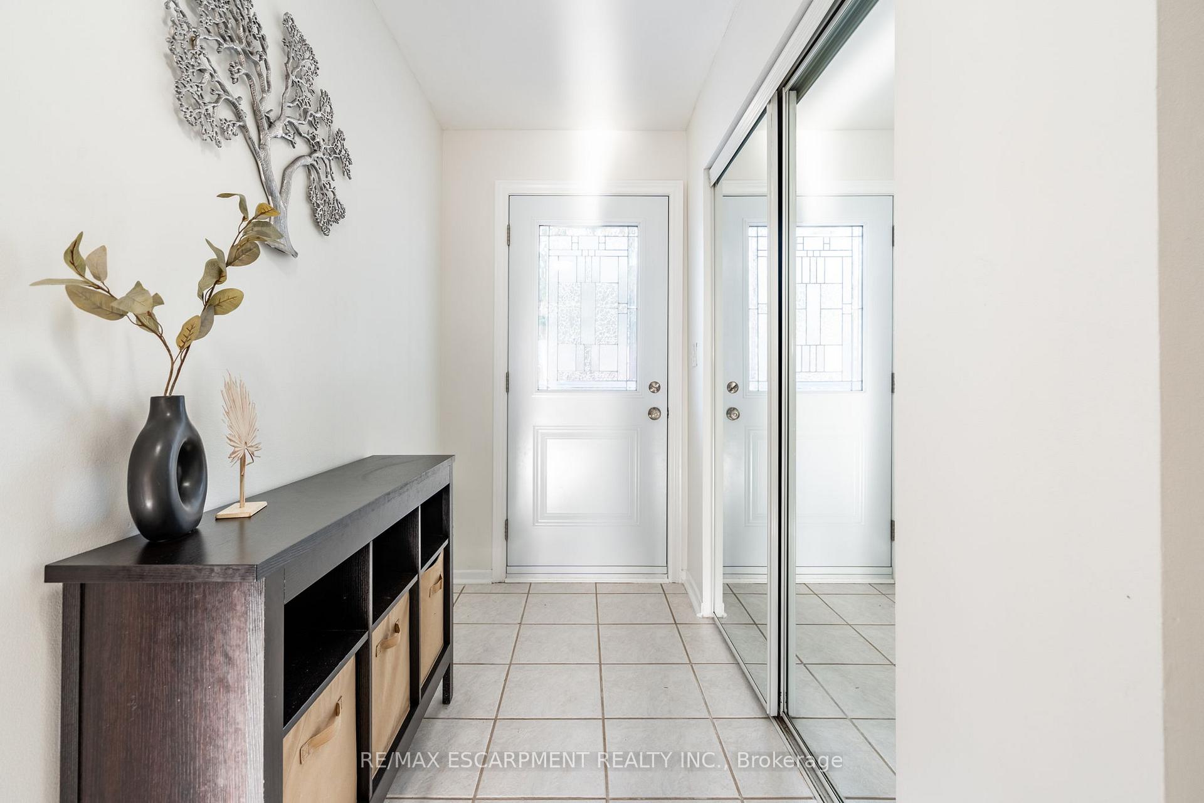
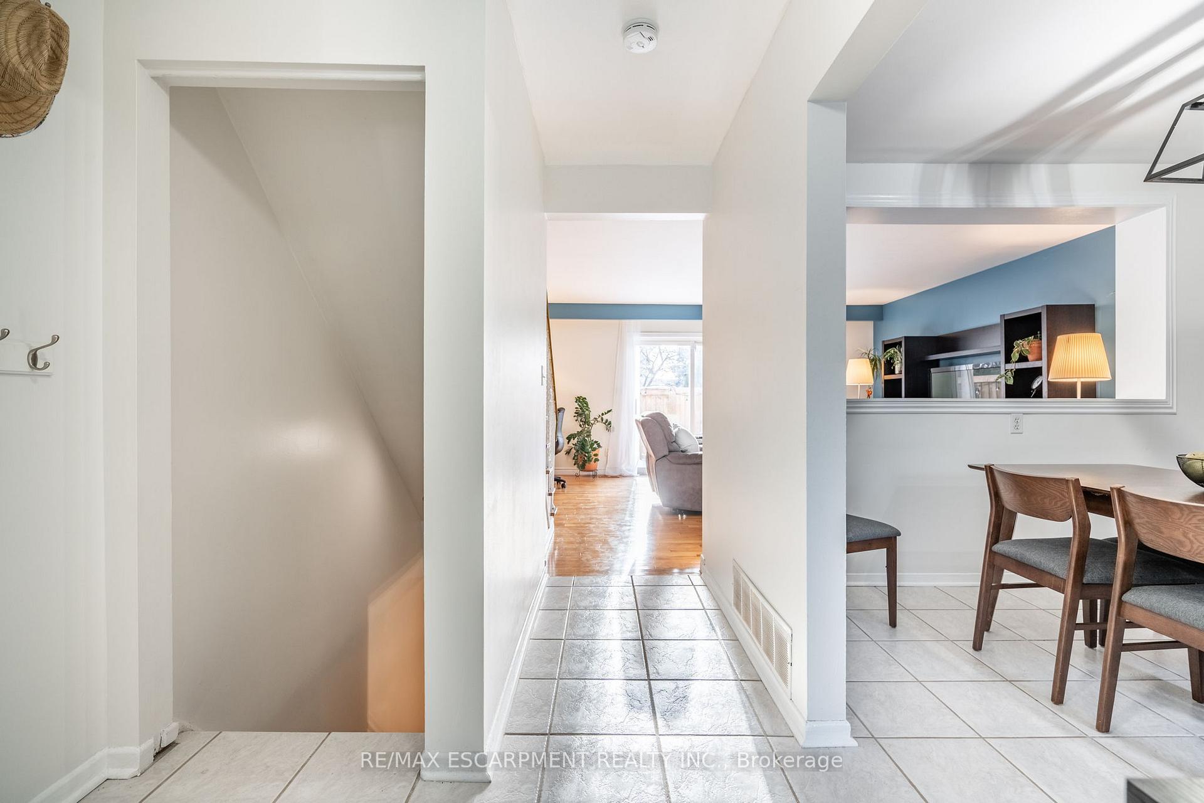
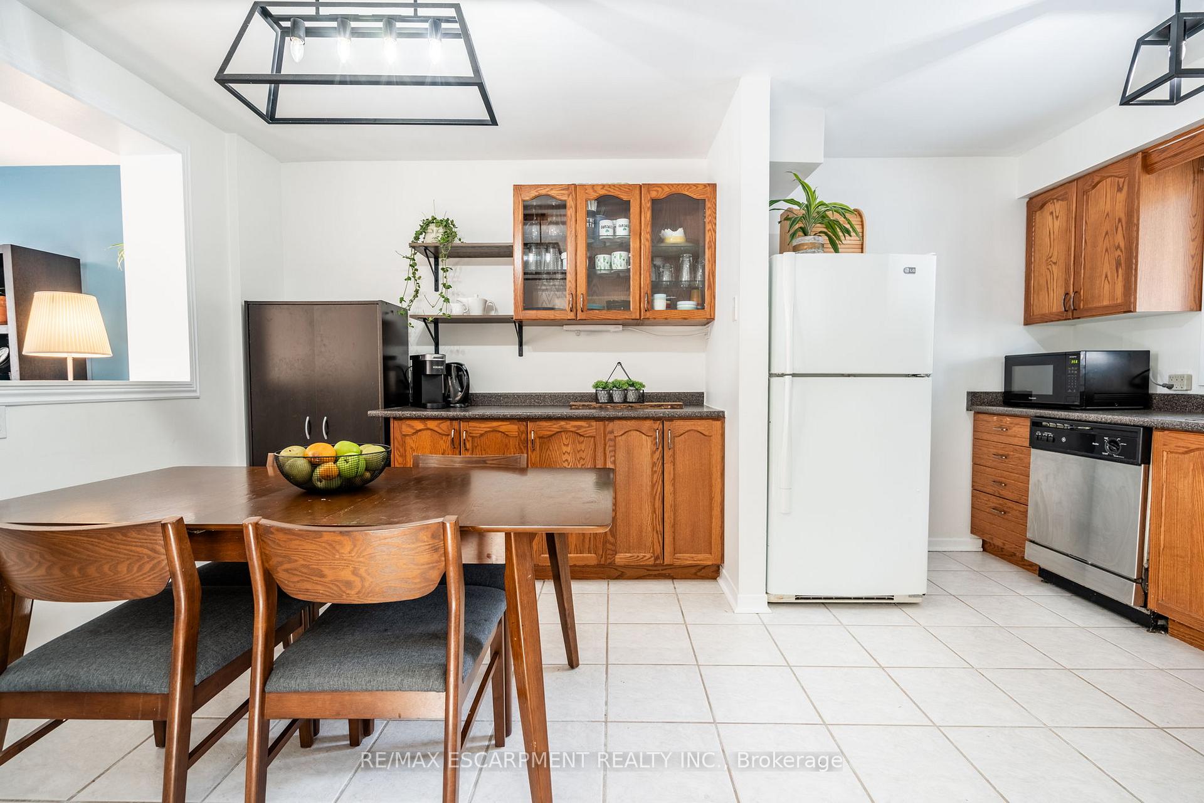
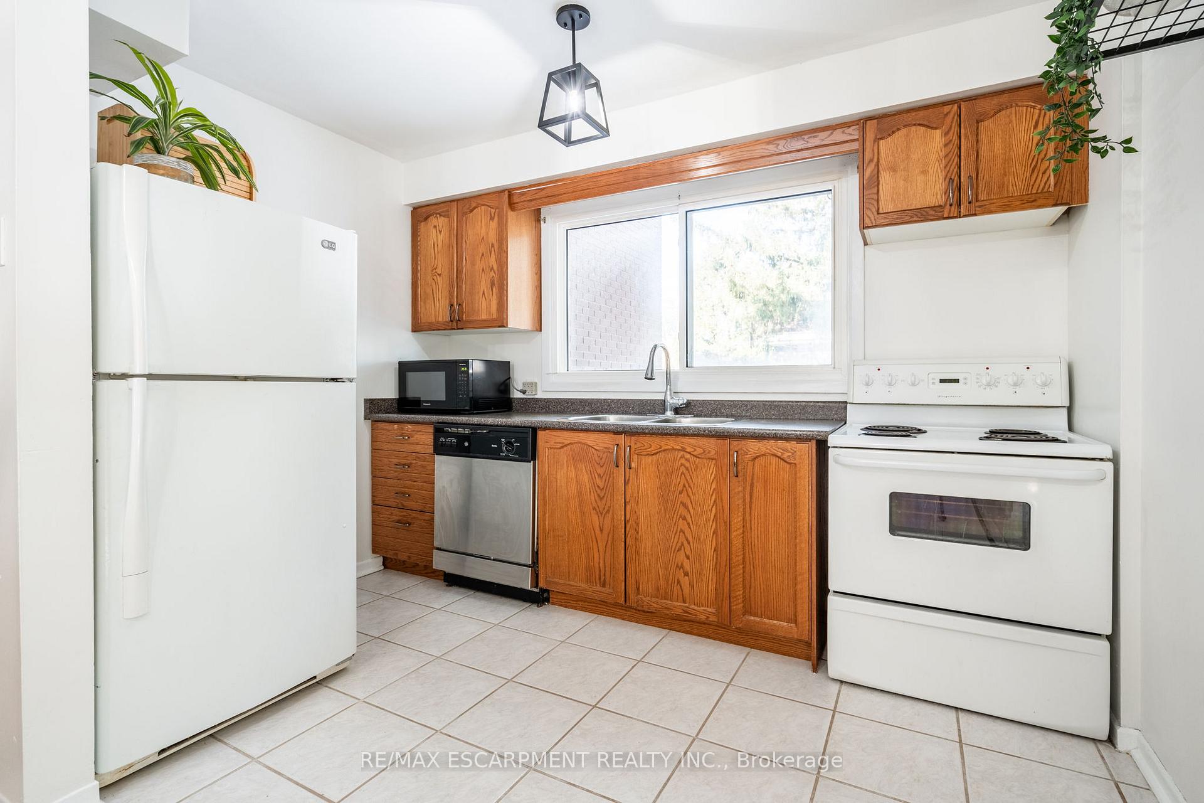
Nestled in a private, family-friendly enclave in the desirable Mountainside neighbourhood, this wonderful 2-storey townhome features 3 bedrooms, 1 bathroom, and parking for 1 vehicle! Enjoy easy living with low-maintenance front and backyard landscaping, a low monthly condo fee, and visitor parking. The kitchen is conveniently open to the dining area and offers plenty of cabinetry and counter space, a large window overlooking the front yard, and stylish lighting. The bright living room is spacious and features hardwood flooring, a passthrough to the dining area, and a sliding door walkout to the private backyard. Upstairs, you will find the large primary bedroom with two closets, abundant natural light, and ensuite privileges to the tasteful 4-piece bathroom. The two additional bedrooms are spacious, each featuring ample closet storage and a window overlooking the backyard. In the basement is a large recreation room with endless options for use as a media room, home office, workout space, or play area for the kids, along with a laundry area and plenty of storage space. The sunny backyard features an expansive patio, perfectly designed for outdoor furniture and ideal for effortless relaxation, summertime dining, barbecuing, and entertaining. Take advantage of this outstanding location near schools, parks and trails including access to the Hydro Path Trail, and a short distance from the beautiful Escarpment. All amenities and grocery stores are just minutes away, along with the Burlington and Mapleview shopping centres, plus easy access to downtown Burlington, the QEW, and more. The time is now to call this great house your new home!
Ask about this home
A HOMEH agent will answer your questions about this home.
Know more about Nottingham Square
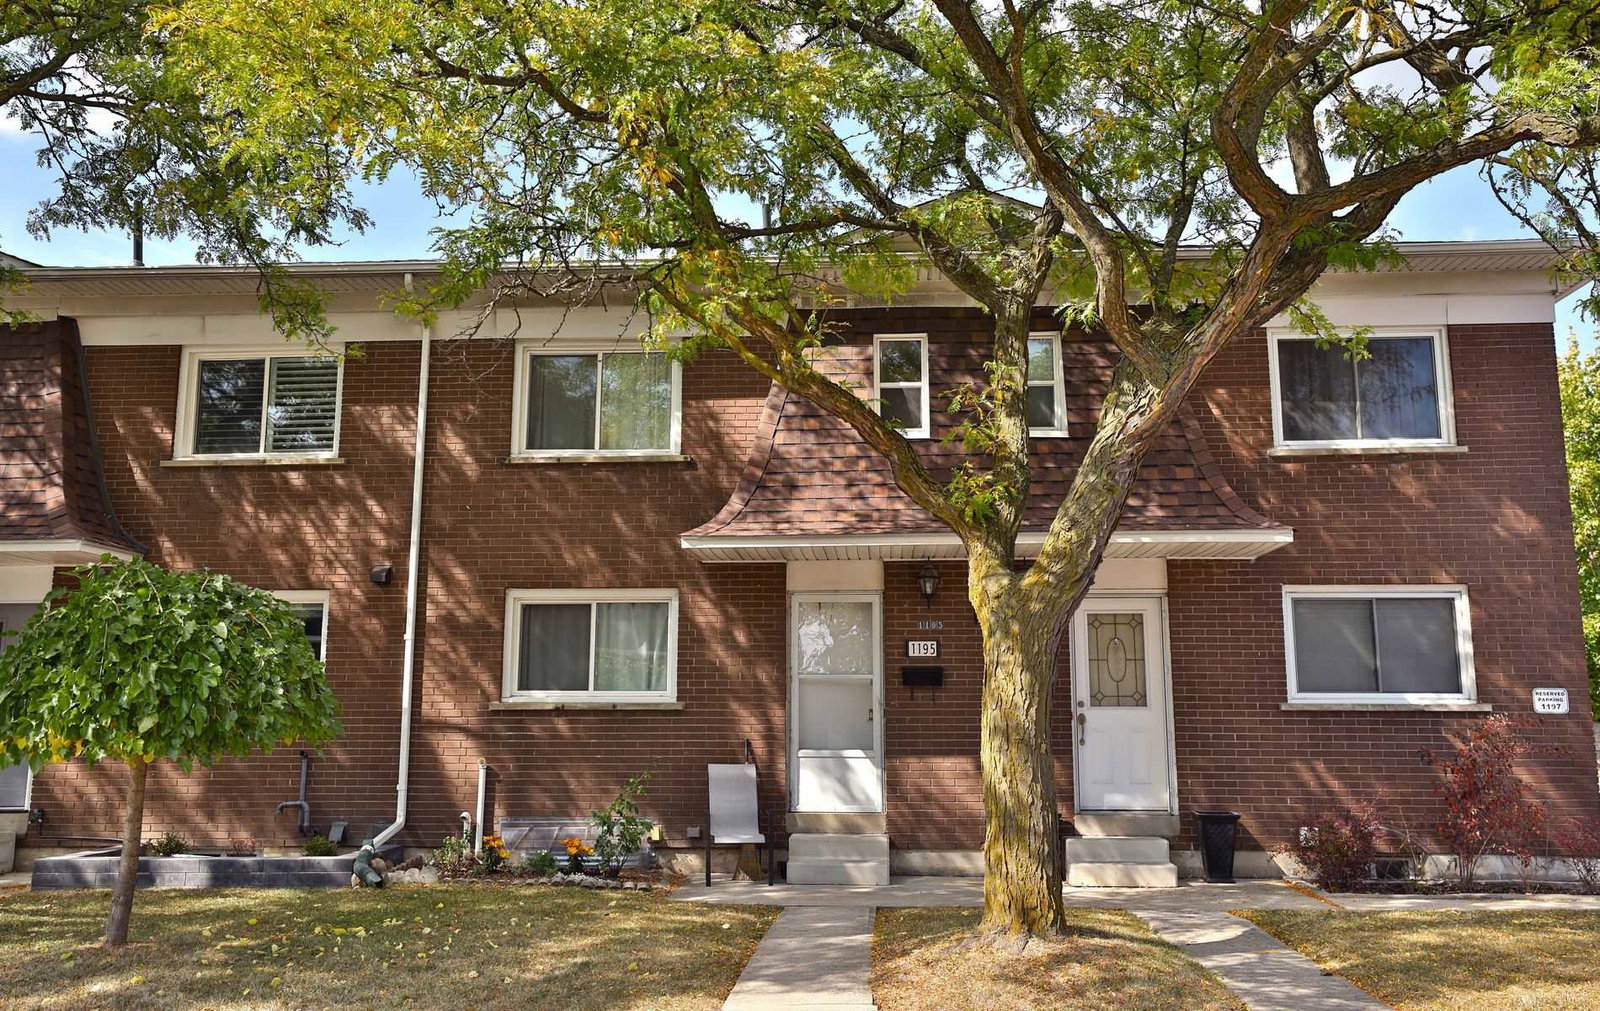
Condo building · 1157-1197 Nottingham Avenue
Nottingham Square is a condo with 21 suites, built in 1997. No units are on the market here right now.
- 1storey
- 21suites
- 1997built
No similar units for sale in Nottingham Square right now.
Around this home
Daily convenience, out of 100, from the distances below
Schools nearby
School rating, out of 10.
Helpful calculators
Your HOMEH agent

"I would see it this week."