
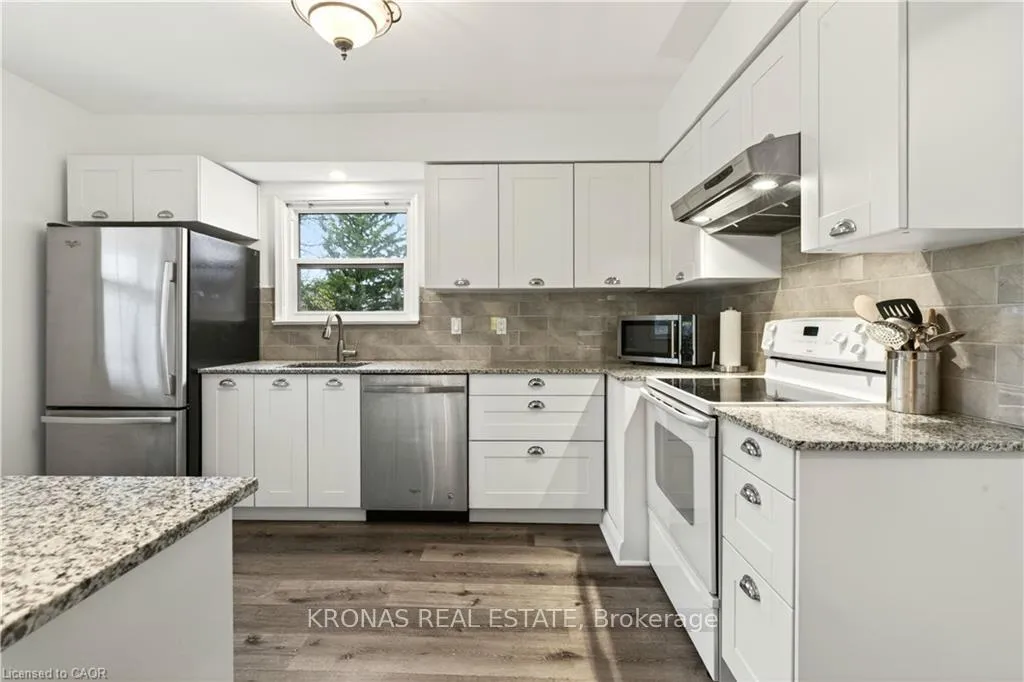
 See all 21 photos
Property history

This home has sold. It is no longer available.
Property not available for sale or for rent.
Ask about this home
A HOMEH agent will answer your questions about this home.Ask HOMEH
About this home
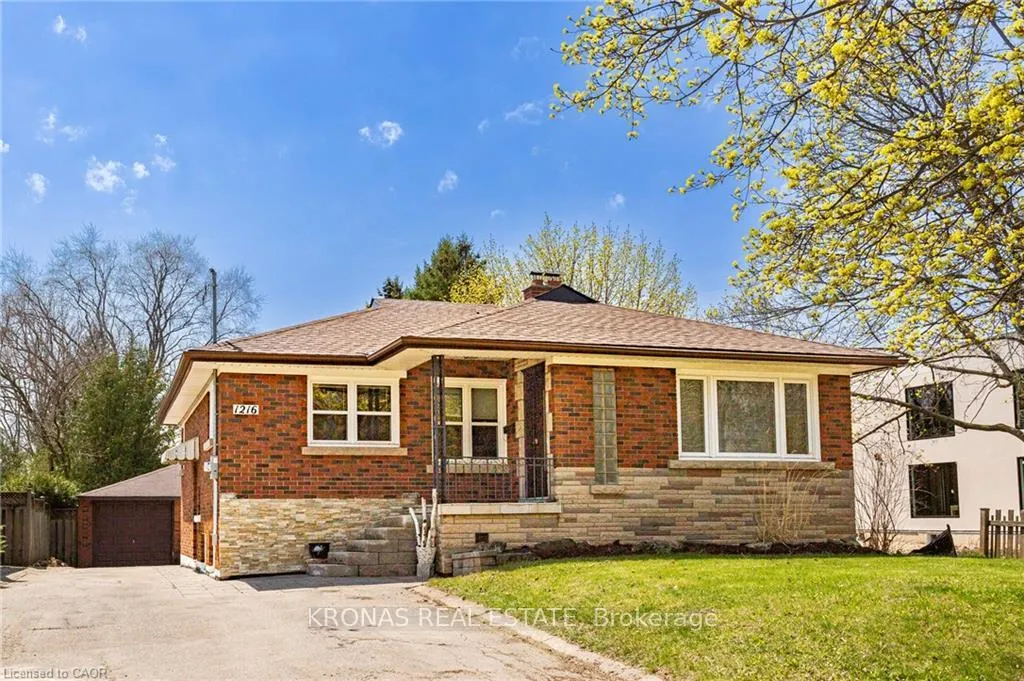
1216 Fisher Avenue, Burlington
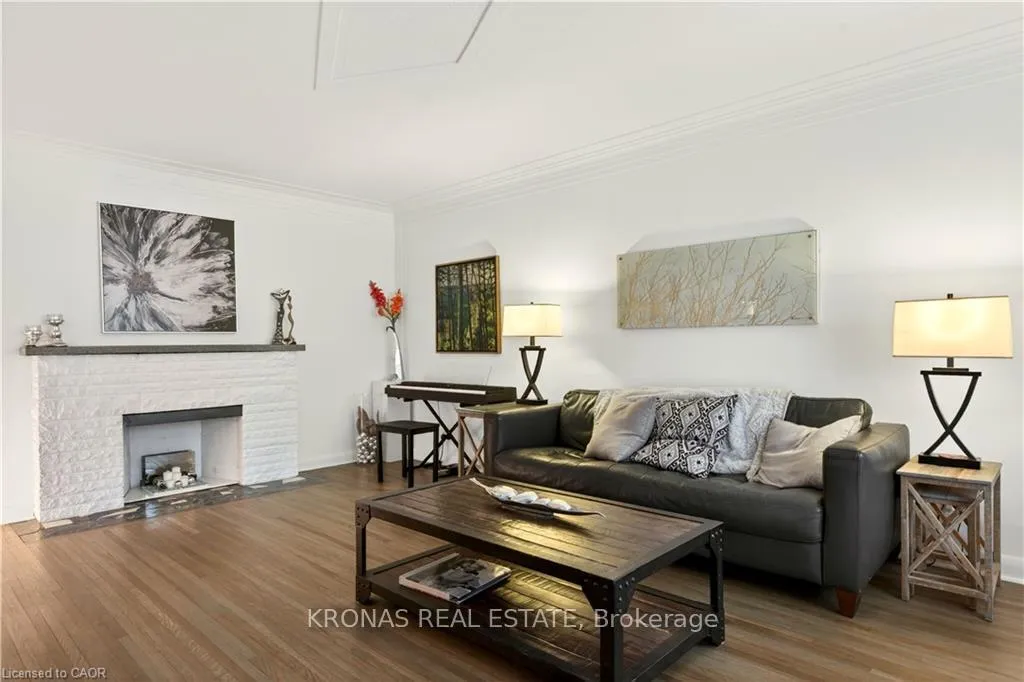
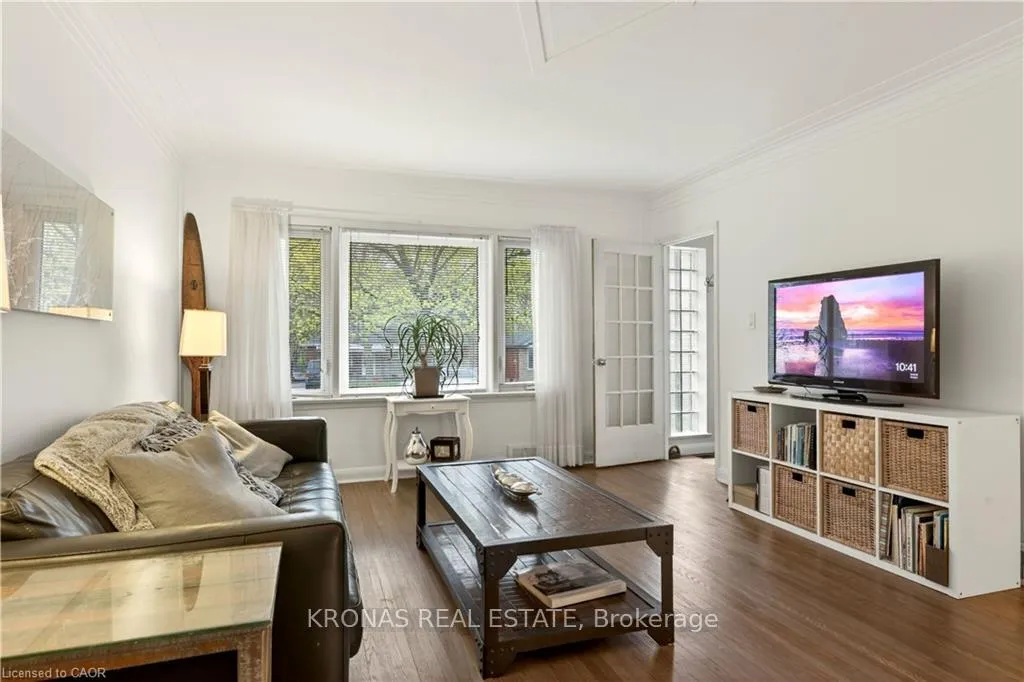
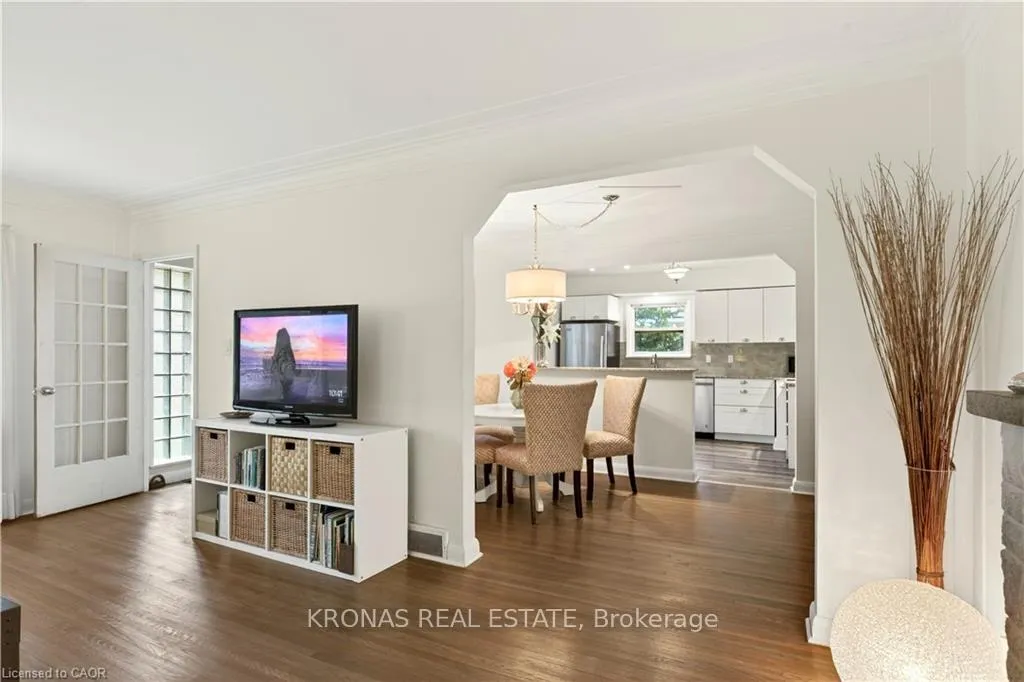
Builder's original model home. Newly renovated, solid brick raised bungalow. 3+1 bedrooms, 2 kitchens, 2 full baths. Separate dining room. Separate entrance to basement. Oversized basement windows. Common laundry area. Lots of storage. Well insulated. Full bath rough in basement Large 50 ft x 175 ft lot. Parking for 6 cars. Detached 2 car garage. Exterior water proofing. Floor plans in supplements and photos. Flexible closing.
Facts & features
Ask about this home
A HOMEH agent will answer your questions about this home.
Rooms
16 rooms · 2 bathrooms
- Foyer3′ × 3′7″11 sq.ft.
- Living room18′3″ × 13′1″239 sq.ft.
- Dining room12′7″ × 8′5″106 sq.ft.
- Kitchen12′6″ × 10′4″129 sq.ft.
- Primary bedroom11′5″ × 10′5″119 sq.ft.
- Bedroom11′6″ × 8′7″99 sq.ft.
- Bedroom10′11″ × 8′8″95 sq.ft.
- Bathroom—
- Bathroom—
- Living room11′ × 10′5″114 sq.ft.
- Kitchen11′ × 9′8″106 sq.ft.
- Bedroom11′ × 11′121 sq.ft.
- Laundry12′9″ × 9′5″120 sq.ft.
- Other10′3″ × 6′7″68 sq.ft.
- Utility room22′5″ × 21′2″474 sq.ft.
- Other9′10″ × 5′9″57 sq.ft.
Around this home
Listing details
Helpful tools
Your HOMEH agent
"I would see it this week."
Ask HOMEH about this home
Price, neighbourhood, monthly cost. Ask anything.
HOMEH Intelligent Agent is an AI, not a licensed representative. Check anything important with your agent.