

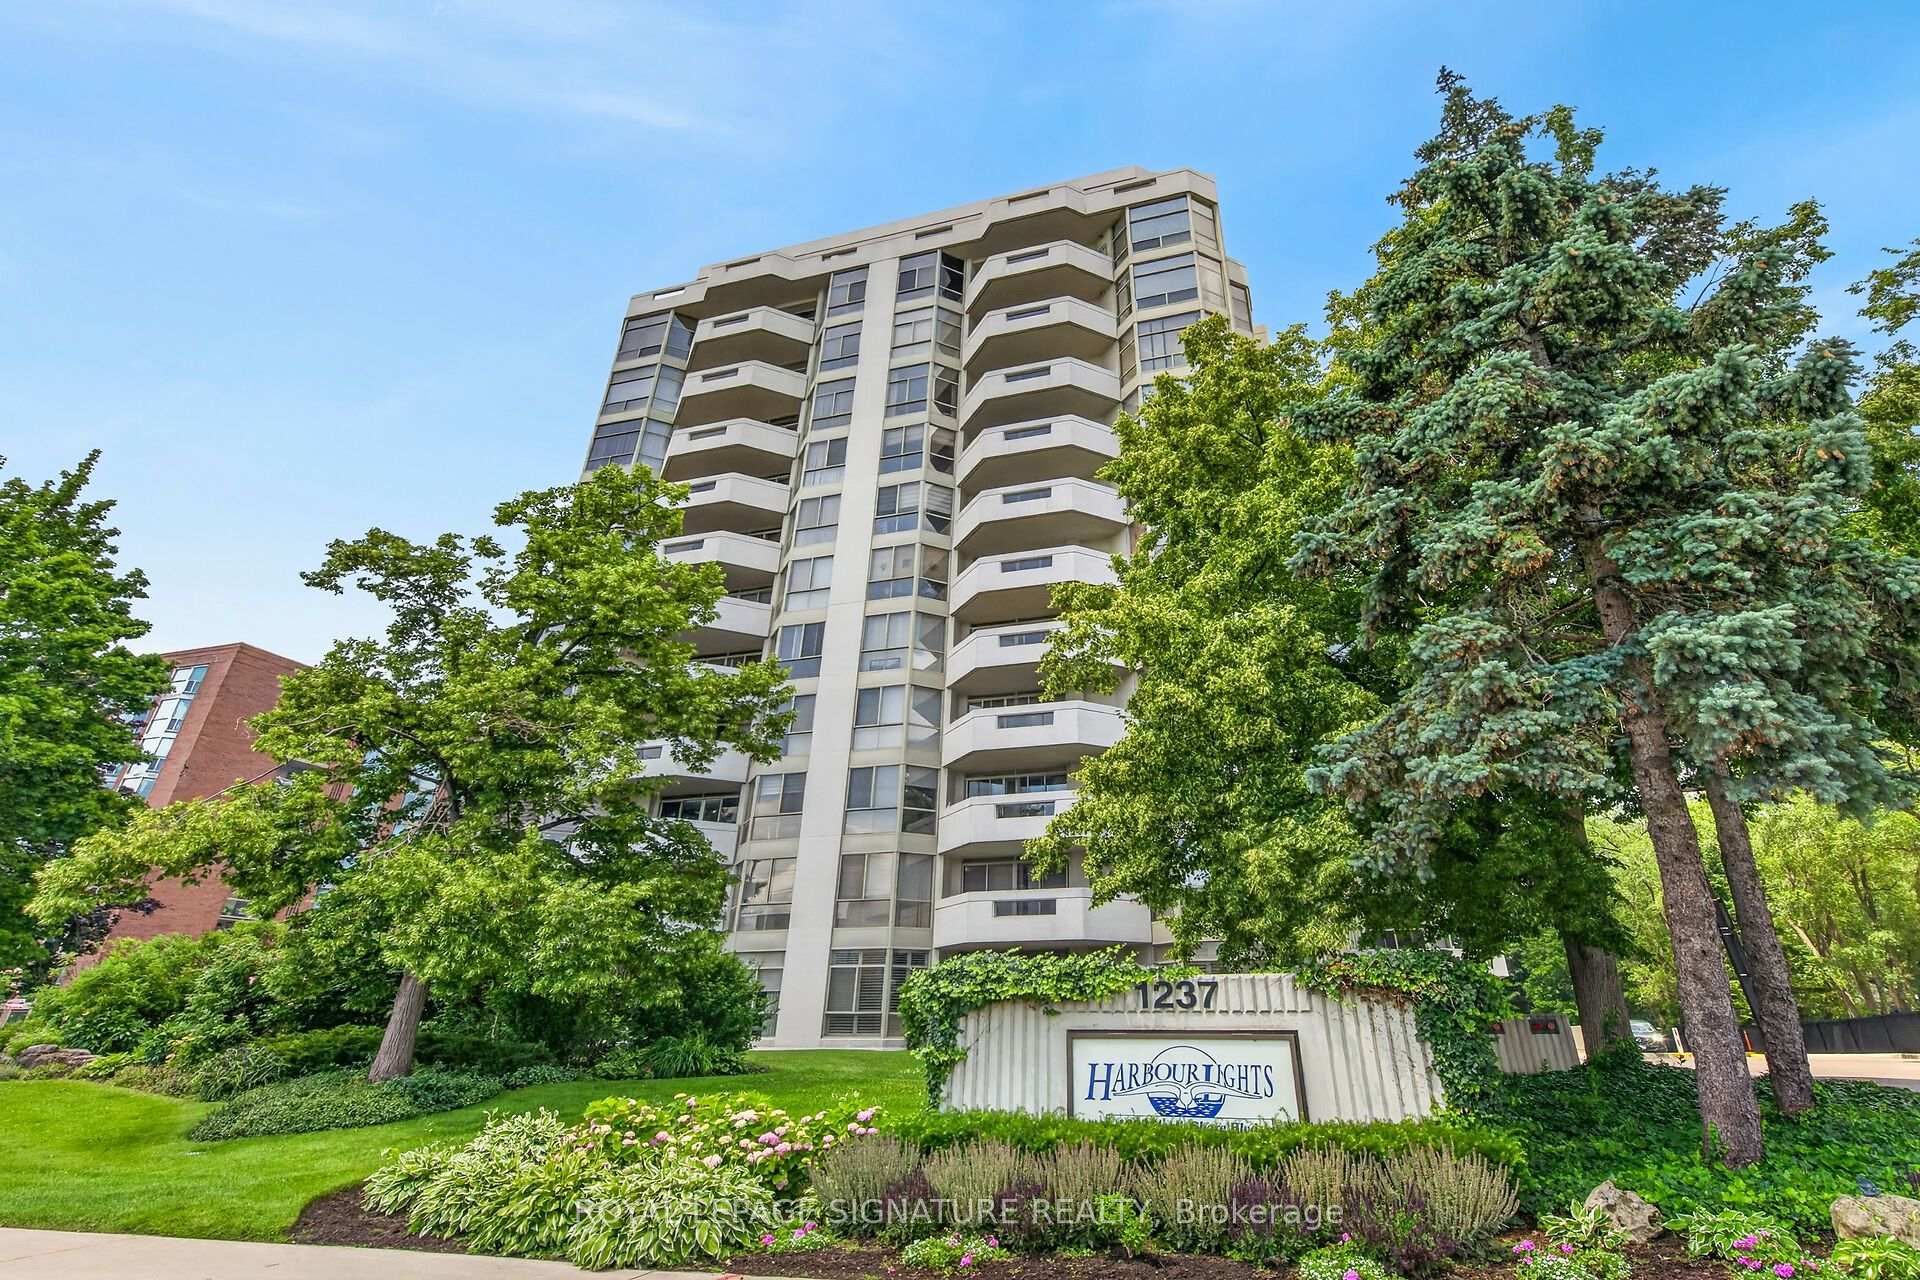
Unit 405, 1237 North Shore Boulevard E
Unit 405, 1237 North Shore Boulevard E
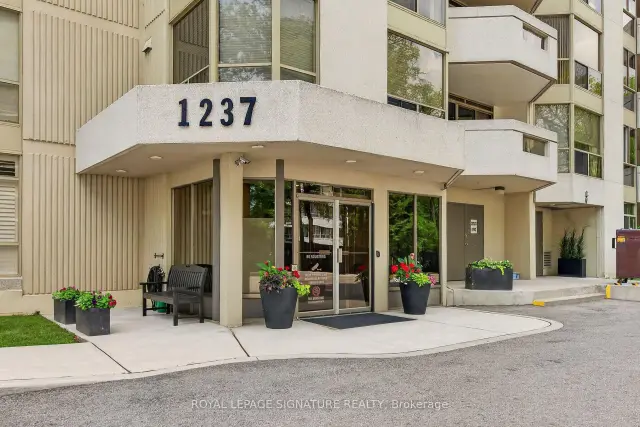
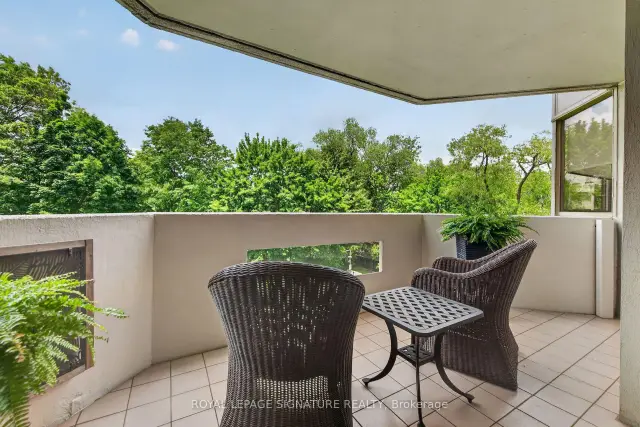
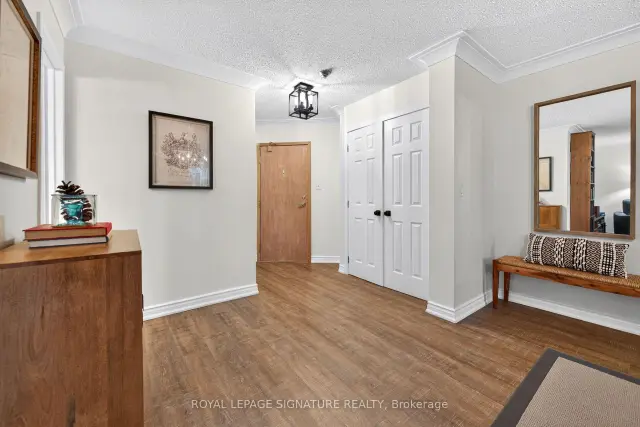 See all 47 photos
Included in condo fee: Water, Parking, Cable TV, Common Elements, Building Insurance
Facts and features
- ExposureSouth
- LaundryIn-suite
- LockerExclusive
- BalconyOpen
- Central air
- Exercise room
- Gym
The homeCondo Apartment, 1 storey/apt, 1,600–1,799 sq ft
- TypeCondo Apartment
- Style1 storey/apt
- Living space1,600–1,799 sq ft
- BasementNone
- ExposureSouth
- ViewGarden
InsideVinyl, In-suite laundry, main level, Auto garage door remote, intercom, primary bedroom - main floor, sauna, separate heating controls, storage area lockers, wheelchair access
- FlooringVinyl
- LaundryIn-suite laundry, main level
- FeaturesAuto garage door remote, intercom, primary bedroom - main floor, sauna, separate heating controls, storage area lockers, wheelchair access
- SecuritySecurity system, smoke detector
- Rooms above ground6
- Bedrooms2 + 1 in the basement
- Bathrooms2
- Kitchens1
- Family roomYes
OutsideConcrete, stucco (plaster), Flat, Poured concrete
- ExteriorConcrete, stucco (plaster)
- RoofFlat
- FoundationPoured concrete
- BalconyOpen
- FeaturesLandscape lighting, lawn sprinkler system, lighting, landscaped, patio, privacy
- AccessibilityElevator, level entrance, ramps, wheelchair access
Parking and locker1 Parking, Underground, Parking type Owned
- Spaces1 Parking
- GarageUnderground
- Parking typeOwned
- SpotP5l4
- LockerExclusive
- Locker number4
- Locker levelP1
BuildingHarbourlights Condos, Storeys 12, Units 83
- NameHarbourlights Condos
- Storeys12
- Units83
- Registered1989
- Condo corporation169
- AmenitiesCar wash, community bbq, elevator, exercise room, game room, gym
- PetsAllowed
Heating, water and powerForced air, gas, Central air
- HeatingForced air, gas
- CoolingCentral air
Costs and taxesTaxes $4,904 a year, Condo fee $1,355 a month, Water included, cable tv included, common elements included, building insurance included, parking included
- Taxes, 2026$4,904 a year
- Condo fee$1,355 a month
- Fee includesWater included, cable tv included, common elements included, building insurance included, parking included
- HSTHST included in the price
Included in the saleFridge, stove, built-in dishwasher, washer, dryer, window blinds, television brackets, built-in microwave, Draperies
- IncludedFridge, stove, built-in dishwasher, washer, dryer, window blinds, television brackets, built-in microwave
- Not includedDraperies
NearbyArts centre, beach, hospital, lake access, library, park
- Close toArts centre, beach, hospital, lake access, library, park
Listing detailsW14187888, For Sale, Nov 17, 2026
- MLS® numberW14187888
- StatusFor Sale
- Listed onNov 17, 2026
- Days on market3
- UpdatedNov 17, 2026
- Possession60-89 days
- Occupied byOwner
- Listing brokerageROYAL LEPAGE SIGNATURE REALTY
About this home
Unit 405, 1237 North Shore Boulevard E, Burlington (Brant), ON L7S 2H8
Spacious 1,765 Sq. Ft. Condo in a Prime Burlington Waterfront Location!Welcome to this beautifully maintained condominium, ideally located just a short walk to Downtown Burlington, Spencer Smith Park, the waterfront, restaurants, shopping, and all the amenities this vibrant community has to offer. The bright, updated kitchen features stainless steel appliances, quartz countertops, recessed lighting, tile flooring, a pantry, and a spacious breakfast area. The elegant dining room showcases luxury vinyl flooring and crown moulding, while the oversized living room offers a formal sitting area and walk-out to a large balcony overlooking garden views. Retreat to the spacious primary bedroom, complete with an updated 3-piece ensuite featuring a modern cabinet, quartz counter and oversize glass shower. Plenty of closet space w/ a walk-in closet and additional 2nd closet. Updated plush carpeting for comfort. The generous second bedroom includes luxury vinyl flooring and a double closet, while the bright den with a large window provides the perfect space for a home office, reading room or additional bedroom! Additional features include upgraded lighting, in-suite laundry with shelving, an owned parking space, and an exclusive-use locker. Multi-zoned Heating/Cooling units (owned) provide all round comfort. The monthly condo fees include building insurance, Bell cable TV, High Speed internet, heat, hydro, parking, and water, leaving only the electricity bill as an additional utility. Enjoy exceptional building amenities including a saltwater pool, exercise room, party room, library, billiards room, car wash, ample visitor parking, NEW Elevators, and EV ready for Spring 2027. **Additional parking spots do become available for rent on a first come/first serve basis** This exceptional condo combines generous living space, tasteful updates, outstanding amenities, and an unbeatable location-an incredible opportunity to enjoy carefree living in the heart of Burlington!
Book a viewing
Know more about Harbourlights Condos
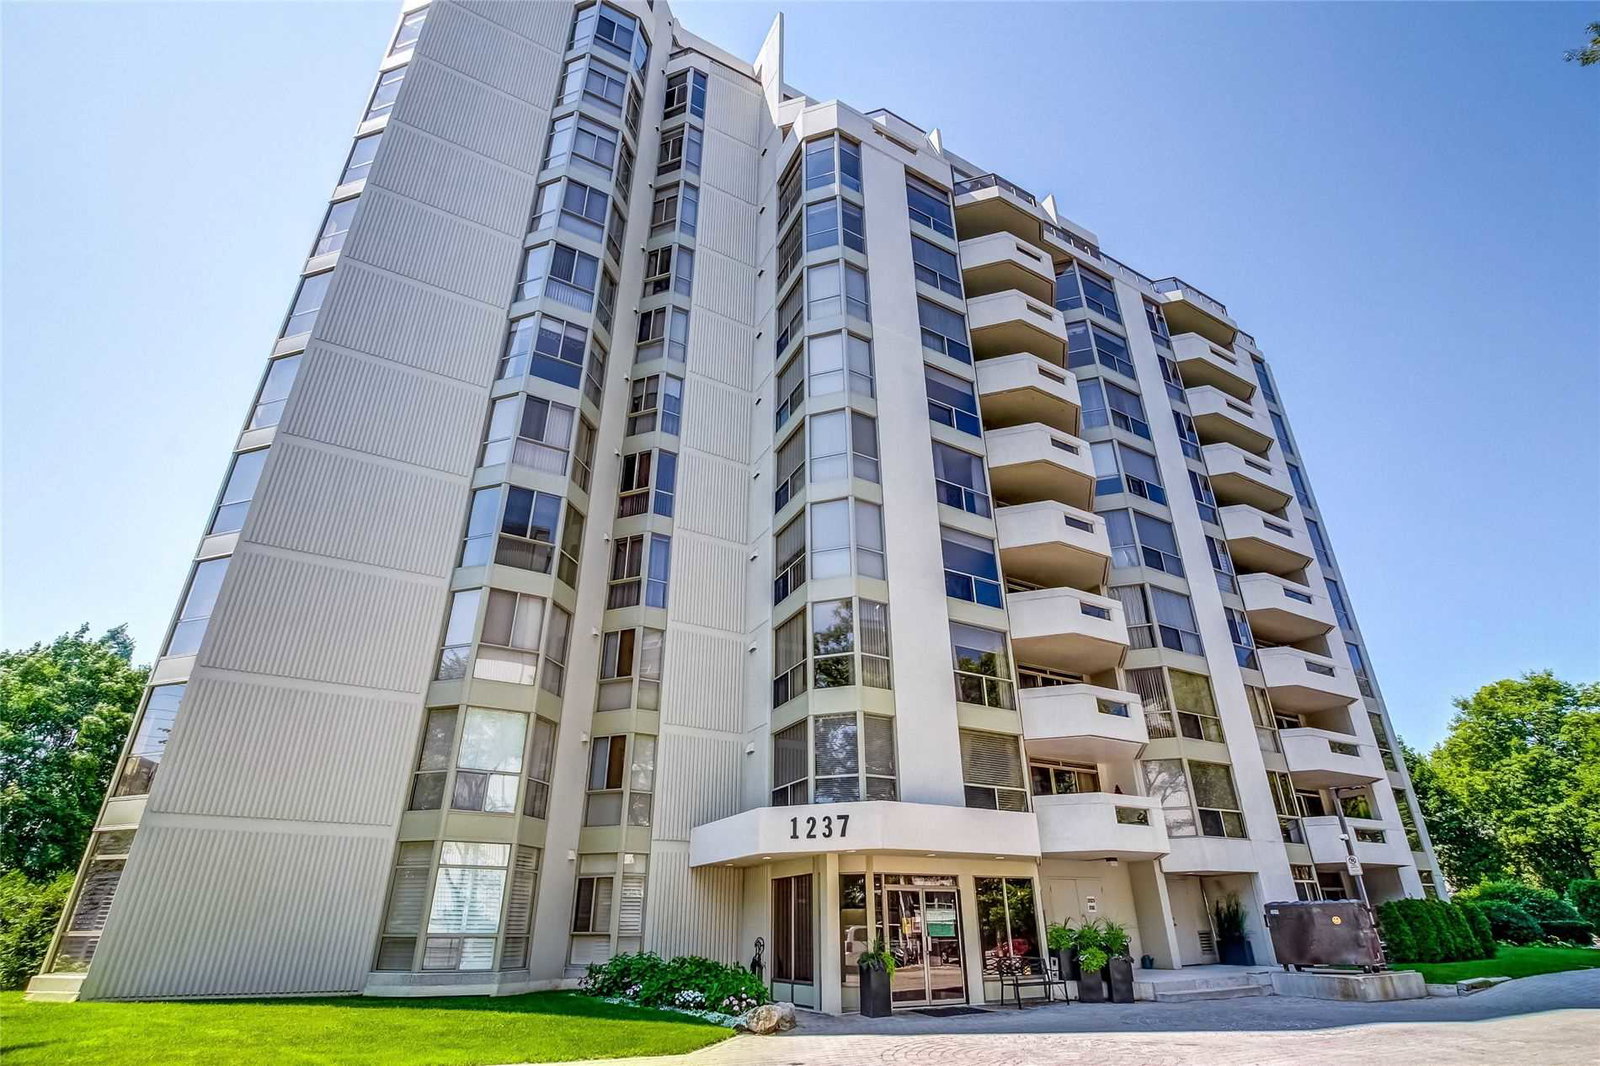
Condo building · 1237 North Shore Boulevard E
Harbourlights Condos is a 12-storey condo with 83 suites, built in 1989. Right now 1 for sale is on the market here.
- 12storeys
- 83suites
- $541/sq ft
- 1989built
No similar units for sale in Harbourlights Condos right now.
Around this home
Daily convenience, out of 100, from the distances below
Schools nearby
School rating, out of 10.
Helpful calculators

Your HOMEH agent
"I would see it this week."