
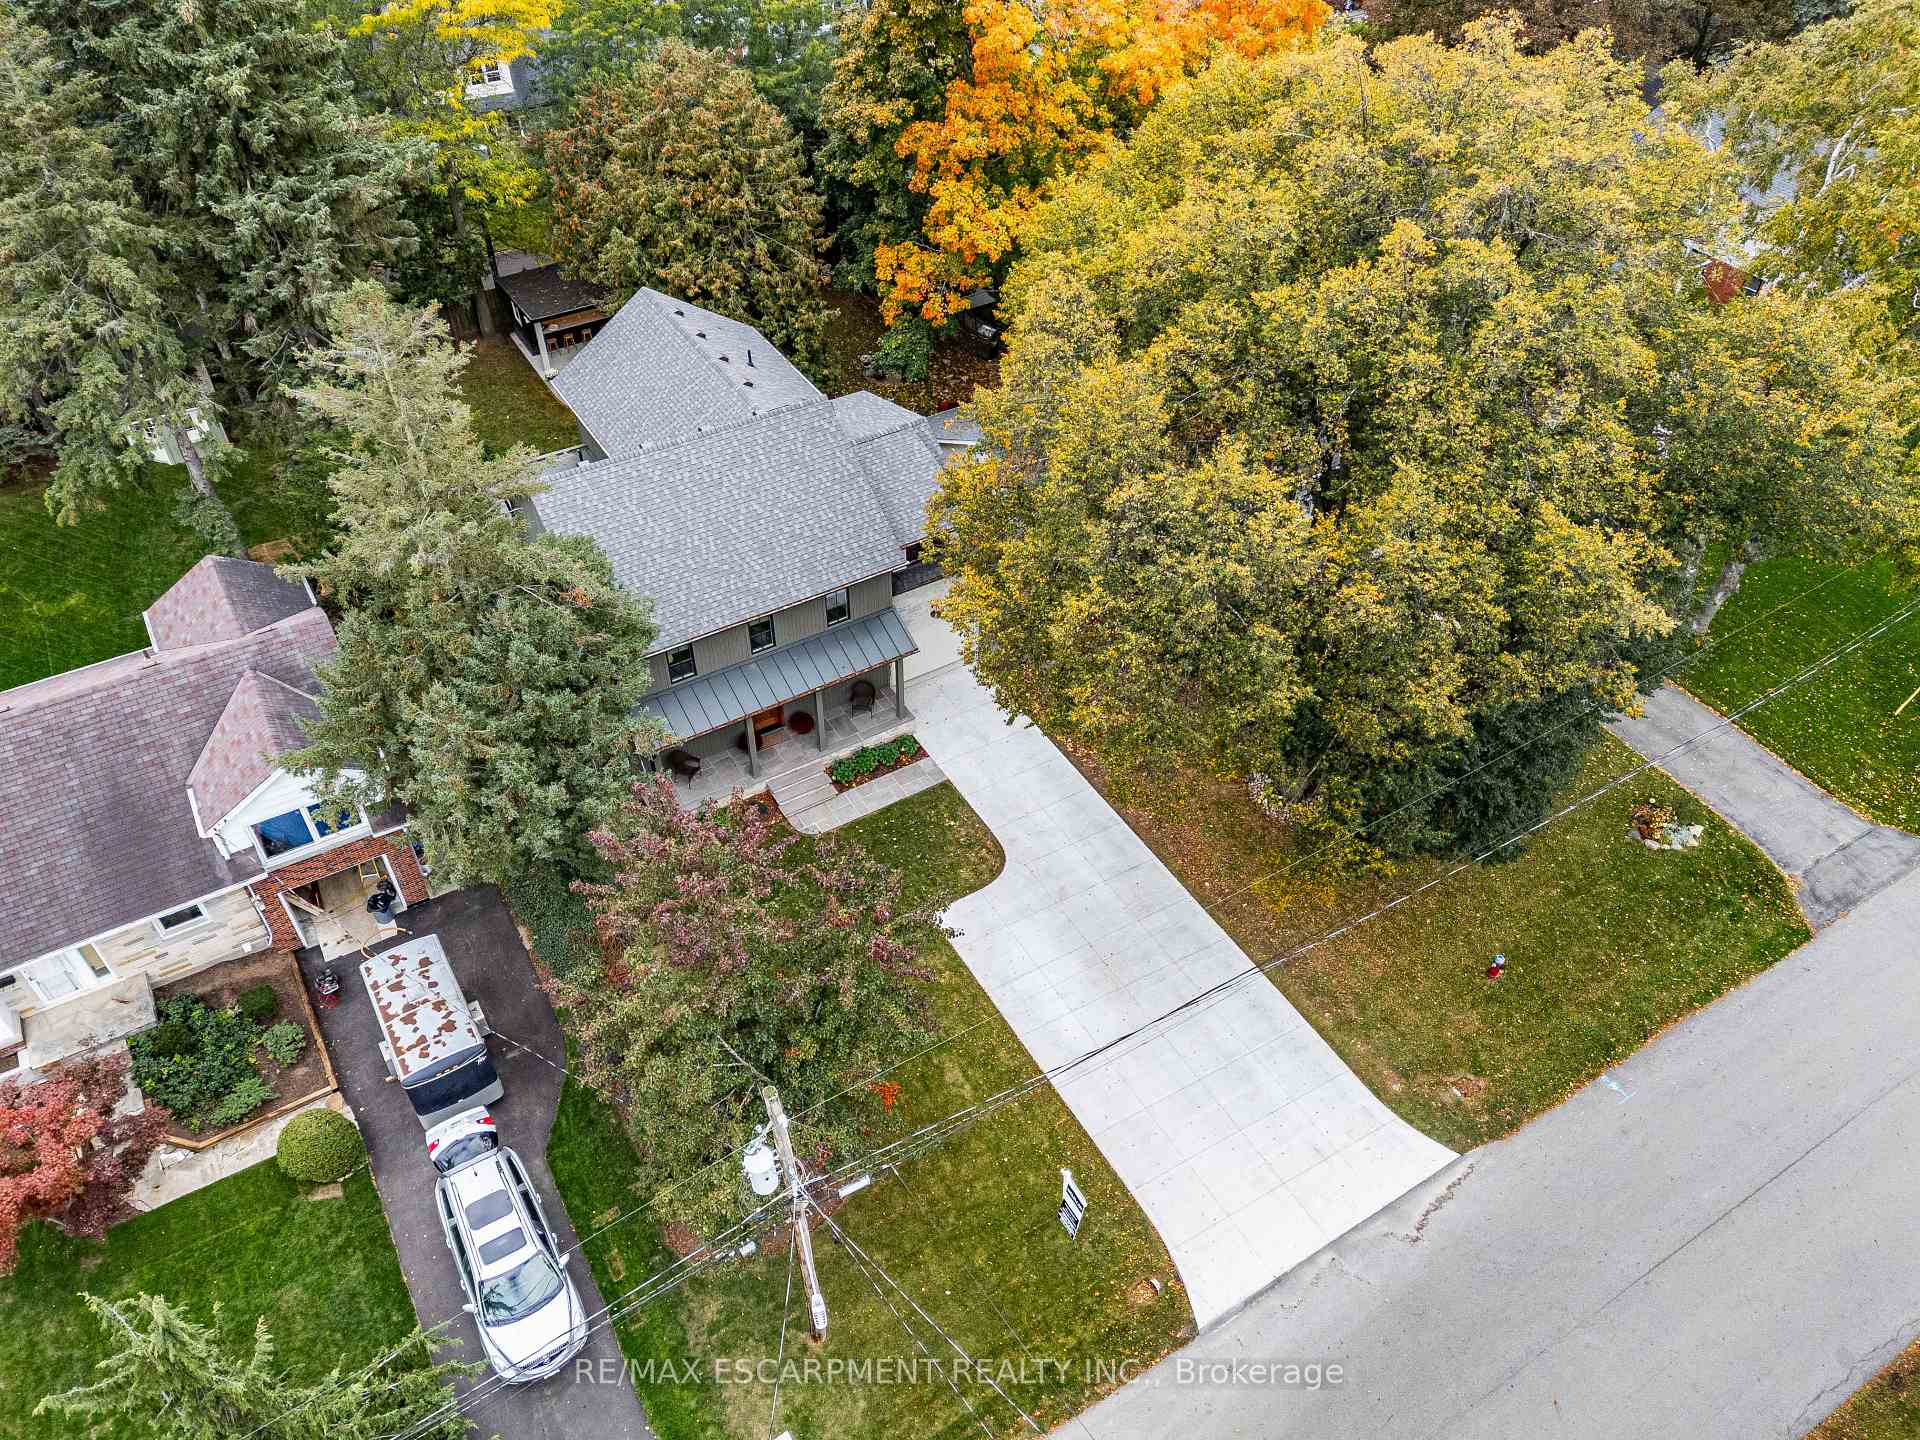
890 Forest Glen Avenue
Burlington (LaSalle), ON L7T 2L2
- 4Bedrooms
- 3Bathrooms
- 1Garage
- 2000–2500Sq Ft
- $8,285Tax
- 55×140 ftLot Size
 Estimated Value:$2,250,599See Free Estimate Report

Sale & Price History for 890 Forest Glen Avenue, Burlington, LaSalle
| Start Date | End Date | Price | Event | MLS# |
|---|---|---|---|---|
| No listing history available | ||||
Real estate boards require you to or to see the full details of this property.
*Sold prices and complete sale & price history are regulated data. Under the Trust in Real Estate Services Act, 2002 (TRESA) and the rules of the Real Estate Council of Ontario (RECO), and pursuant to the Multiple Listing Service® rules of the Canadian Real Estate Association (CREA) and the Toronto Regional Real Estate Board (TRREB), this information may be shown only to registered users who have agreed to the applicable terms of use (a Virtual Office Website, or "VOW," arrangement). HOMEH Inc., Brokerage therefore provides it to signed-in members only. Creating an account is free and takes under a minute.
About 890 Forest Glen Avenue, Burlington, LaSalle
Summarized Description
- Fully renovated home with modern finishes.
- Open concept design ideal for family gatherings.
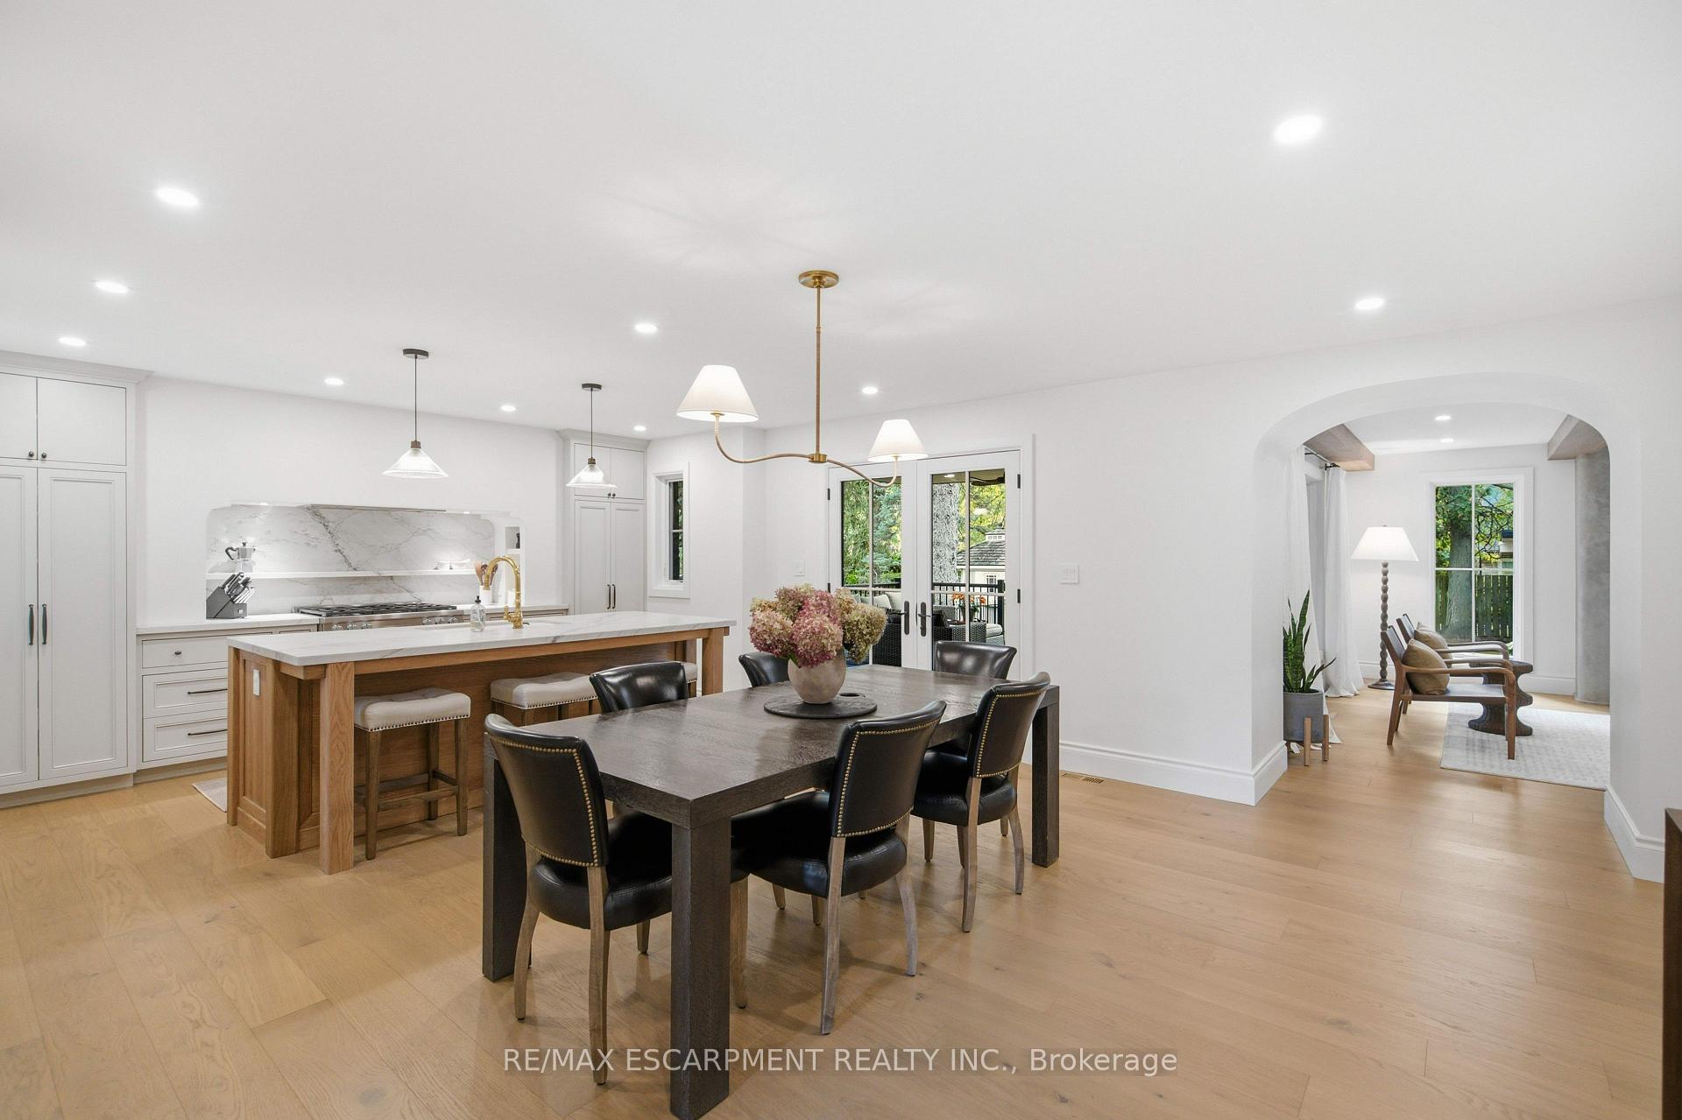
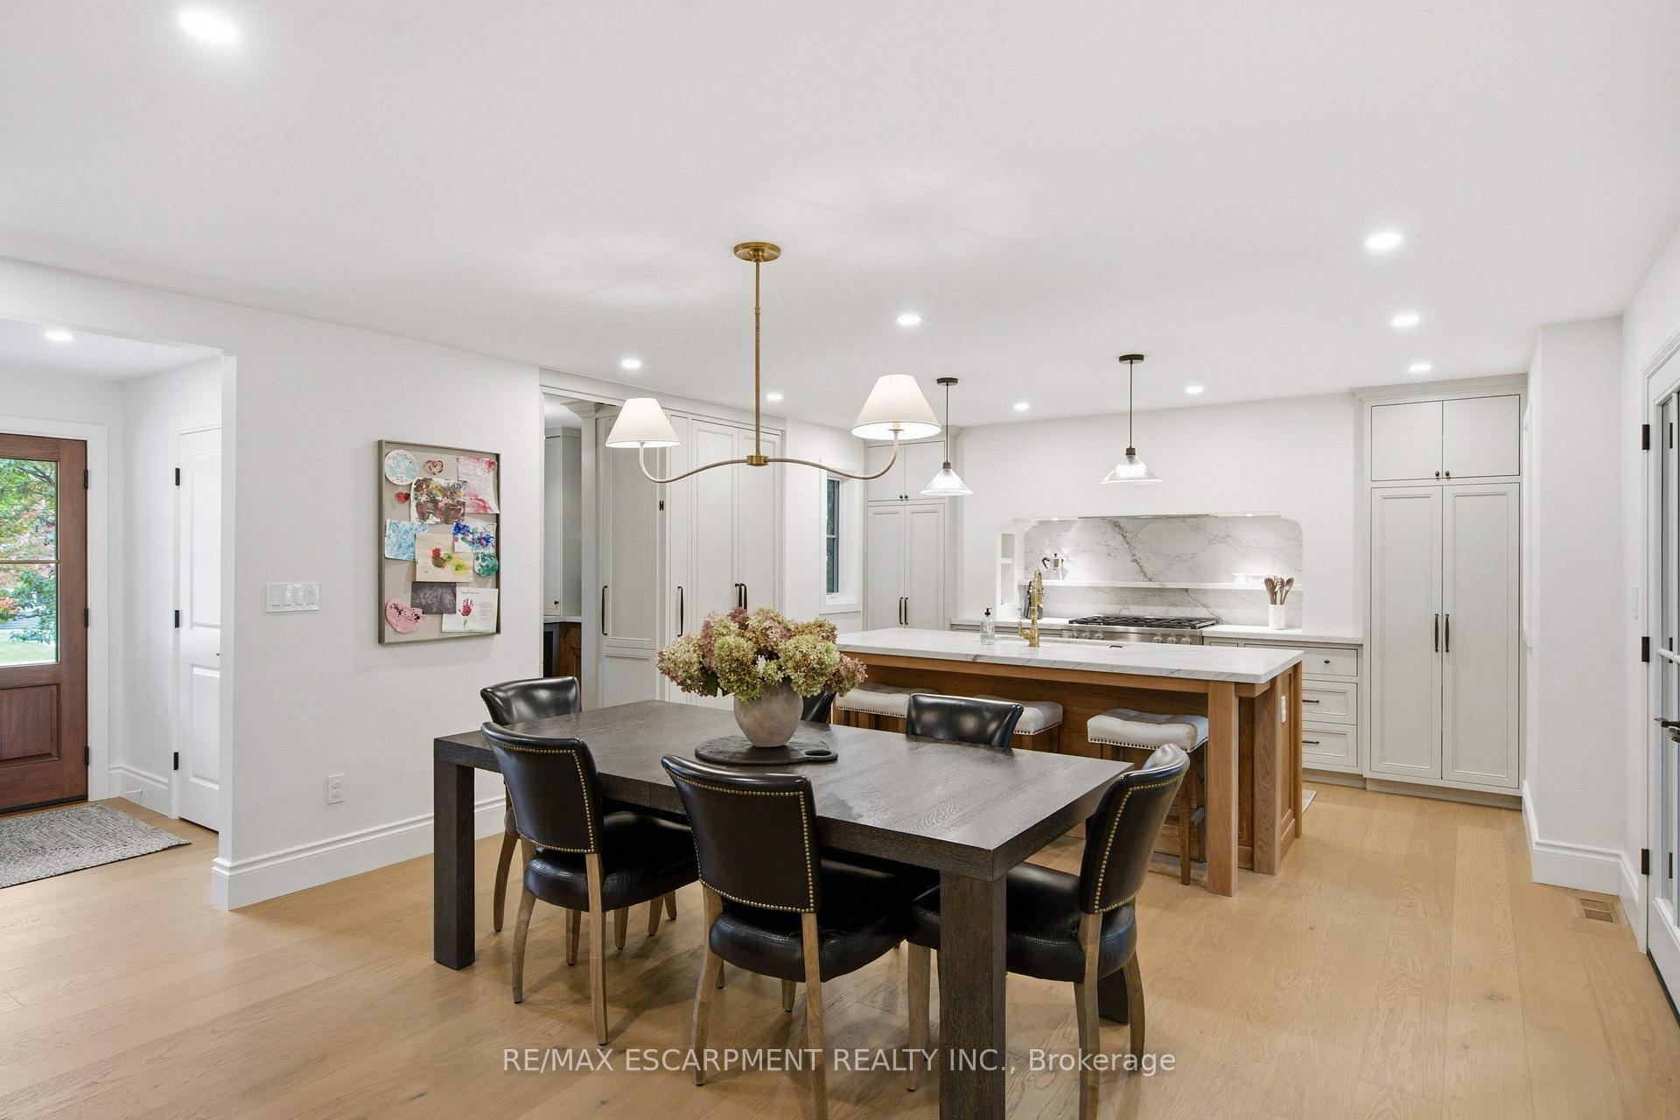
- Gourmet kitchen with Miele gas range.
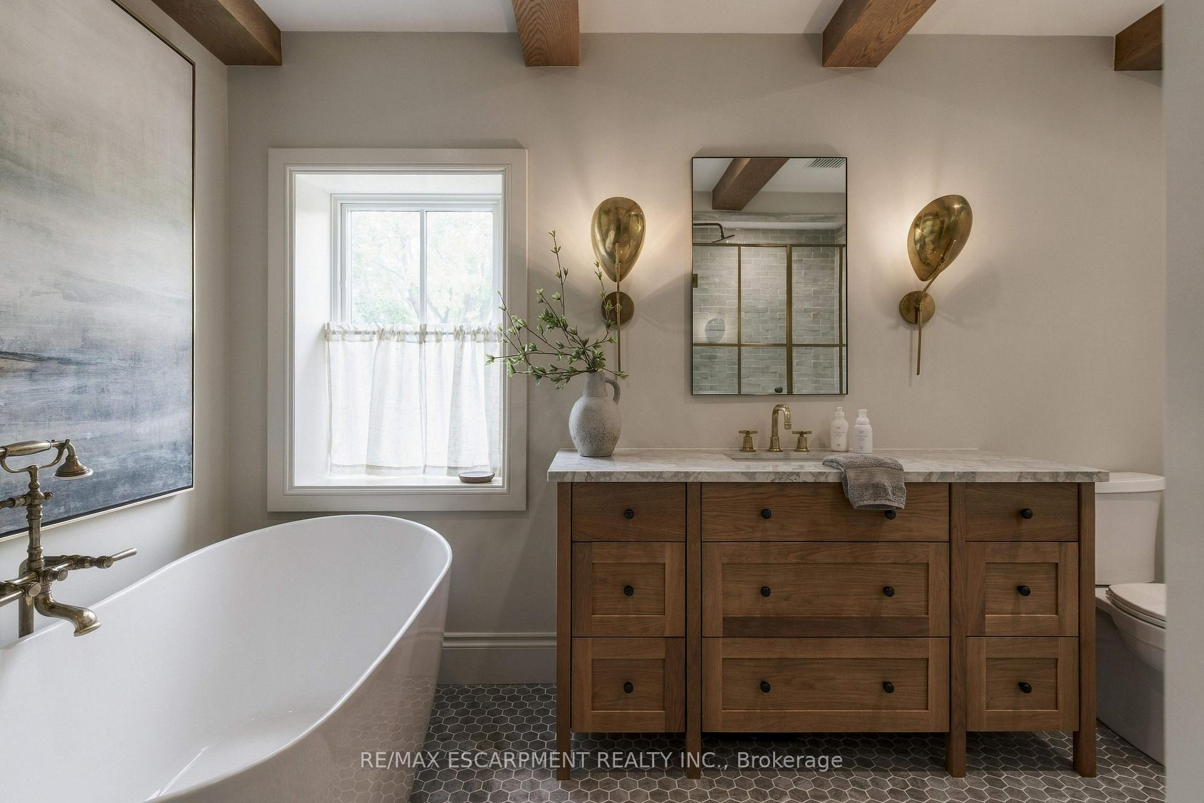
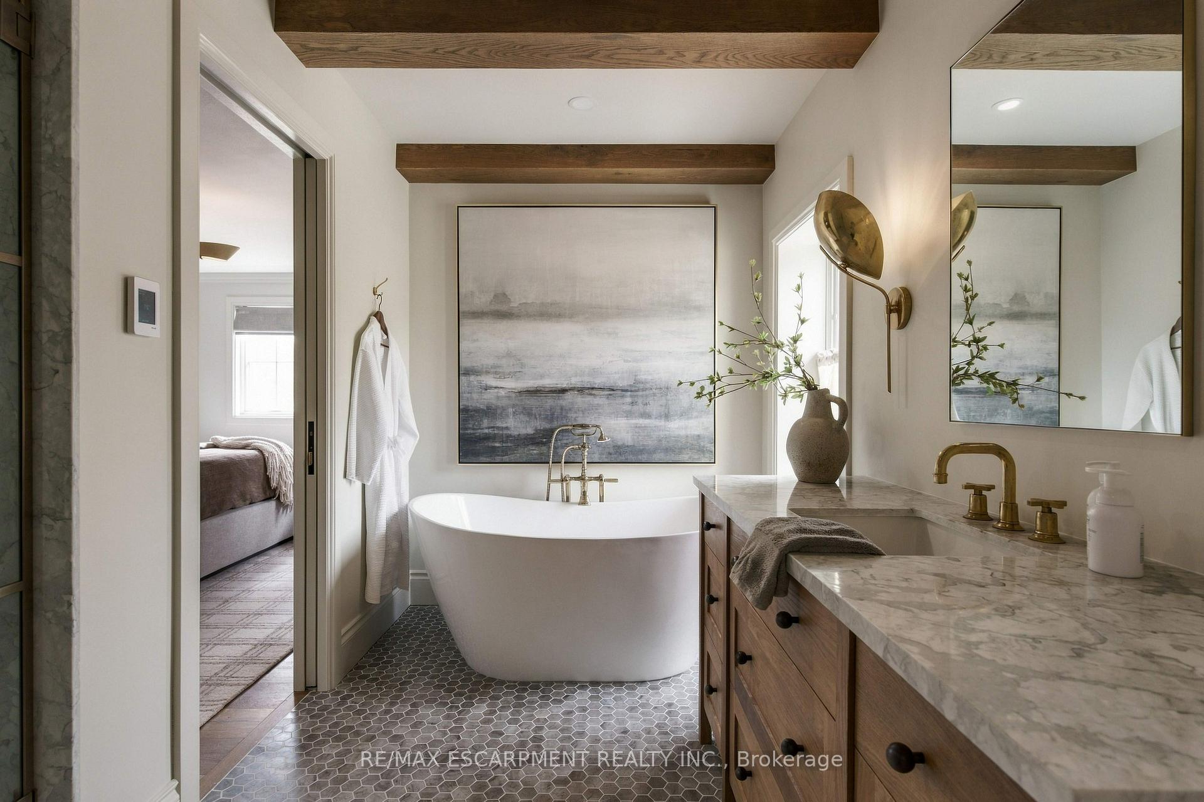
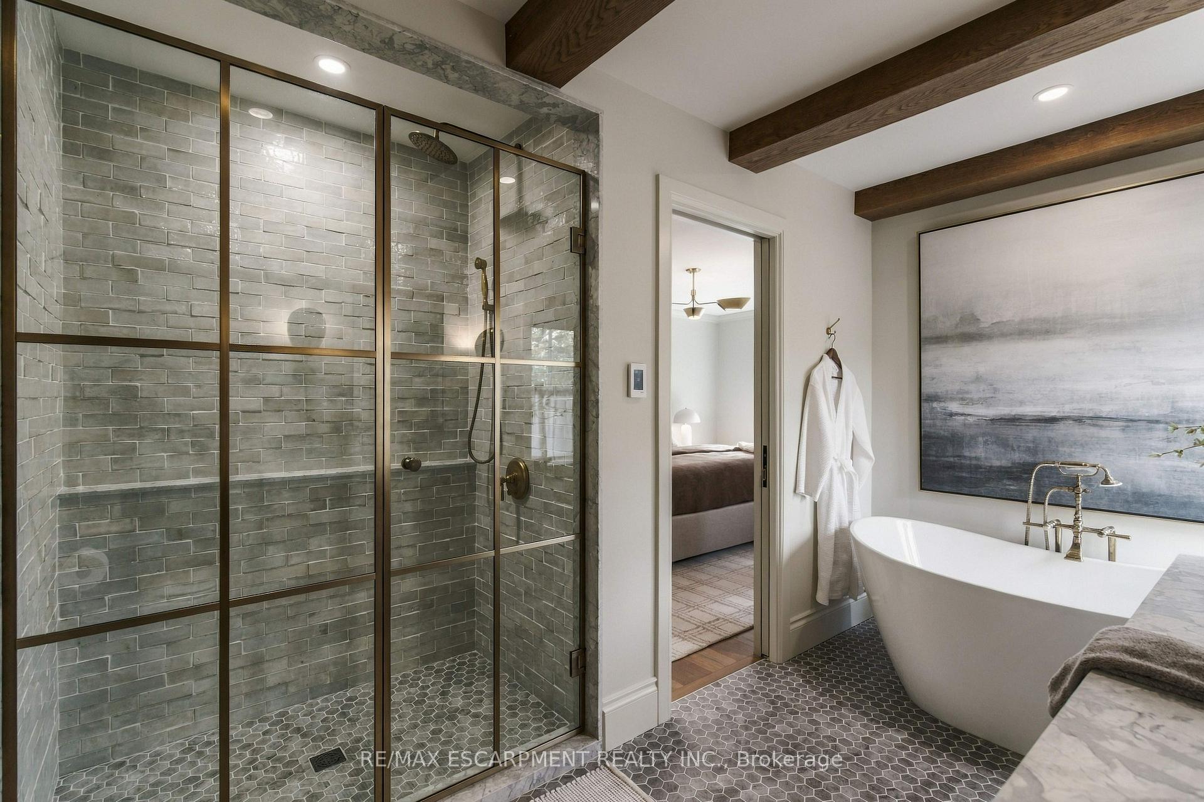
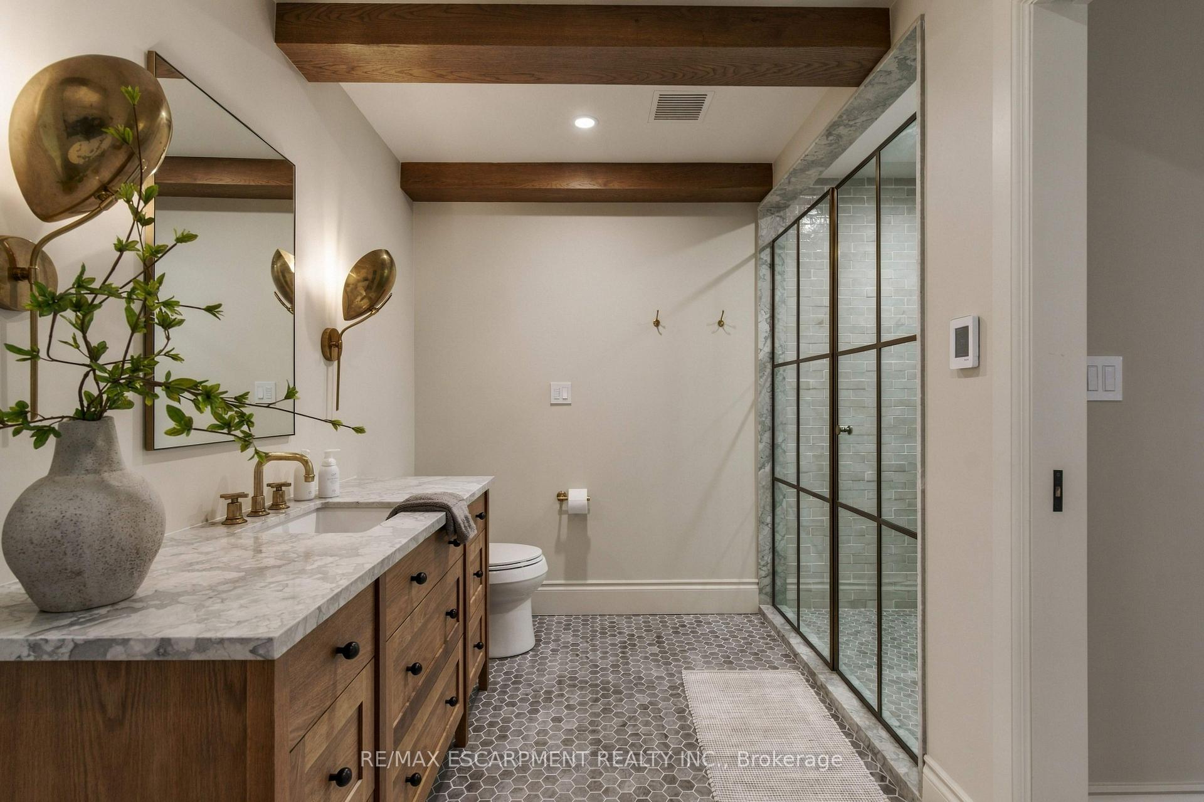
- Luxurious ensuite with heated floors and freestanding tub.
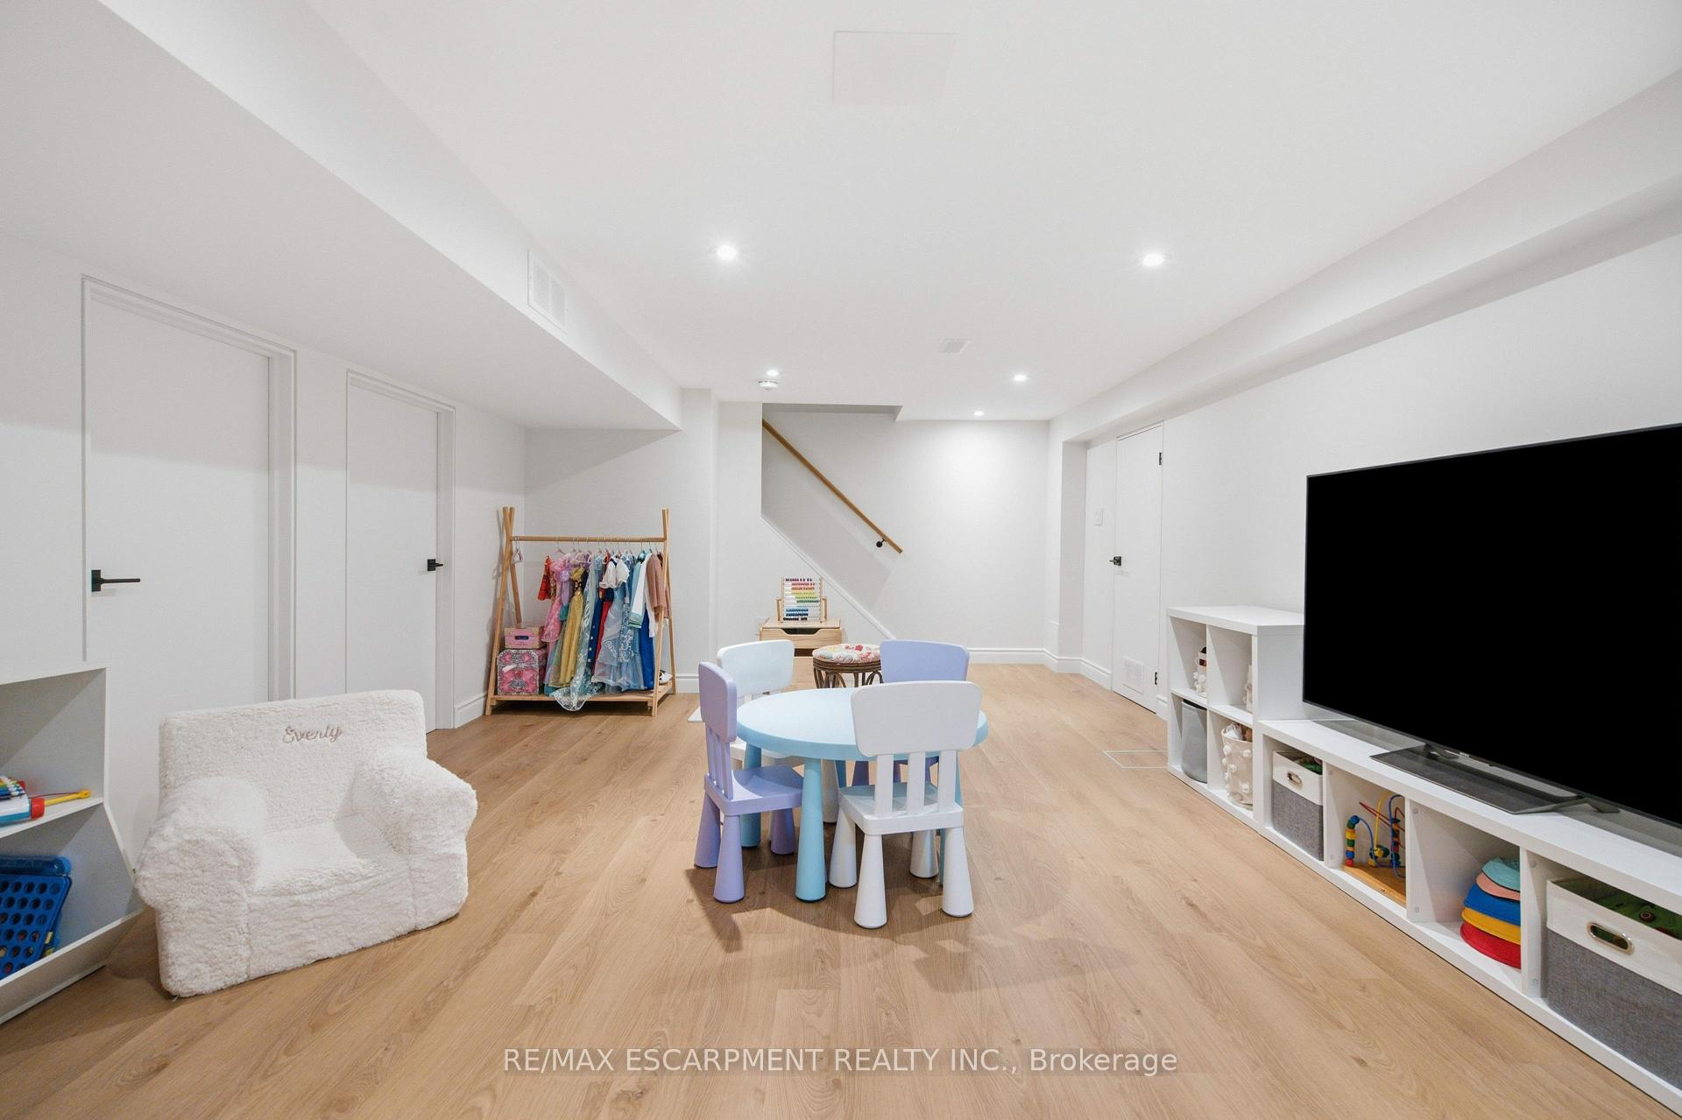
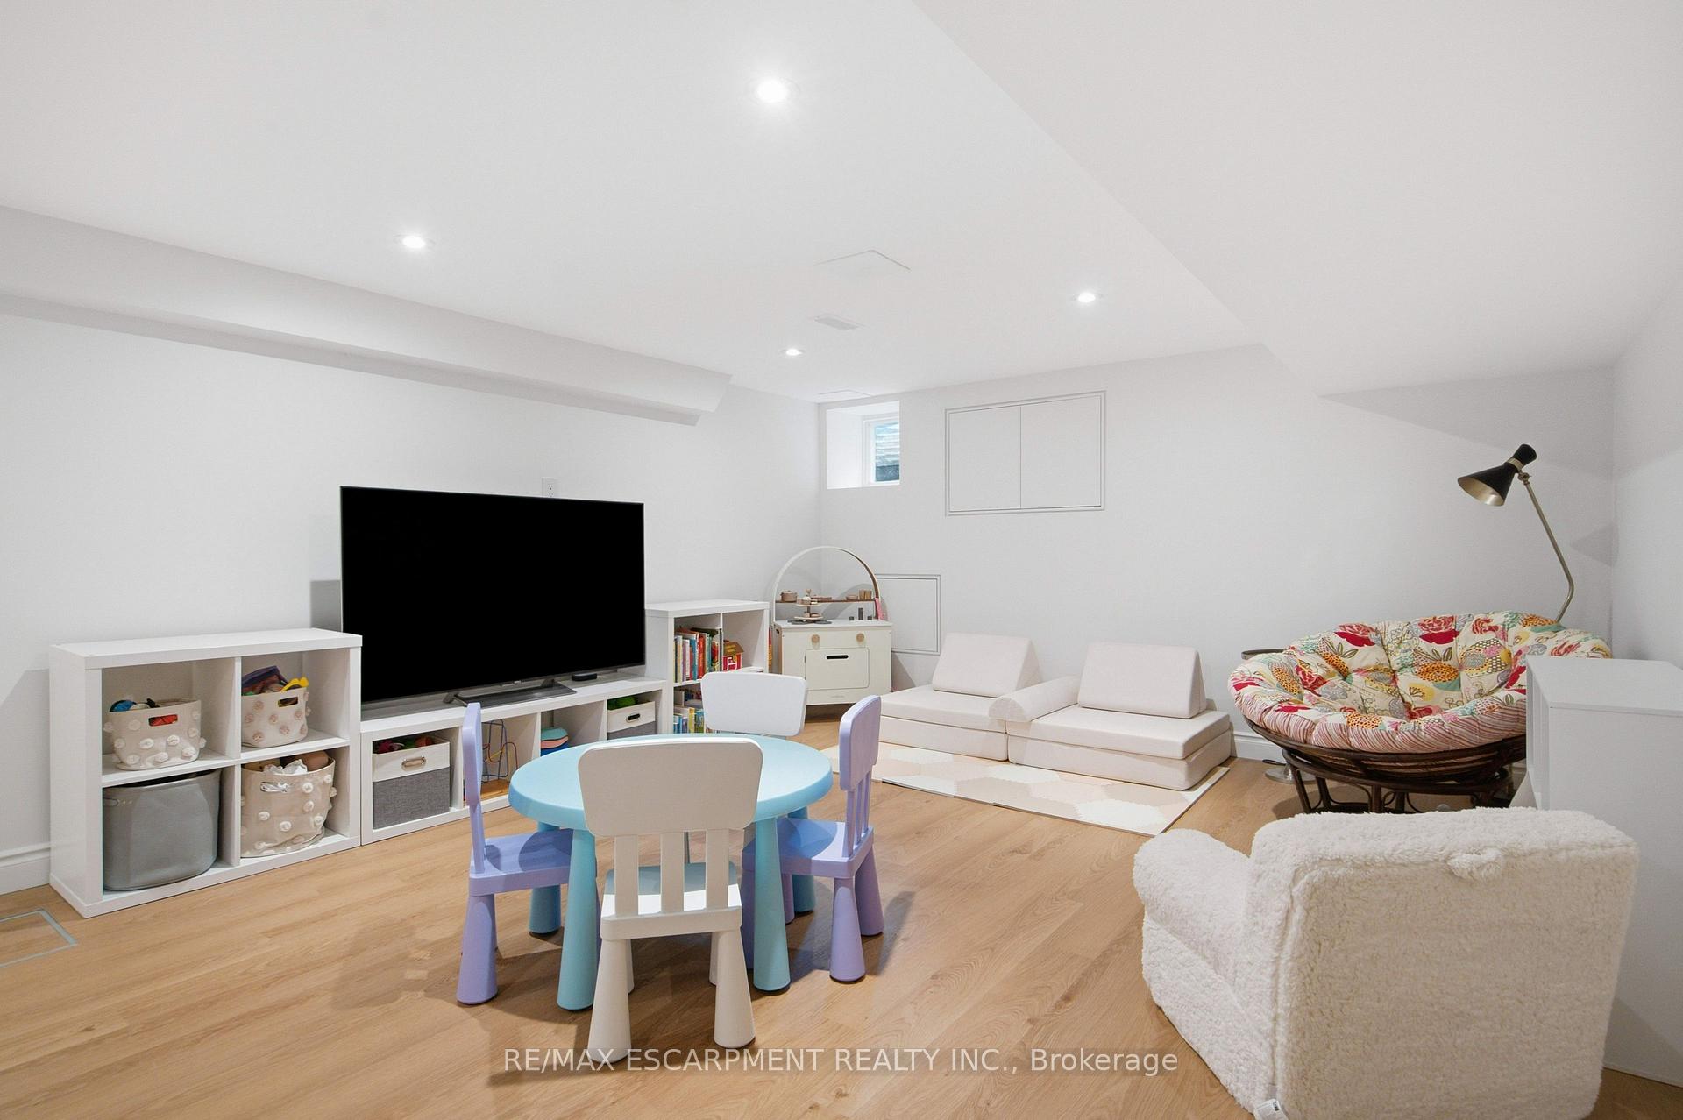
- Finished lower level provides extra space for kids.
- Double-wide driveway accommodates five vehicles.
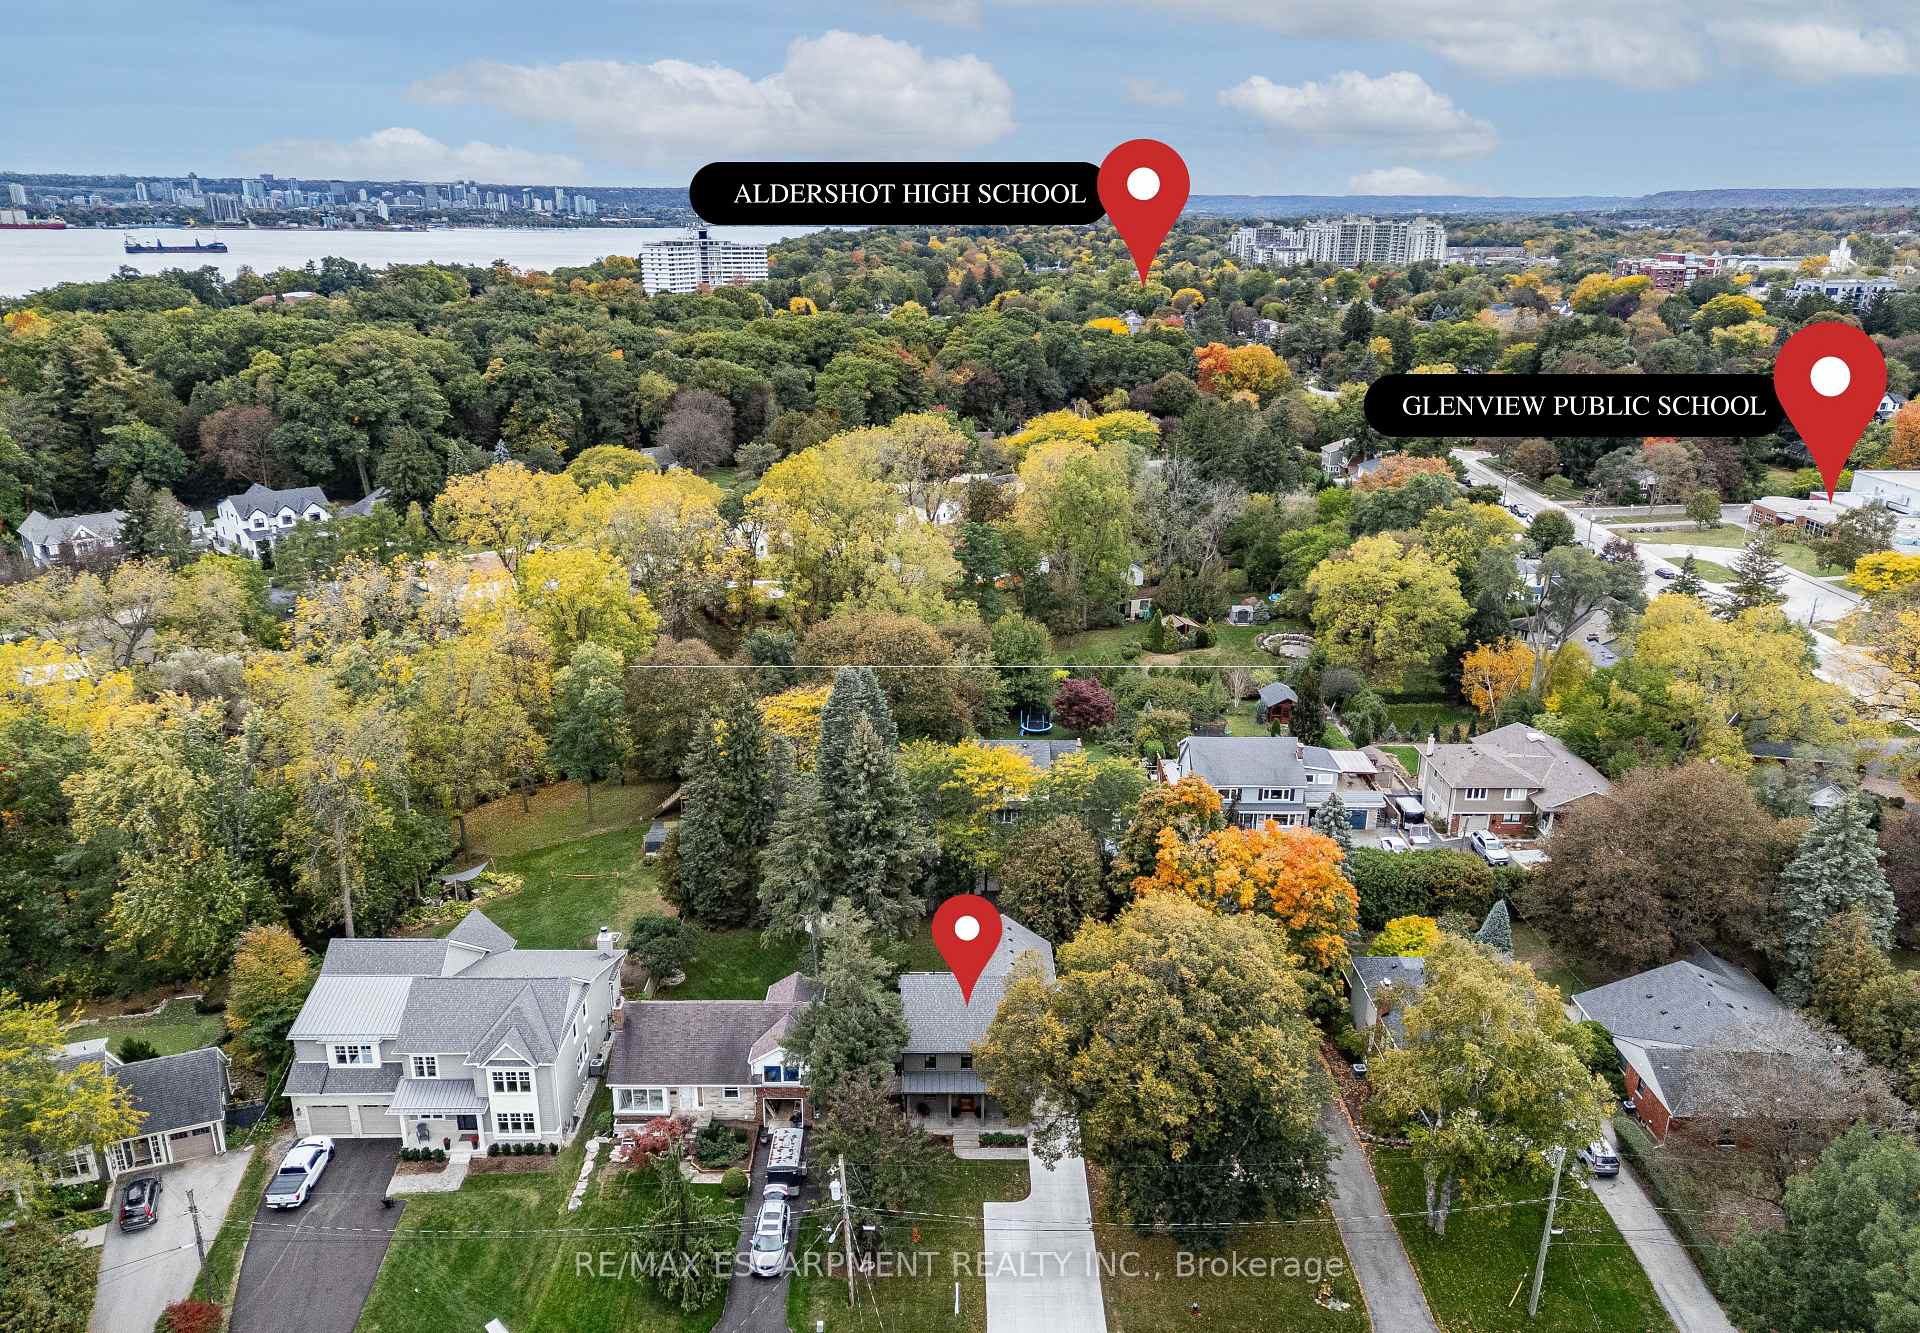
- Close to schools and parks for family convenience.
- Natural light enhances the home's inviting atmosphere.
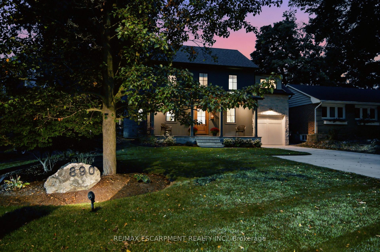
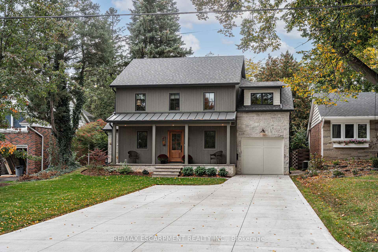
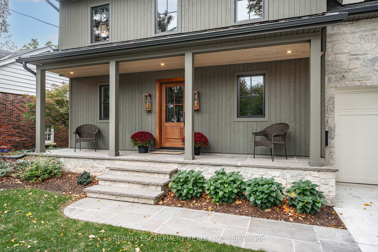
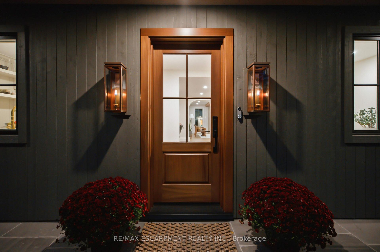
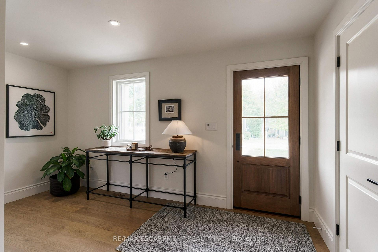
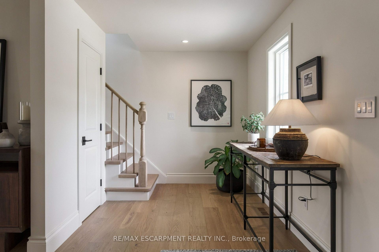
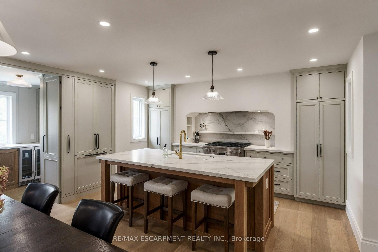
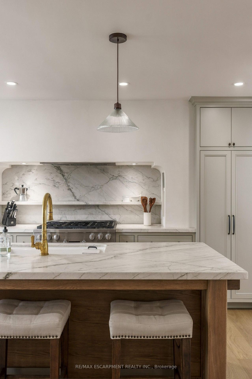
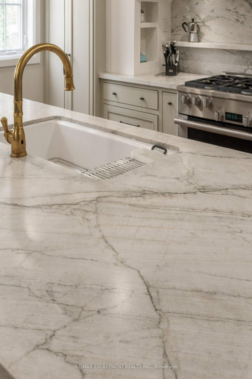
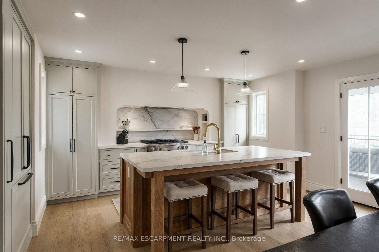
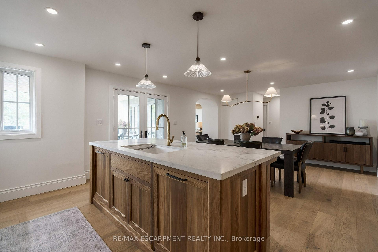
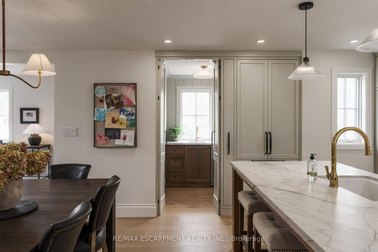
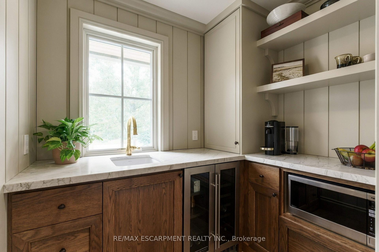
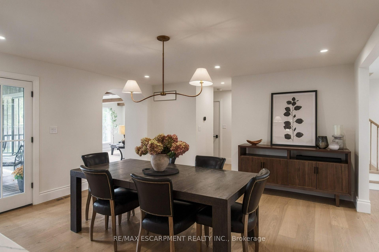
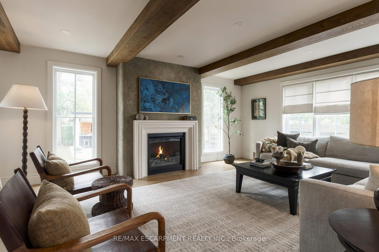
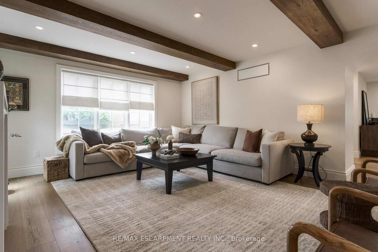
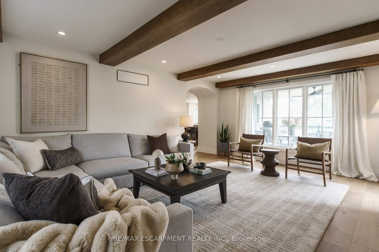
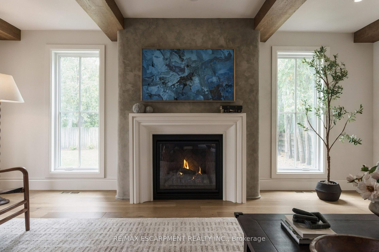
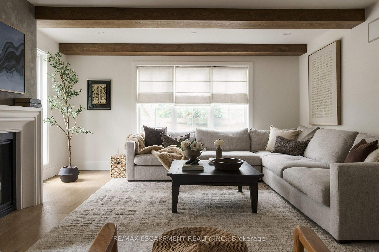
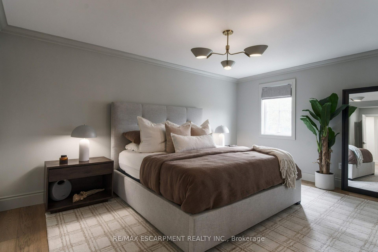
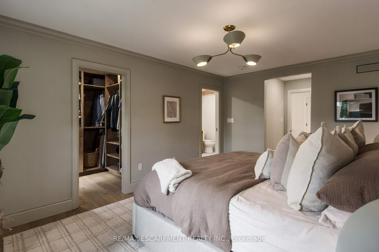
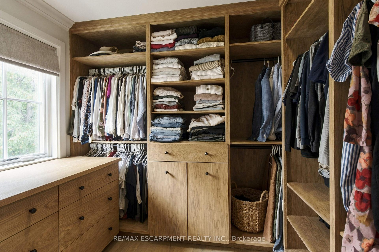
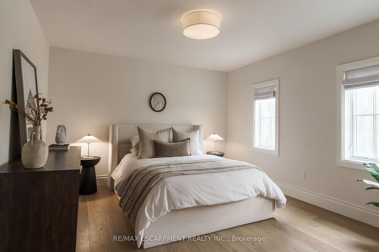
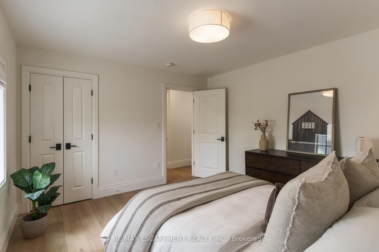
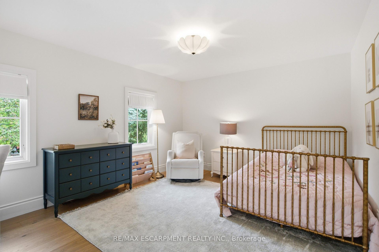
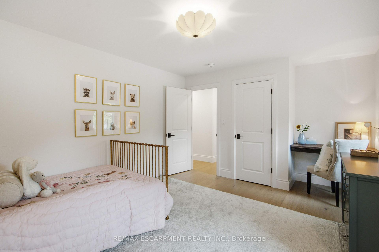
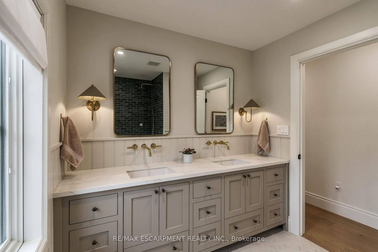
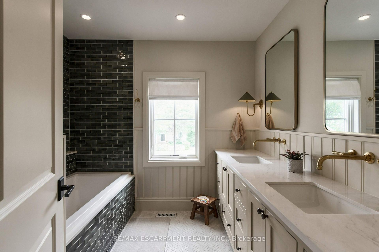
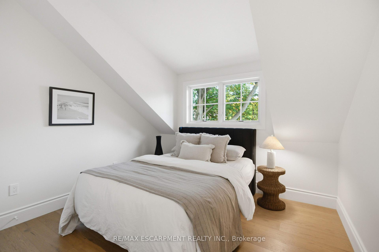
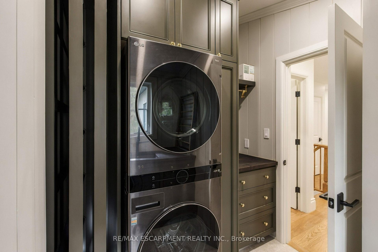
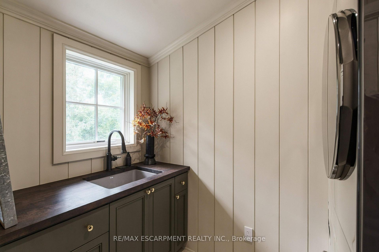
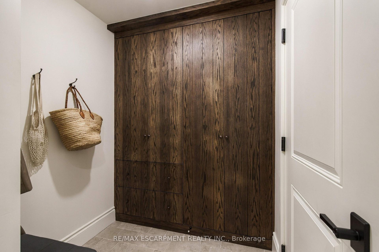
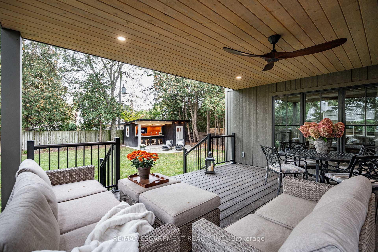
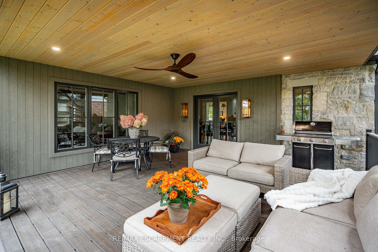
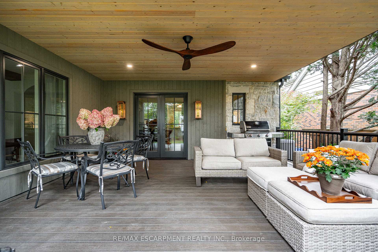
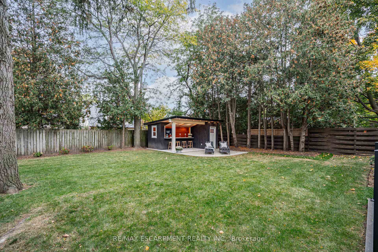
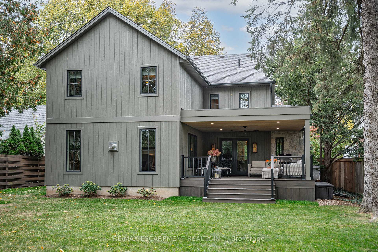
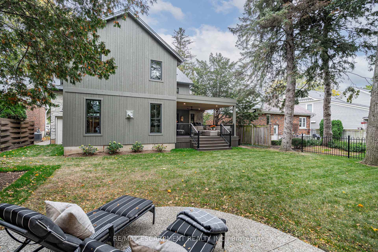
A thoughtfully designed family home in Aldershot South, set against a backdrop of mature trees with natural light pouring in from every direction. Designed with Coco & Jack Design Studio, every finish, colour and cabinet was chosen to work together, and it shows. The main floor is open and connected, so whoever is cooking is never cut off from the conversation. The kitchen is built around a stained white oak island, quartzite counters and a Miele 36" gas range, with full-height cabinet doors that open to a hidden walk-in pantry. In winter, the family gathers around the gas fireplace under four 15-ft white oak beams. In summer, everyone ends up on the covered rear patio. Upstairs, the primary suite has an ensuite with a heated floor, freestanding tub and handmade zellige tile shower, alongside three more bedrooms and a laundry room (no more hauling baskets up and down the stairs). The finished lower level gives the kids, or the teens, a space of their own. The double-wide driveway parks five, and the garage opens straight into the mudroom, so groceries, strollers and car seats come in out of the rain. The home was taken down to the studs and fully renovated in 2024 with several additions, all permitted and inspected, so the hard work is done. Now picture your everyday. Glenview Public School (JK-6) is about 300m away, an easy walk for little legs, and its playground is a weekend favourite. When they're older, Aldershot School (Grades 7-12) is about a kilometre from home, so it's JK through 12 without leaving the neighbourhood. Summers mean LaSalle Park's playground and wading pool, walks to the marina to see the swans and feed the chipmunks, and swimming lessons at the Aldershot pool. Groceries are five minutes away, and weekend breakfast at Russell Williams is just around the corner. The sellers planned to stay forever. Now it's ready for your family to make it yours.
Key Facts & Features
Property Costs
- Annual Property Tax Amount
- $8,285
- Land Transfer Tax Fee
- $46,450
- Basement Type
- Full, Finished
Interior Features
- Laundry Level
- Upper Level
- Interior Extras
- Bar Fridge, ERV/HRV, Water Heater Owned
- Fireplace/Stove
- Yes
- Fireplace Features
- Natural Gas
- Elevator
- No
Exterior Features
- Pool
- None
- Property Features
- School, Marina, Hospital, Lake/Pond, Fenced Yard
Building
- Building Type
- Detached
- Building Style
- 2-Storey
- Approx Age
- 51-99
Construction
- Exterior Finish
- Wood , Stone
- Roof
- Asphalt Shingle, Metal
- Foundation Details
- Concrete Block, Poured Concrete
- Special Designation
- Unknown
Lot
- Lot Front
- 55.00 ft
- Lot Depth
- 140.00 ft
- Lot Shape
- Rectangular
Inclusions
- Inclusions
- Fridge, stove, range hood, dishwasher, bar fridge, washer, dryer, garage door opener and all remotes, all electric light and fixtures window coverings not mentioned in exclusions, all bathroom mirrors.
Exclusions
- Exclusions
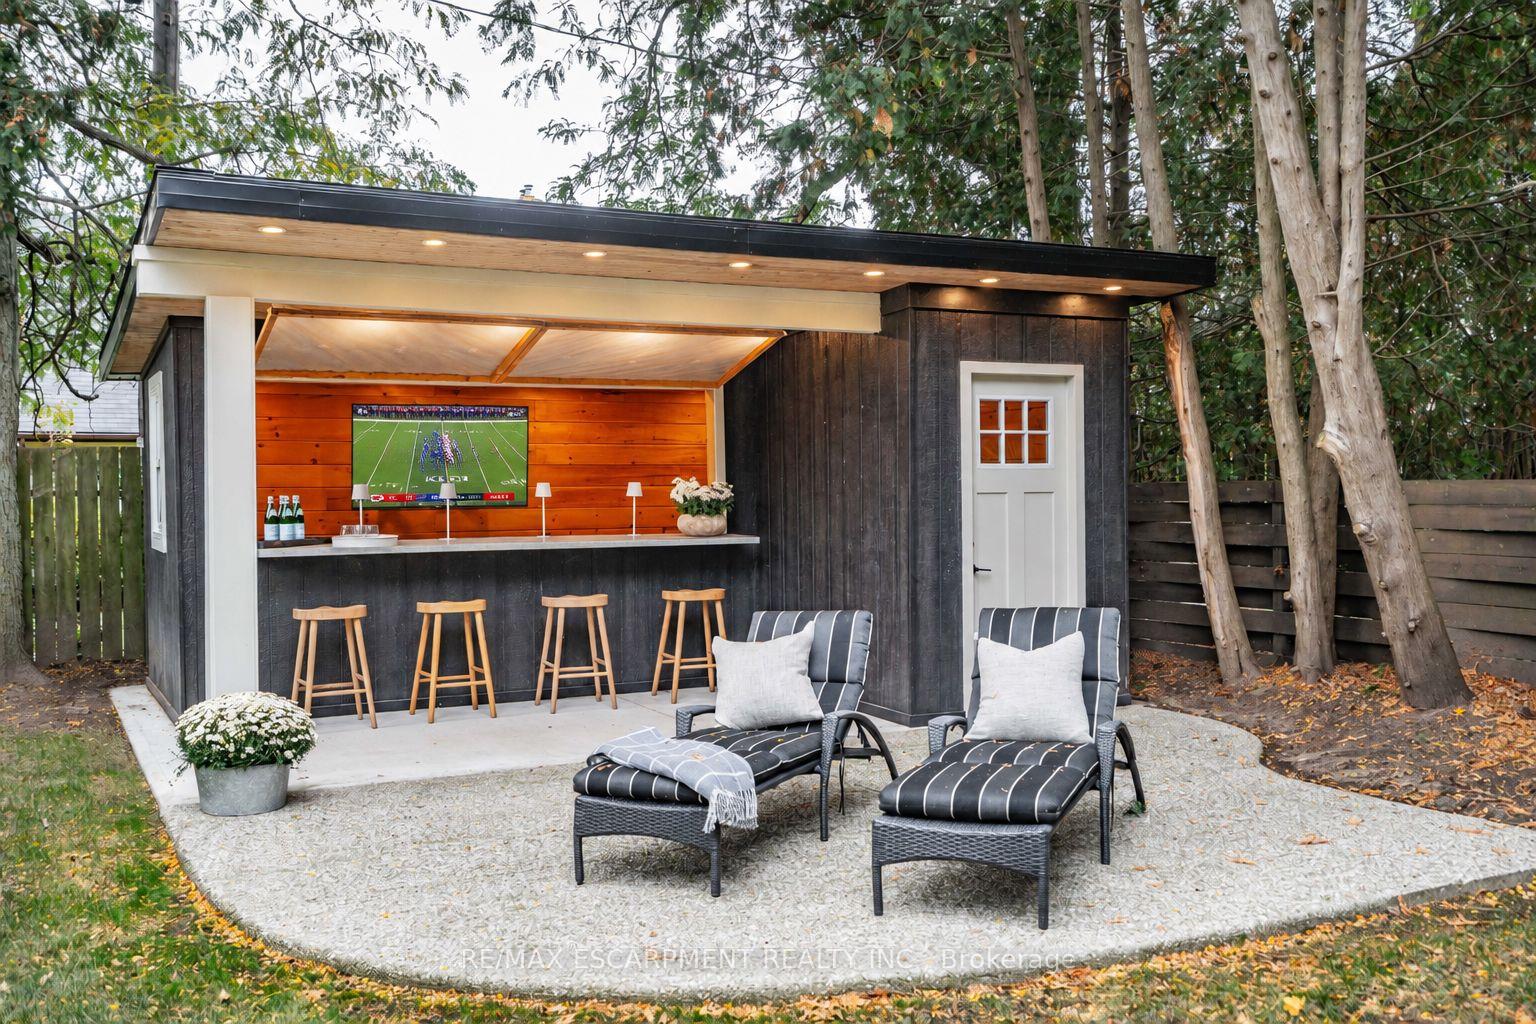
- Family room TV and mount. Cabana TV and mount. Family room curtains (rod is staying). Light fixture in daughters room (we can leave an unattached replacement matching Bedroom 2).
Parking & Garages
- Garage Type
- Attached
- Garage Spaces
- 1
- Parking Spaces
- 5
- Total Garage And Parking Spaces
- 6
Heating & Cooling
- Heat Source
- Gas
- Heat Type
- Forced Air
- Air Conditioning
- Central Air
- Water
- Municipal
- Sewers
- Sewer
- Bedrooms
- 4
- Washrooms
- 3
- Kitchens
- 1
- Family / bonus room
- Yes
Room sizes
- Bathroom—Second level, 4 Pc Ensuite
- Dining Room—Main level
- Mud Room—Main level
- Bedroom 2—Second level
- Living Room—Main level
- Bathroom—Main level, 2 Pc Bath
- Foyer—Main level
- Primary Bedroom—Second level
- Kitchen—Main level
- Bedroom 3—Second level
- Pantry—Main level
- Bathroom—Second level, 5 Pc Bath
- Laundry—Second level
- Other—Lower level
- Recreation—Lower level
- Bedroom 4—Second level
- Utility Room—Lower level
- Cold Room/Cantina—Lower level
Washrooms
- 2-piece, Main
- 5-piece, Second
- 4-piece, Second
- Municipality
- Burlington
- Neighbourhood
- LaSalle
- Main cross streets
- Townsend
- Zoning
- (H4)LN5
- Directions
- North Shore or Townsend to Forest Glen
- MLS® number
- W14082700
- Data source
- Toronto Regional Real Estate Board
- Listed on
- 2026-10-15
- Updated on
- 2026-10-16
- Days on market
- 5 days
- Possession type
- Other
- Co-op commission
- 2%+HST
- Seller
- Listed by
- RE/MAX ESCARPMENT REALTY INC.
Home Market Value
Current home valuation for 890 Forest Glen Avenue, Burlington, LaSalle, Burlington, ON. Listed for $2,399,000
HOMEH Estimate
$2,250,599
Estimated Sales Range
$1,777,973 - $2,723,225
HOMEH Estimate for 890 Forest Glen Avenue, Burlington, LaSalle
Calculated with a real agent's CMA method — 45+ years of experience, codified. Not an AI guess.
For the owner
Is this your home? Track its value.
Get this home's HOMEH Estimate by email once a month, with how many homes are for sale around you.
Mortgage Payment Calculator
Compare up to 4 down payment scenarios
20% required for homes $1.5M or more
$479,800
| Scenario 1 | Scenario 2 | Scenario 3 | Scenario 4 | |
|---|---|---|---|---|
−Down payment | % $ | % $ | % $ | % $ |
+CMHC insurance | $0 | $0 | $0 | $0 |
=Total mortgage | $1,919,200 | $1,799,250 | $1,679,300 | $1,559,350 |
Amortization | ||||
Mortgage rate | % | % | % | % |
| Payment frequency | ||||
=Mortgage payment | $9,371monthly | $8,785monthly | $8,199monthly | $7,614monthly |
Land Transfer Tax
$46,450
$46,450
Around this home
No schools found nearby
Data provided by OpenStreetMap & Fraser Institute School Rankings
Ask HOMEH
New!Hi there!
👋Text or call (416) 301-9001
Recommended for you
Based on homes you've looked at.
No recommended properties found.
Nearby similar homes
No nearby properties found.
More real estate resources
Other homes nearby
Explore this area
Nearby neighbourhoods
No nearby listings available.