

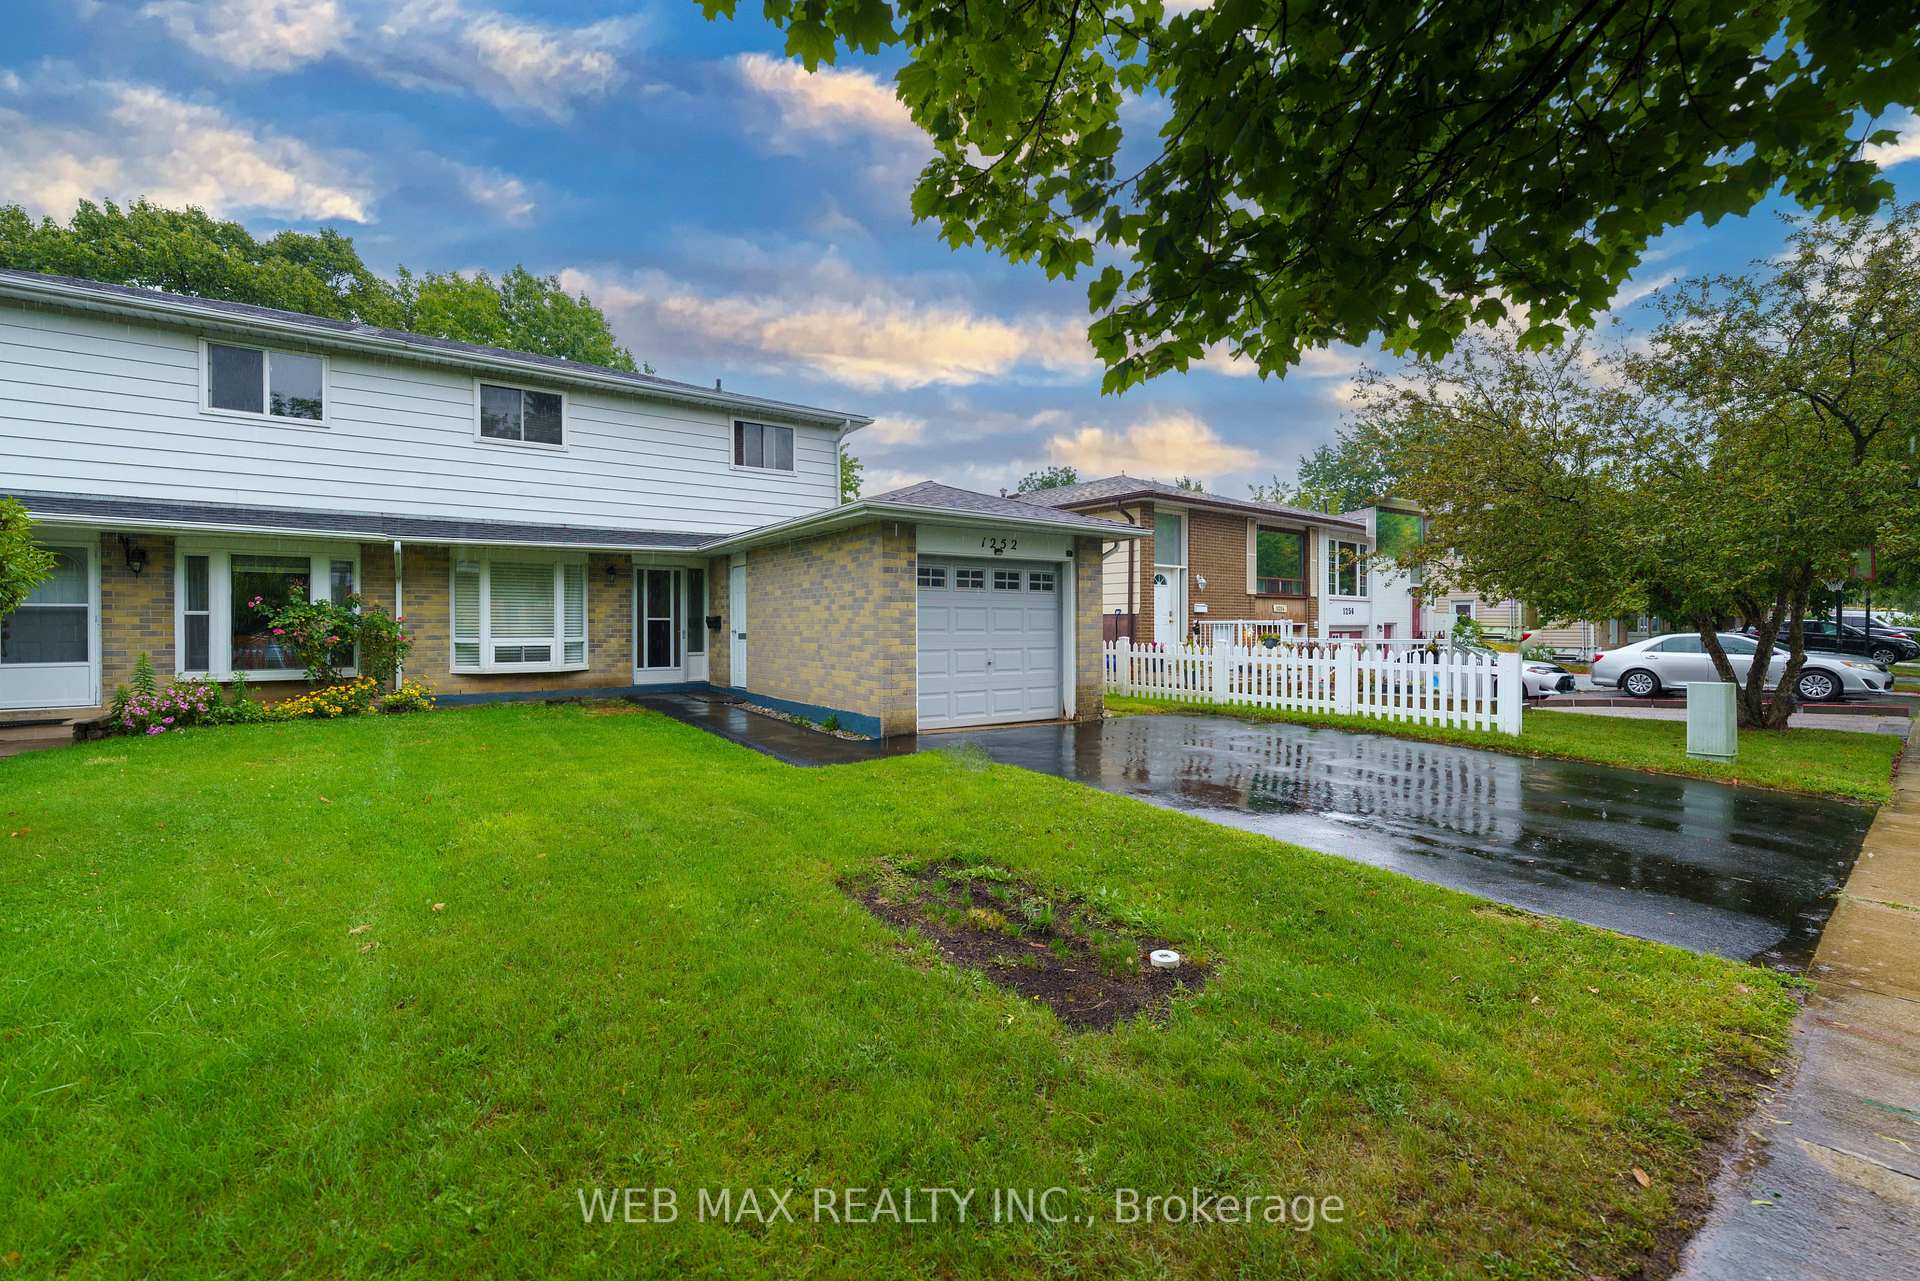
1252 Consort Crescent
Semi-Detached For Sale
1/441252 Consort Crescent
Semi-Detached For Sale
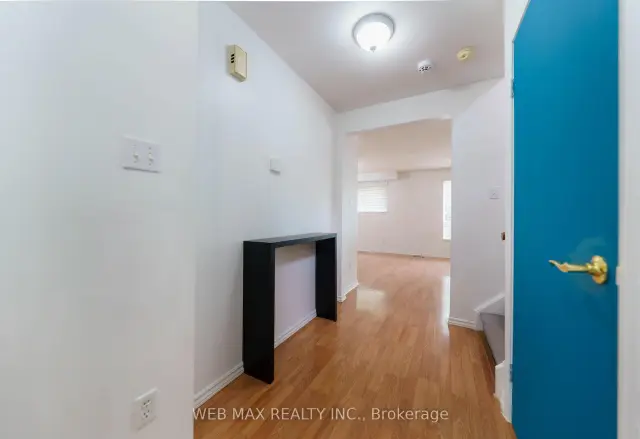
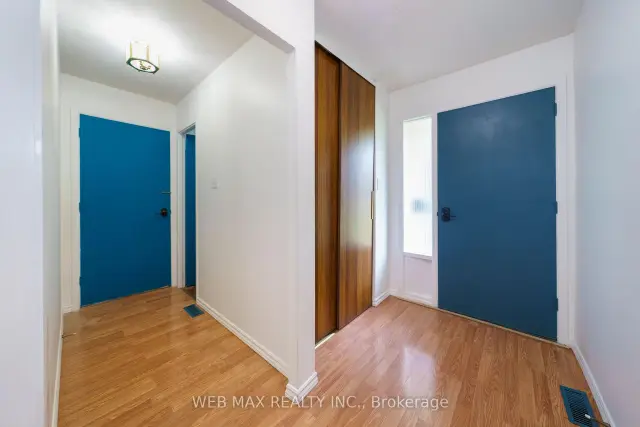 See all 44 photos
Listed for:Listed 19 days ago
$799,999
Hestimate*: $785,919▼ 2%4 Bedrooms
2 Bathrooms
1 Garage
1.1K–1.5K sq.ft
34.34×131.32 ft
$3,932/yr
Facts and features
- BasementFull
- Age of home51–99 years
- Price per sq ft~$615
- Water, sewerMunicipal
What stands out
- Central air
The homeSemi-Detached, 2-storey, Age 51–99 years
- Type: Semi-Detached
- Style: 2-storey
- Age: 51–99 years
- Living space: 1,100–1,500 sq ft
- Basement: Full
- Waterfront: None
InsideBroadloom, Lower level, Other
- Flooring: Broadloom
- Laundry: Lower level
- Security: Other
- Rooms above ground: 6
- Bedrooms: 4
- Bathrooms: 2
- Kitchens: 1
Outside and lotAluminum siding, brick, Asphalt shingle, Concrete
Outside
- Exterior: Aluminum siding, brick
- Roof: Asphalt shingle
- Foundation: Concrete
- Accessibility: Level entrance
- Size: 34.34 × 131.32 ft
Parking1 Garage, Attached
- Spaces: 1 Garage
- Garage: Attached
Heating, water and powerForced air, gas, Central air, Municipal water
- Heating: Forced air, gas
- Cooling: Central air
- Water: Municipal water
- Sewer: Municipal sewer
- Natural gas: Yes
- Hydro: Yes
- Cable: No
- Telephone: No
Costs and taxesTaxes $3,932 a year, HST included in the price, Water heater rental
- Taxes, 2026: $3,932 a year
- HST: HST included in the price
- Rental items: Water heater rental
- Under contract: Hot water heater
Included in the saleFridge,stove,dishwasher,washer/dryer all elfs and window blinds, N/a
- Included: Fridge,stove,dishwasher,washer/dryer all elfs and window blinds
- Not included: N/a
NearbyFenced yard, public transit, place of worship, school, school bus route, park
- Close to: Fenced yard, public transit, place of worship, school, school bus route, park
Listing detailsW14144306, For Sale, Nov 2, 2026
- MLS® number: W14144306
- Status: For Sale
- Listed on: Nov 2, 2026
- Days on market: 19
- Updated: Nov 3, 2026
- Possession: Flexible
- Occupied by: Vacant
- Listing brokerage: WEB MAX REALTY INC.
About this home
1252 Consort Crescent, Burlington (Palmer), ON L7M 1J7
Fenced YardPublic TransitPlace Of WorshipSchoolSchool Bus RoutePark
Located on a quite street in a Family Friendly Neighborhood, Spacious Floor plan boasting of 4 bedrooms with double closet, 1.5 washroom. Finished basement. Fully fenced yard with private gate and side entrance to the yard from the house. Within the heart of downtown Burlington. Close to park, schools, Malls, Public Transport, Home Depot Food Basics, Costco Newly installed Water heater,Sump Pump Relocated, Newly laid weeping tiles around the house
Read more
Book a viewing
Sat21Nov
Sun22Nov
Mon23Nov
Tue24Nov
Wed25Nov
Thu26Nov
Fri27Nov
Pick A Time
Buy with HOMEH and get back$12,000Cashback Rebate, paid at closing
Claim my rebate
Around this home
Main Way and Guelph Line
Errands
Parks
Schools
Daily convenience, out of 100, from the distances below
ParkBrittany Park · 4 within 1 km7 min walk461 m
GroceryErnie's Meat Market15 min walk909 m
SchoolSir Ernest Macmillan Public School7 min walk400 m
PharmacyShoppers Drug Mart16 min walk1.0 km
Cafés & foodThe Wingery · 4 within 1 km14 min walk889 m
Gym & rec centrePlanet Fitness15 min walk918 m
WalkDriveStraight-line distance, open map data
Grocery0.9 km
Park0.5 km
Coffee1.1 km
Dining1.1 km
Gym0.9 km
Schools nearby
School rating, out of 10.
Sir Ernest Macmillan Public Schoolelementary · Public · 0.4 km
5.4/10Fair
Canadian Martyrs Catholic Elementary Schoolelementary · Catholic · 0.5 km
8.0/10Excellent
Dr Charles Best Public Schoolelementary · Public · 0.8 km
—
Contact agent
Helpful calculators
Mortgage
Affordability
Closing costs
Land transfer tax
Property tax
Down payment
CMHC insurance
Stress test
Cashback Rebate
Your HOMEH agent

NimaHOMEH agent · Burlington
"Priced 2% over the Hestimate. I would see it this week."
Ask Nima