
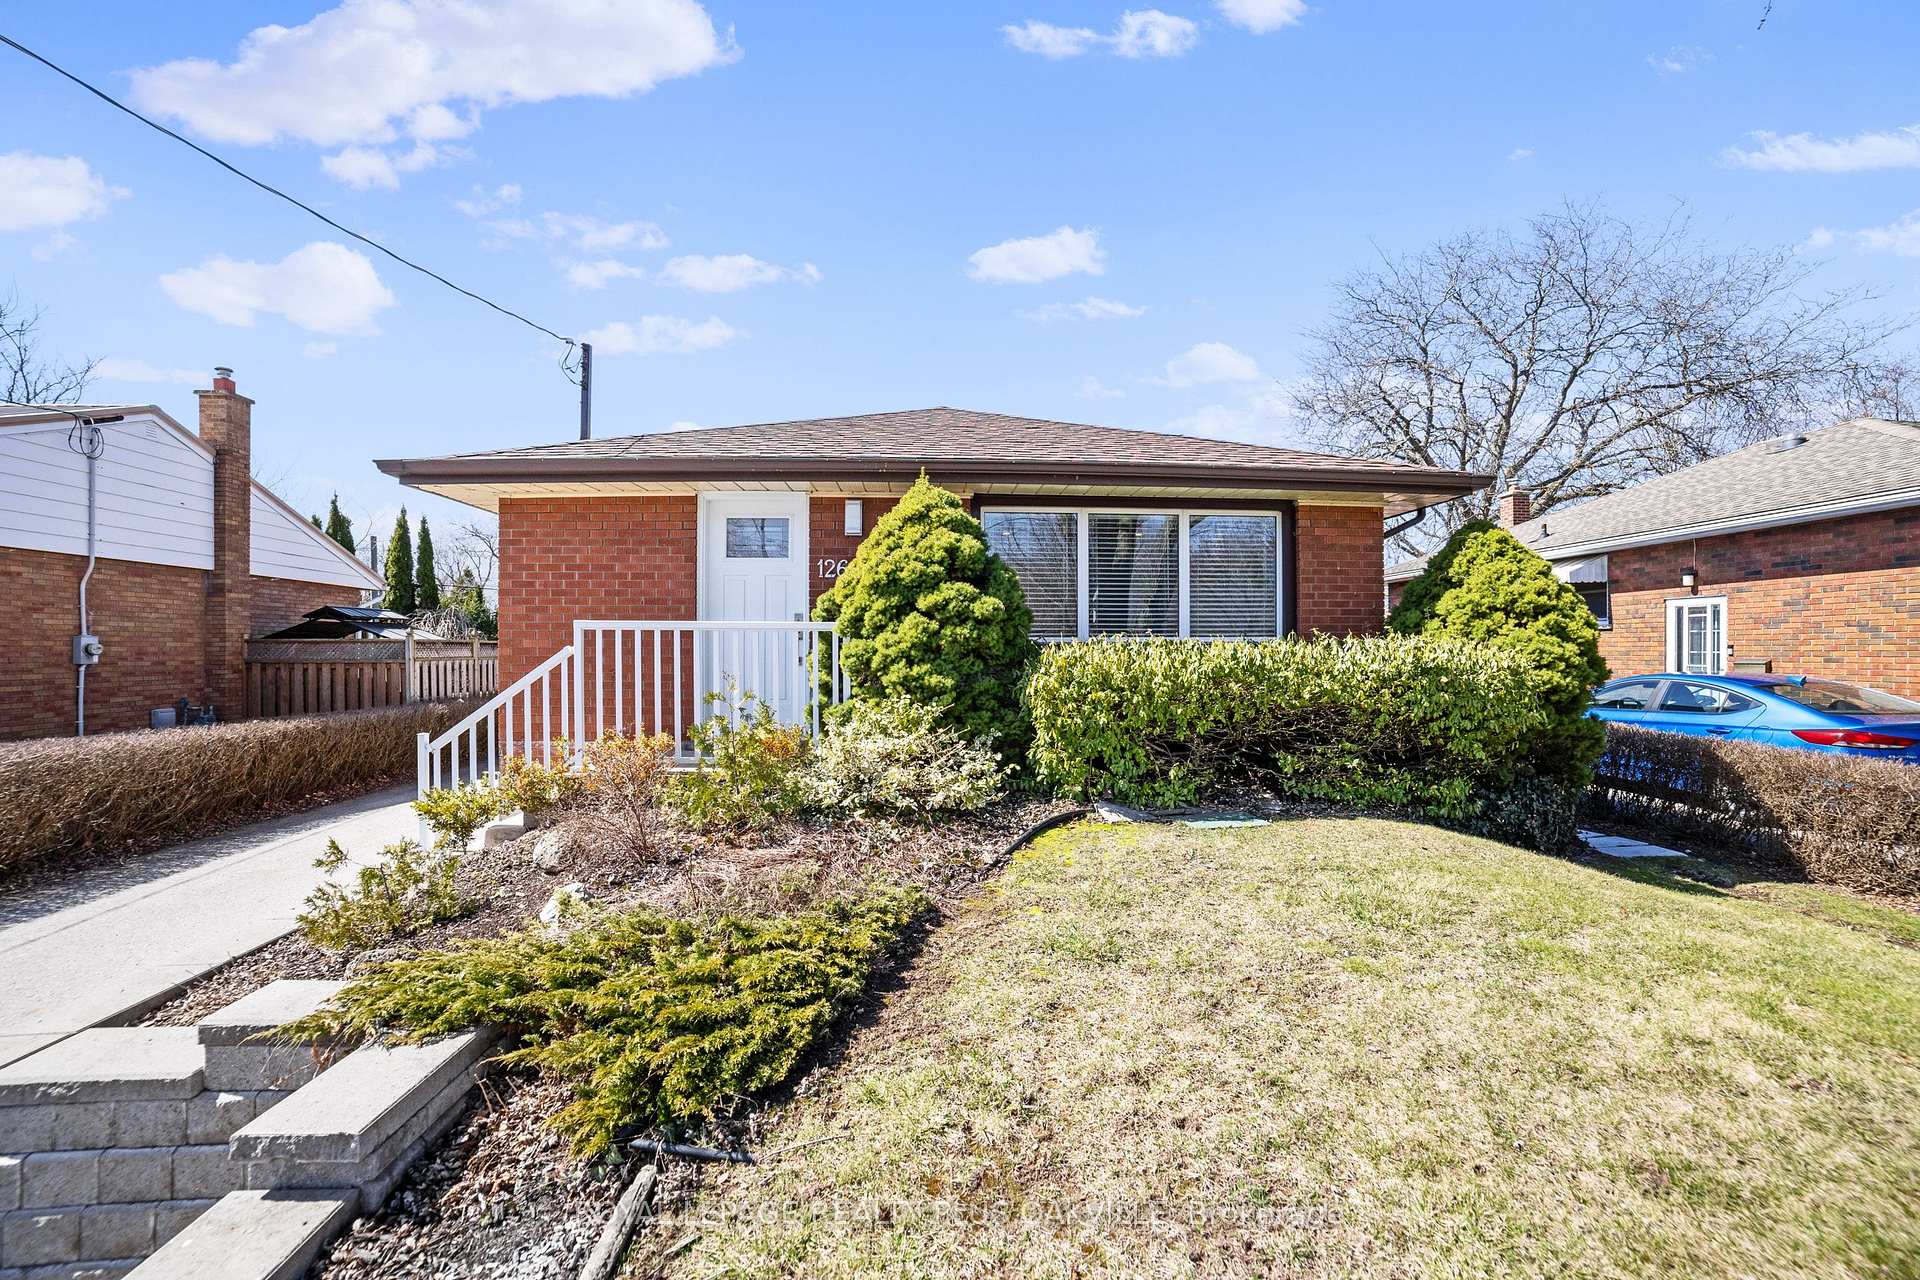
1266 Royal Drive
Burlington (Mountainside)1266 Royal Drive
Burlington (Mountainside)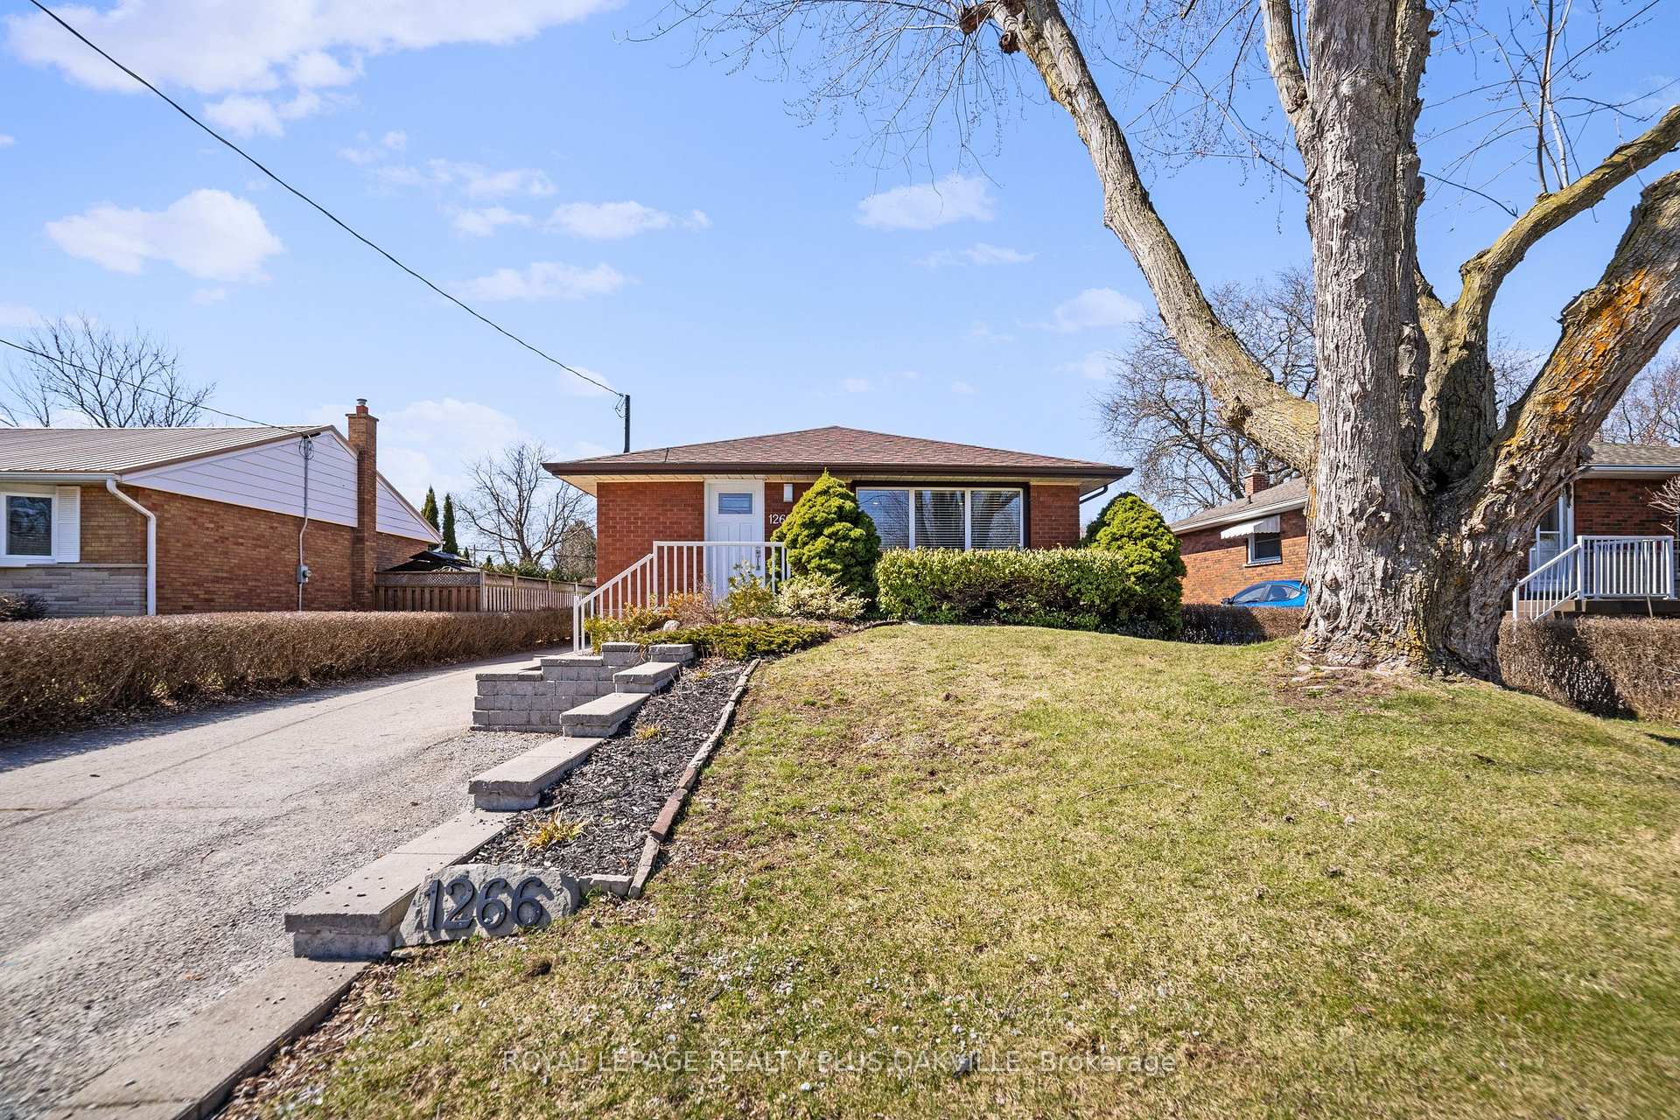
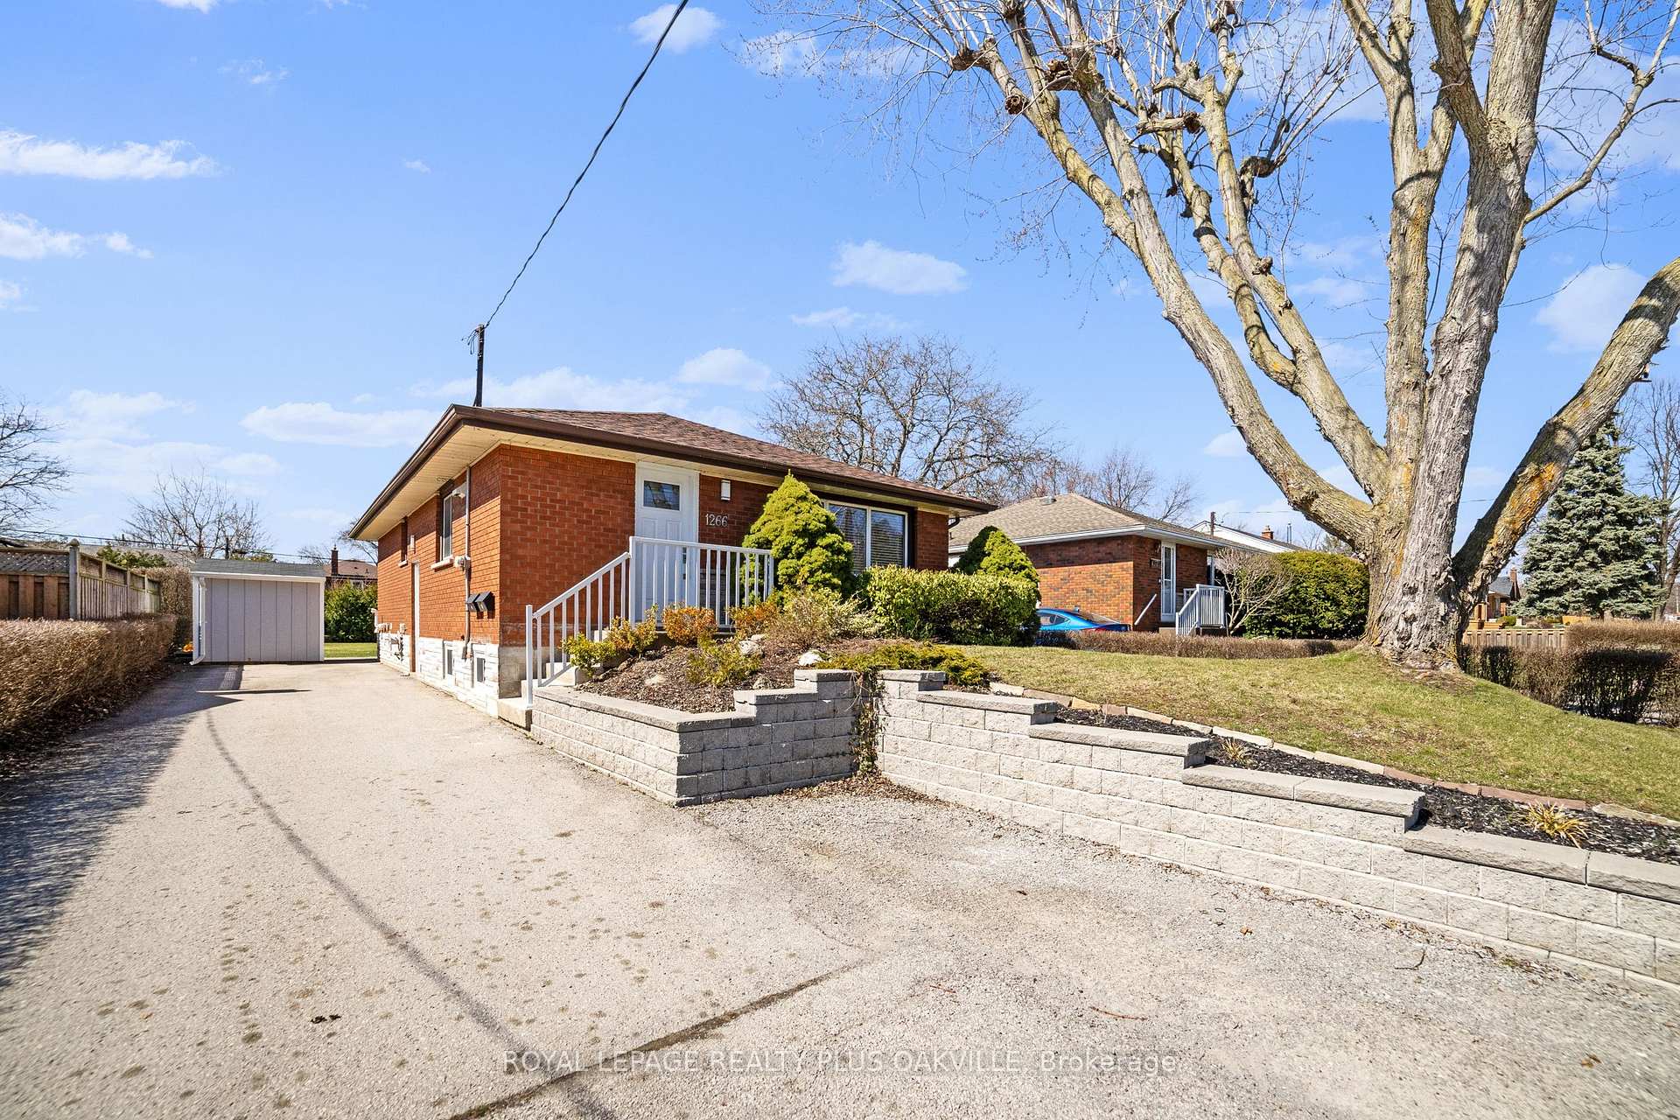
 See all 30 photos
Property history

This home has sold. It is no longer available.
Property not available for sale or for rent.
About this home
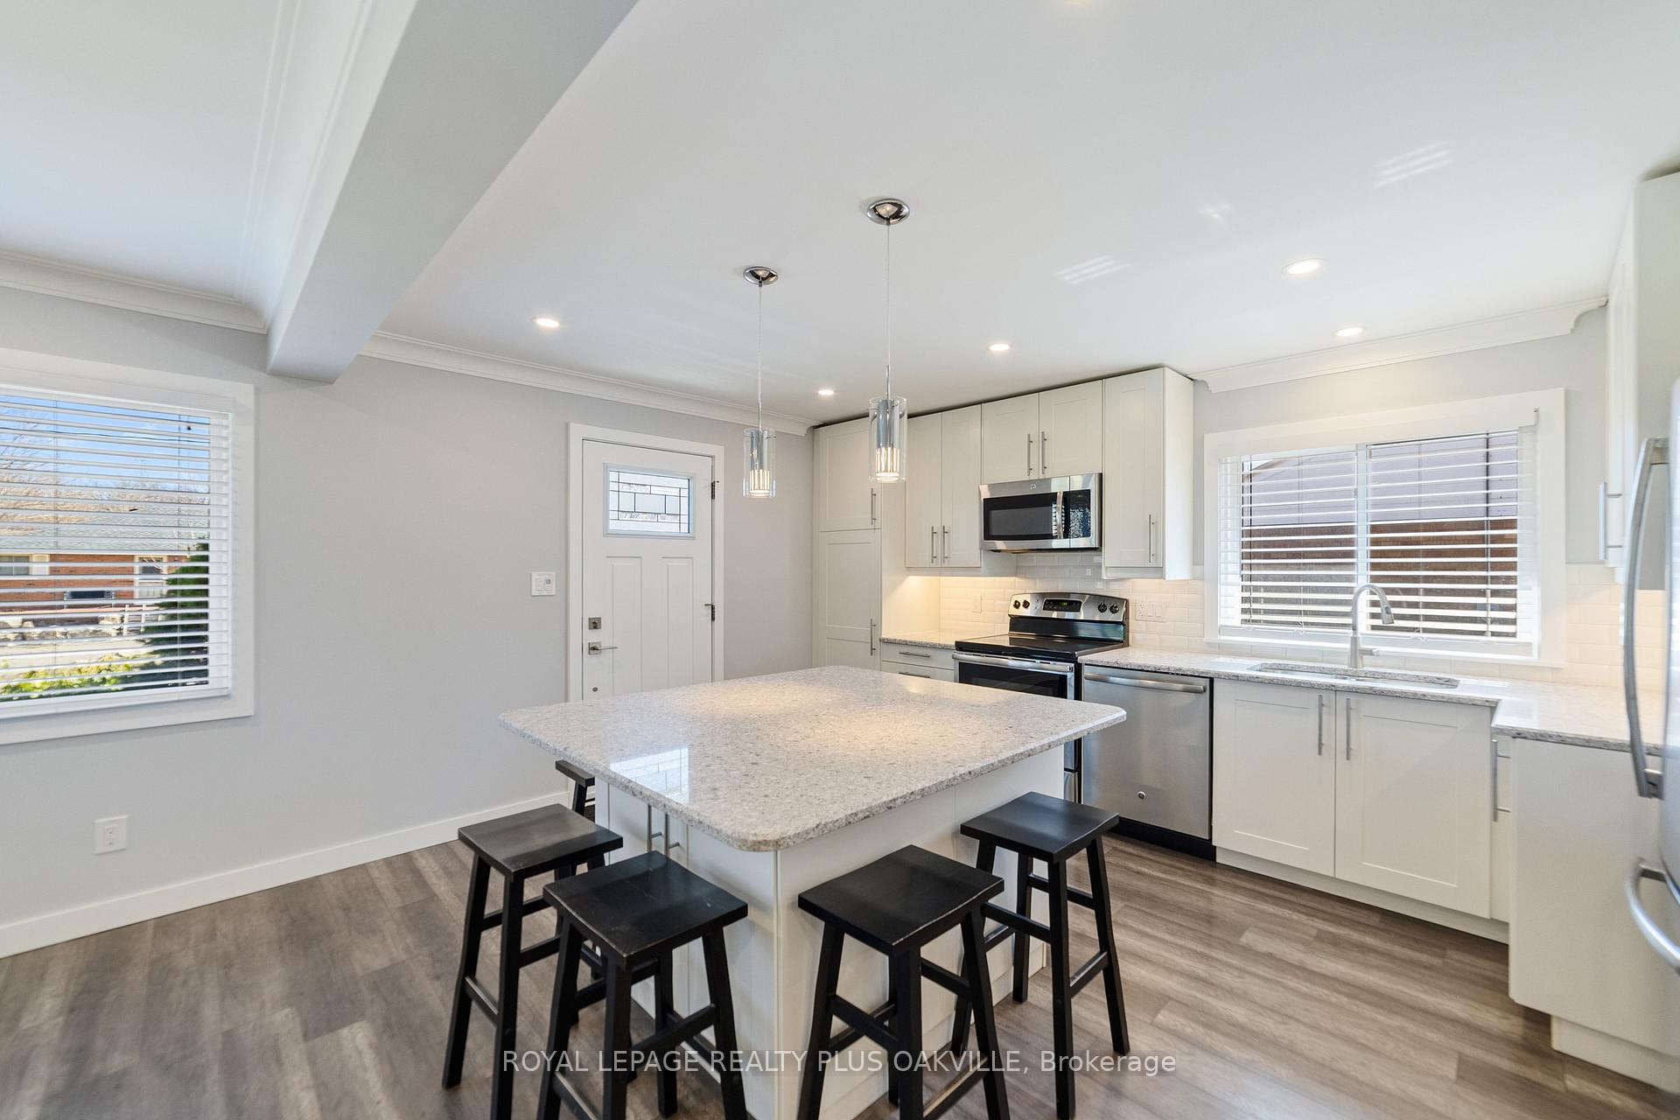
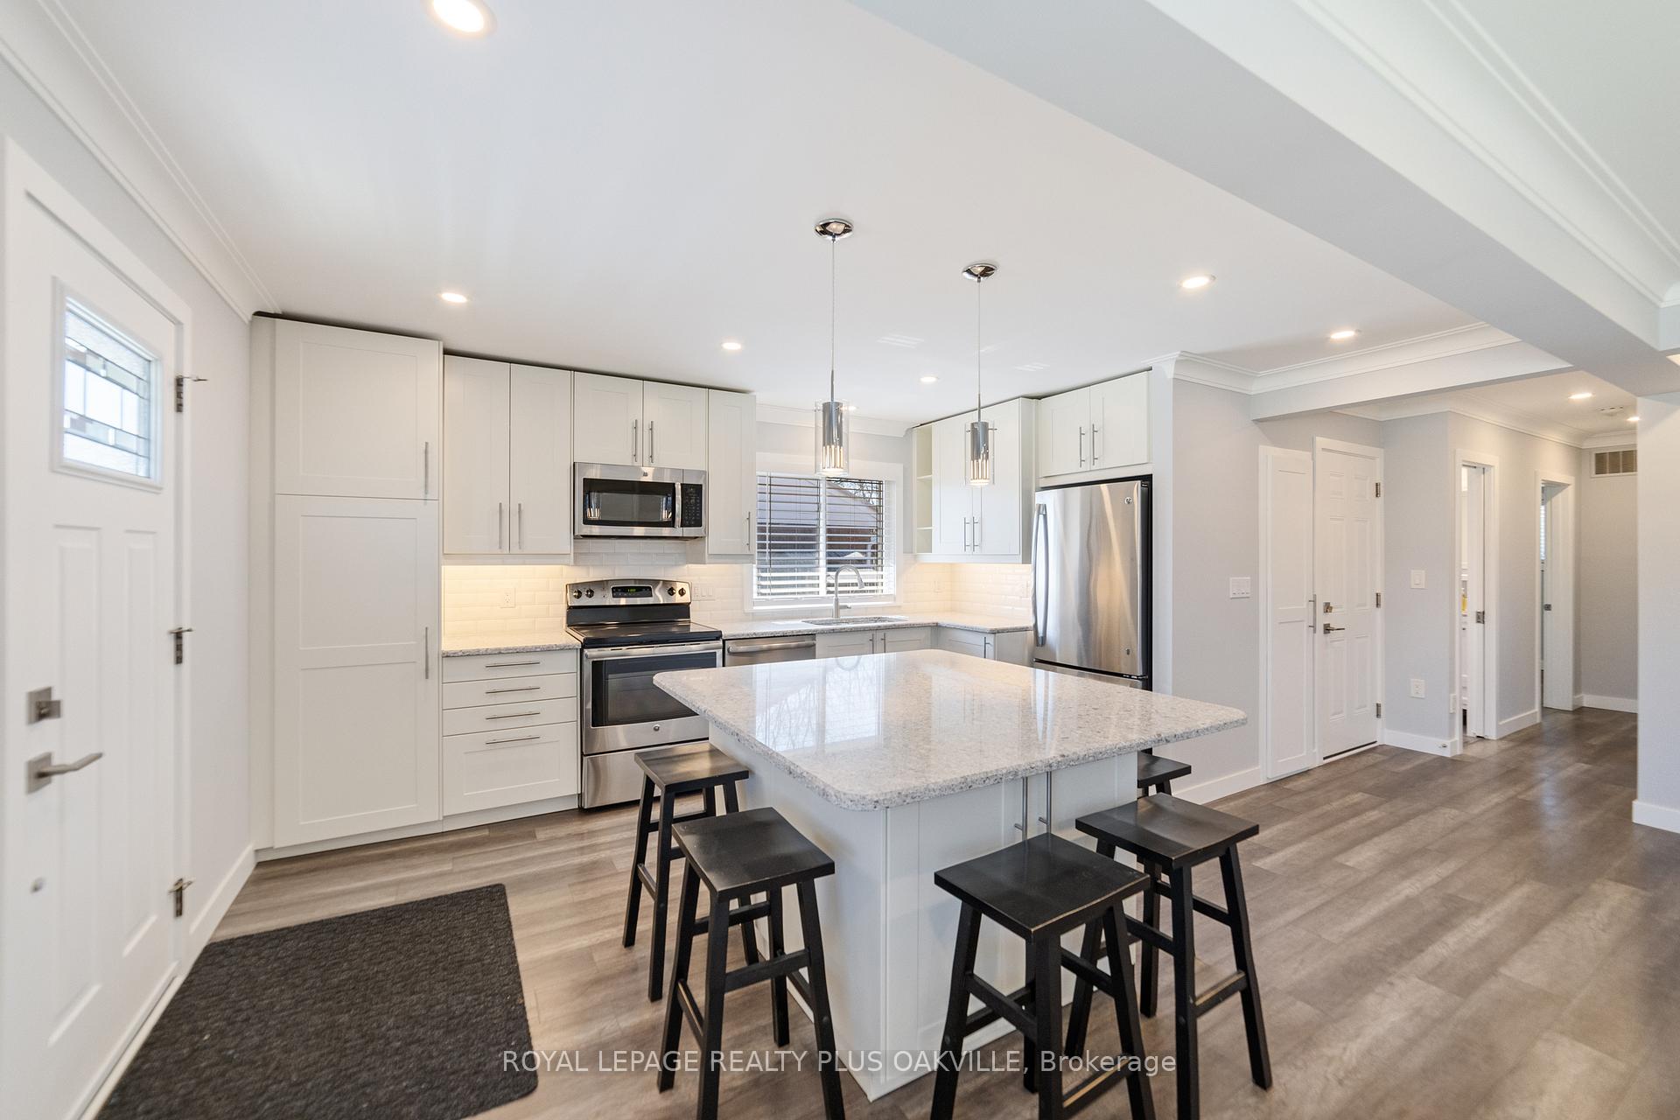
Looking for the perfect multi-generational home or investment property? This beautifully renovated 3+2 bedroom home offers two self-contained units, including a legalized accessory dwelling unit in the lower level - ideal for extended family living or rental income. Situated on an extra-deep 51' x 141' lot, the property features a double-wide driveway with parking for 4 vehicles, a new retaining wall, and updated front steps, adding to the impressive curb appeal. Both units are bright and stylish with open-concept kitchens, shaker-style cabinetry, stainless steel appliances, under-cabinet lighting, and modern subway tile backsplashes. The main level boasts quartz countertops, a large island with seating for 6, a spacious living room with a built-in entertainment unit, and 3 bedrooms. The lower-level unit features vinyl and laminate flooring, a gas fireplace with a stacked stone surround, 2 bedrooms, a sleek 3-piece bath, and a peninsula kitchen with seating. There is a very large egress window with steps in the window well so you can access outside if needed. Shared amenities include a finished laundry room with dedicated storage areas for each unit and on-demand hot water. Extensive updates include pot lights throughout, a sump pump with a triple battery backup system, and stylish, low-maintenance finishes. An incredible opportunity to live in one unit and rent the other, or accommodate extended family in comfort and privacy!
Facts & features
Ask about this home
A HOMEH agent will answer your questions about this home.
Rooms
11 rooms · 2 bathrooms
- Living room12′1″ × 9′7″116 sq.ft.
- Dining room12′1″ × 6′9″82 sq.ft.
- Kitchen11′6″ × 16′4″188 sq.ft.
- Primary bedroom11′11″ × 10′2″121 sq.ft.
- Bedroom 29′ × 11′5″103 sq.ft.
- Bedroom 39′6″ × 11′4″108 sq.ft.
- Family room14′8″ × 14′9″217 sq.ft.
- Kitchen14′4″ × 11′10″170 sq.ft.
- Bedroom 512′2″ × 11′7″141 sq.ft.
- Laundry8′11″ × 8′11″80 sq.ft.
- Bedroom 411′9″ × 10′2″119 sq.ft.
Around this home
Listing details
Helpful tools
Your HOMEH agent
"I would see it this week."
Ask HOMEH about this home
Price, neighbourhood, monthly cost. Ask anything.
HOMEH Intelligent Agent is an AI, not a licensed representative. Check anything important with your agent.