

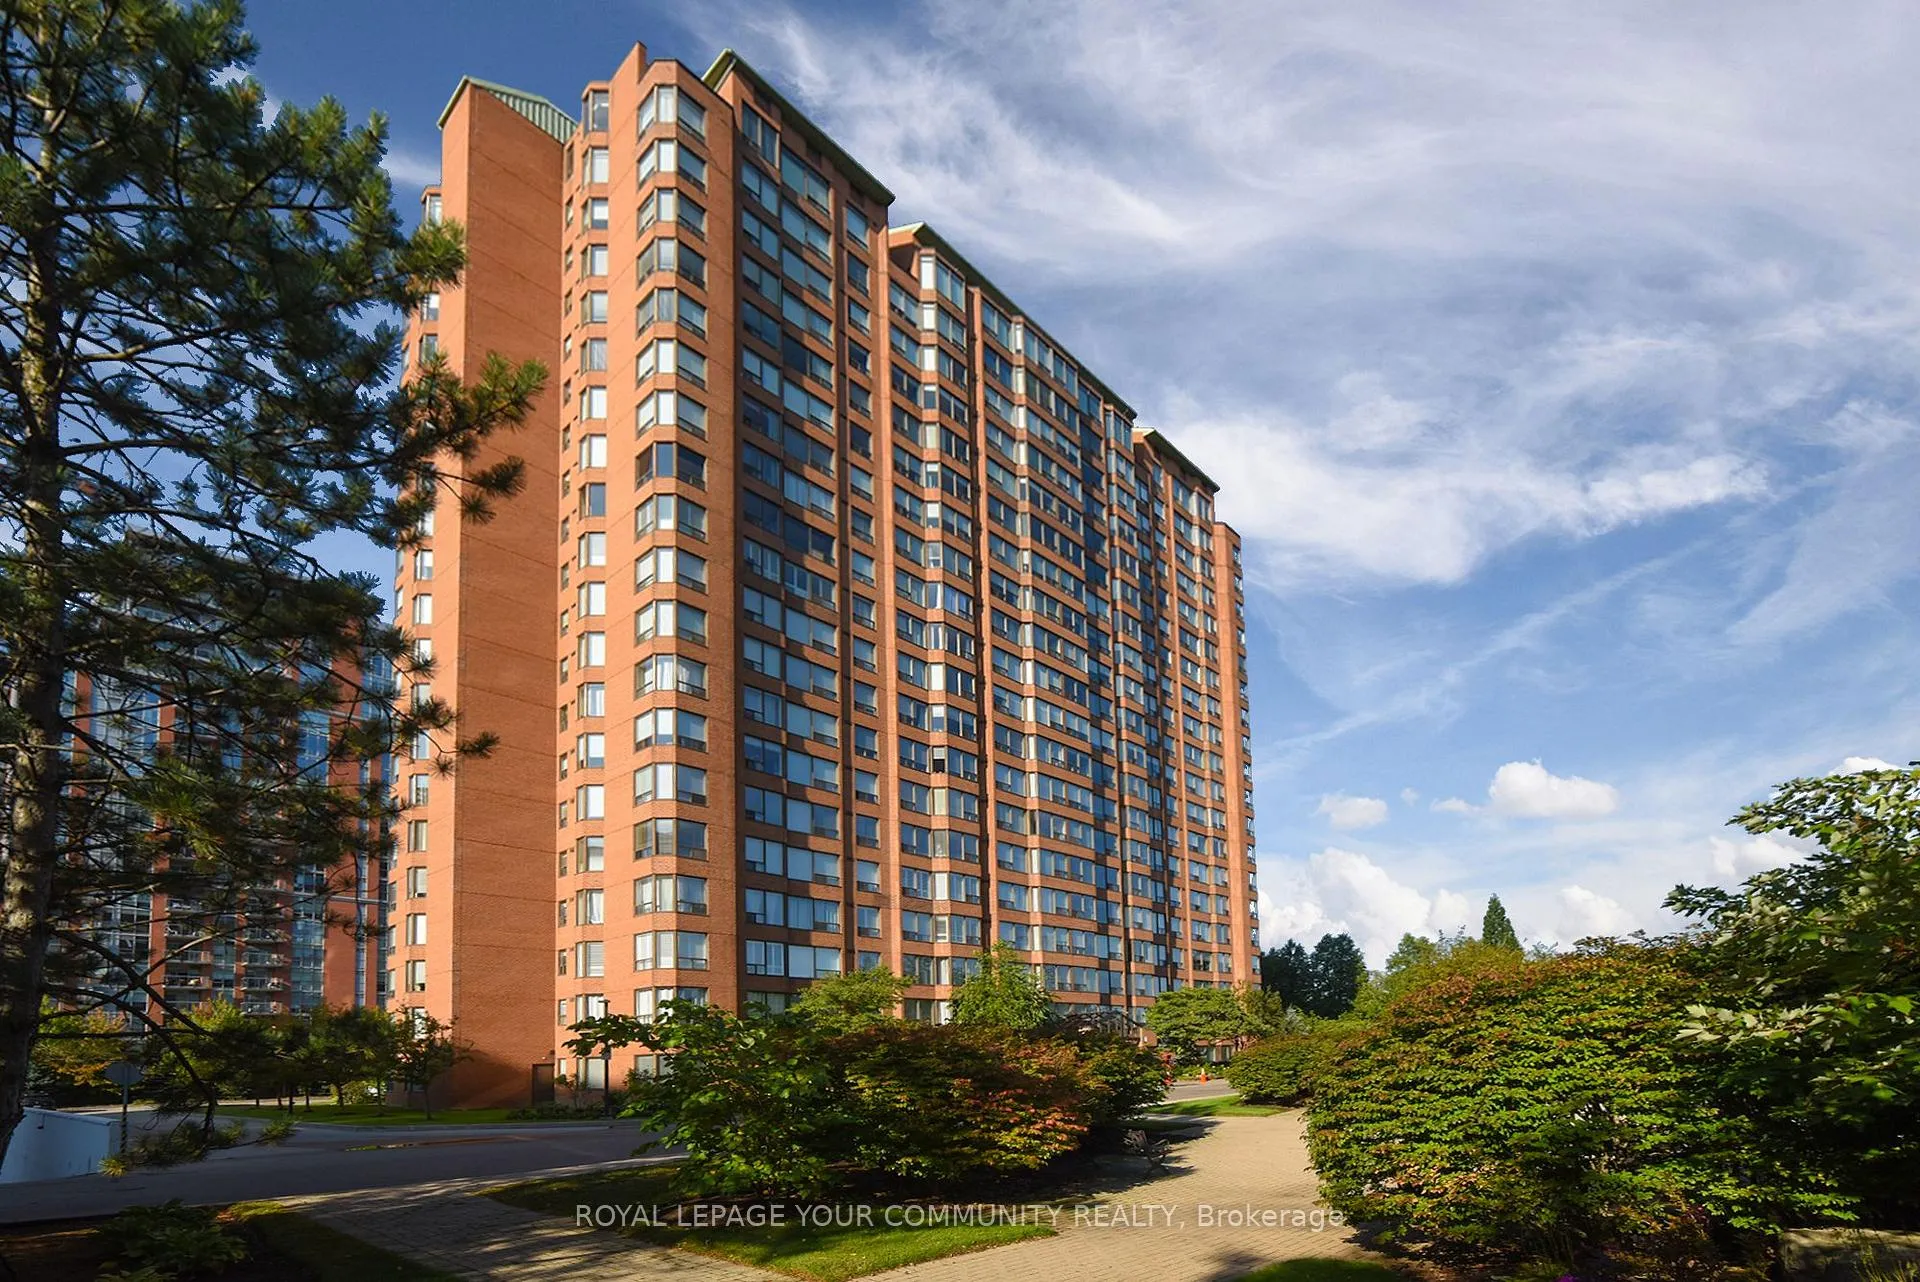
Unit 1507, 1270 Maple Crossing Boulevard
Unit 1507, 1270 Maple Crossing Boulevard
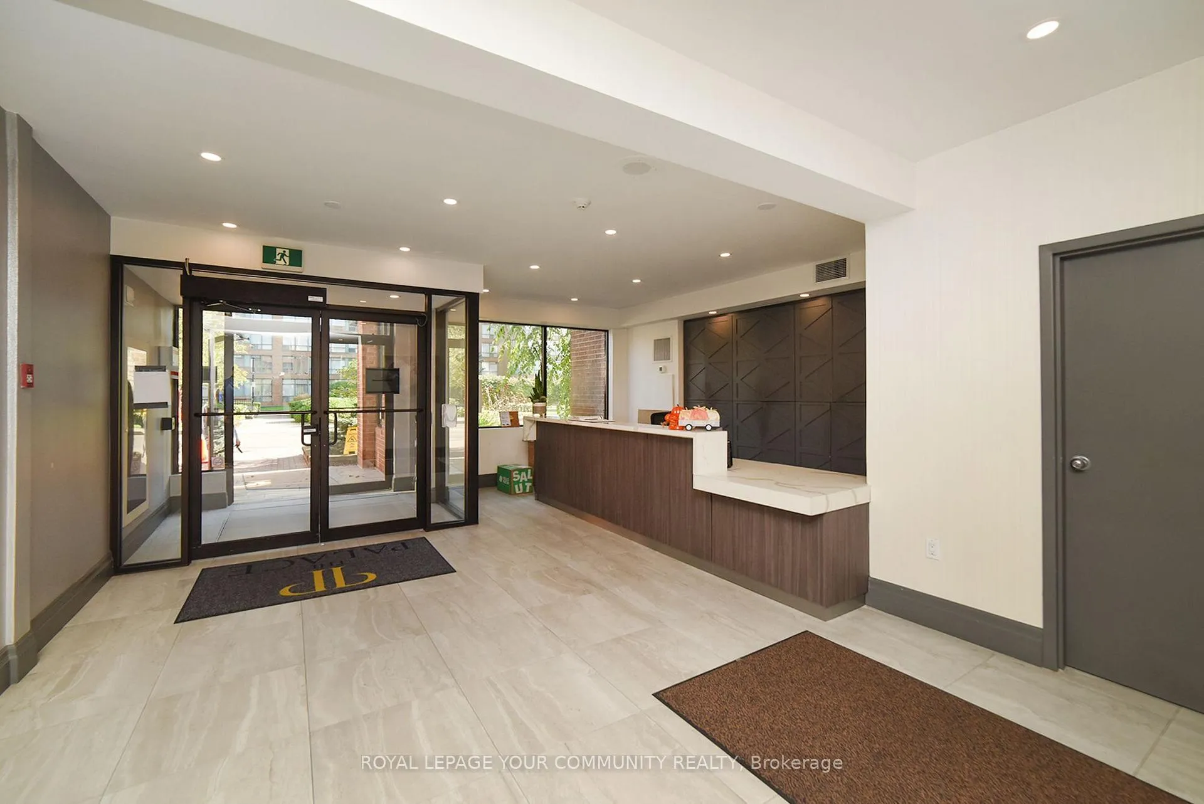
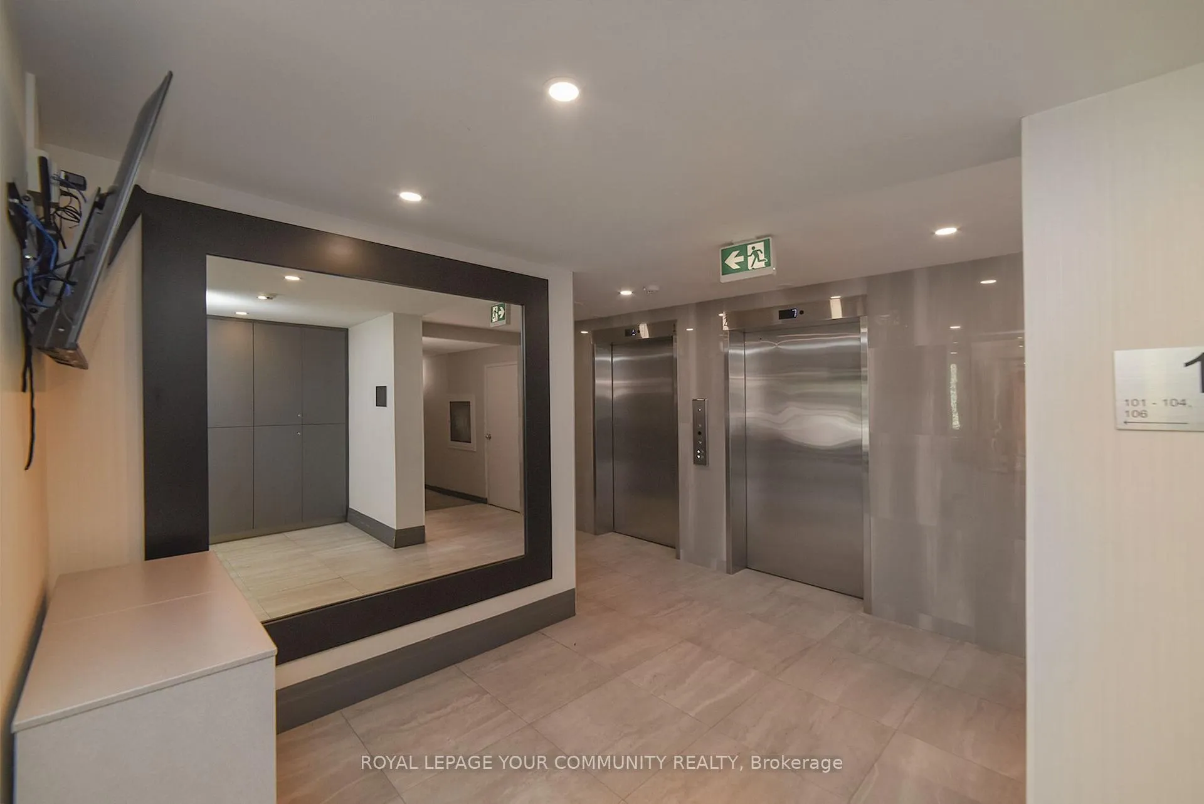
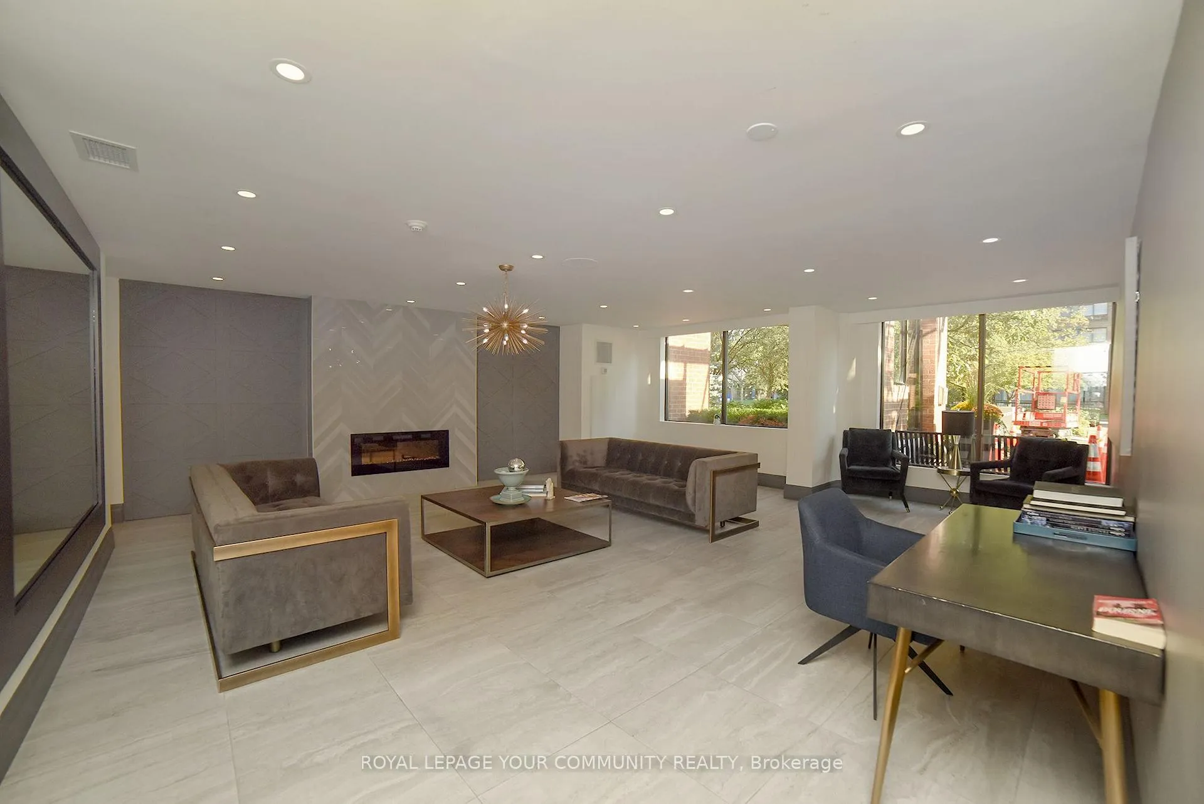
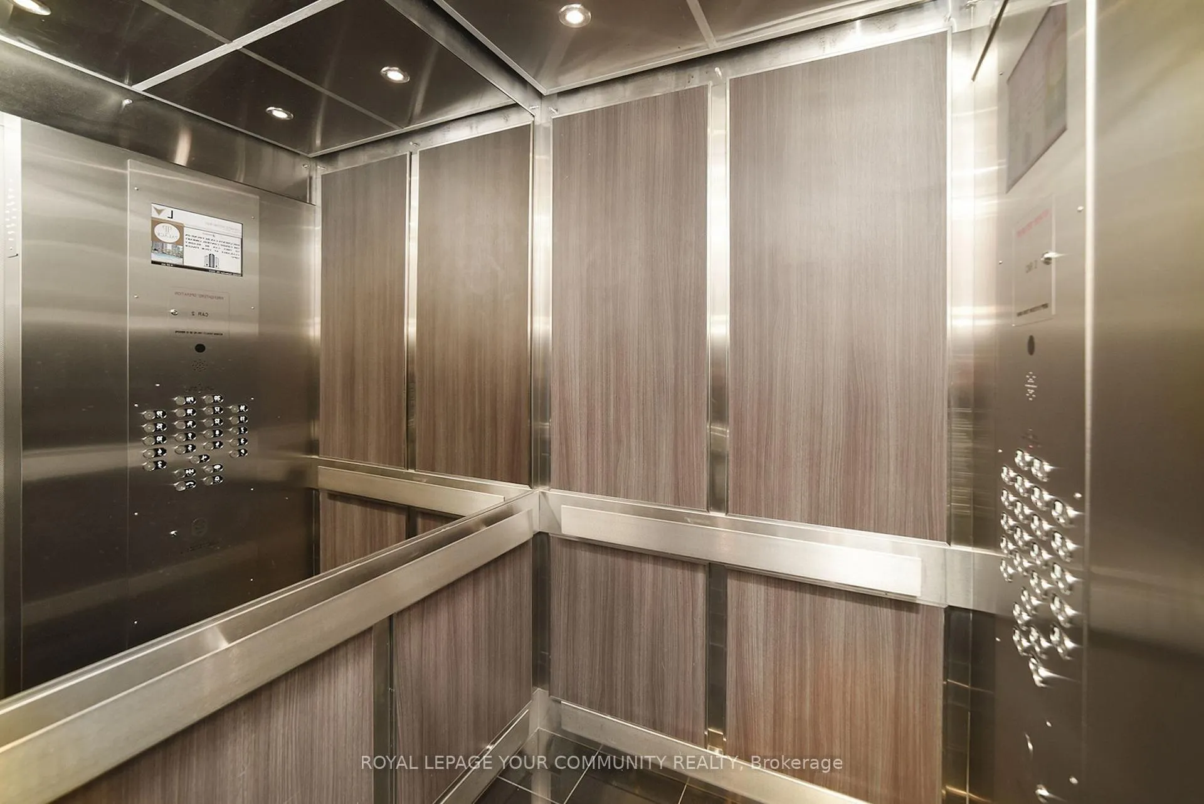 See all 42 photos
Facts and features
- ExposureSouth east
- LaundryEnsuite
- LockerOwned
- BalconyNone
- Central air
The homeCondo Apartment, Apartment, Age 31–50 years
- Type: Condo Apartment
- Style: Apartment
- Age: 31–50 years
- Living space: 900–999 sq ft
- Basement: None
- Exposure: South East
InsideEnsuite, Carpet free, storage area lockers, Elevator Yes
- Laundry: Ensuite
- Features: Carpet free, storage area lockers
- Elevator: Yes
- Rooms above ground: 6
- Bedrooms: 2
- Bathrooms: 2
- Kitchens: 1
OutsideBrick, Balcony None
- Exterior: Brick
- Balcony: None
Parking and locker2 Parking, Underground, Parking type Owned
- Spaces: 2 Parking
- Garage: Underground
- Parking type: Owned
- Driveway: Underground
- Spot: 86
- Locker: Owned
- Locker number: 120
- Locker level: Level p1
BuildingThe place, Storeys 20, Units 234
- Name: The place
- Storeys: 20
- Units: 234
- Registered: 1990
- Condo corporation: 187
- Pets: Allowed
Heating, water and powerForced air, gas, Central air
- Heating: Forced air, gas
- Cooling: Central air
Rent and termsRent $2,675 a month, Entire property, Unfurnished
- Rent: $2,675 a month
- Space for rent: Entire property
- Furnished: Unfurnished
- Lease: 12 months
- Paid: Monthly
- Rent includes: Central air conditioning, heat, hydro, parking, water
- Deposit: Required
- Credit check: Required
- Employment letter: Required
- Rental application: Required
- References: Required
IncludedBrand new stainless steel fridge, stove, dishwasher, microwave. all electrical light fixtures, all window covering, stacked washer & dryer, two parking and one storage locker included.
- Included: Brand new stainless steel fridge, stove, dishwasher, microwave. all electrical light fixtures, all window covering, stacked washer & dryer, two parking and one storage locker included.
Listing detailsW12513762, Rented, Nov 5, 2025
- MLS® number: W12513762
- Status: Rented
- Listed on: Nov 5, 2025
- Days on market: 128
- Updated: Mar 13, 2026
- Possession: Immediate
- Occupied by: Vacant
- Listing brokerage: ROYAL LEPAGE YOUR COMMUNITY REALTY
About this home
Unit 1507, 1270 Maple Crossing Boulevard, Burlington (Brant), ON L7S 2J3
Experience sophisticated urban living at 1270 Maple Crossing Boulevard in the heart of Burlington. This stunning two-bedroom plus den residence has been completely renovated. The layout is open and inviting, with large windows that flood the home with natural light and create a warm, airy atmosphere throughout. The open-concept living and dining area is both welcoming and functional, offering ample room to entertain guests or unwind after a long day. Complemented by a Brand-new custom kitchen featuring quartz countertops, premium cabinetry, and Brand-New stainless-steel appliances. The Primary bedroom is generously sized with a 4 Pcs private ensuite. A second bedroom and full bathroom adds convenience for guests or family members, In-suite laundry adds everyday ease and a bright, airy den with abundant natural light. This unit includes two underground parking spaces and one locker, providing valuable storage and convenience. The building itself is known for its well-managed amenities and prime location. Residents enjoy access to a fitness center, outdoor pool, sauna, tennis & squash courts, party room, and 24-hour security. Located just steps from Spencer Smith Park, the lakefront, Burlington GO Station, and the vibrant downtown core, this condo offers the perfect blend of urban living and natural beauty. Whether you're looking to downsize, invest, or settle into a spacious home in the heart of Burlington, Unit 1507 is a standout opportunity.
Ask about this home
A HOMEH agent will answer your questions about this home.
Know more about The Palace Condo
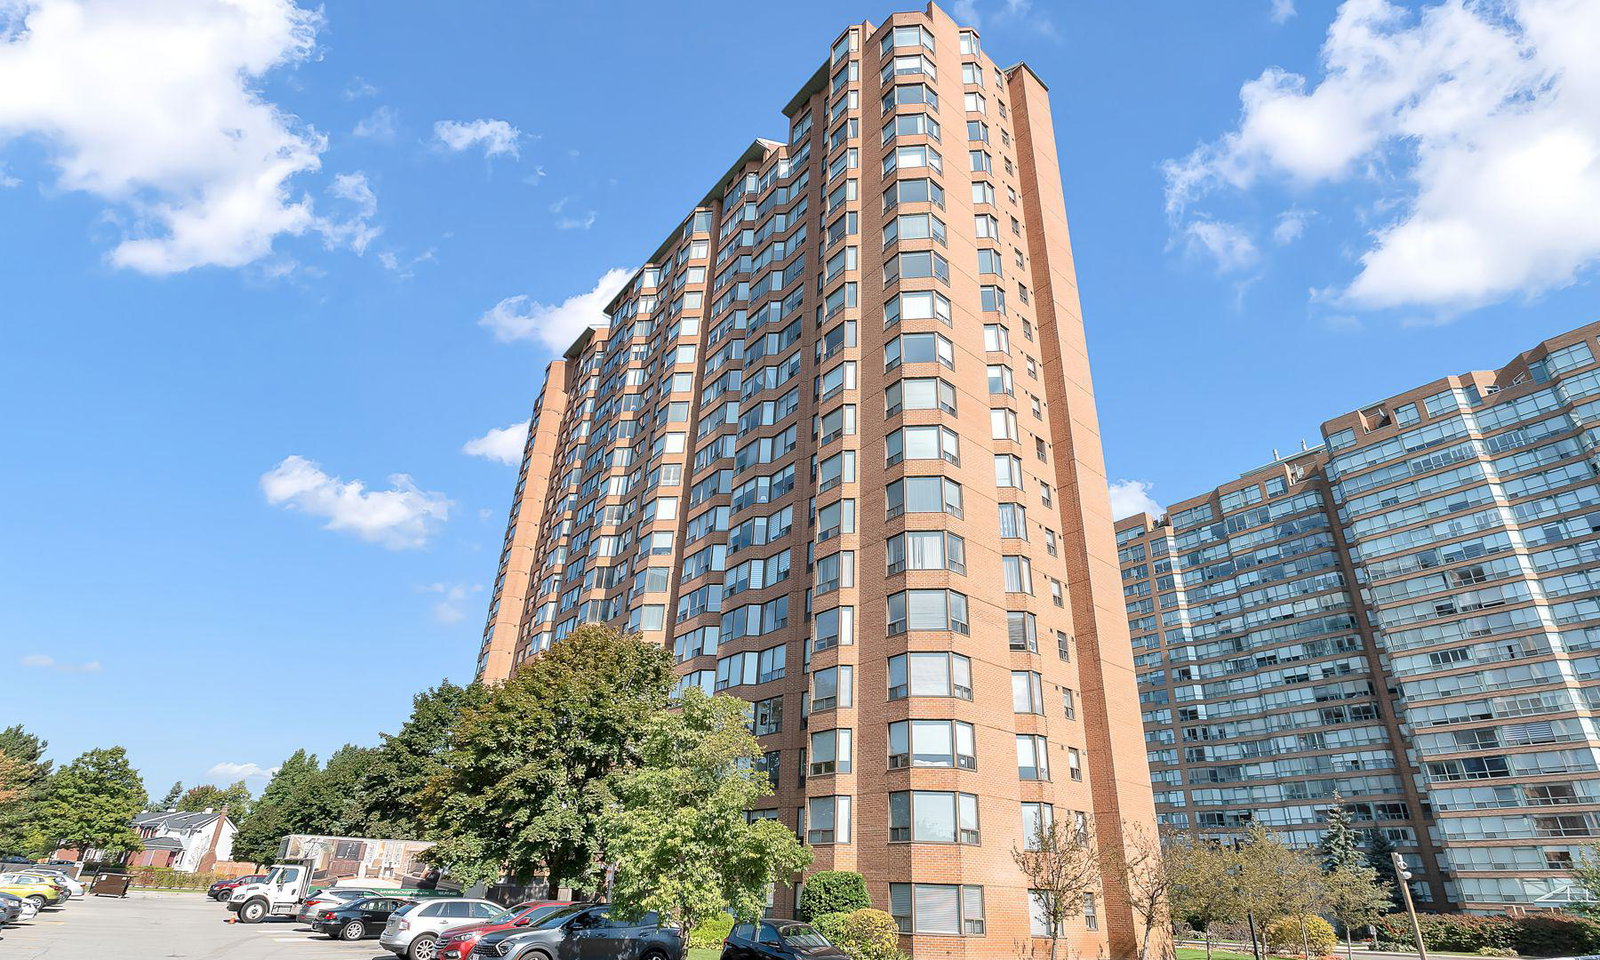
Condo building · 1270 Maple Crossing Boulevard
The Palace Condo is a 20-storey condo with 234 suites, built in 1990. Right now 4 for sale and 3 for rent are on the market here.
- 20storeys
- 234suites
- $453/sq ft
- 1990built
No similar units for rent in The Palace Condo right now.
Around this home
Daily convenience, out of 100, from the distances below
Schools nearby
School rating, out of 10.
Helpful calculators
Your HOMEH agent

"I would see it this week."