

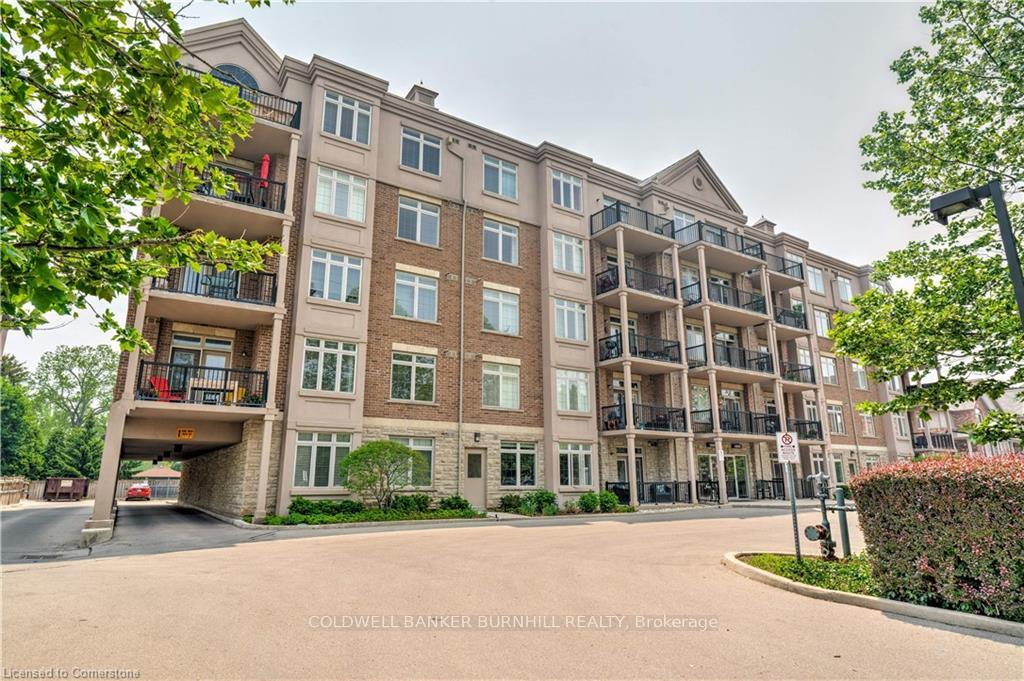
Unit 102, 396 Plains Road E
Unit 102, 396 Plains Road E
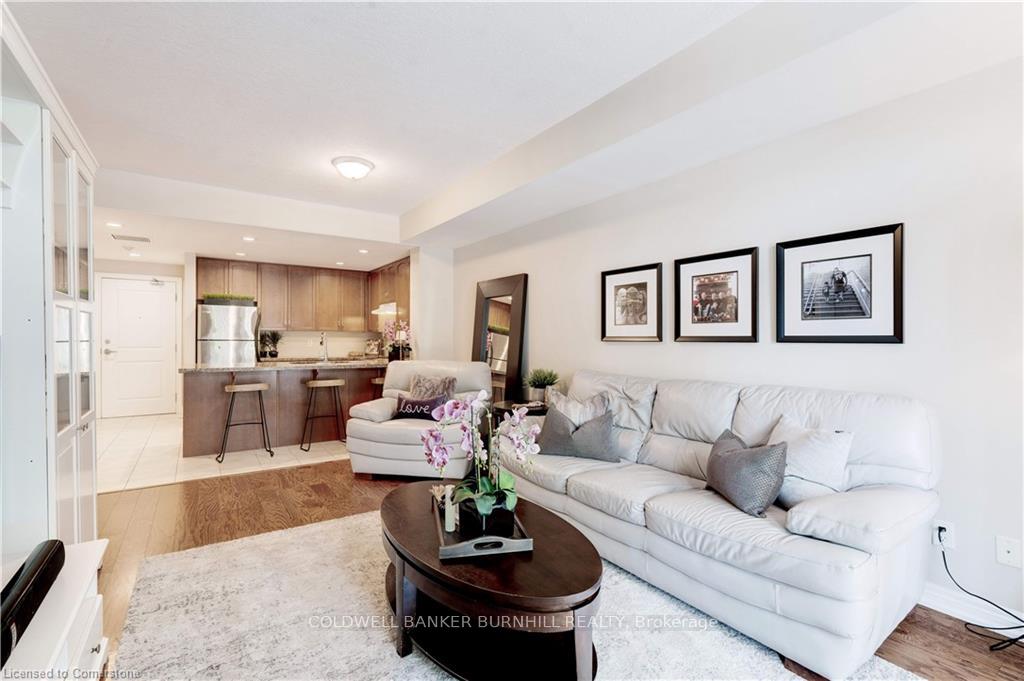
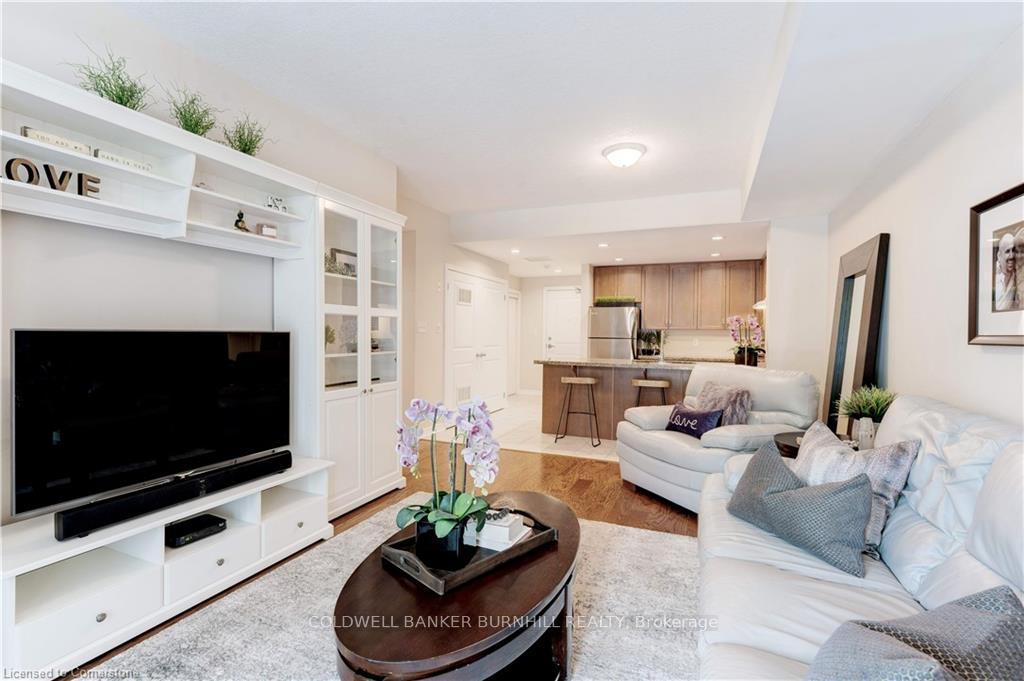
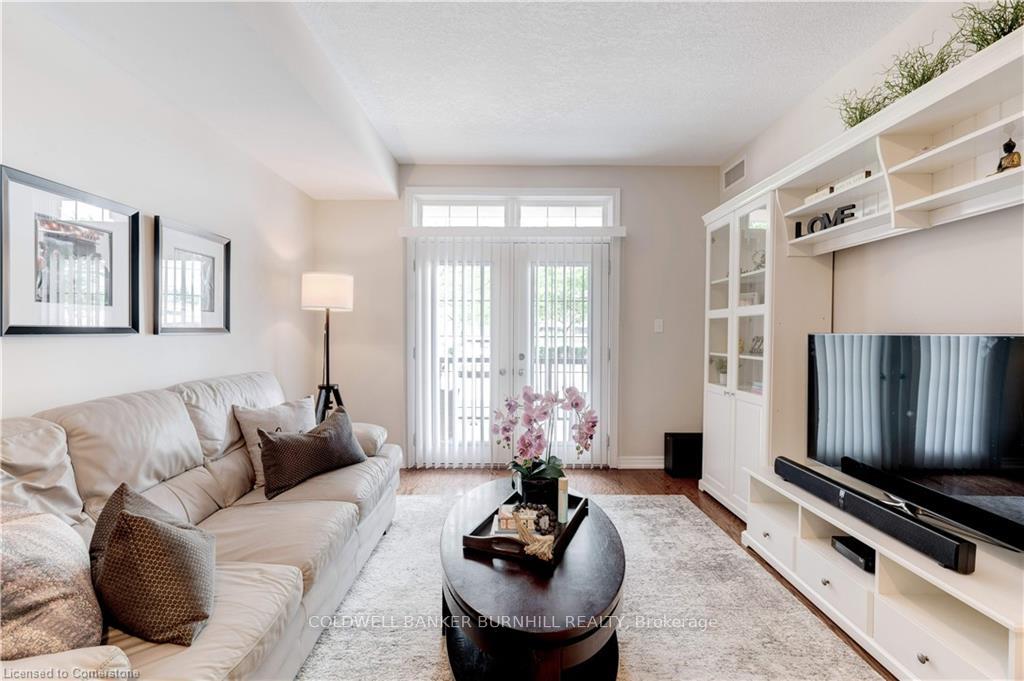
 See all 28 photos
Property history
Facts and features
- ExposureNorth
- LaundryEnsuite
- LockerNone
- BalconyOpen
- Central air
The homeCondo Apartment, Apartment, Age 16–30 years
- TypeCondo Apartment
- StyleApartment
- Age16–30 years
- Living space900–999 sq ft
- BasementNone
- ExposureNorth
InsideEnsuite, main level, Auto garage door remote, Rooms above ground 4
- LaundryEnsuite, main level
- FeaturesAuto garage door remote
- Rooms above ground4
- Bedrooms2
- Bathrooms2
- Kitchens1
OutsideBrick, stone, Metal, Poured concrete
- ExteriorBrick, stone
- RoofMetal
- FoundationPoured concrete
- BalconyOpen
Parking and locker1 Parking, Underground, Exclusive
- Spaces1 Parking
- GarageUnderground
- Parking typeExclusive
- DrivewayUnderground
- LockerNone
BuildingWestwood Condos, Storeys 5, Units 49
- NameWestwood Condos
- Storeys5
- Units49
- Registered2009
- Condo corporation551
- AmenitiesBbqs allowed
- PetsAllowed
Heating, water and powerForced air, gas, Central air
- HeatingForced air, gas
- CoolingCentral air
Rent and termsRent $2,400 a month, Entire property, Unfurnished
- Rent$2,400 a month
- Space for rentEntire property
- FurnishedUnfurnished
- Lease12 months
- PaidMonthly
- Rent includesWater
- DepositRequired
- Credit checkRequired
- Employment letterRequired
- Rental applicationRequired
- ReferencesRequired
IncludedDishwasher, dryer, garage door opener, range hood, refrigerator, stove, washer, window coverings
- IncludedDishwasher, dryer, garage door opener, range hood, refrigerator, stove, washer, window coverings
Listing detailsW12385193, Rented, Sep 5, 2025
- MLS® numberW12385193
- StatusRented
- Listed onSep 5, 2025
- Days on market7
- UpdatedSep 12, 2025
- Possession60-89 days
- Occupied byOwner
- Listing brokerageCOLDWELL BANKER BURNHILL REALTY
About this home
Unit 102, 396 Plains Road E, Burlington (LaSalle), ON L7T 2C8
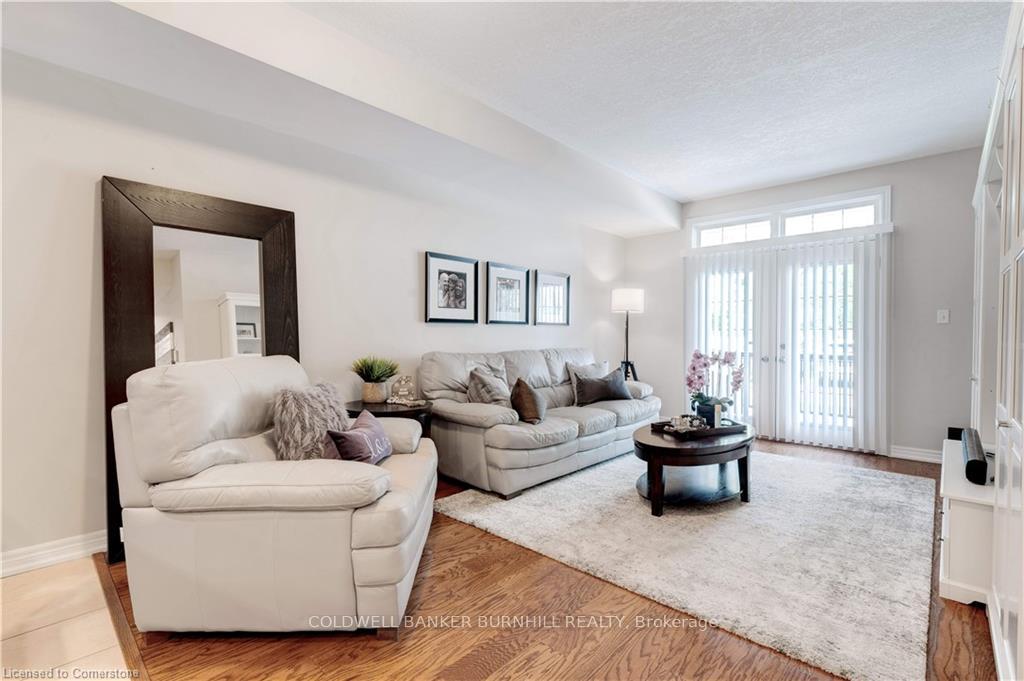
Welcome home to this exquisite two-bedroom, two-bathroom condominium nestled within a charming boutique building in the vibrant heart of Aldershot. As you enter, you are greeted by a spacious foyer w/classic ceramic tile and a generous double front hall closet, setting the tone for the sophistication that lies within. The heart of this home is the expansive eat-in kitchen, thoughtfully designed with a comprehensive suite of four appliances, a convenient double sink, a breakfast bar perfect for casual dining, and luxurious granite countertops that elevate the culinary experience. Transition effortlessly into the living and dining area, where hardwood flooring exudes warmth and style. The large garden doors invite an abundance of natural light, creating an inviting atmosphere ideal for both relaxation. Retreat to your primary suite, a sanctuary of tranquility featuring hardwood floors and a magnificent window that bathes the room in sunlight. This suite is complemented by a spacious double closet and a master en-suite, elegantly appointed with a tub-shower combination and a double-wide vanity. The second bedroom offers versatile space, complete with a double closet and hardwood flooring, while the main bathroom boasts a generously sized vanity, ensuring convenience for all. Enjoy the convenience of in-suite laundry and step out from your living room to the sunny balcony through the glass garden doors, where you can bbq on warm summer evenings. This meticulously maintained boutique condominium building is perfectly situated in the heart of Aldershot, offering ample visitor parking and mere steps from shops, public transit, the local library, and a plethora of dining options. Experience the perfect blend of luxury, comfort, and convenience in your new home! One underground parking spot. Water is included! References Required, Credit Check, 1 year lease minimum. Additional utilities are gas and electricity.
Ask about this home
A HOMEH agent will answer your questions about this home.
Know more about Westwood Condos
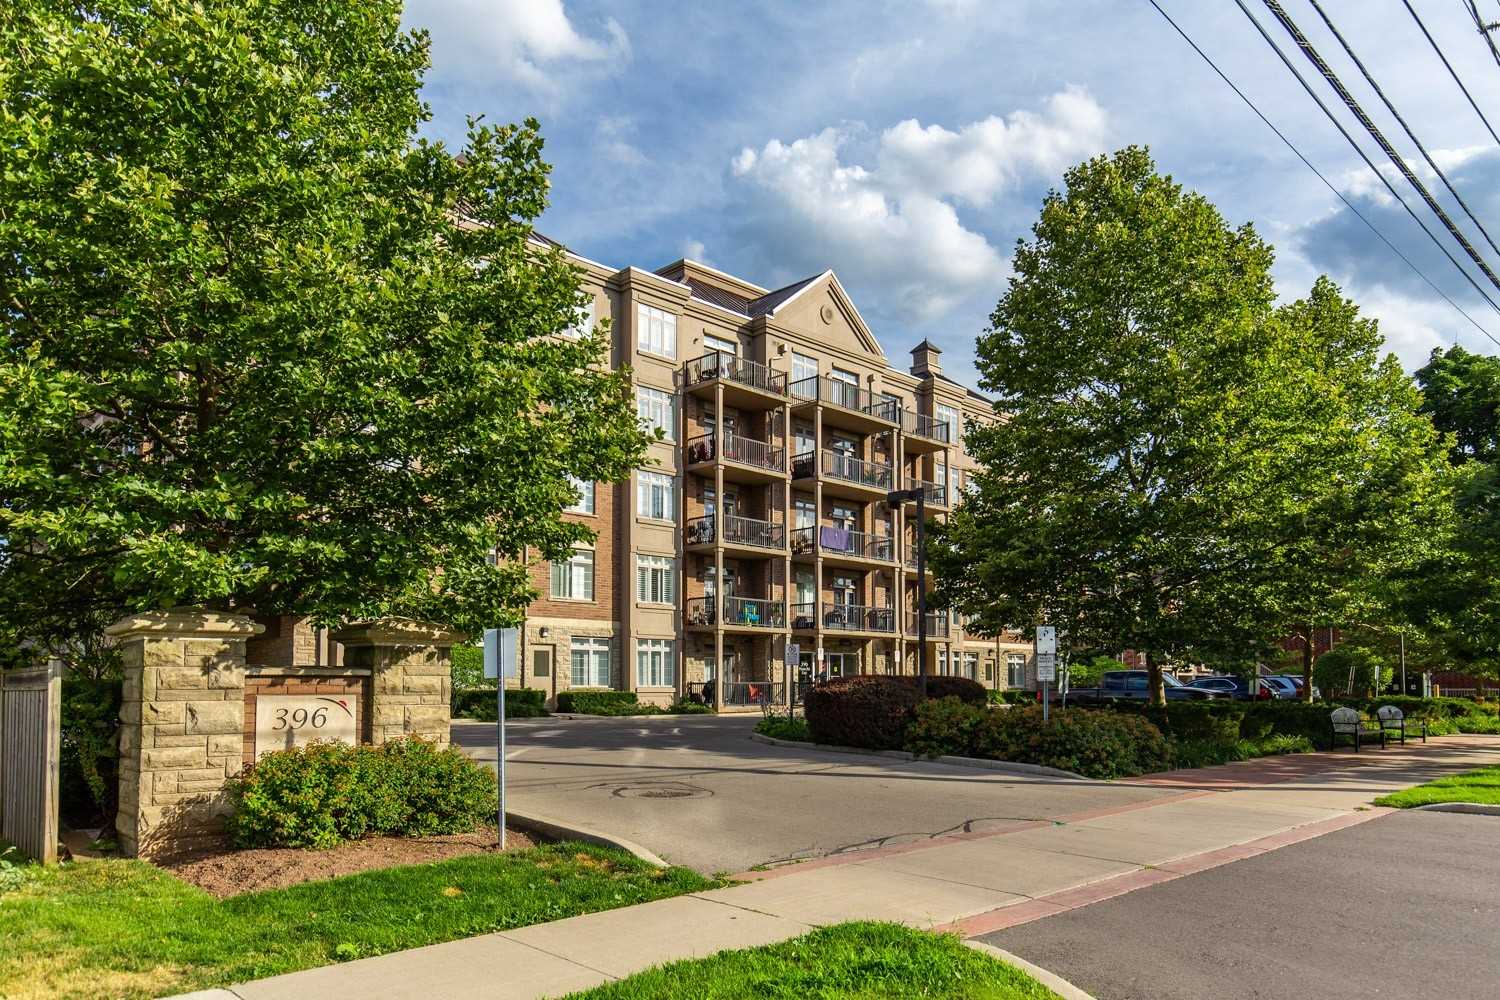
Condo building · 396 Plains Road E
Westwood Condos is a 5-storey condo with 49 suites, built in 2009 by New Horizon Development Group. No units are on the market here right now.
- 5storeys
- 49suites
- 2009built
No similar units for rent in Westwood Condos right now.
Around this home
Daily convenience, out of 100, from the distances below
Schools nearby
School rating, out of 10.
Helpful calculators
Your HOMEH agent

"I would see it this week."