

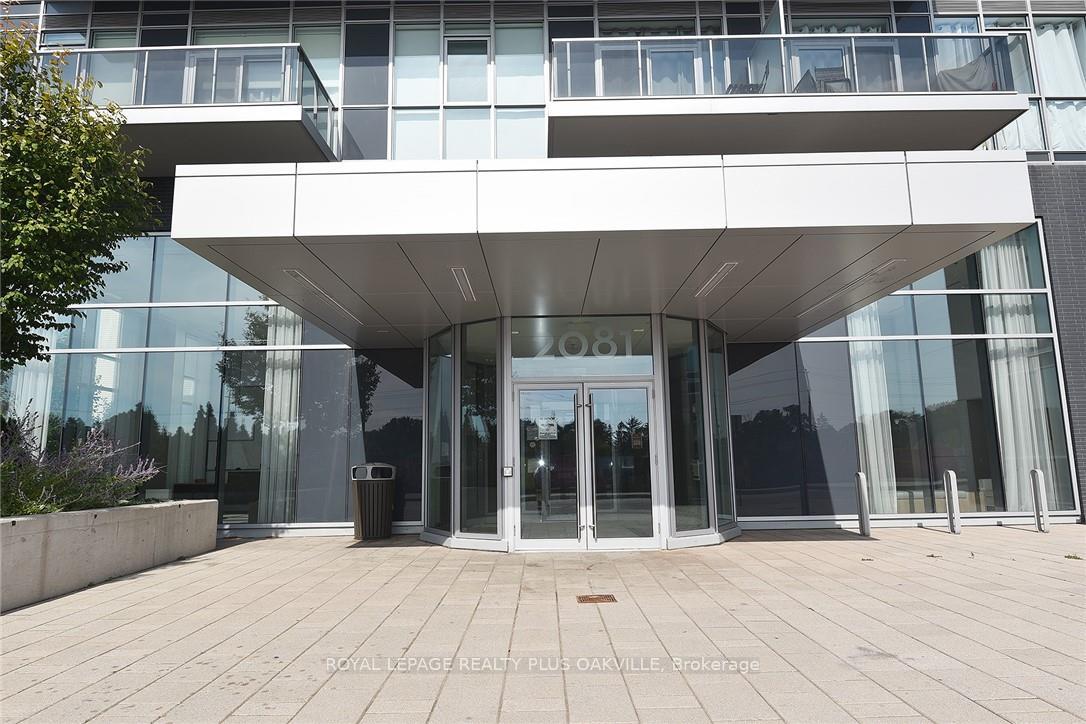
Unit 709, 2081 Fairview Street
Unit 709, 2081 Fairview Street
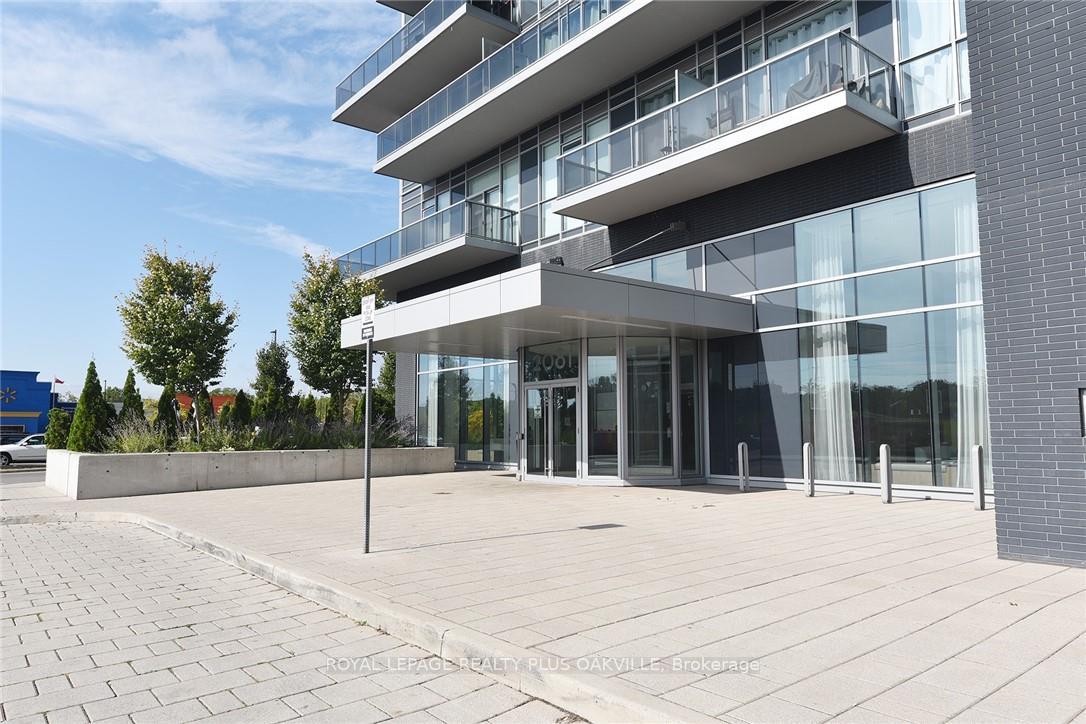
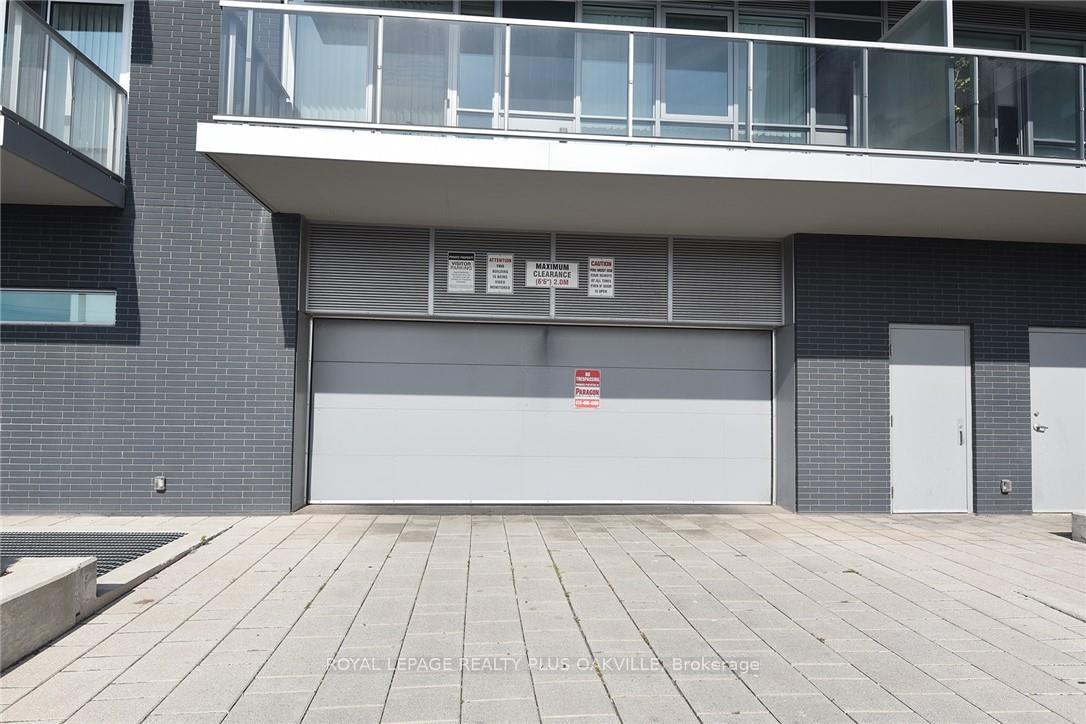
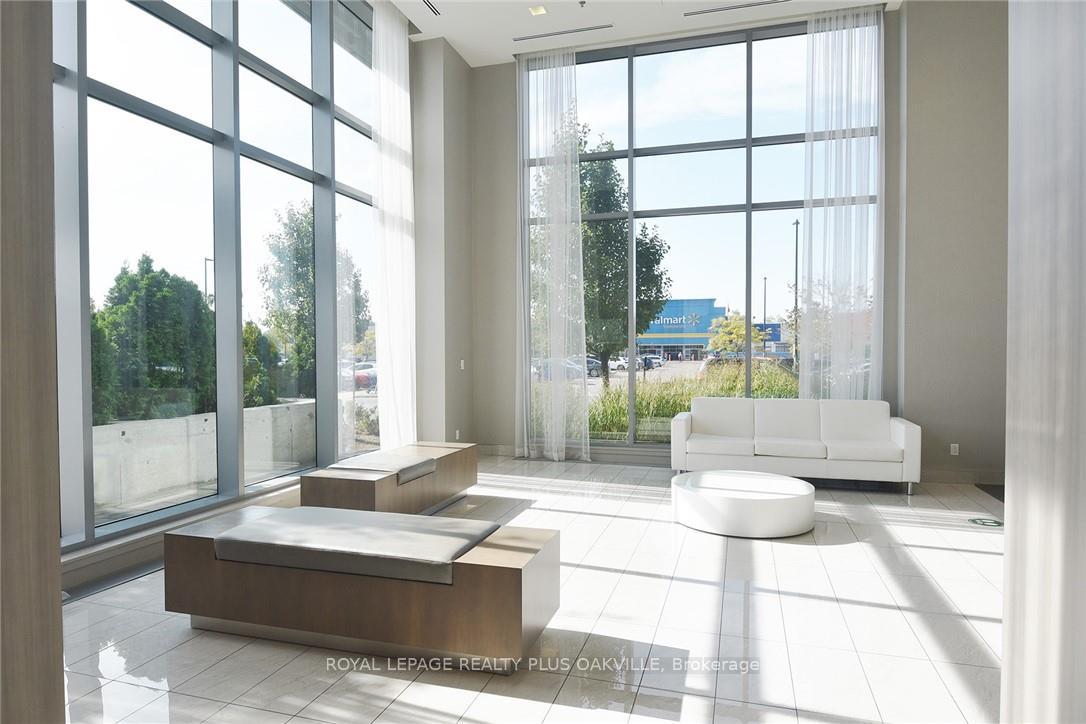 See all 22 photos
Property history
Facts and features
- ExposureSouth
- LaundryEnsuite
- LockerOwned
- BalconyOpen
- Central air
- Concierge
- Exercise room
- Gym
- Indoor pool
- Party room/meeting room
The homeCondo Apartment, Apartment, Age 6–10 years
- Type: Condo Apartment
- Style: Apartment
- Age: 6–10 years
- Living space: 600–699 sq ft
- Basement: None
- Exposure: South
InsideEnsuite, Separate heating controls, Security guard, security system
- Laundry: Ensuite
- Features: Separate heating controls
- Security: Security guard, security system
- Rooms above ground: 5
- Bedrooms: 1 + 1 in the basement
- Bathrooms: 1
- Kitchens: 1
OutsideConcrete, Open
- Exterior: Concrete
- Balcony: Open
Parking and locker1 Parking, Underground, Parking type Owned
- Spaces: 1 Parking
- Garage: Underground
- Parking type: Owned
- Spot: 12
- Locker: Owned
- Locker number: 20
- Locker level: 7
BuildingParadigm Condos, Storeys 24, Units 350
- Name: Paradigm Condos
- Storeys: 24
- Units: 350
- Registered: 2018
- Condo corporation: 703
- Amenities: Concierge, exercise room, guest suites, gym, indoor pool, party room/meeting room
- Pets: Allowed
Heating, water and powerForced air, gas, Central air
- Heating: Forced air, gas
- Cooling: Central air
Rent and termsRent $2,350 a month, Entire property, Unfurnished
- Rent: $2,350 a month
- Space for rent: Entire property
- Furnished: Unfurnished
- Lease: 12 months
- Paid: Monthly
- Rent includes: Building insurance, common elements, heat, water, parking
- Deposit: Required
- Credit check: Required
- Employment letter: Required
- Rental application: Required
- References: Required
- Rental items: None.
IncludedKitchen appliances, washer/dryer, all efls for tenant use., Not included None.
- Included: Kitchen appliances, washer/dryer, all efls for tenant use.
- Not included: None.
NearbyArts centre, golf, hospital, library, public transit, rec./commun.centre
- Close to: Arts centre, golf, hospital, library, public transit, rec./commun.centre
Listing detailsW12506424, Rented, Nov 4, 2025
- MLS® number: W12506424
- Status: Rented
- Listed on: Nov 4, 2025
- Days on market: 10
- Updated: Nov 14, 2025
- Possession: Immediate
- Occupied by: Vacant
- Listing brokerage: ROYAL LEPAGE REALTY PLUS OAKVILLE
About this home
Unit 709, 2081 Fairview Street, Burlington (Freeman), ON L7R 0E4
Welcome to Paradigm! This Stunning One Bedroom + Den condo offers a perfect blend of comfort, style and convenience. Experience contemporary open-concept living, enhanced by floor-to-ceiling windows that flood the space with natural light. The sleek modern kitchen boasts stainless steel appliances and quartz countertops, while in-suite laundry adds everyday convenience. Enjoy the private balcony and an impressive lineup of 5-star amenities: an indoor/outdoor fitness area, basketball court, theatre room, party room, guest suites, dog park with showers, indoor pool, hot tub, sauna, childrens' playroom, and 24-hour security. The Sky Lounge and business centre with Wi-Fi and offer the perfect space to relax or work. Step right outside to the GO station, or take a short walk to downtown Burlington, Spencer Smith Park, shops, restaurants, Costco and more. Quick access to major highways, the lakefront, community centre, schools, and Mapleview Mall. Includes: Heat, Water, 1 Parking/Storage Locker.
Ask about this home
A HOMEH agent will answer your questions about this home.
Know more about Paradigm Condos
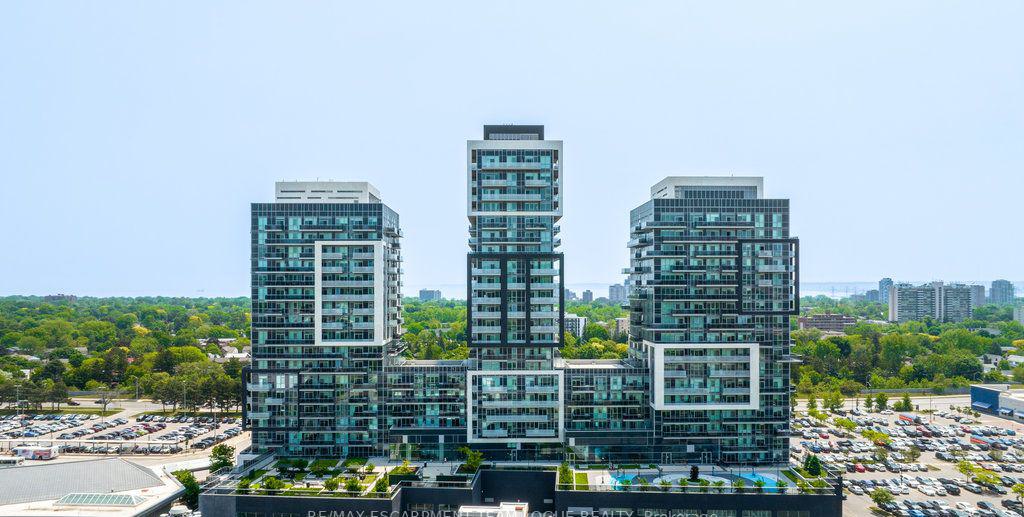
Condo building · 2081-2093 Fairview Street
Paradigm Condos is a 24-storey condo with 350 suites, built in 2018 by The Molinaro Group. Right now 11 for sale and 3 for rent are on the market here.
- 24storeys
- 350suites
- $648/sq ft
- 2018built
No similar units for rent in Paradigm Condos right now.
Around this home
Daily convenience, out of 100, from the distances below
Schools nearby
School rating, out of 10.
Helpful calculators
Your HOMEH agent

"I would see it this week."