

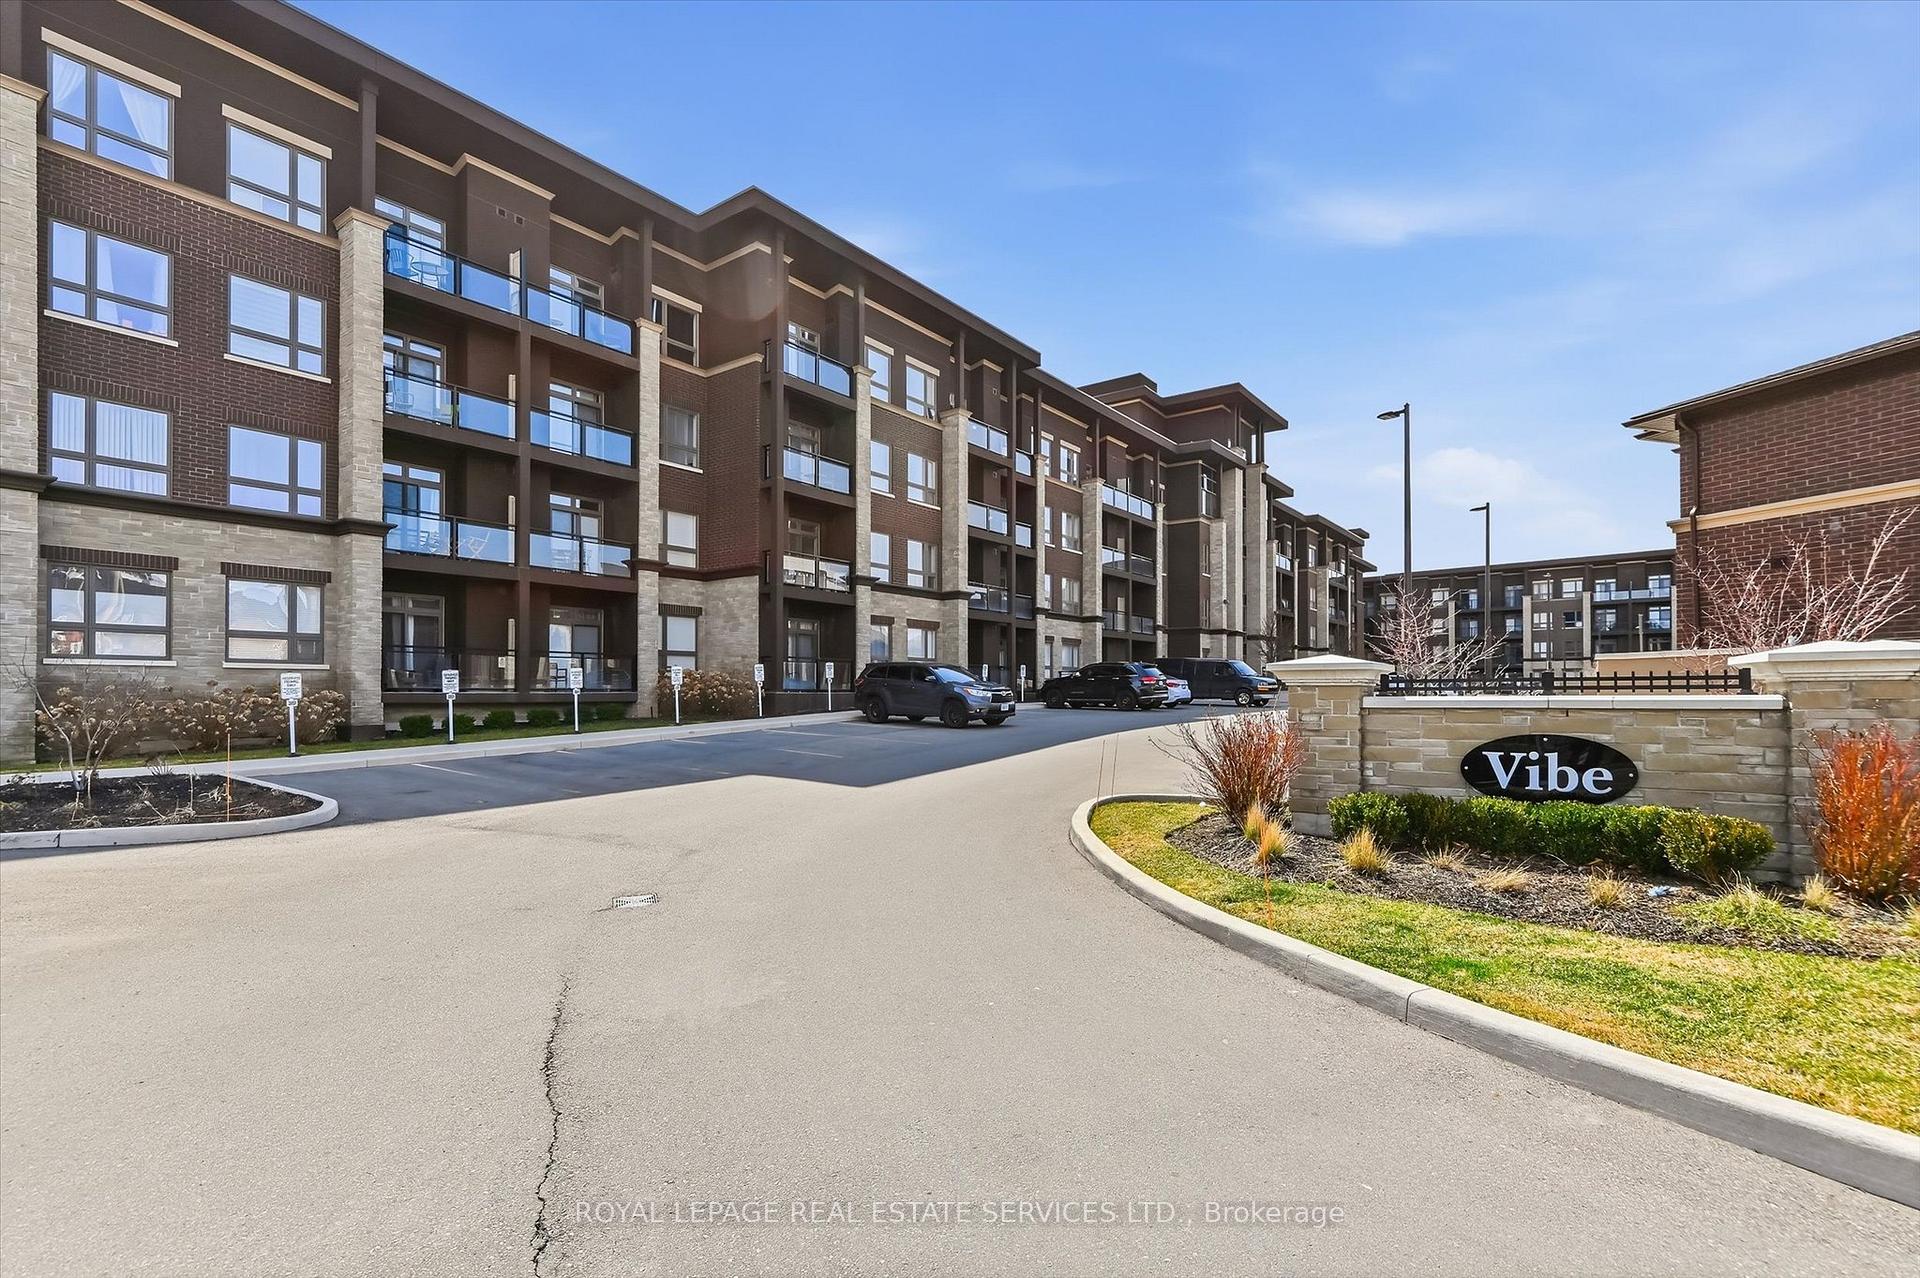
Unit 402, 5020 Corporate Drive
Unit 402, 5020 Corporate Drive
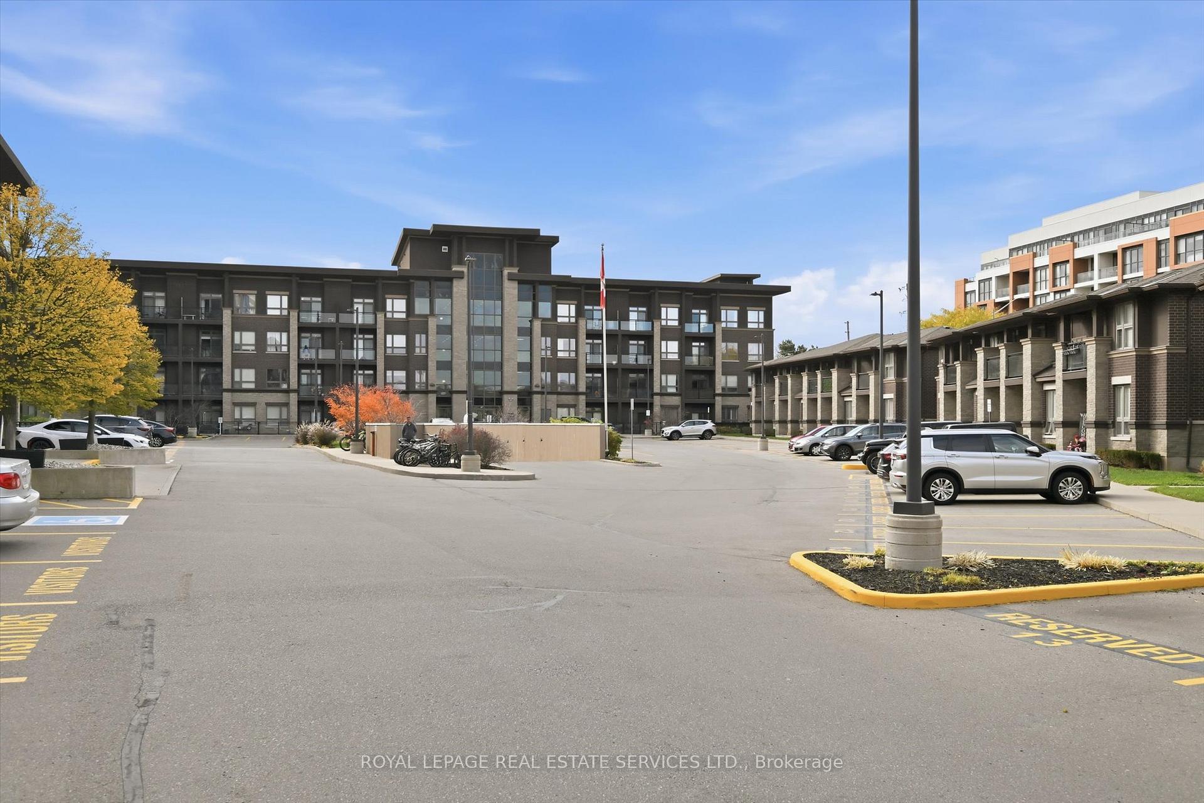
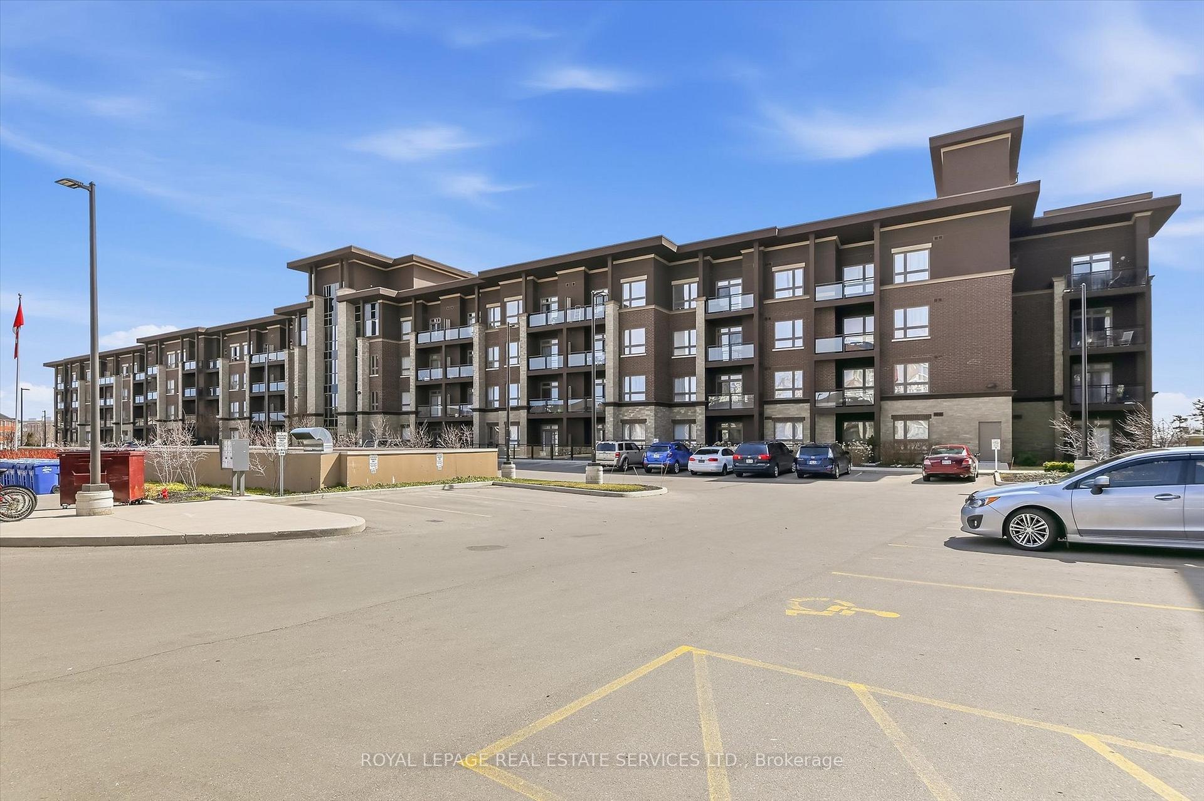
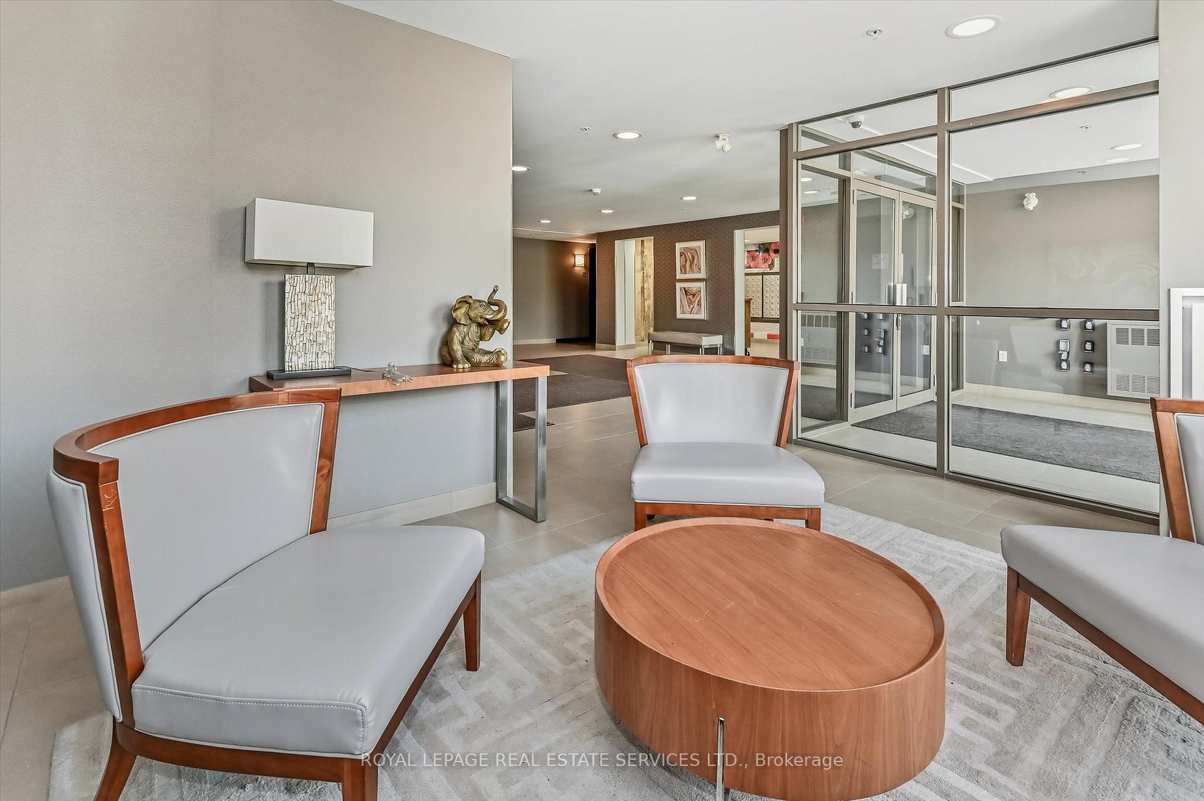
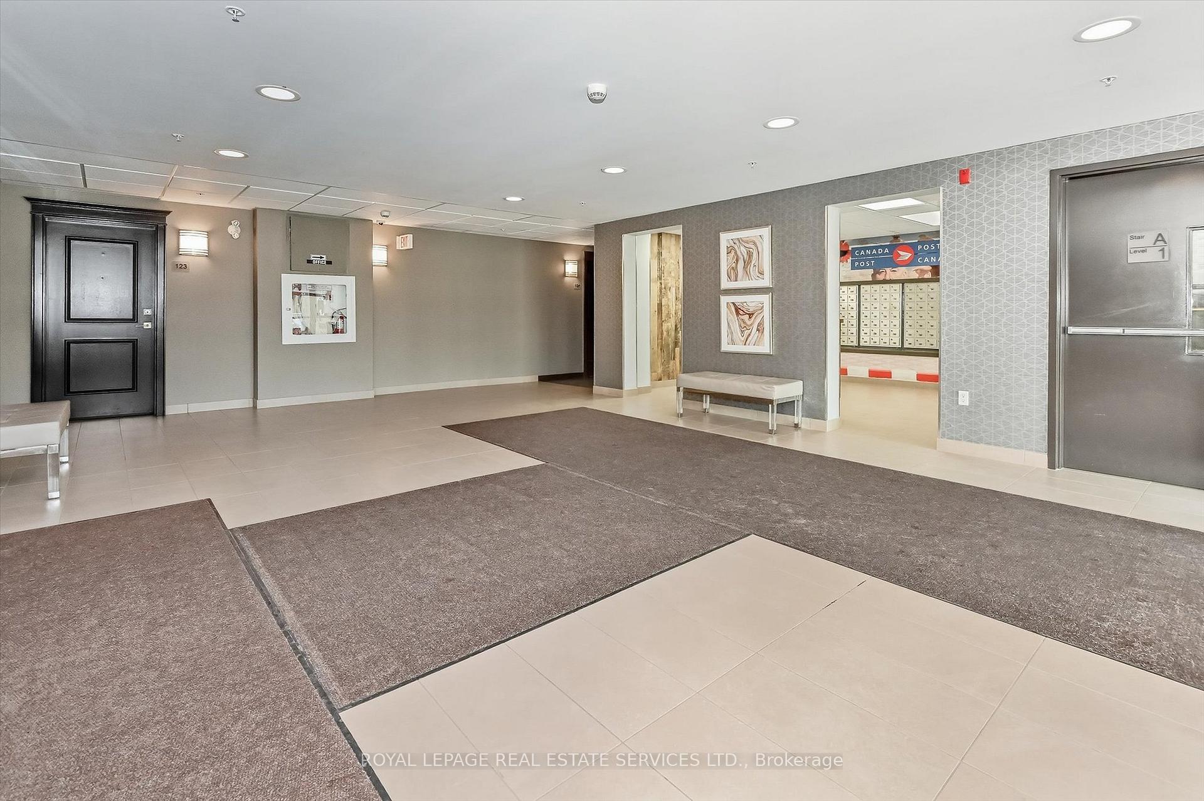 See all 39 photos
Property history
Facts and features
- ExposureEast
- LaundryEnsuite
- LockerOwned
- BalconyOpen
- Central air
- Exercise room
- Party room/meeting room
- Rooftop deck/garden
The homeCondo Apartment, Apartment, Age 11–15 years
- Type: Condo Apartment
- Style: Apartment
- Age: 11–15 years
- Living space: 600–699 sq ft
- Basement: None
- Exposure: East
- Special designation: Accessibility
InsideTile, Ensuite, Carpet free, auto garage door remote
- Flooring: Tile
- Laundry: Ensuite
- Features: Carpet free, auto garage door remote
- Elevator: Yes
- Rooms above ground: 4
- Bedrooms: 1 + 1 in the basement
- Bathrooms: 1
- Kitchens: 1
OutsideBrick, stucco (plaster), Open
- Exterior: Brick, stucco (plaster)
- Balcony: Open
Parking and locker1 Parking, Underground, Parking type Owned
- Spaces: 1 Parking
- Garage: Underground
- Parking type: Owned
- Driveway: Mutual
- Locker: Owned
- Locker unit: 354
- Locker number: A354
- Locker level: A
BuildingVibe condos, Storeys 4, Units 93
- Name: Vibe condos
- Storeys: 4
- Units: 93
- Registered: 2014
- Condo corporation: 630
- Amenities: Exercise room, media room, party room/meeting room, rooftop deck/garden, visitor parking
- Pets: Allowed
Heating, water and powerOther, ground source, Central air
- Heating: Other, ground source
- Cooling: Central air
Rent and termsRent $1,950 a month, Entire property, Unfurnished
- Rent: $1,950 a month
- Space for rent: Entire property
- Furnished: Unfurnished
- Lease: 12 months
- Rent includes: Building insurance, grounds maintenance, heat, parking, water, central air conditioning, common elements
- Deposit: Required
- Credit check: Required
- Employment letter: Required
- Rental application: Required
- References: Required
IncludedAll light fixtures and blinds, stainless steel refrigerator, built-in stainless steel microwave, stainless steel stove, built-in stainless steel dishwasher, stacked washer and dryer, bathroom mirror, garage remote., Tenants chattels.
- Included: All light fixtures and blinds, stainless steel refrigerator, built-in stainless steel microwave, stainless steel stove, built-in stainless steel dishwasher, stacked washer and dryer, bathroom mirror, garage remote.
- Not included: Tenants chattels.
NearbyLevel
- Close to: Level
Listing detailsW12530066, Rented, Nov 10, 2025
- MLS® number: W12530066
- Status: Rented
- Listed on: Nov 10, 2025
- Days on market: 8
- Updated: Nov 18, 2025
- Possession: 2025-12-15 / Flexible
- Occupied by: Tenant
- Listing brokerage: ROYAL LEPAGE REAL ESTATE SERVICES LTD.
About this home
Unit 402, 5020 Corporate Drive, Burlington (Uptown), ON L7L 0H7
SENSATIONAL PENTHOUSE RENTAL AT TRENDY VIBE CONDOS! Experience modern living in the heart of Burlington at Vibe Condos - a stylish mid-rise community celebrated for its vibrant atmosphere, internal courtyard, and energy-efficient Geothermal heating and cooling (meaning hydro is your only utility bill!). This impressive penthouse suite showcases 10' ceilings, an airy open concept layout, and wide-plank laminate flooring throughout. The sleek white kitchen shines with quartz countertops and stainless steel appliances, opening to a bright living/dining area with walkout to a private balcony overlooking the courtyard. The spacious bedroom features a walk-in closet, and the den provides an ideal space for a home office. A modern four-piece bathroom, in-suite laundry with stacked washer and dryer, underground parking, and storage locker complete the package. Vibe Condos offers a fantastic array of amenities: fitness centre, party room, theatre room, rooftop terrace with barbecues, and abundant visitor parking. With December 15th possession available, this location is unbeatable - close to Millcroft Shopping Centre, dining, parks, Tansley Woods Community Centre, Millcroft Golf Club, Bronte Creek Provincial Park, and everyday conveniences. Commuters will appreciate the easy access to public transit, Appleby GO Station, and major highways. Don't miss your chance to secure this exceptional rental opportunity!
Ask about this home
A HOMEH agent will answer your questions about this home.
Know more about Vibe Condos
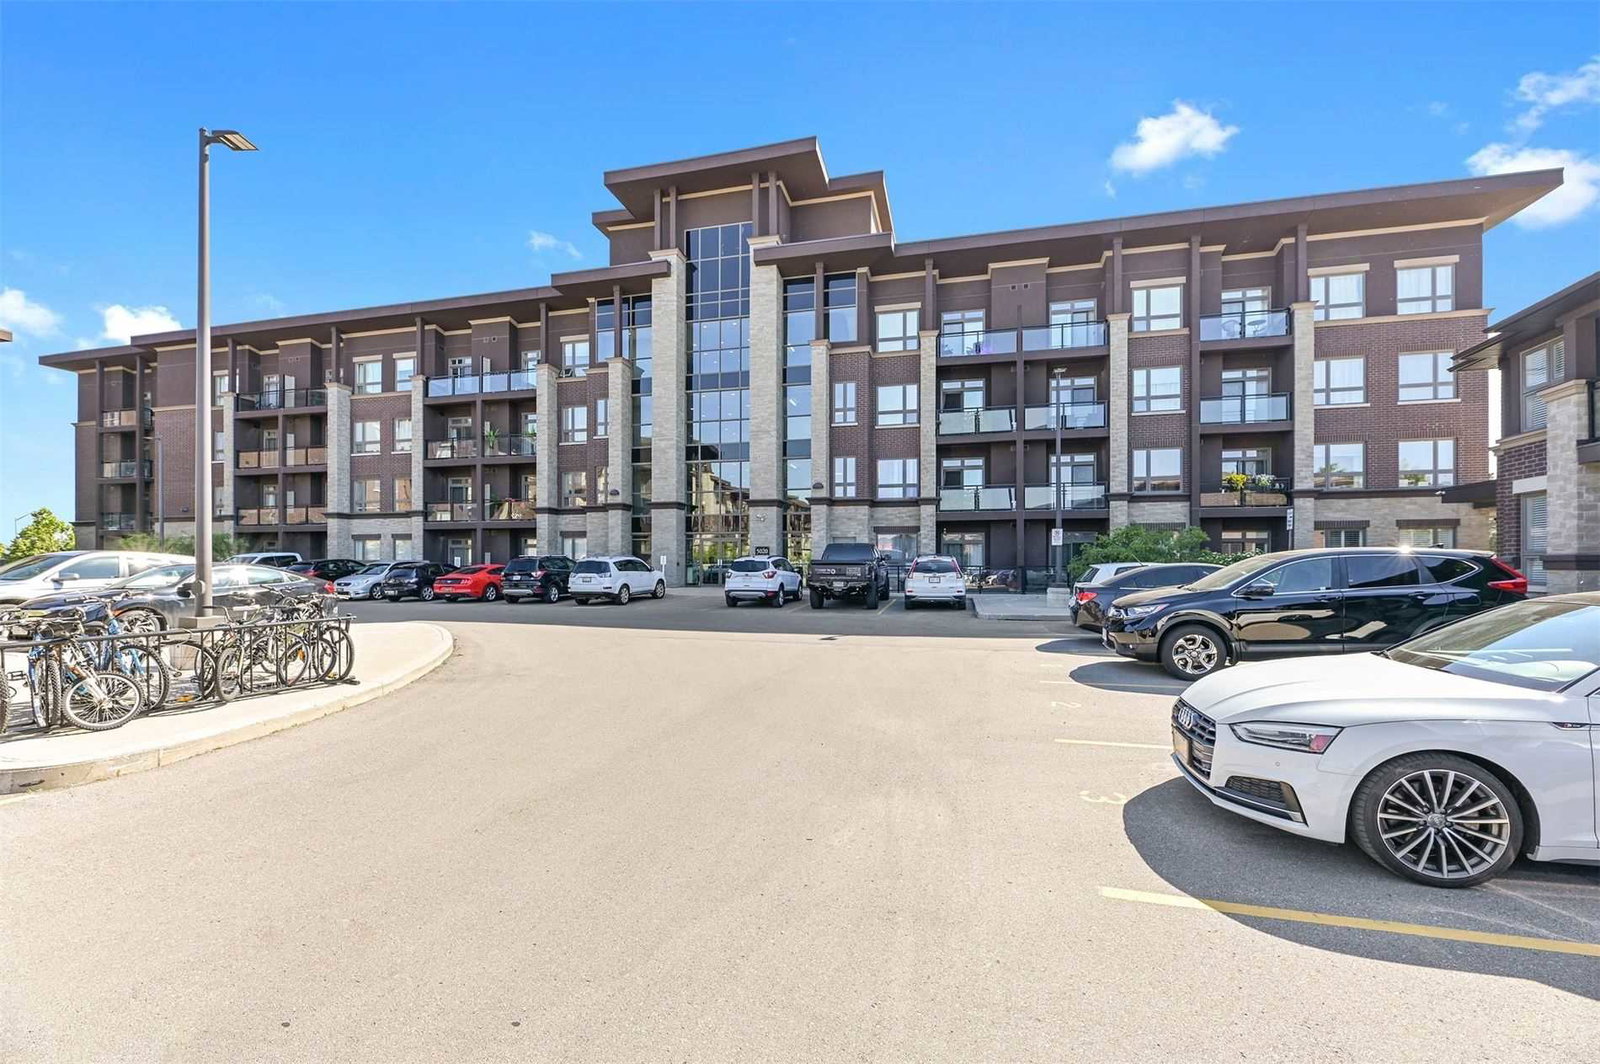
Condo building · 5030 Corporate Drive
Vibe Condos is a 4-storey condo with 93 suites, built in 2014 by New Horizon Development Group. Right now 6 for sale and 2 for rent are on the market here.
- 4storeys
- 93suites
- $685/sq ft
- 2014built
No similar units for rent in Vibe Condos right now.
Around this home
Daily convenience, out of 100, from the distances below
Schools nearby
School rating, out of 10.
Helpful calculators
Your HOMEH agent

"I would see it this week."