

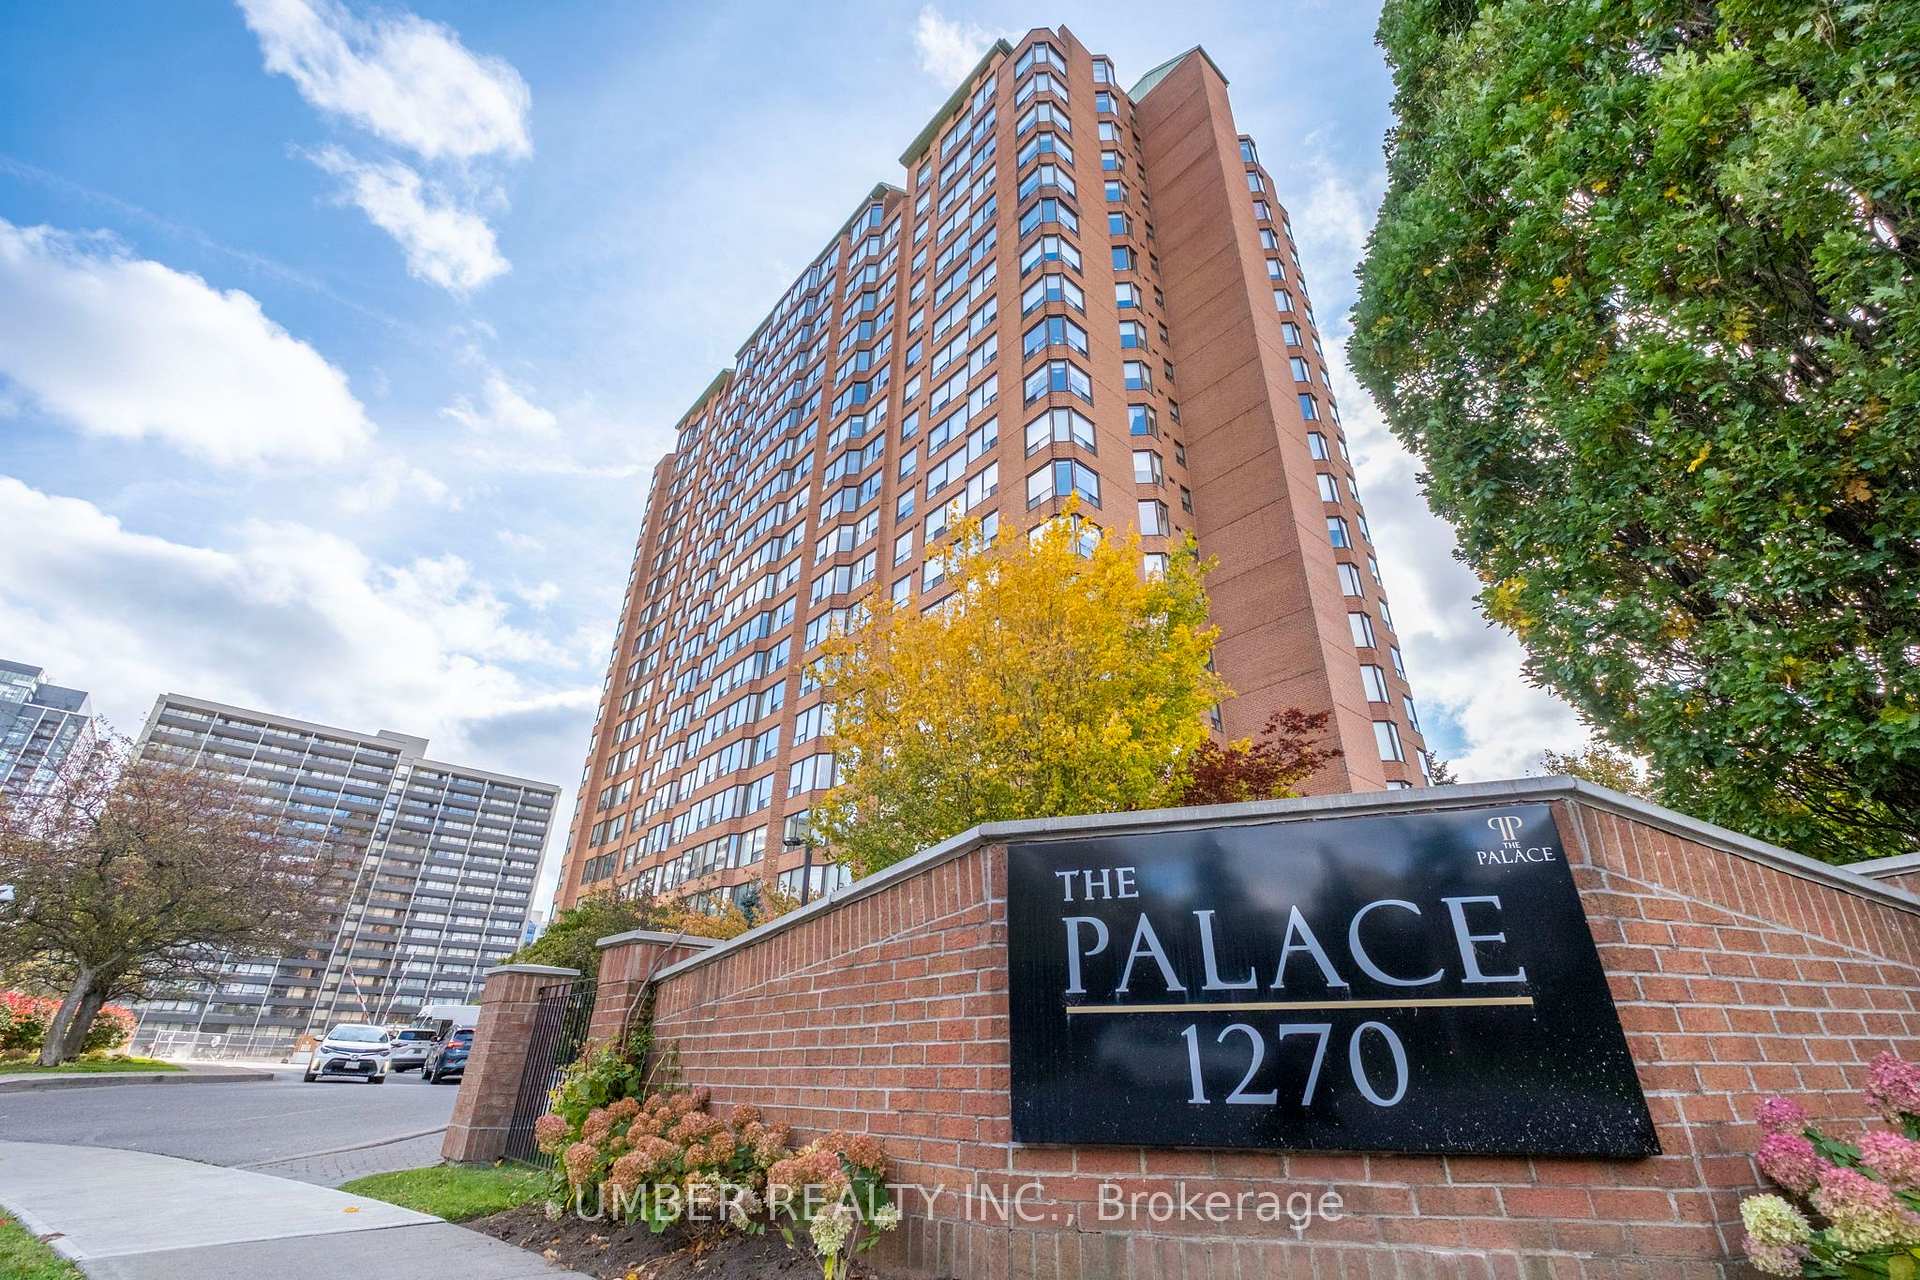
Unit 2005, 1270 Maple Crossing Boulevard
Unit 2005, 1270 Maple Crossing Boulevard
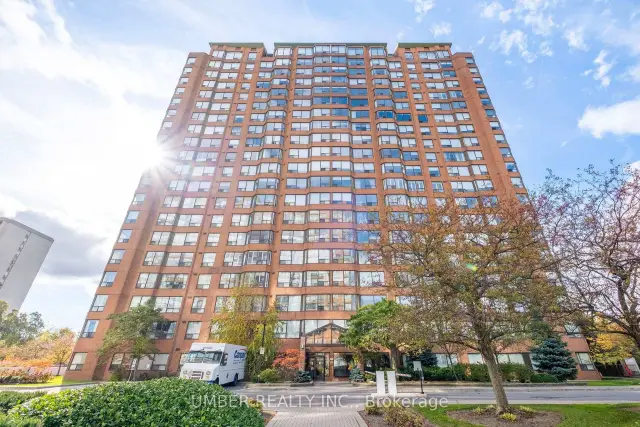
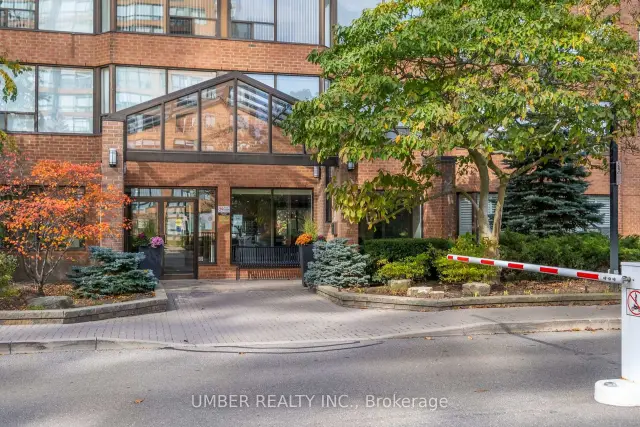
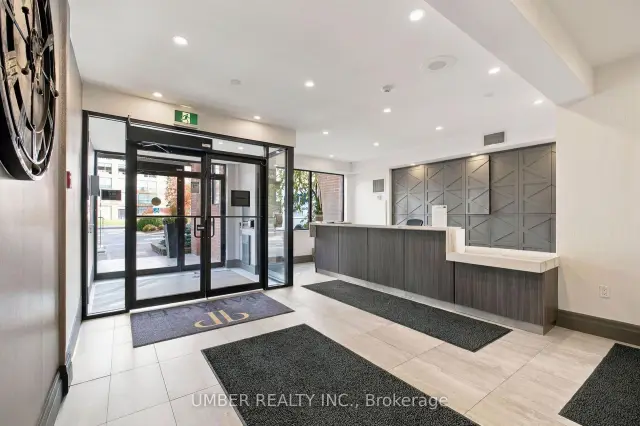
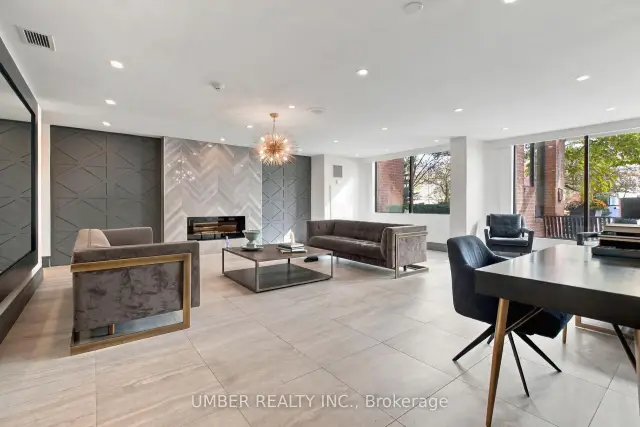 See all 39 photos
Included in condo fee: Heat, Water, Hydro, Central air, Parking, Building Insurance, Common Elements
Facts and features
- ExposureEast
- LaundryIn-suite
- LockerOwned
- BalconyNone
- Central air
- Concierge
- Gym
- Outdoor pool
The homeCondo Apartment, 1 storey/apt, Age 31–50 years
- Type: Condo Apartment
- Style: 1 storey/apt
- Age: 31–50 years
- Living space: 1,200–1,399 sq ft
- Basement: None
- Exposure: East
- View: Lake, trees/woods
InsideIn-suite laundry, main level, Bar fridge, primary bedroom - main floor, storage area lockers, Concierge/security
- Laundry: In-suite laundry, main level
- Features: Bar fridge, primary bedroom - main floor, storage area lockers
- Security: Concierge/security
- Elevator: Yes
- Rooms above ground: 8
- Bedrooms: 3
- Bathrooms: 2
- Kitchens: 1
OutsideBrick, Balcony None, Landscaped, patio, recreational area, security gate, controlled entry, privacy
- Exterior: Brick
- Balcony: None
- Features: Landscaped, patio, recreational area, security gate, controlled entry, privacy
Parking and locker2 Parking, Underground, Parking type Owned
- Spaces: 2 Parking
- Garage: Underground
- Parking type: Owned
- Locker: Owned
- Locker unit: 7
- Locker number: 165
- Locker level: A
BuildingThe Palace Condo, Storeys 20, Units 234
- Name: The Palace Condo
- Storeys: 20
- Units: 234
- Registered: 1990
- Condo corporation: 187
- Amenities: Concierge, gym, outdoor pool, recreation room, tennis court, elevator
- Pets: Not allowed
Heating, water and powerForced air, gas, Central air
- Heating: Forced air, gas
- Cooling: Central air
Costs and taxesTaxes $3,645 a year, Condo fee $1,453 a month, Heat included, water included, building insurance included, hydro included, cac included, common elements included, parking included
- Taxes, 2026: $3,645 a year
- Condo fee: $1,453 a month
- Fee includes: Heat included, water included, building insurance included, hydro included, cac included, common elements included, parking included
- HST: No HST
Included in the saleAll electronic light fixtures, all window coverings, washer, dryer, bar refrigerator, dishwasher, microwave, oven/stove, and refridgerator.
- Included: All electronic light fixtures, all window coverings, washer, dryer, bar refrigerator, dishwasher, microwave, oven/stove, and refridgerator.
NearbyPark, public transit, school, golf, place of worship, rec./commun.centre
- Close to: Park, public transit, school, golf, place of worship, rec./commun.centre
Listing detailsW14142826, For Sale, Nov 3, 2026
- MLS® number: W14142826
- Status: For Sale
- Listed on: Nov 3, 2026
- Days on market: 18
- Updated: Nov 3, 2026
- Possession: Immediate
- Occupied by: Vacant
- Listing brokerage: UMBER REALTY INC.
About this home
Unit 2005, 1270 Maple Crossing Boulevard, Burlington (Brant), ON L7S 2J3
Welcome to 1270 Maple Crossing Boulevard, an inviting condominium residence offering generous living space, abundant natural light and an impressive collection of amenities. The spacious principal living area features attractive flooring, large windows and a versatile layout with ample room for everyday living and entertaining. Expansive windows offer views of the surrounding neighbourhood, creating a bright and welcoming atmosphere throughout. The living and dining areas provide flexibility for arranging furniture and creating distinct spaces for relaxing, dining or hosting family and friends. The dining room offers additional versatility, with the potential to be used as a third bedroom, home office or additional living space to suit a variety of needs. The kitchen features crisp white cabinetry, a tiled backsplash, generous counter space and a breakfast bar opening to the adjoining living area, creating an inviting setting for meal preparation and casual dining. The bathroom features a full bathtub and separate glass-enclosed shower. Beyond the unit, residents can enjoy an impressive selection of amenities including a lounge with fireplace, party room, library, fitness facility, squash courts and table tennis room. Landscaped outdoor gathering areas feature seating, barbecue facilities, tennis court, covered gazebos and outdoor pool. Adding to the appeal is the property's desirable location near downtown Burlington and the shores of Lake Ontario. Enjoy convenient access to restaurants, boutiques, cafes and entertainment, along with the waterfront's scenic walking paths, Spencer Smith Park and Brant Street Pier. Combining spacious interior living, excellent building amenities and proximity to Burlington's vibrant downtown and waterfront, this condominium offers a wonderful opportunity to enjoy a comfortable and connected lifestyle.
Book a viewing
Know more about The Palace Condo
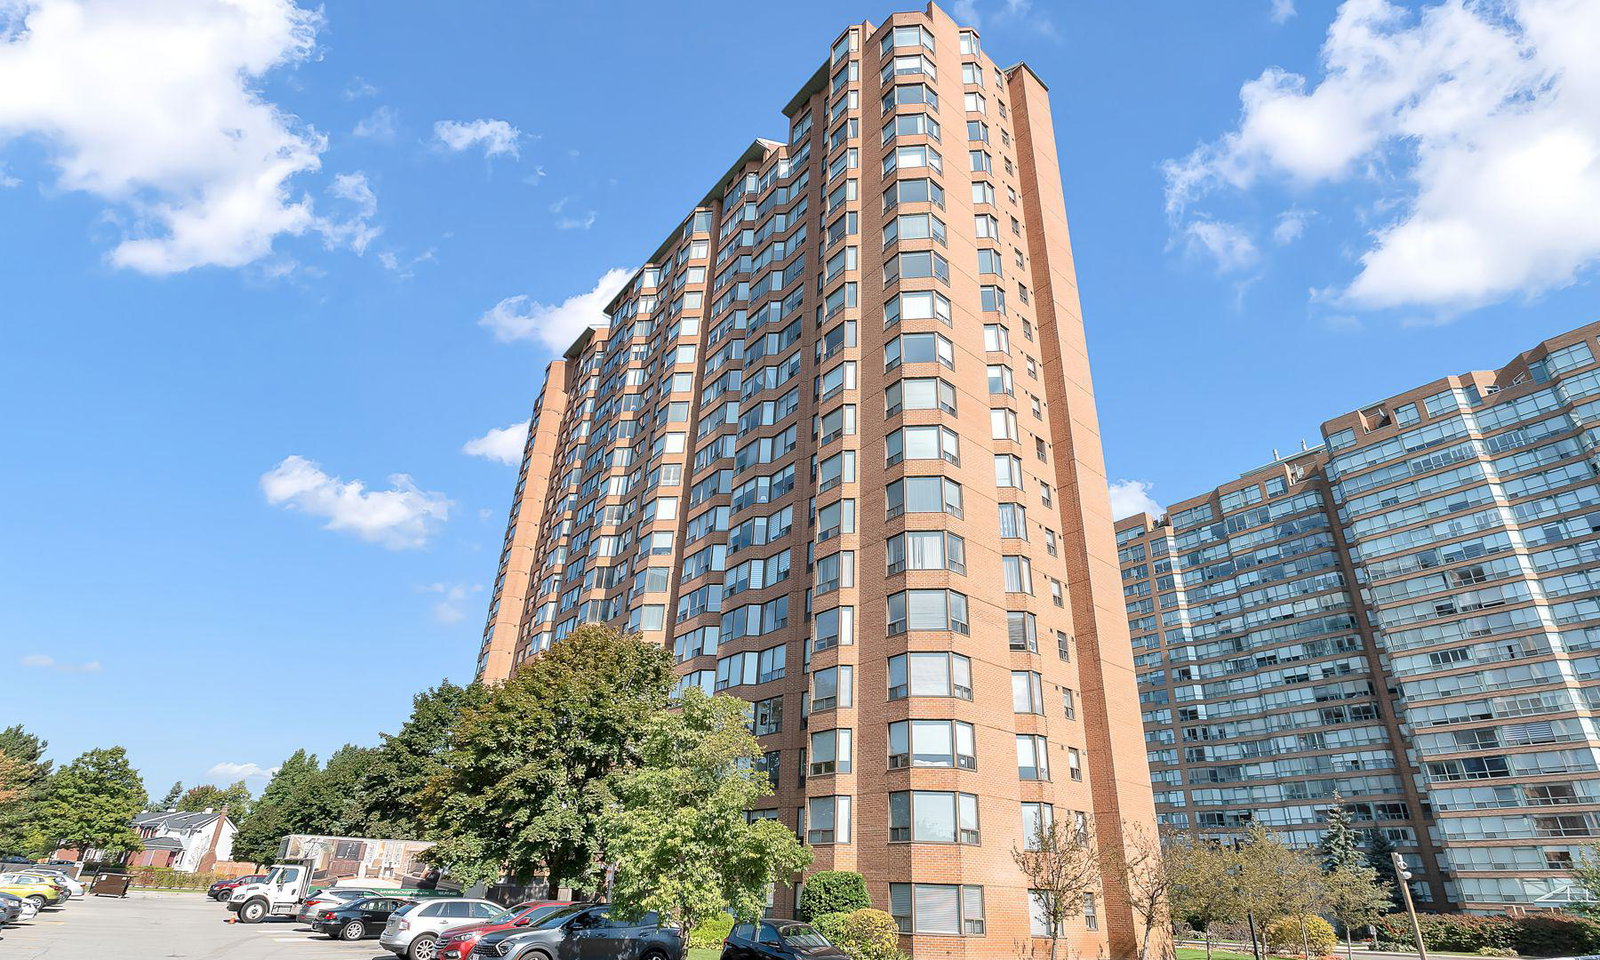
Condo building · 1270 Maple Crossing Boulevard
The Palace Condo is a 20-storey condo with 234 suites, built in 1990. Right now 4 for sale and 3 for rent are on the market here.
- 20storeys
- 234suites
- $453/sq ft
- 1990built
No similar units for sale in The Palace Condo right now.
Around this home
Daily convenience, out of 100, from the distances below
Schools nearby
School rating, out of 10.
Helpful calculators

Your HOMEH agent
"Priced 3% over the Hestimate. I would see it this week."