

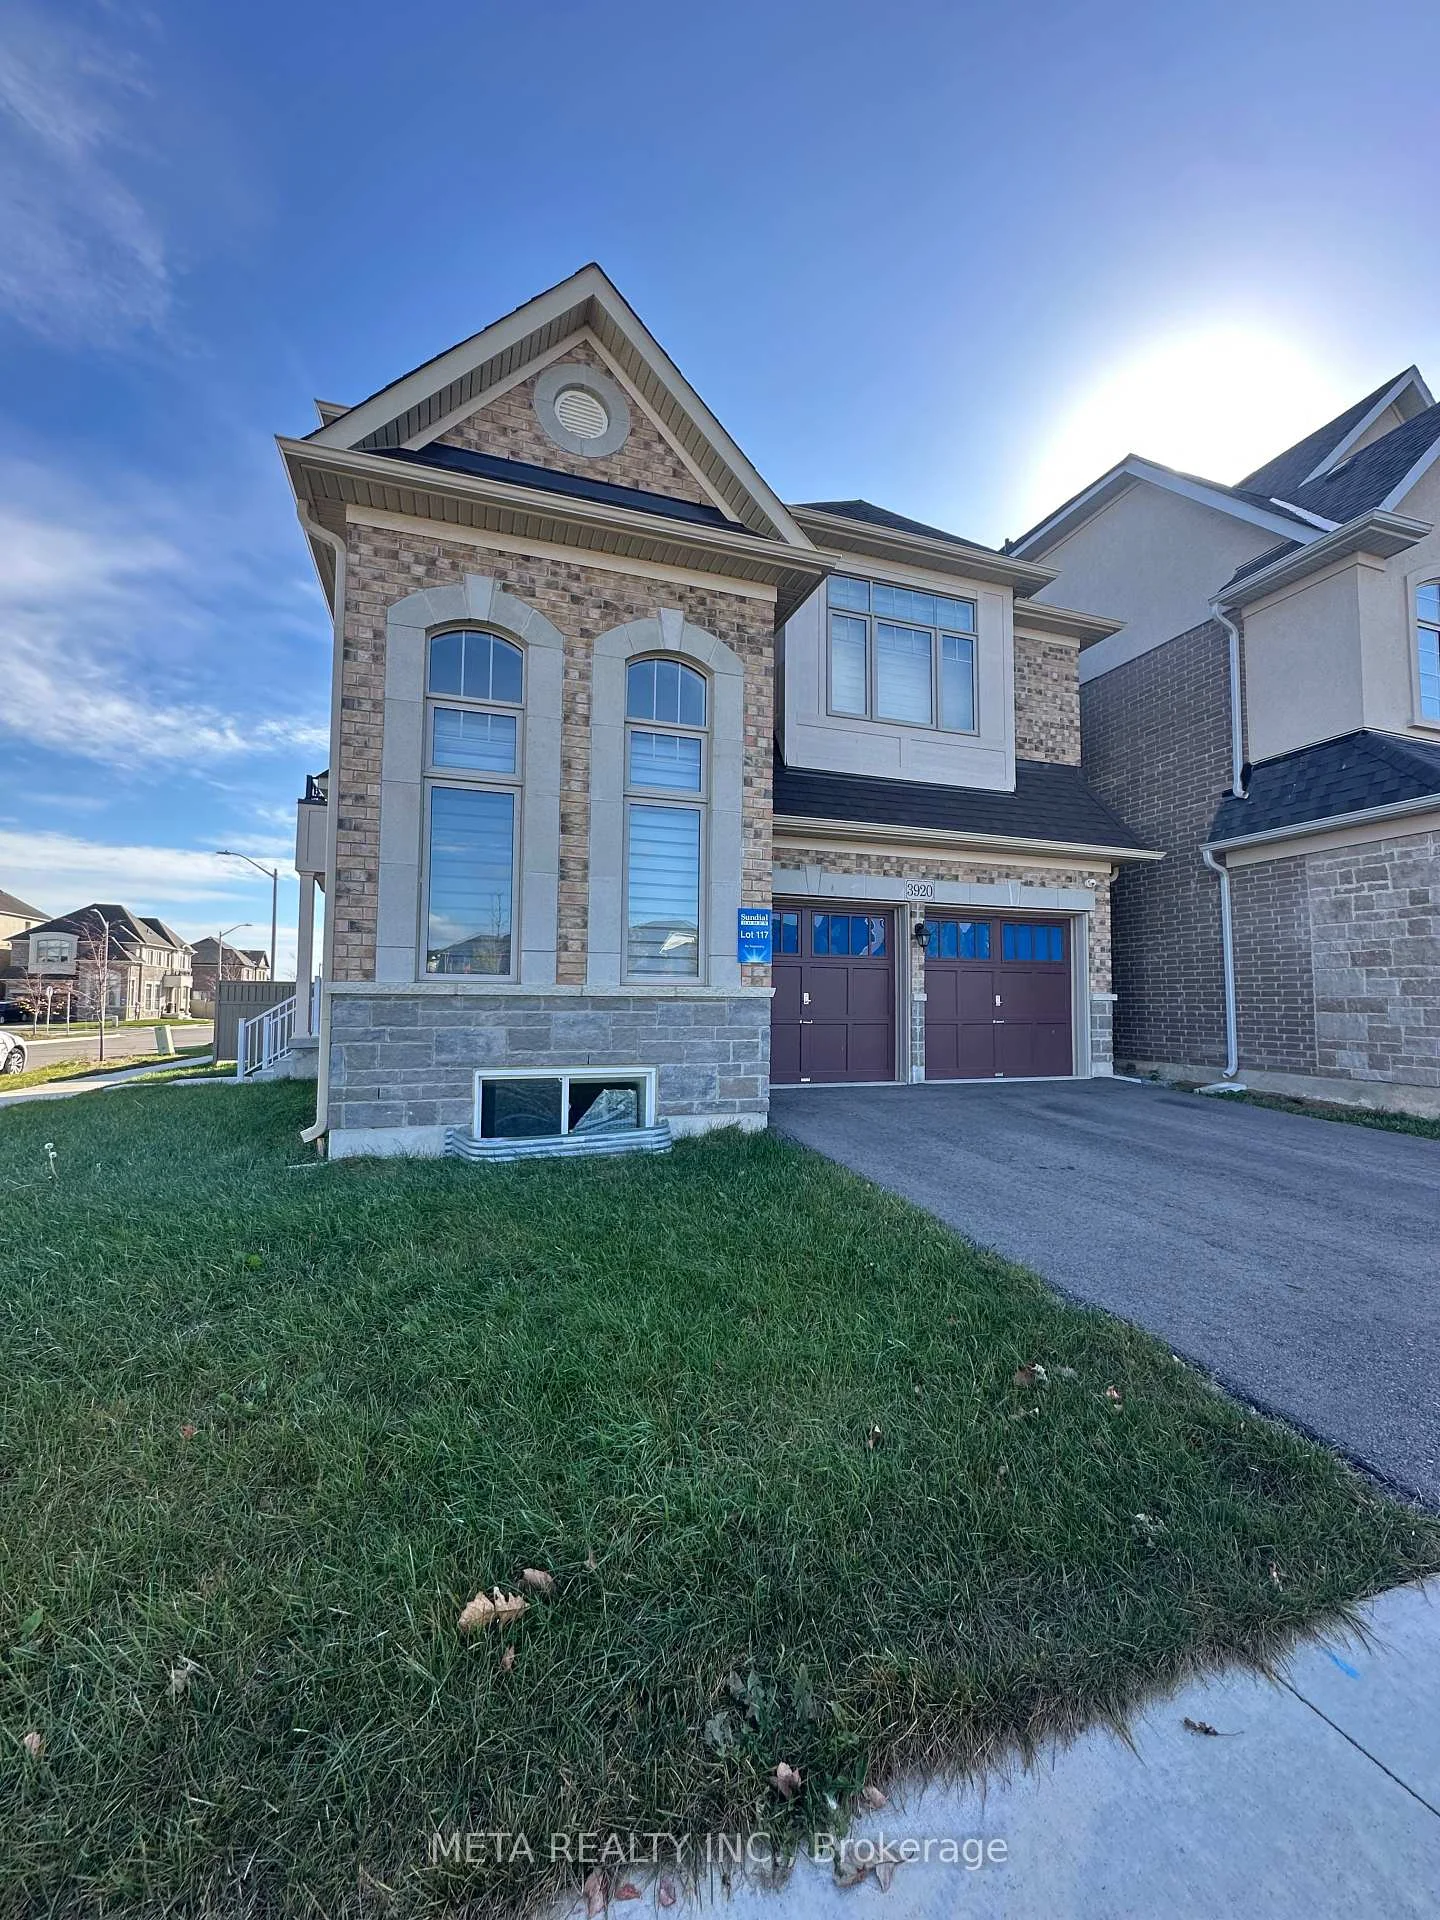
3920 Leonardo Street
3920 Leonardo Street
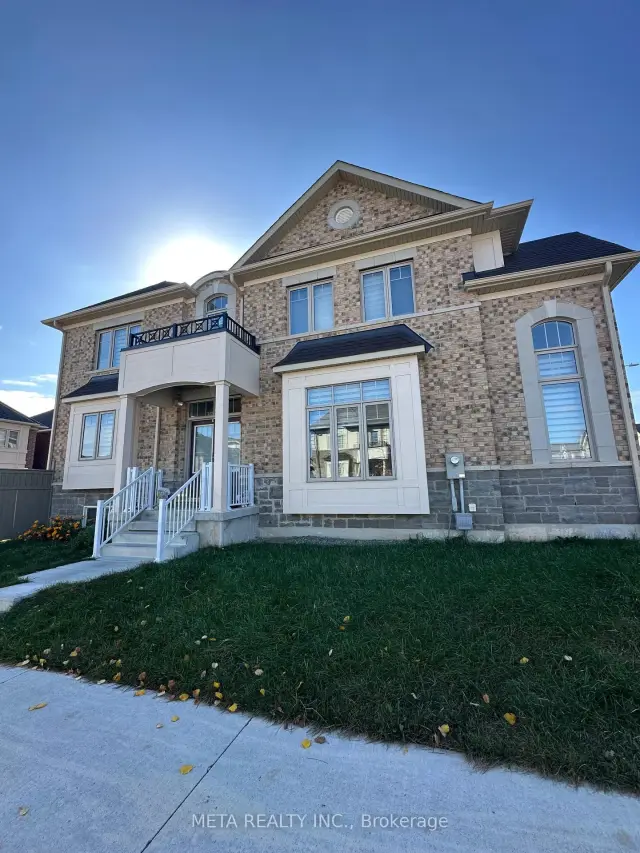
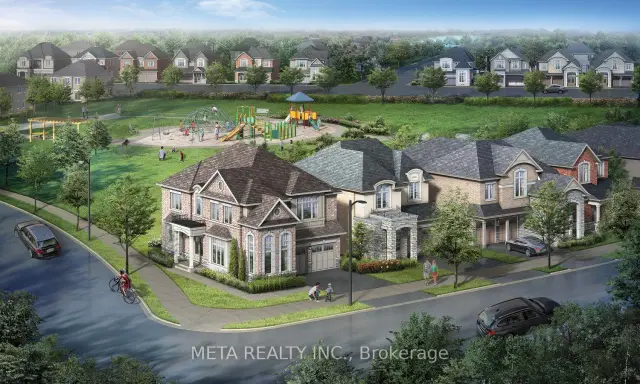
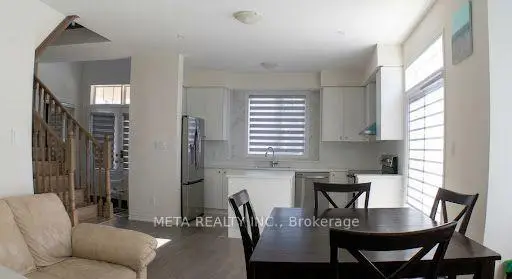
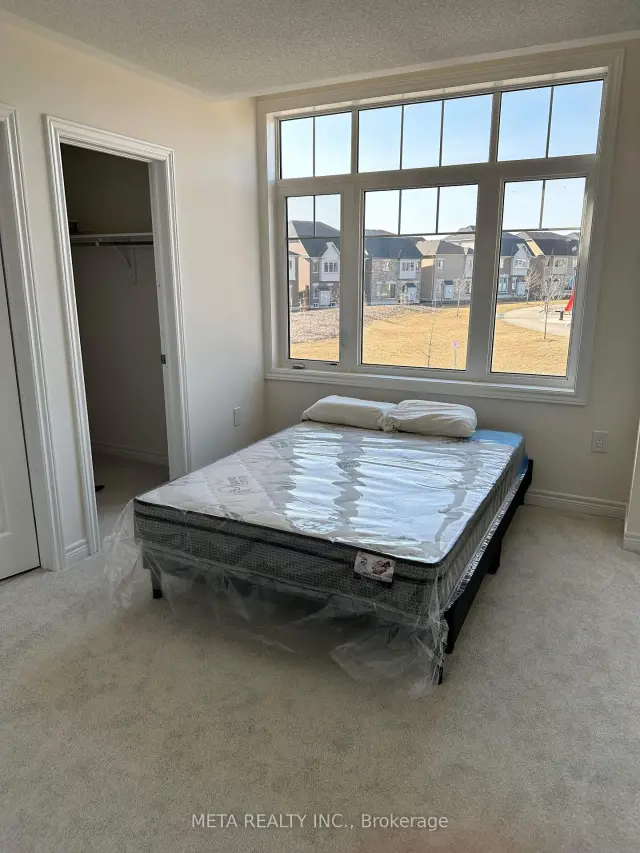 See all 14 photos
Facts and features
- BasementFinished
- Lot size46 × 85 ft
- Lease term12 months
- FurnishedPartially
- Fireplace
- Central air
The homeDetached, 2-storey, 2,000–2,500 sq ft
- Type: Detached
- Style: 2-storey
- Living space: 2,000–2,500 sq ft
- Basement: Finished
InsideFireplace Yes, fireplace insert, In bathroom, Rooms above ground 5
- Fireplace: Yes, fireplace insert
- Laundry: In bathroom
- Rooms above ground: 5
- Rooms in the basement: 4
- Bedrooms: 4 + 1 in the basement
- Bathrooms: 5
- Kitchens: 1
- Family room: Yes
Outside and lotBrick, Asphalt shingle, Concrete
- Exterior: Brick
- Roof: Asphalt shingle
- Foundation: Concrete
- Size: 45.93 × 85.39 ft
- Shape: Square
Parking2 Garage, Built-in, Private
- Spaces: 2 Garage
- Garage: Built-in
- Driveway: Private
Heating, water and powerForced air, electric, Central air, Municipal water
- Heating: Forced air, electric
- Cooling: Central air
- Water: Municipal water
- Sewer: Municipal sewer
Rent and termsRent $4,500 a month, Entire property, Partially
- Rent: $4,500 a month
- Space for rent: Entire property
- Furnished: Partially
- Lease: 12 months
- Paid: Monthly
- Rent includes: Parking, water heater
- Credit check: Required
- Employment letter: Required
- Rental application: Required
- Rental items: Water heater - gas, water heater
Listing detailsW14142788, For Rent, Nov 3, 2026
- MLS® number: W14142788
- Status: For Rent
- Listed on: Nov 3, 2026
- Days on market: 18
- Updated: Nov 5, 2026
- Possession: 2026-12-01 / Flexible
- Occupied by: Vacant
- Listing brokerage: META REALTY INC.
About this home
3920 Leonardo Street, Burlington (Alton), ON L7M 0Z8
Welcome to 3920 Leonardo Street! A stunning, 2024-built detached home located in the highly desirable Alton Village community of Burlington. Situated on a premium corner lot with beautiful views, this bright and spacious home features approximately 900 sq. ft. of finished basement space. The main floor offers hardwood flooring, hardwood stairs, a formal dining room with coffered ceiling, and a spacious great room with a cozy gas fireplace. The modern kitchen features granite countertops, 6 burner gas stove, stainless steel appliances, a large centre island, and ample cabinetry.The second floor features a spacious primary bedroom with a walk-in closet and 4-piece ensuite, along with three additional well-sized bedrooms and a shared bathroom, providing plenty of space for the whole family. Perfect for families looking for a modern, comfortable home in a desirable neighbourhood. **A must-see rental opportunity!**
Book a viewing
Around this home
Daily convenience, out of 100, from the distances below
Schools nearby
School rating, out of 10.
Helpful calculators

Your HOMEH agent
"I would see it this week."