

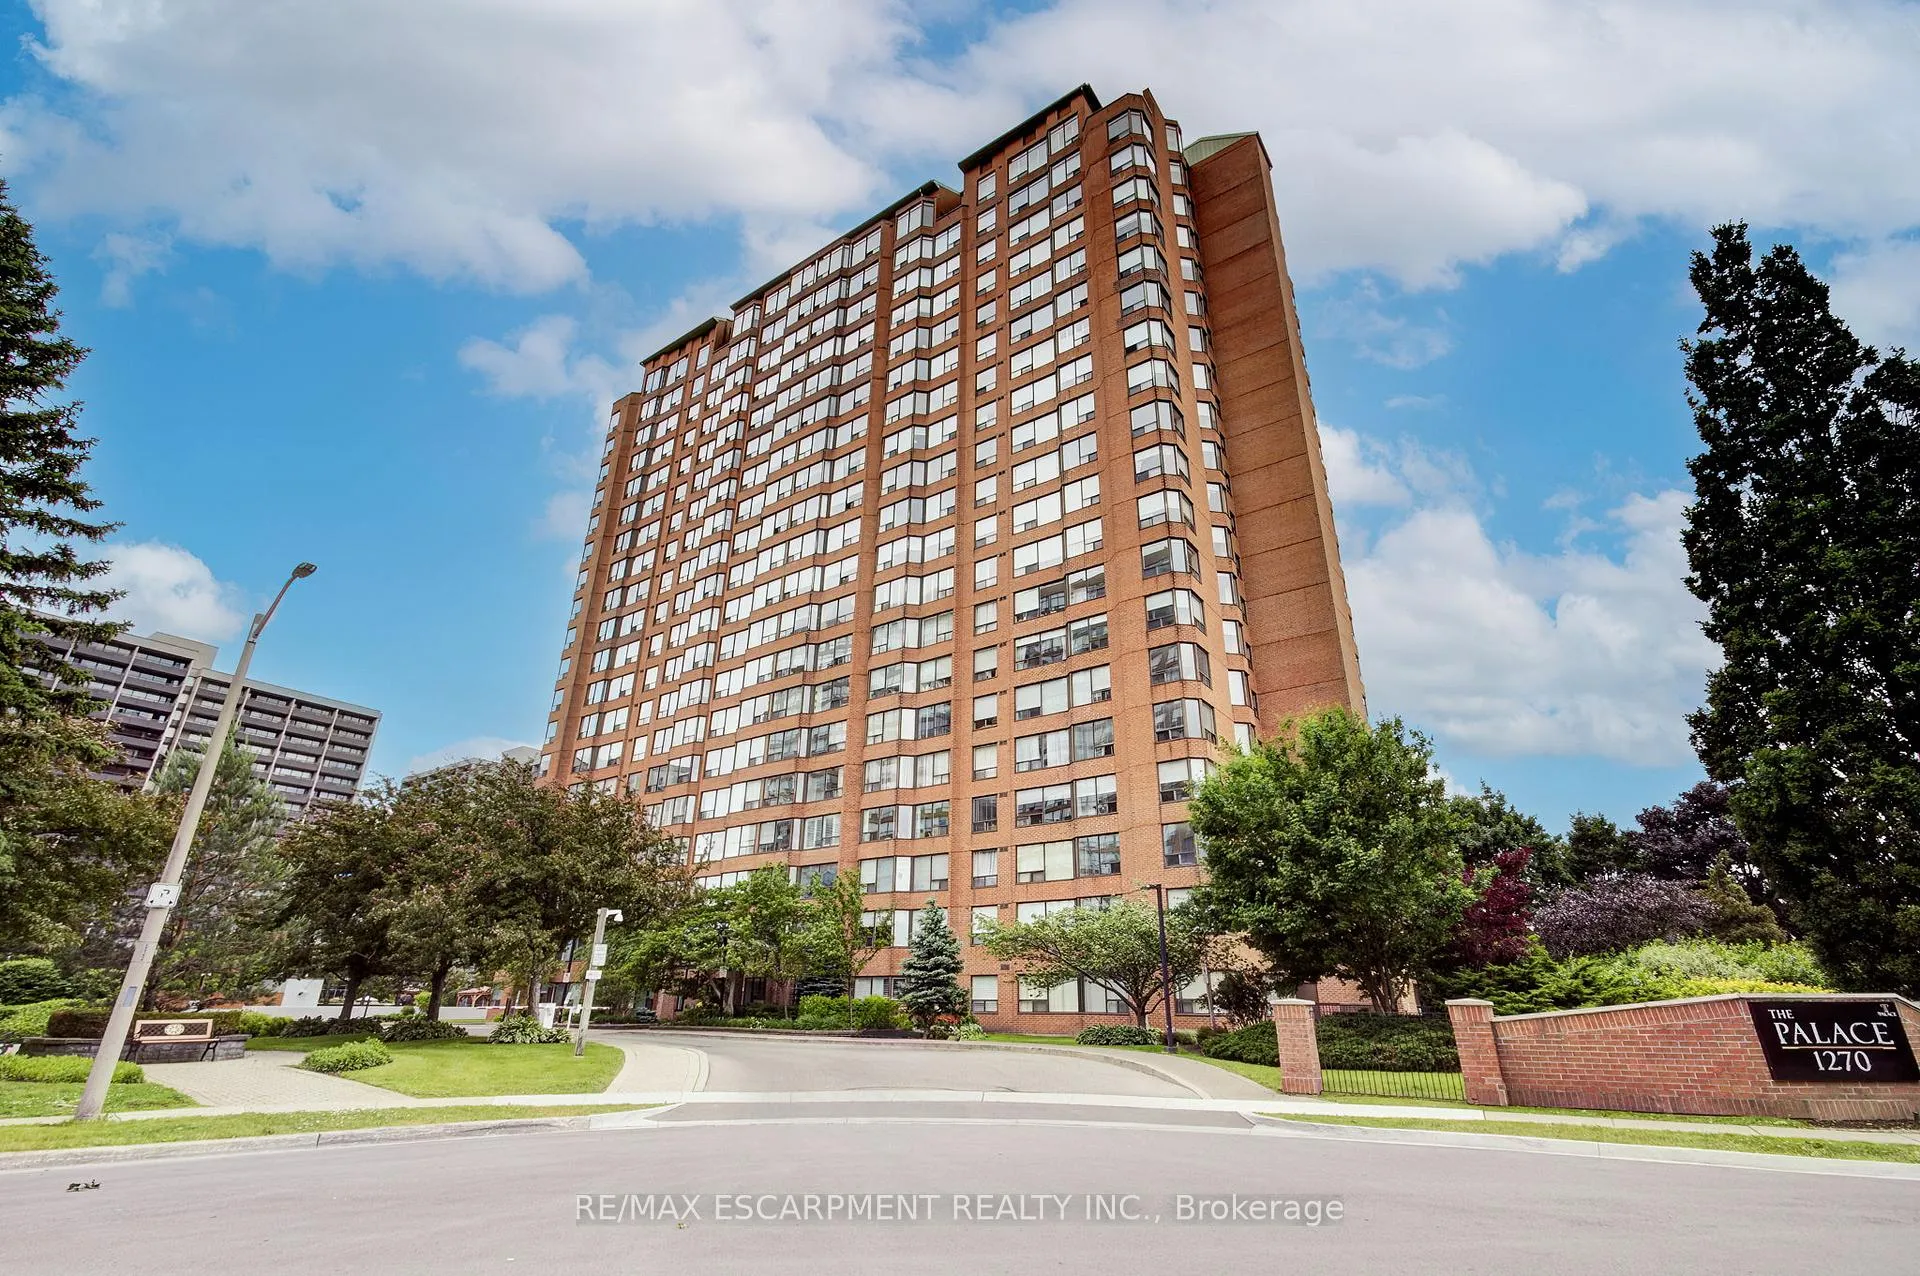
Unit 306, 1270 Maple Crossing Boulevard
Unit 306, 1270 Maple Crossing Boulevard
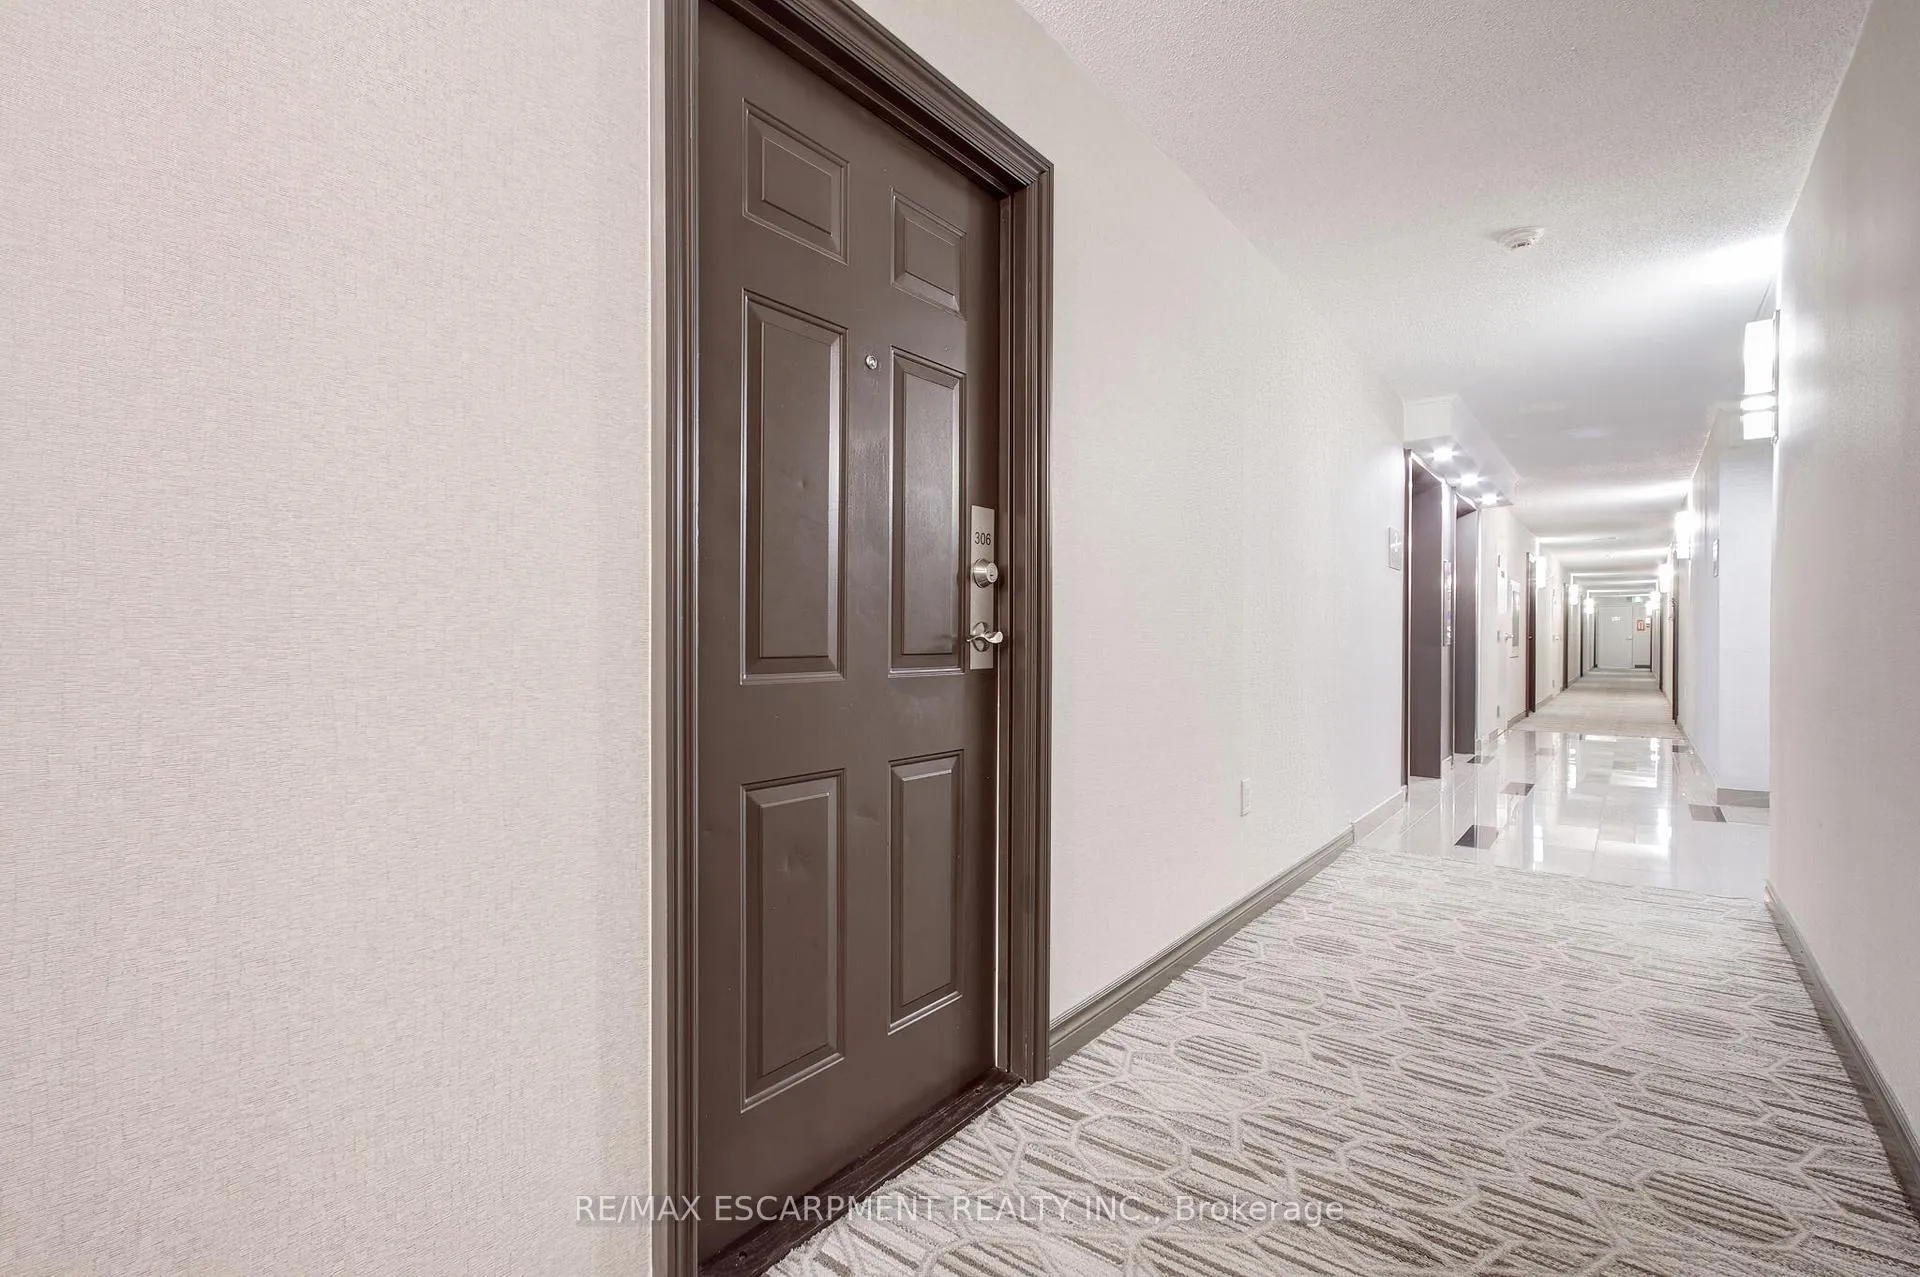 See all 44 photos
Included in condo fee: Heat, Water, Hydro, Central air, Parking, Common Elements, Building Insurance, Condo Taxes
Property history
- $464,900TerminatedList: 2026-03-02|End: 2026-04-10|39 daysW12833502
Facts and features
- ExposureSouth
- LaundryIn-suite laundry, closet
- LockerExclusive
- BalconyNone
- Central air
- Gym
- Outdoor pool
The homeCondo Apartment, 1 storey/apt, Age 31–50 years
- Type: Condo Apartment
- Style: 1 storey/apt
- Age: 31–50 years
- Living space: 700–799 sq ft
- Basement: None
- Exposure: South
InsideIn-suite laundry, laundry closet, main level, Auto garage door remote, built-in oven, carpet free, intercom, primary bedroom - main floor, separate heating controls, storage area lockers, guest accommodations, Concierge/security
- Laundry: In-suite laundry, laundry closet, main level
- Features: Auto garage door remote, built-in oven, carpet free, intercom, primary bedroom - main floor, separate heating controls, storage area lockers, guest accommodations
- Security: Concierge/security
- Elevator: Yes
- Rooms above ground: 5
- Bedrooms: 1
- Bathrooms: 1
- Kitchens: 1
OutsideBrick, other, Flat, Poured concrete
- Exterior: Brick, other
- Roof: Flat
- Foundation: Poured concrete
- Balcony: None
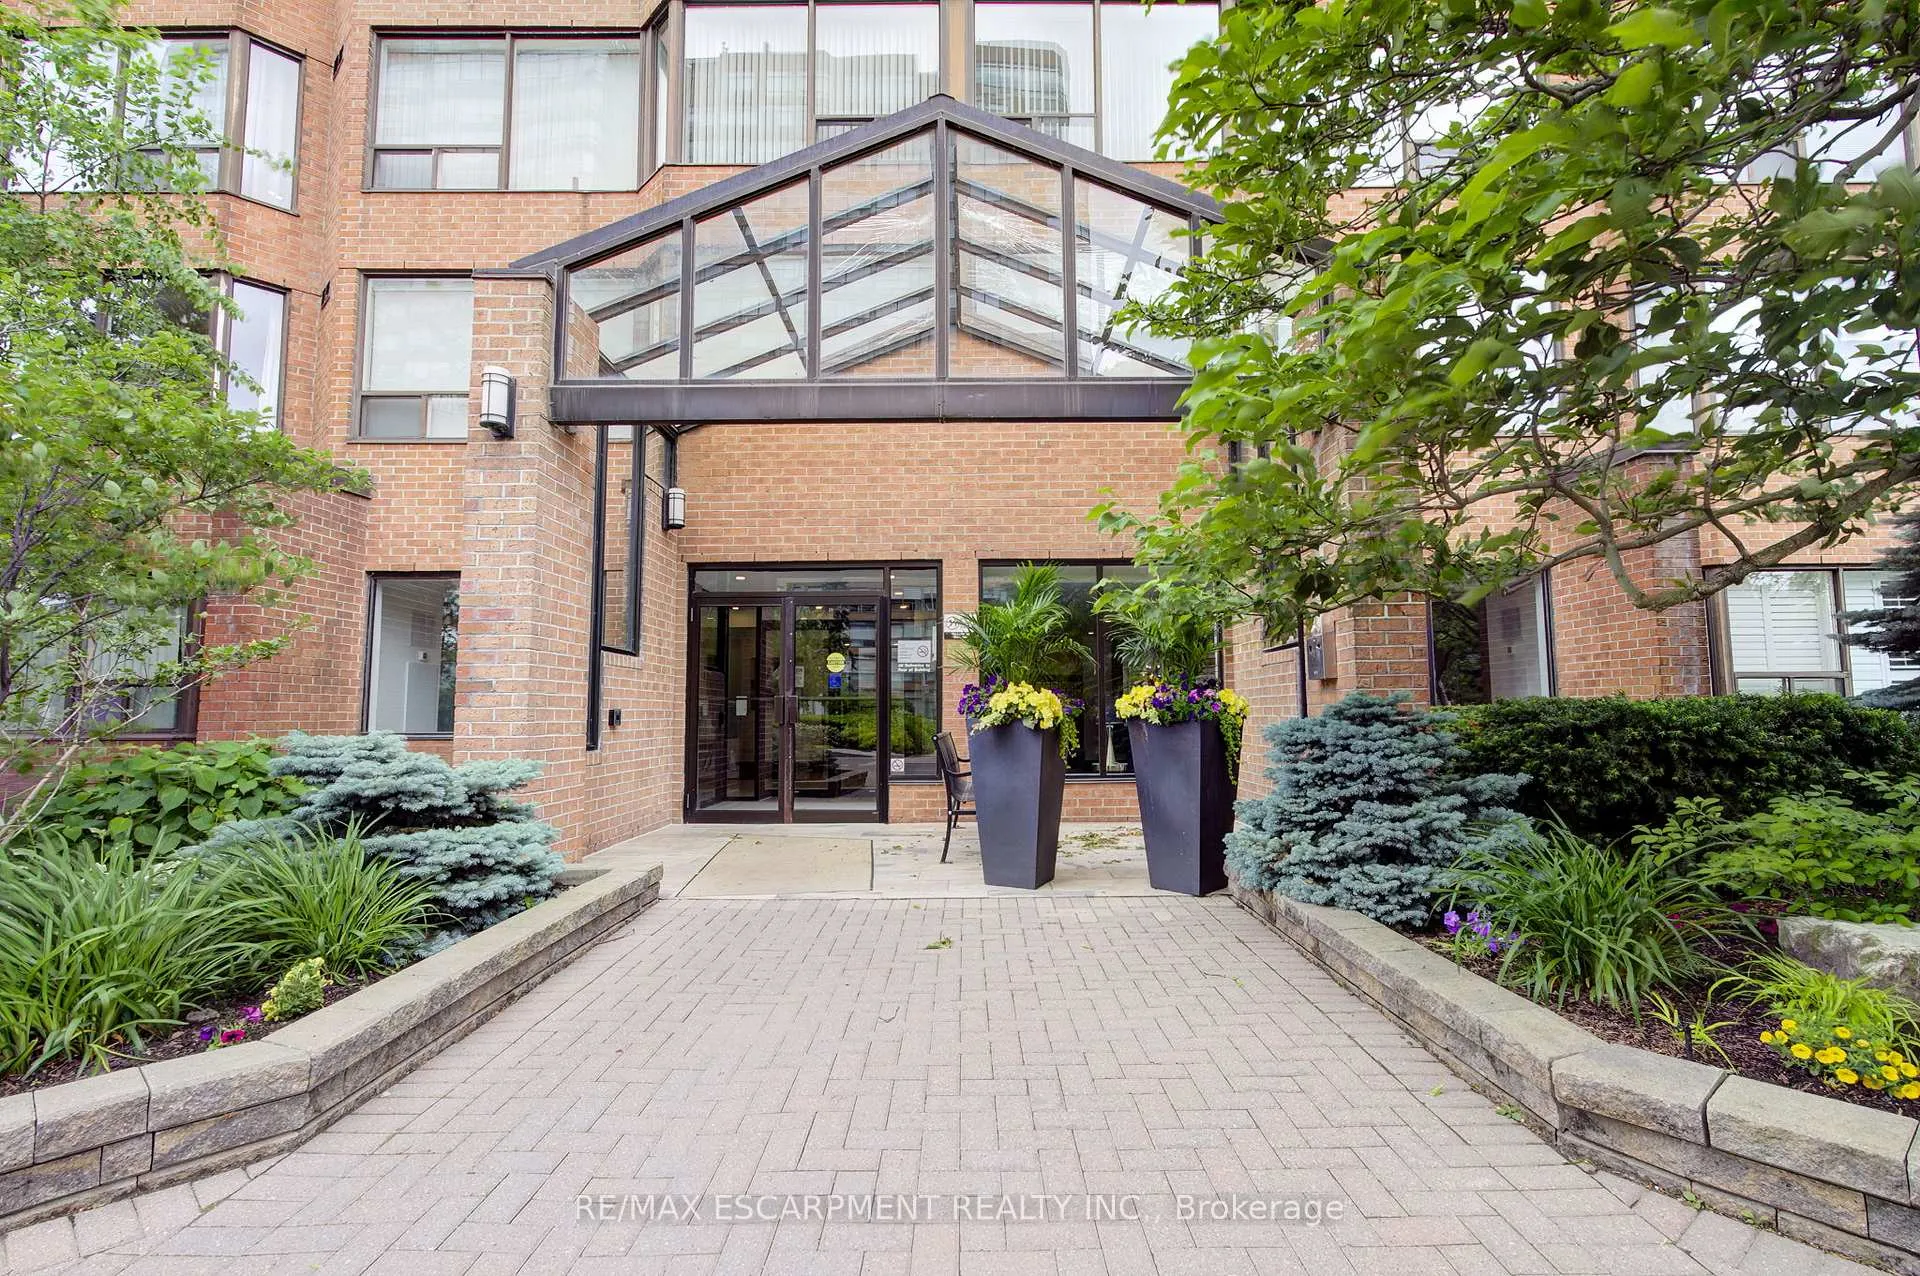
- Features: Controlled entry, landscaped, recreational area
Parking and locker1 Parking, Underground, Exclusive
- Spaces: 1 Parking
- Garage: Underground
- Parking type: Exclusive
- Driveway: Inside entry, reserved/assigned
- Locker: Exclusive
- Locker number: 66
BuildingThe palace, Storeys 20, Units 234
- Name: The palace
- Storeys: 20
- Units: 234
- Registered: 1990
- Condo corporation: 187
- Amenities: Car wash, community bbq, gym, guest suites, outdoor pool, tennis court
- Pets: Not allowed
Heating, water and powerForced air, gas, Central air
- Heating: Forced air, gas
- Cooling: Central air
Costs and taxesTaxes $2,206 a year, Condo fee $663 a month, Heat included, hydro included, common elements included, building insurance included, condo taxes included, water included, parking included, cac included
- Taxes, 2025: $2,206 a year
- Condo fee: $663 a month
- Fee includes: Heat included, hydro included, common elements included, building insurance included, condo taxes included, water included, parking included, cac included
- HST: HST included in the price
Included in the saleAll appliances and window coverings
- Included: All appliances and window coverings
NearbyCul de sac/dead end, golf, hospital, library, place of worship, public transit
- Close to: Cul de sac/dead end, golf, hospital, library, place of worship, public transit
Listing detailsW12833502, Terminated, Mar 2, 2026
- MLS® number: W12833502
- Status: Terminated
- Listed on: Mar 2, 2026
- Days on market: 39
- Updated: Apr 10, 2026
- Possession: 60-89 days
- Occupied by: Tenant
- Listing brokerage: RE/MAX ESCARPMENT REALTY INC.
About this home
Unit 306, 1270 Maple Crossing Boulevard, Burlington (Brant), ON L7S 2J3
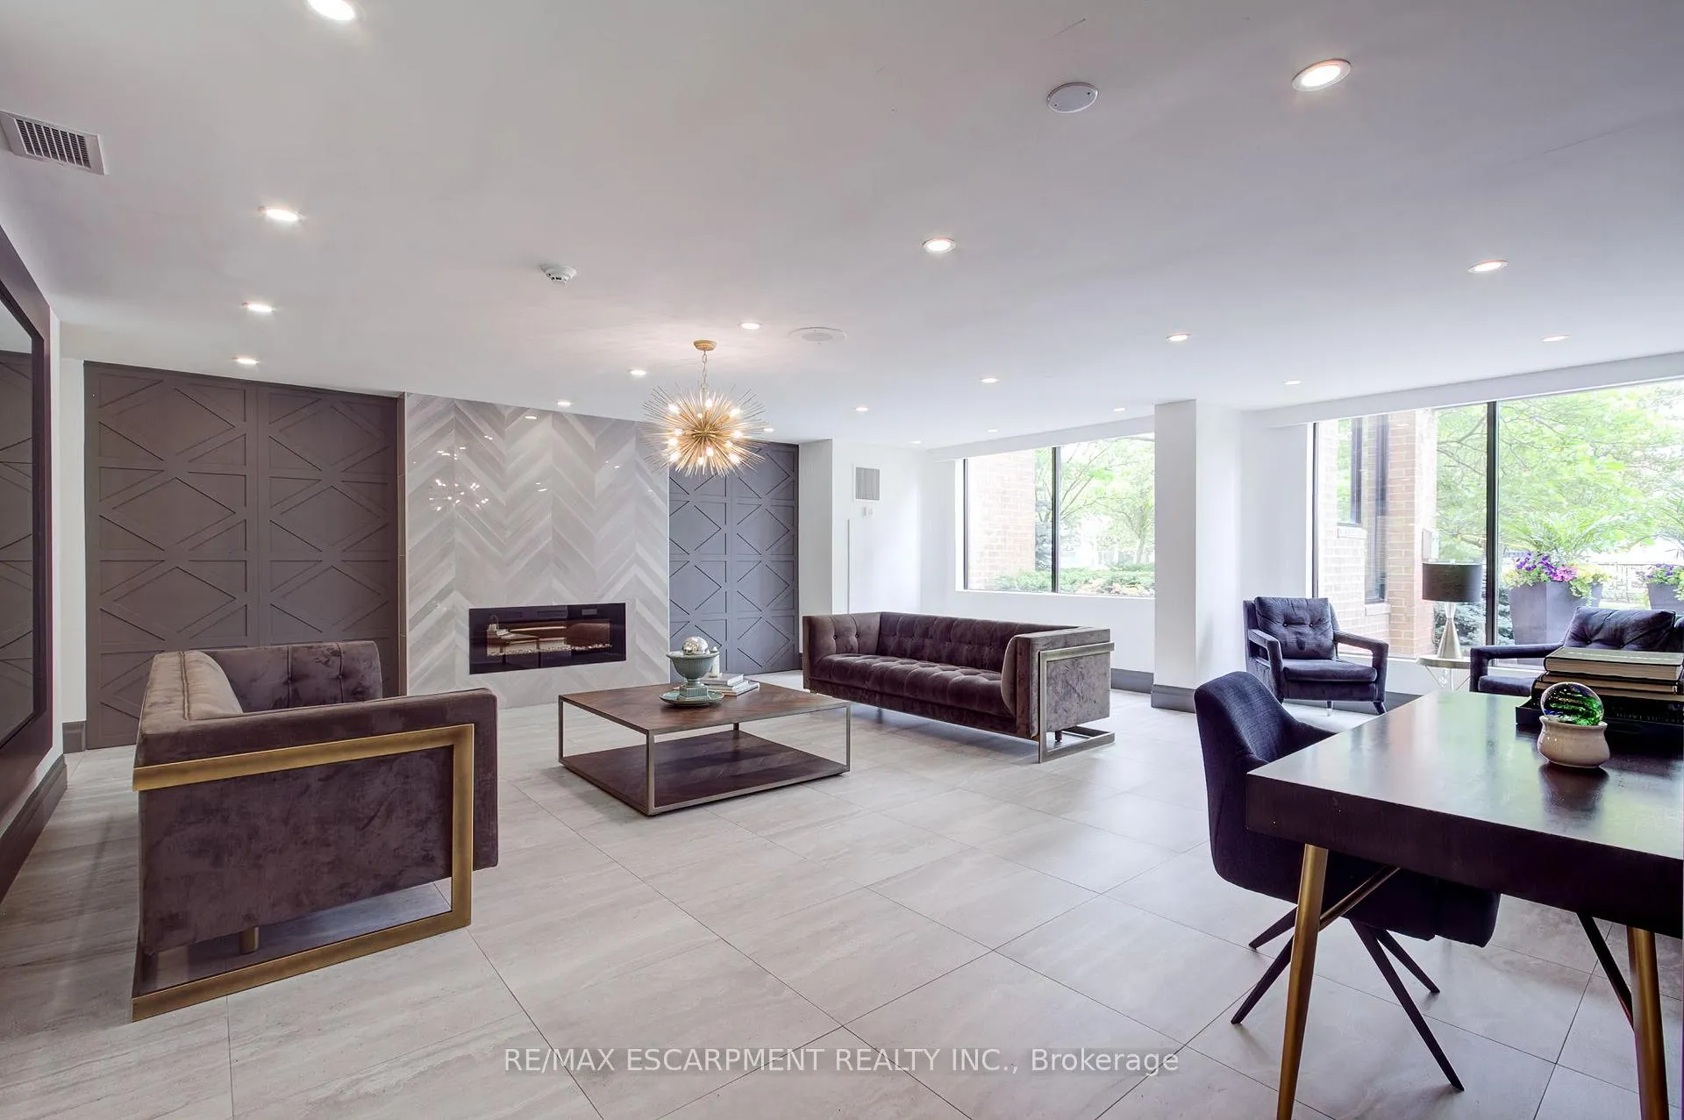
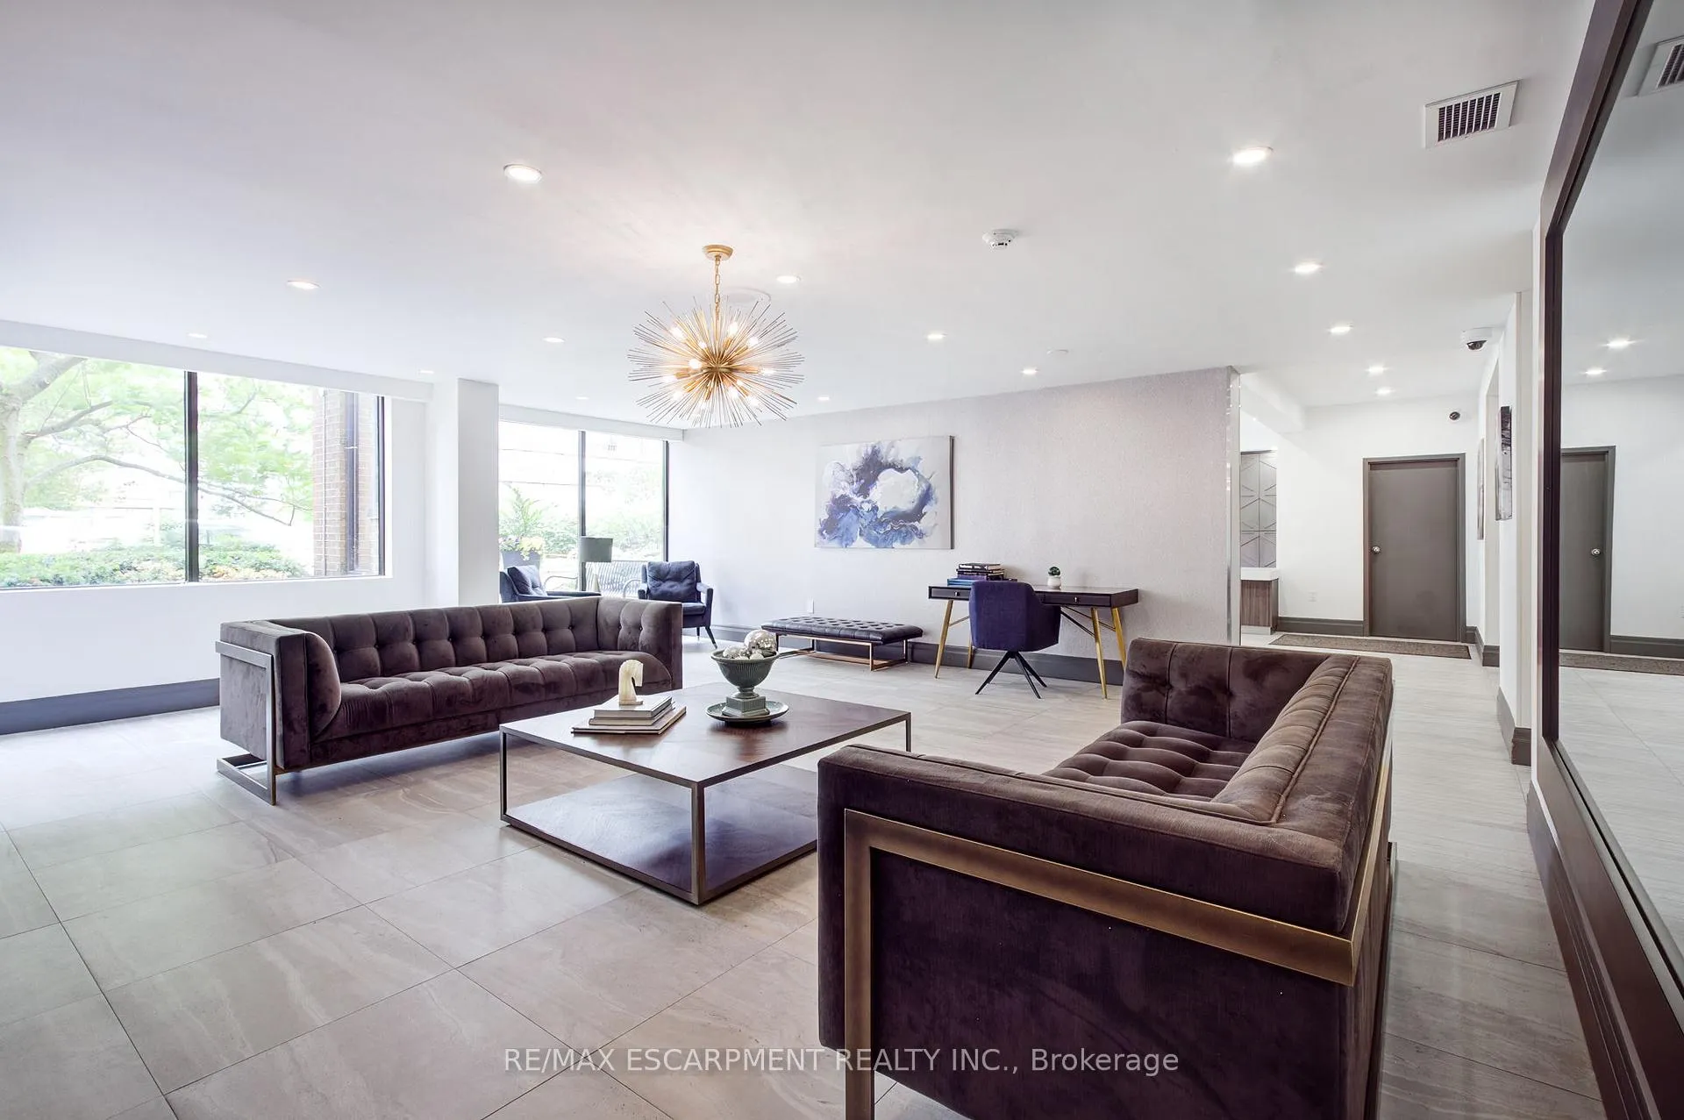
The Palace in Downtown Burlington-Gated Condo Complex with 24/ 7 Concierge & Resort Style Amenities-Immaculate, Freshly Painted in Neutrals- Updated kitchen with stainless steel appliances- recently renovated 4 piece washroom- Open Concept Living Room & Dining Area- Bonus Bright den/ sunroom that's perfect for a home office. Floor to ceiling windows flood the space with natural light-in suite laundry with stackable front loaders- includes one parking spot and one locker- Exceptional building amenities offering 24 hr concierge, EV Charging Stations, outdoor pool, exercise room, Outdoor Community BBQs, squash & tennis courts, party room, workshop/ hobby room, tanning bed, sauna, gazebos and guest suites. You'll love the convenience of being walking distance to Spencer Smith Park, Burlington Beach, Joe Brant hospital, Downtown, restaurants, Mapleview Mall, the GO station, and more. Don't miss out on this incredible opportunity to live in the heart of it all!
Ask about this home
A HOMEH agent will answer your questions about this home.
Know more about The Palace Condo
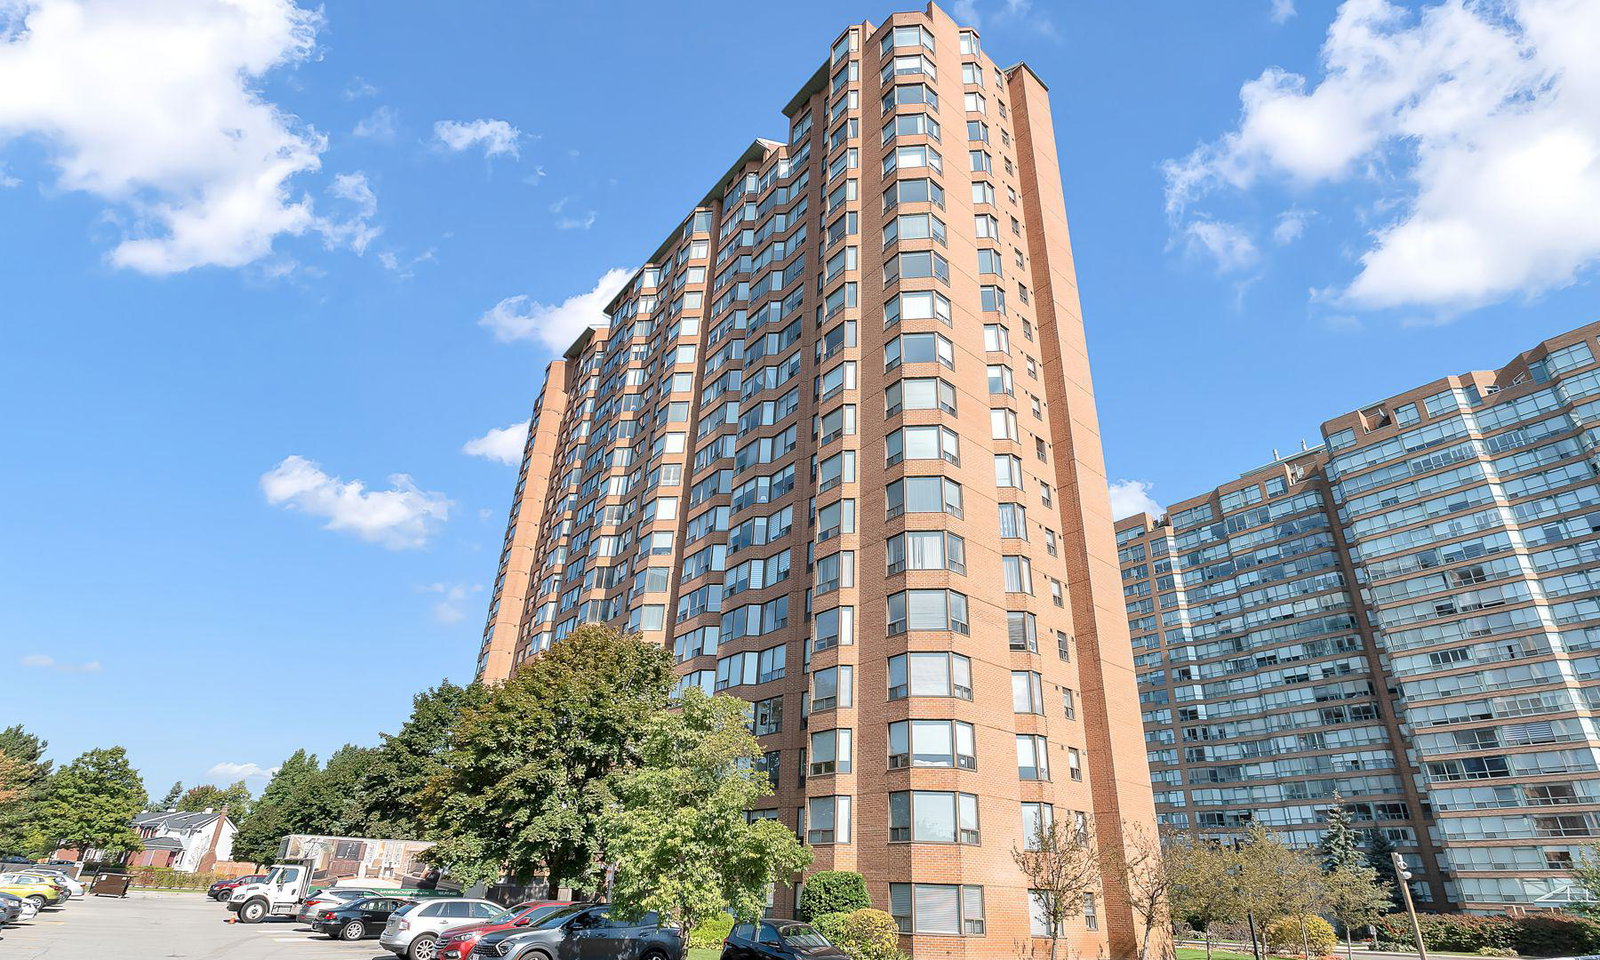
Condo building · 1270 Maple Crossing Boulevard
The Palace Condo is a 20-storey condo with 234 suites, built in 1990. Right now 4 for sale and 3 for rent are on the market here.
- 20storeys
- 234suites
- $453/sq ft
- 1990built
No similar units for sale in The Palace Condo right now.
Around this home
Daily convenience, out of 100, from the distances below
Schools nearby
School rating, out of 10.
Helpful calculators
Your HOMEH agent

"Priced 16% over the Hestimate. I would see it this week."