
5047 Lakeshore Road
Burlington (Appleby), ON L7L 1B7
- 4+1Bedrooms
- 5Bathrooms
- 5Garage
- 3500–5000Sq Ft
- $22,521Tax
- 173×105 ftLot Size
 Free EstimateSee Free Estimate Report

Property not available for sale or for rent.
HOMEH One: full-service selling for a 1% listing fee. The buyer's agent commission is separate.
Free Home EvaluationHow Much Is My Home Worth?Homes for Sale NearbySale & Price History for 5047 Lakeshore Road, Burlington, Appleby
Real estate boards require you to or to see the full details of this property.
*Sold prices and complete sale & price history are regulated data. Under the Trust in Real Estate Services Act, 2002 (TRESA) and the rules of the Real Estate Council of Ontario (RECO), and pursuant to the Multiple Listing Service® rules of the Canadian Real Estate Association (CREA) and the Toronto Regional Real Estate Board (TRREB), this information may be shown only to registered users who have agreed to the applicable terms of use (a Virtual Office Website, or "VOW," arrangement). HOMEH Inc., Brokerage therefore provides it to signed-in members only. Creating an account is free and takes under a minute.
About 5047 Lakeshore Road, Burlington, Appleby
Summarized Description
- Multi-generational living with accessibility features
- Spacious 6,667 sqft on a large lot
- Luxurious chef's kitchen with premium appliances
- Resort-style backyard with saltwater pool
- Heated garage with space for 5 cars
- Finished lower level ideal for entertaining
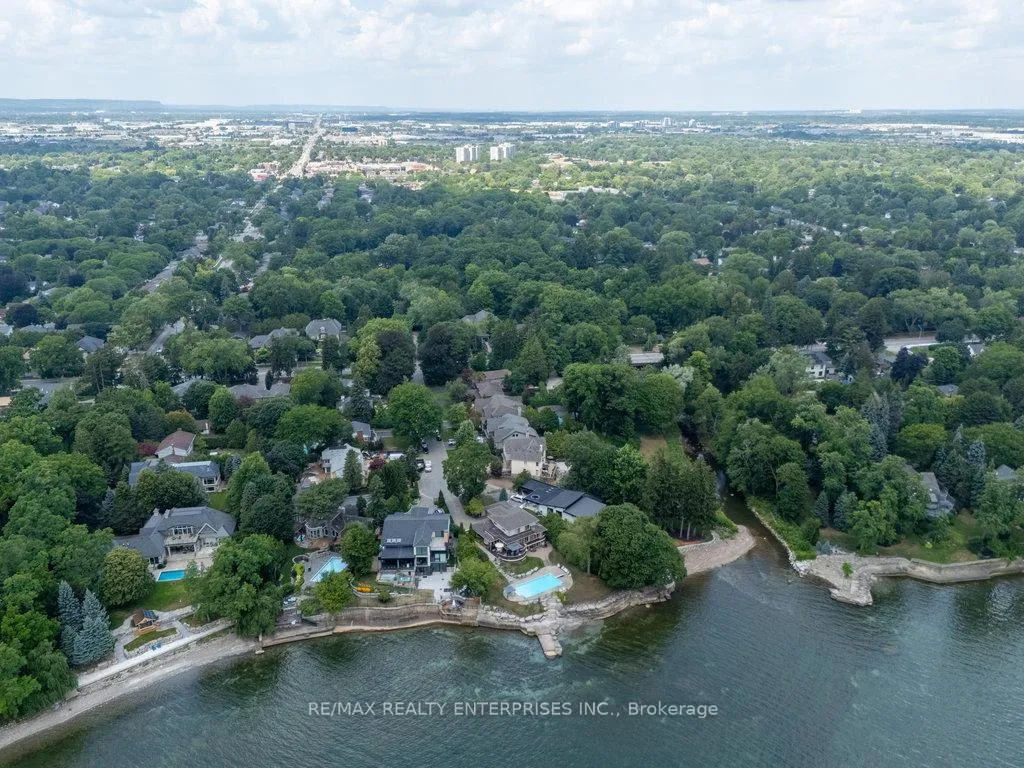
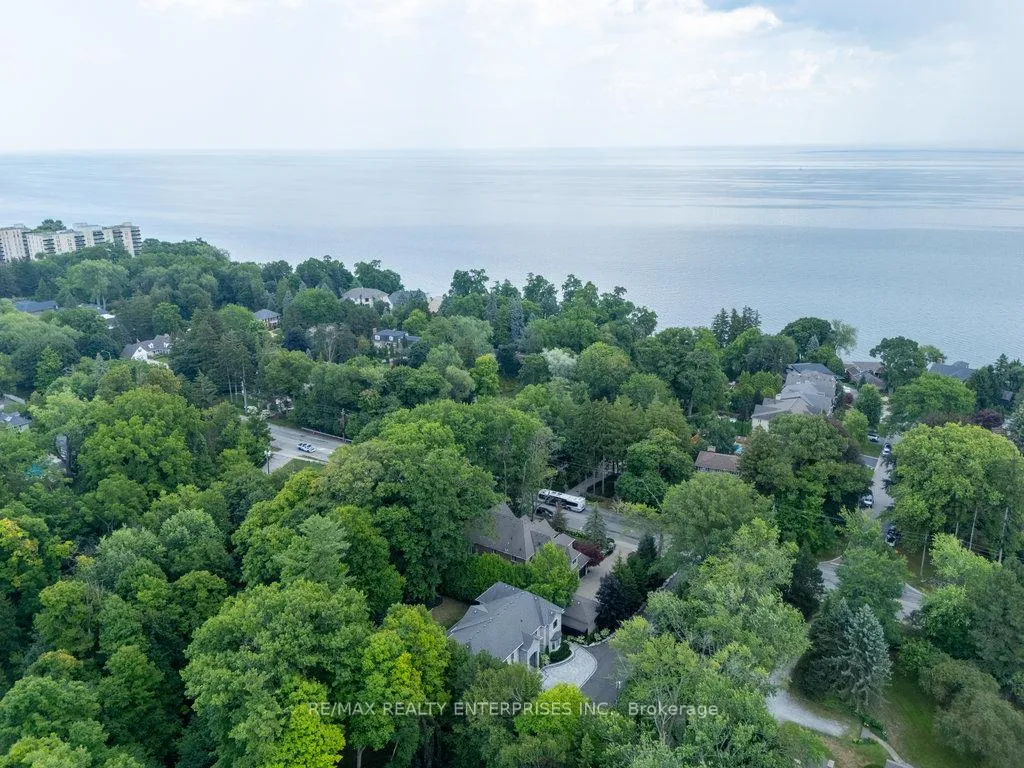
- Located steps from Lake Ontario
- Elegant design with high-end finishes
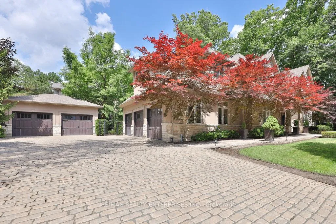
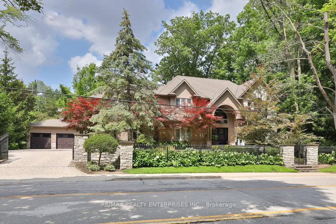
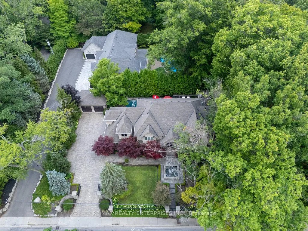
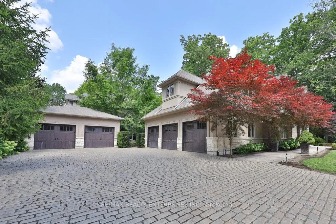
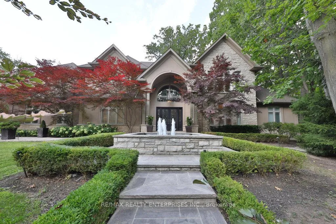
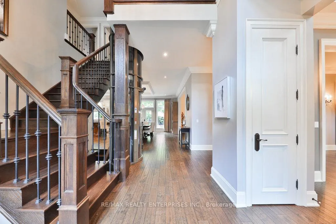
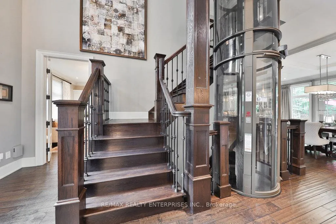
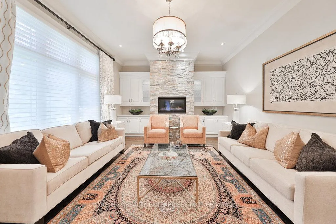
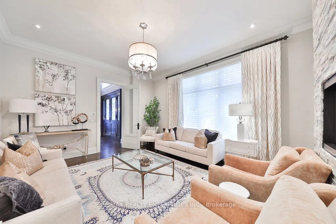
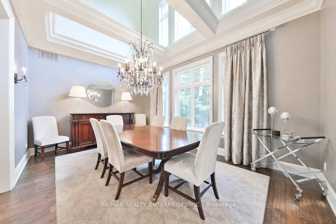
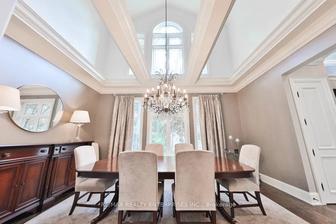
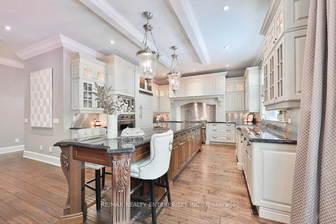
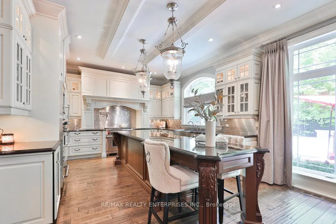
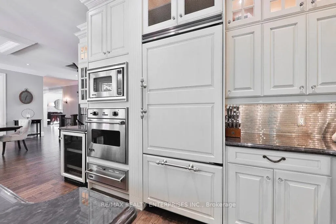
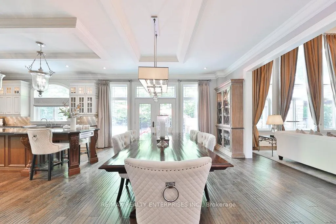
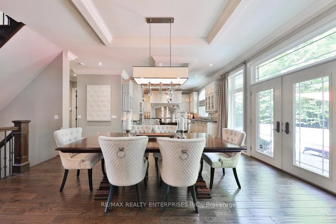
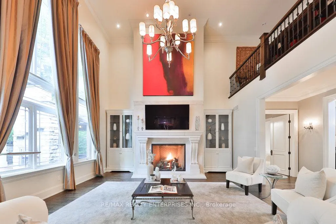
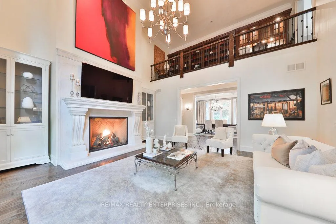
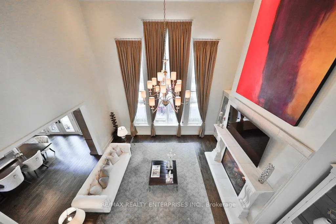
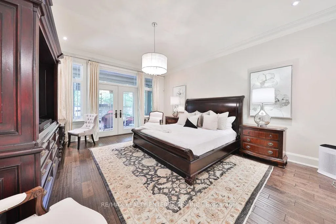
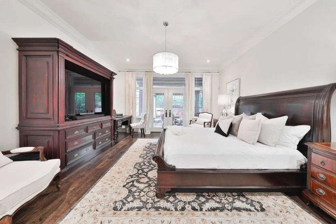
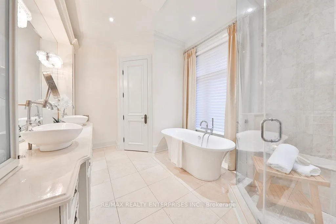
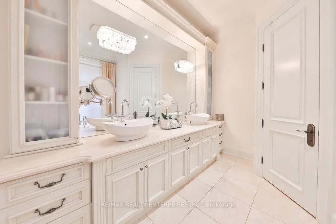
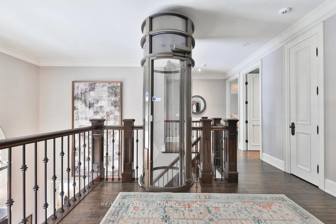
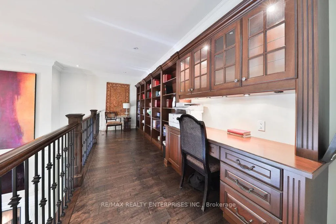
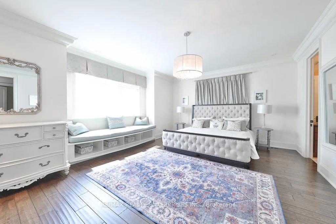
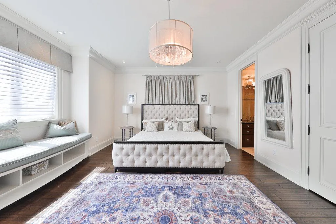
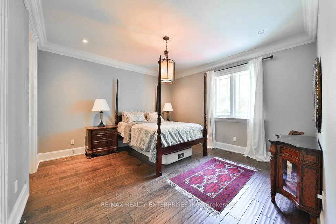
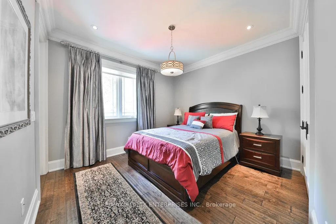
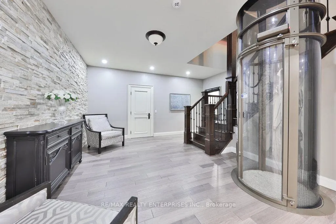
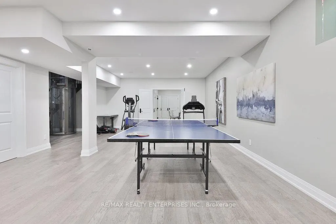
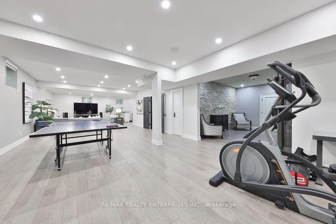
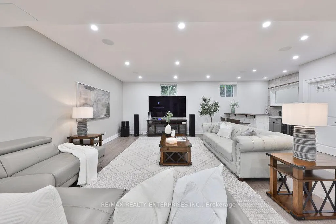
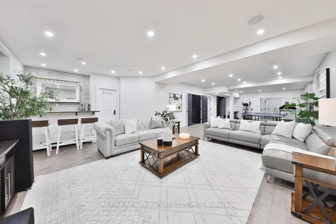
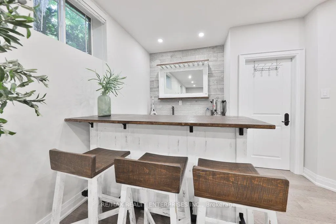
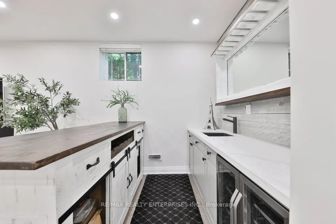
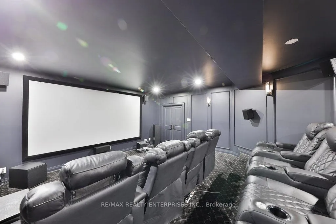
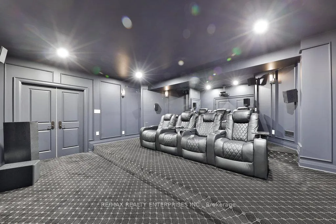
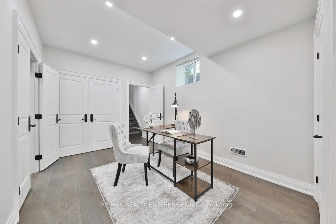
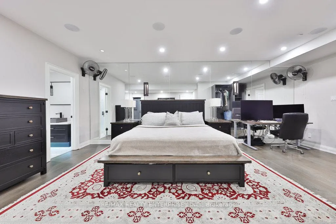
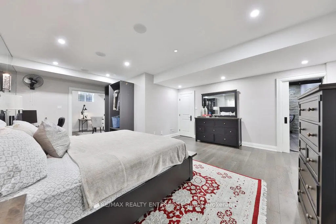
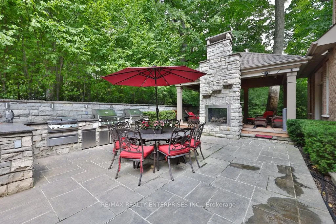
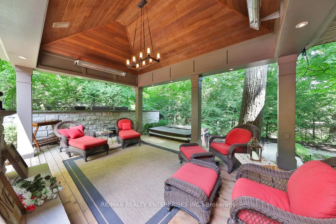
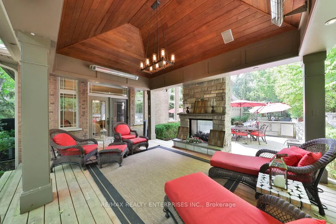
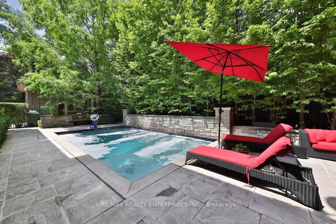
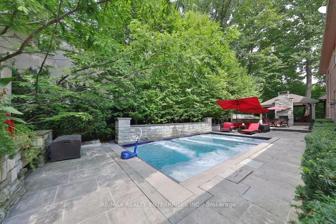
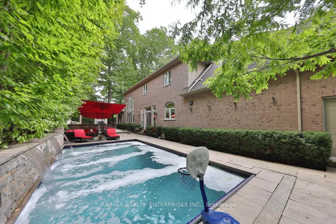
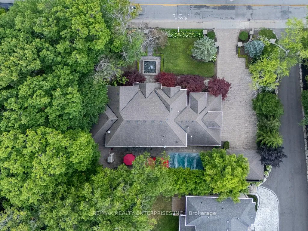
Built For Multi-Generational Living & Designed For Comfort & Accessibility For Years To Come, 5047 Lakeshore Road Stands In Burlington's Most Coveted Lakeside Enclave, Just Steps From Lake Ontario. This Spectacular 2-Storey Residence Boasts 4+1 Bedrooms, An Elevator Servicing All 3 Levels & Approx 6,667 Sqft. Of Versatile Living Space On A Remarkable 172.75 Ft. X 105 Ft. Lot. A Grand Dbl-Door Entry Reveals A Sun-Drenched Foyer W/ Soaring 20-Ft Ceilings & Rich Hdwd Floors. The Great Room, Anchored By An Open-Flame Gas F/P W/ A Dramatic Full-Height Stone Surround, Flows Into The Formal Dining Room W/ Beamed Ceilings & Flr-To-Ceil Windows. The Chef's Kitchen Is A Masterpiece W/ Quartz Countertops, Premium Appls & A Large Island W/ Bar Seating, Connecting Effortlessly To The Bfast Area & Family Room. High-Density B/I Speakers Fill Every Room W/ Immersive Sound, While The Family Room's Marble F/P & Soaring Ceilings Create A Striking Centerpiece For Gatherings. The Main-Level Primary Suite Offers An Accessible Private Retreat W/ French Door W/O To A Covered Patio, A Custom W/I Closet & A Spa-Inspired 5-Pc Ensuite W/ Steam Shower & Deep Soaker Tub. Upstairs, 3 Bdrms Each Enjoy Ensuite Access, Accompanied By A Refined Library. The Fully Finished Lower Lvl Is An Entertainer's Dream, Featuring A Wet Bar, Home Theatre, Expansive Rec Room & Versatile Guest Suite Or Gym. The Heated 5-Car Garage (3+2) Features Epoxy Flooring(3-Car Garage) And Lifts, While The Secondary 2-Car Garage Offers Endless Possibilities As A Pvt Wellness Studio, Indoor Golf Simulator, Or Guest Retreat. Outside, The Backyard Is A Resort-Inspired Oasis W/ A Saltwater Pool, Hot Tub, Outdoor Kitchen W/ Pizza Oven, Heated Patios W/ Fireplaces, Mature Trees, Lush Landscaping & In-Ground Irrigation. Combining Elegance, Accessibility, And Multi-Generational Functionality, This Home Delivers A Lifestyle That Is Unmatched In Burlington's Waterfront Communities.
Key Facts & Features
Property Costs
- Annual Property Tax Amount
- $22,521
- Land Transfer Tax Fee
- $96,471
Rental Items
- Rental Equipment
- Please See Attached Features And Inclusions.
- Basement Type
- Finished, Separate Entrance
Interior Features
- Laundry Level
- Main Level
- Interior Extras
- Built-In Oven
- Fireplace/Stove
- Yes
- Elevator
- Yes
Exterior Features
- Pool
- Inground
- Property Features
- Hospital, Park, Ravine, River/Stream, School, Wooded/Treed
- Accessibility Features
- Elevator
Building
- Building Type
- Detached
- Building Style
- 2-Storey
- Approx Age
- 6-15
Construction
- Exterior Finish
- Brick, Stucco (Plaster)
- Roof
- Asphalt Shingle
- Foundation Details
- Poured Concrete
- Special Designation
- Unknown
Lot
- Lot Front
- 172.74 ft
- Lot Depth
- 105.00 ft
- Lot Size
- 172.74 x 105.00 Feet
- Lot Size Code
- 172.74 x 105.00 Feet
Inclusions
- Inclusions
- Please See Attached Features And Inclusions.
Exclusions
- Exclusions
- Please See Attached Features And Inclusions.
Parking & Garages
- Garage Type
- Attached
- Garage Spaces
- 5
- Parking Spaces
- 10
- Total Garage And Parking Spaces
- 15
Heating & Cooling
- Heat Source
- Gas
- Heat Type
- Forced Air
- Air Conditioning
- Central Air
- Water
- Municipal
- Sewers
- Sewer
- Bedrooms
- 4 + 1
- Washrooms
- 5
- Kitchens
- 1
- Family / bonus room
- Yes
Room sizes
- Living Room6.25 x 5.50Main level, Fireplace, Hardwood Floor
- Dining Room5.36 x 3.73Main level, Cathedral Ceiling(s), Hardwood Floor
- Kitchen5.73 x 4.26Main level, B/I Appliances, Centre Island, Granite Counters
- Breakfast5.38 x 3.79Main level, Open Concept, Hardwood Floor, W/O To Patio
- Family Room5.54 x 4.24Main level, Fireplace, Hardwood Floor
- Primary Bedroom7.68 x 4.71Main level, 5 Pc Ensuite, Walk-In Closet(s), W/O To Patio
- Bedroom 25.54 x 4.70Second level, 4 Pc Ensuite, Hardwood Floor, Walk-In Closet(s)
- Bedroom 35.17 x 4.07Second level, 4 Pc Ensuite, Hardwood Floor, Walk-In Closet(s)
- Bedroom 44.07 x 3.57Second level, 4 Pc Ensuite, Hardwood Floor, Double Closet
- Recreation14.90 x 5.19Basement level, Wet Bar
- Media Room6.68 x 5.75Basement level
- Exercise Room4.74 x 2.89Basement level, Wet Bar
- Bedroom—Basement level, 3 Pc Ensuite, Pot Lights
Washrooms
- 2-piece, Main
- 5-piece, Main
- 4-piece, Second
- 3-piece, Basement
- Area
- Burlington
- Municipality
- Burlington
- Neighbourhood
- Appleby
- Main cross streets
- Lakeshore Rd & Appleby
- Zoning
- Residential
- Directions
- Lakeshore Rd
- MLS® number
- W12833724
- Data source
- Toronto Regional Real Estate Board
- Status change
- 2026-05-11
- Listed on
- 2026-03-02
- Days on market
- 70 days
- Possession type
- Immediate
- Co-op commission
- 2.5
- Seller
- Listed by
- RE/MAX REALTY ENTERPRISES INC.
Home Market Value
Current home valuation for 5047 Lakeshore Road, Burlington, Appleby, Burlington, ON. Listed for $4,399,850
HOMEH Estimate
—
Estimated Sales Range
—
HOMEH Estimate for 5047 Lakeshore Road, Burlington, Appleby
Calculated with a real agent's CMA method — 45+ years of experience, codified. Not an AI guess.
For the owner
Is this your home? Track its value.
Get this home's HOMEH Estimate by email once a month, with how many homes are for sale around you.
Mortgage Payment Calculator
Compare up to 4 down payment scenarios
20% required for homes $1.5M or more
$879,970
| Scenario 1 | Scenario 2 | Scenario 3 | Scenario 4 | |
|---|---|---|---|---|
−Down payment | % $ | % $ | % $ | % $ |
+CMHC insurance | $0 | $0 | $0 | $0 |
=Total mortgage | $3,519,880 | $3,299,887 | $3,079,895 | $2,859,902 |
Amortization | ||||
Mortgage rate | % | % | % | % |
| Payment frequency | ||||
=Mortgage payment | $17,186monthly | $16,112monthly | $15,038monthly | $13,963monthly |
Land Transfer Tax
$96,471
$96,471
Around this home
No schools found nearby
Data provided by OpenStreetMap & Fraser Institute School Rankings
Ask HOMEH
New!Hi there!
👋Text or call (416) 301-9001
Recommended for you
Based on homes you've looked at.
No recommended properties found.
Nearby similar homes
No nearby properties found.
More real estate resources
Other homes nearby
Explore this area
Nearby neighbourhoods
No nearby listings available.