

Unit 604, 1270 Maple Crossing Boulevard
Unit 604, 1270 Maple Crossing Boulevard
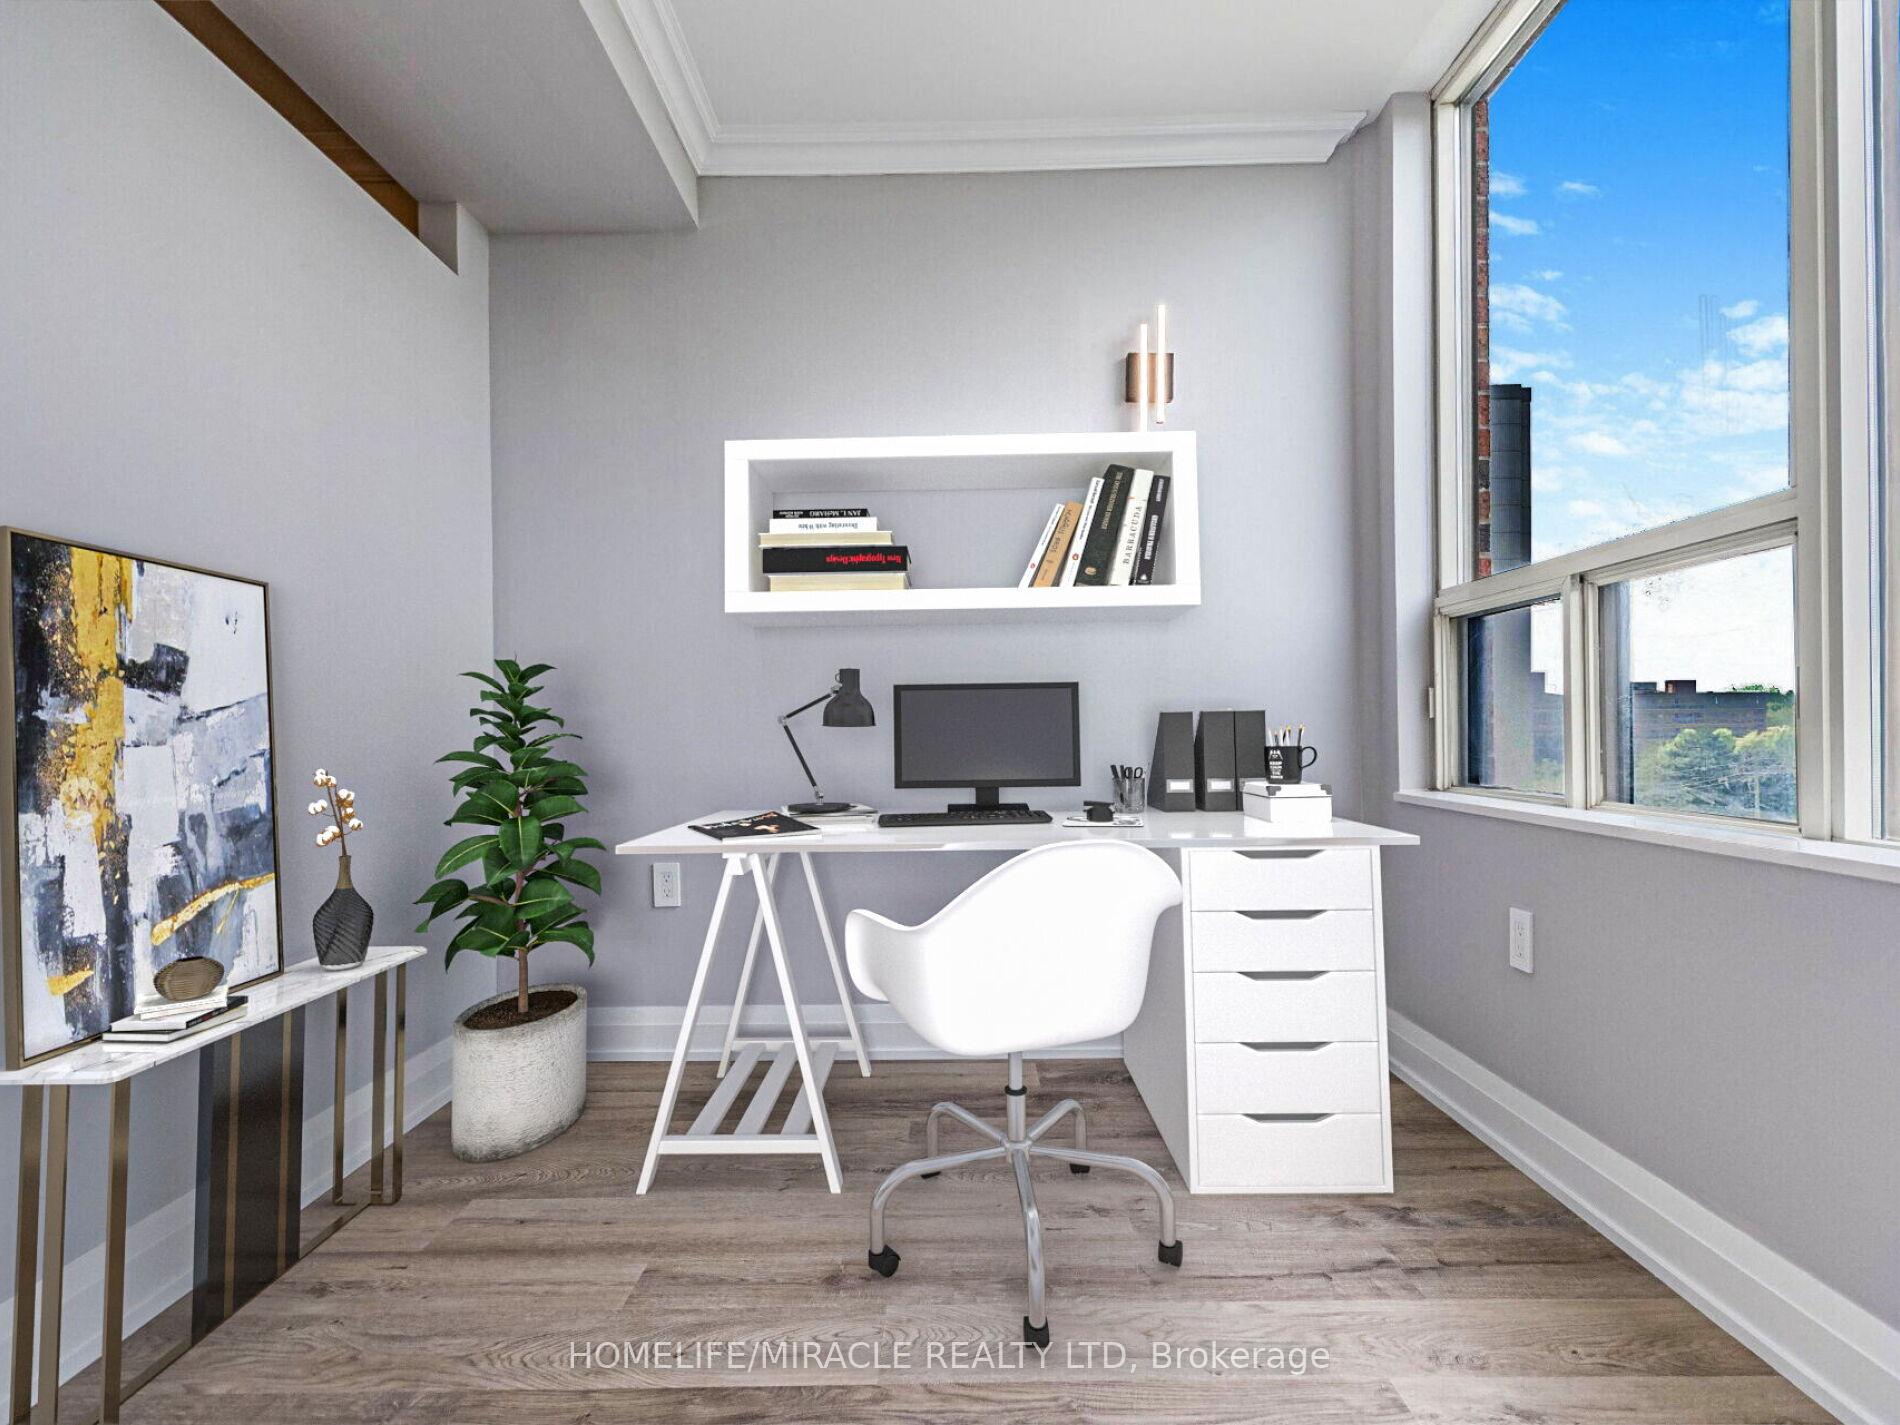 See all 44 photos
Property history
- $634,111ExpiredList: 2025-07-10|End: 2025-11-10|123 daysW12277336
- $635,000TerminatedList: 2025-05-29|End: 2025-07-10|42 daysW12180488
- $639,999TerminatedList: 2025-05-10|End: 2025-05-28|18 daysW12139381
- $639,999TerminatedList: 2025-03-07|End: 2025-05-10|64 daysW12006091
- $639,999TerminatedList: 2025-01-11|End: 2025-03-06|54 daysW11919198
- $639,999TerminatedList: 2024-11-29|End: 2025-01-10|42 daysW11478690
- $2,999TerminatedList: 2024-10-23|End: 2025-01-10|79 daysW9508147
Facts and features
- ExposureWest
- LaundryEnsuite
- LockerOwned
- BalconyNone
- Central air
The homeCondo Apartment, Apartment, 900–999 sq ft
- Type: Condo Apartment
- Style: Apartment
- Living space: 900–999 sq ft
- Basement: None
- Exposure: West
InsideVinyl, Ensuite, Other
- Flooring: Vinyl
- Laundry: Ensuite
- Features: Other
- Rooms above ground: 6
- Bedrooms: 2 + 1 in the basement
- Bathrooms: 2
- Kitchens: 1
OutsideBrick, Balcony None
- Exterior: Brick
- Balcony: None
Parking and locker1 Parking, Underground, Parking type Owned
- Spaces: 1 Parking
- Garage: Underground
- Parking type: Owned
- Driveway: Underground
- Spot: 62
- Locker: Owned
- Locker number: 17
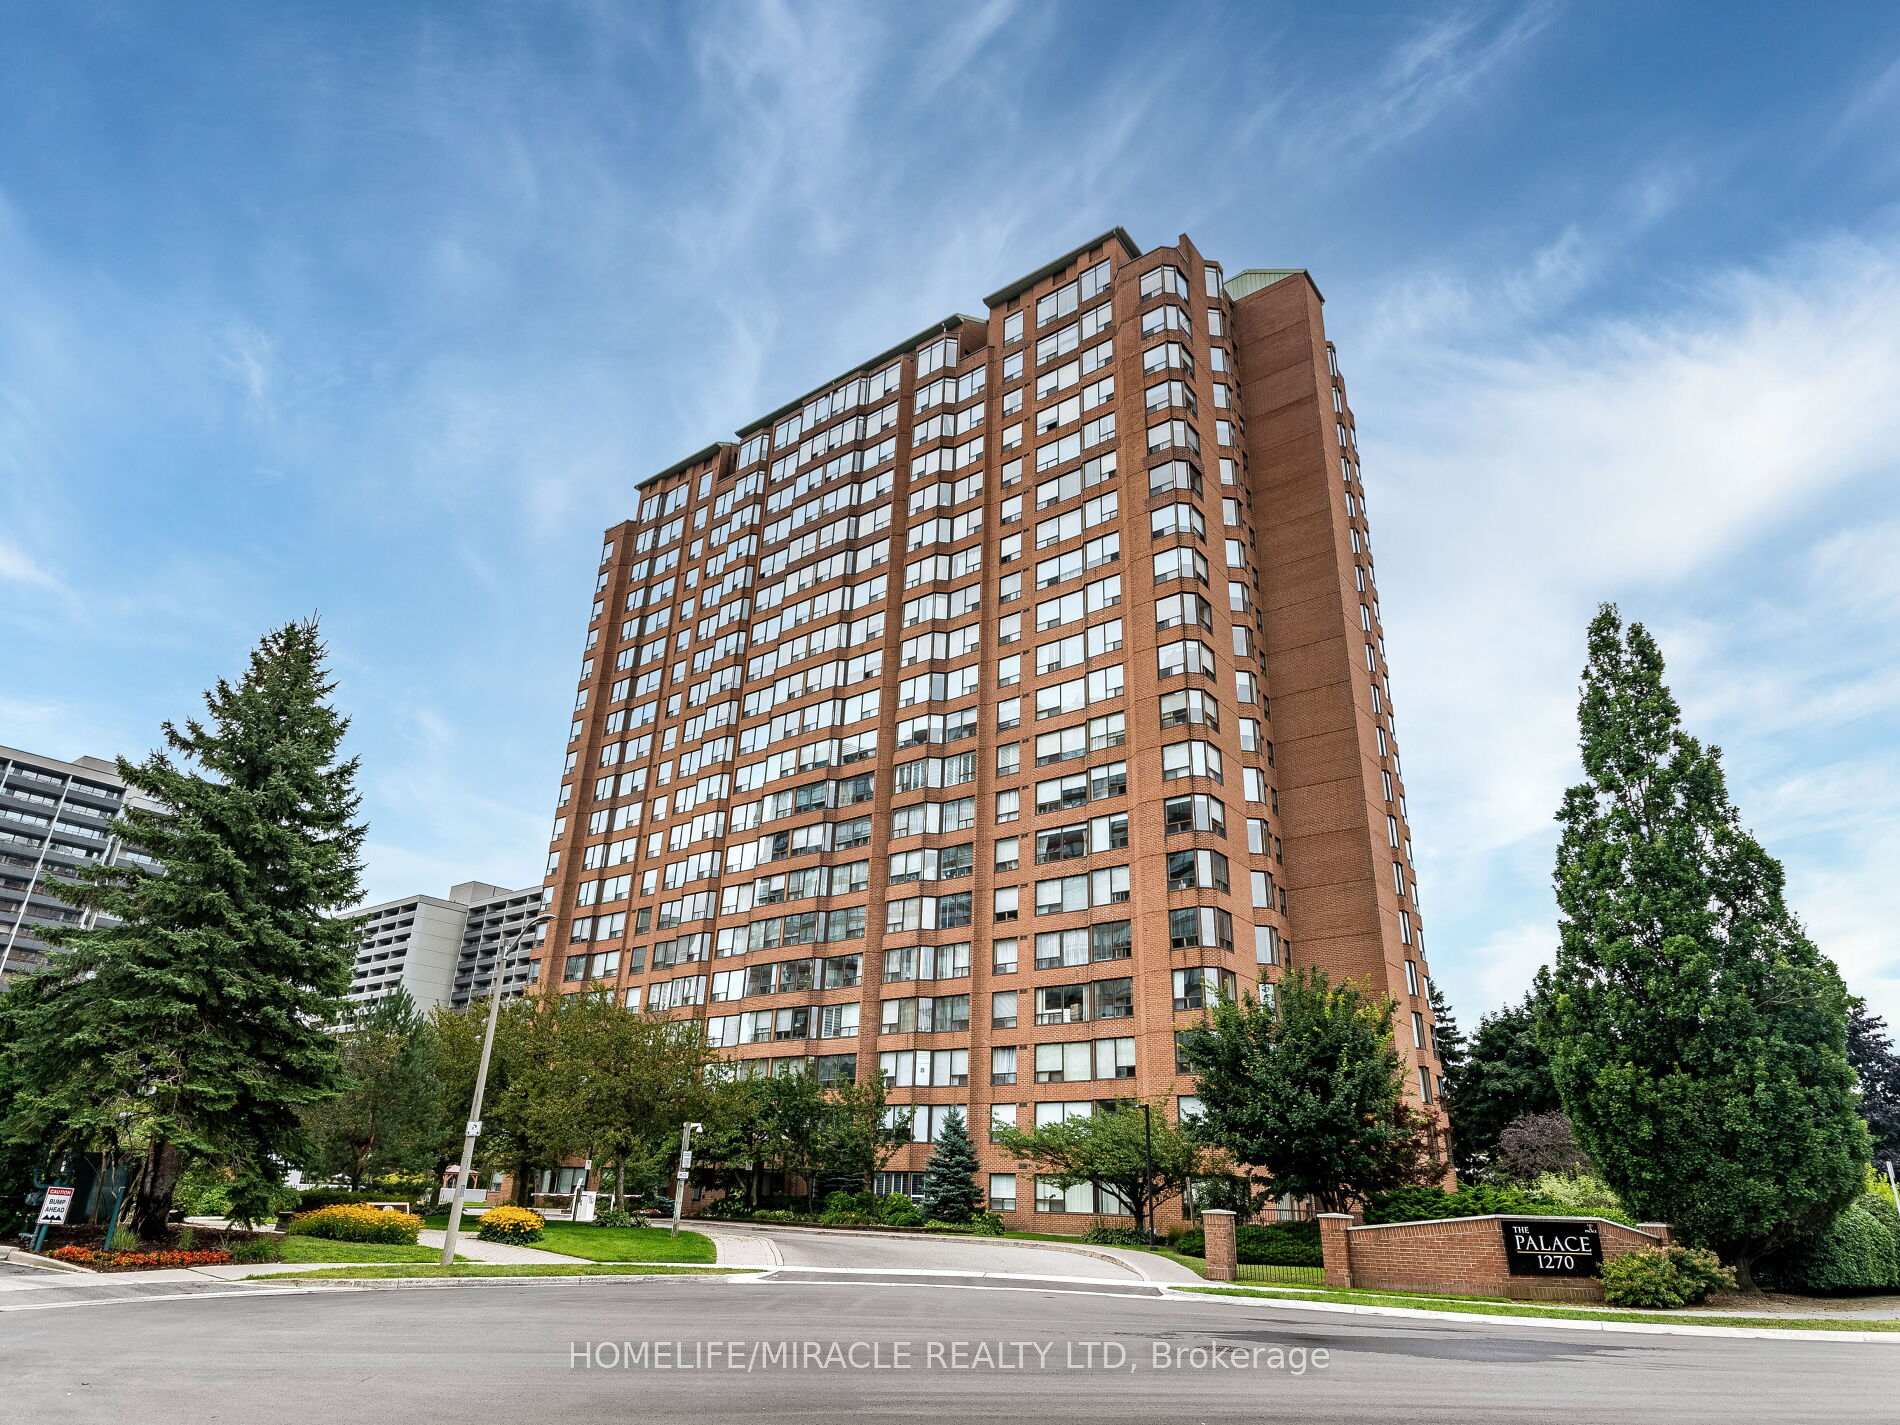
BuildingThe Palace Condo, Storeys 20, Units 234
- Name: The Palace Condo
- Storeys: 20
- Units: 234
- Registered: 1990
- Condo corporation: 187
- Pets: Allowed
Heating, water and powerForced air, gas, Central air
- Heating: Forced air, gas
- Cooling: Central air
Costs and taxesTaxes $2,300 a year, Condo fee $955 a month, Heat included, water included, hydro included, cac included, building insurance included, common elements included, parking included
- Taxes, 2025: $2,300 a year
- Condo fee: $955 a month
- Fee includes: Heat included, water included, hydro included, cac included, building insurance included, common elements included, parking included
- HST: HST included in the price
Included in the saleAll existing appliances, elf's, washroom mirrors
- Included: All existing appliances, elf's, washroom mirrors
Listing detailsW12277336, Expired, Jul 10, 2025
- MLS® number: W12277336
- Status: Expired
- Listed on: Jul 10, 2025
- Days on market: 123
- Updated: Nov 10, 2025
- Possession: Flexible
- Occupied by: Owner
- Listing brokerage: HOMELIFE/MIRACLE REALTY LTD
About this home
Unit 604, 1270 Maple Crossing Boulevard, Burlington (Brant), ON L7S 2J3
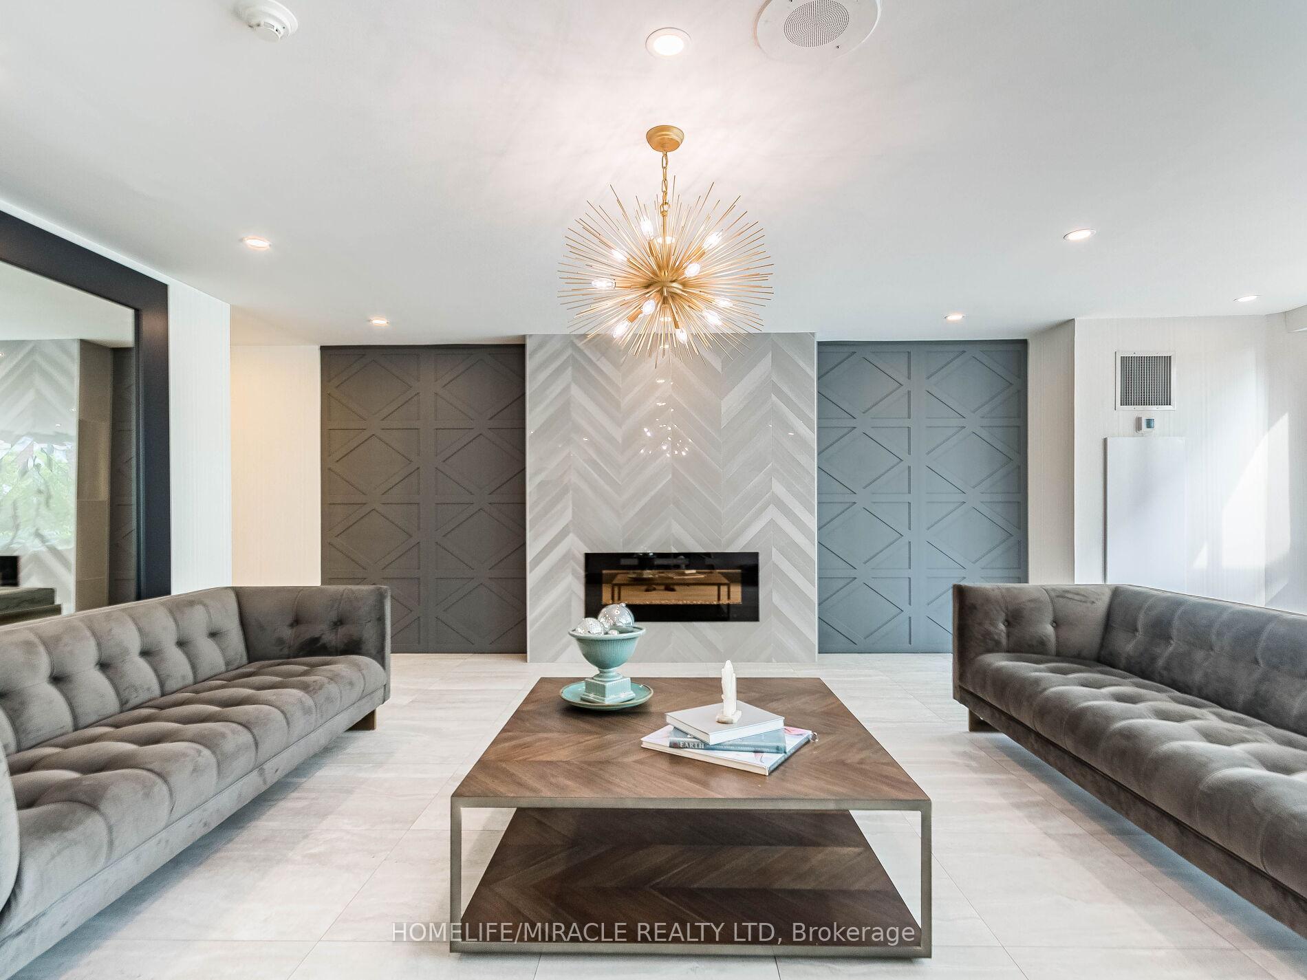
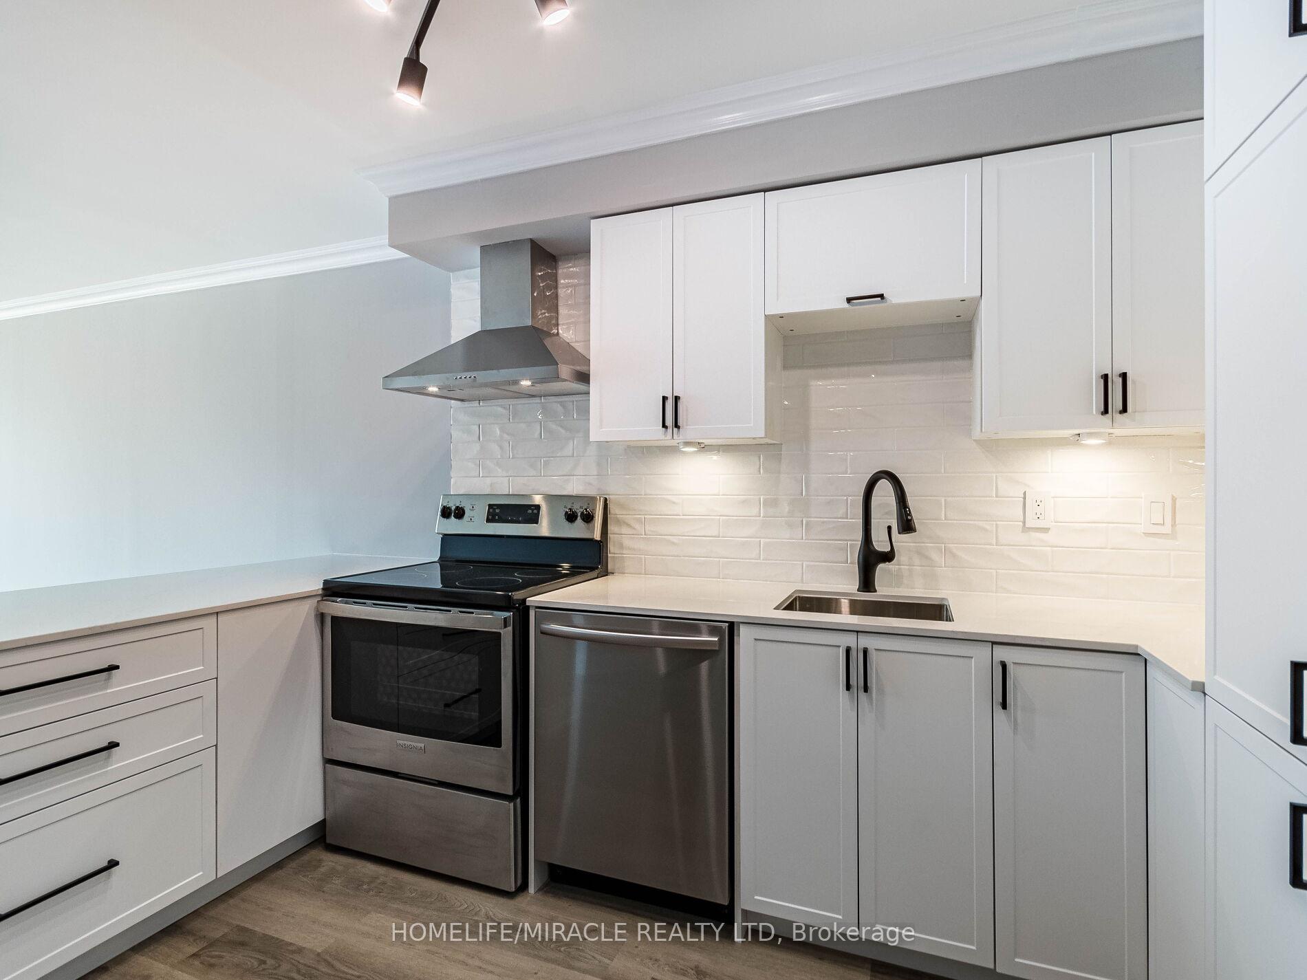
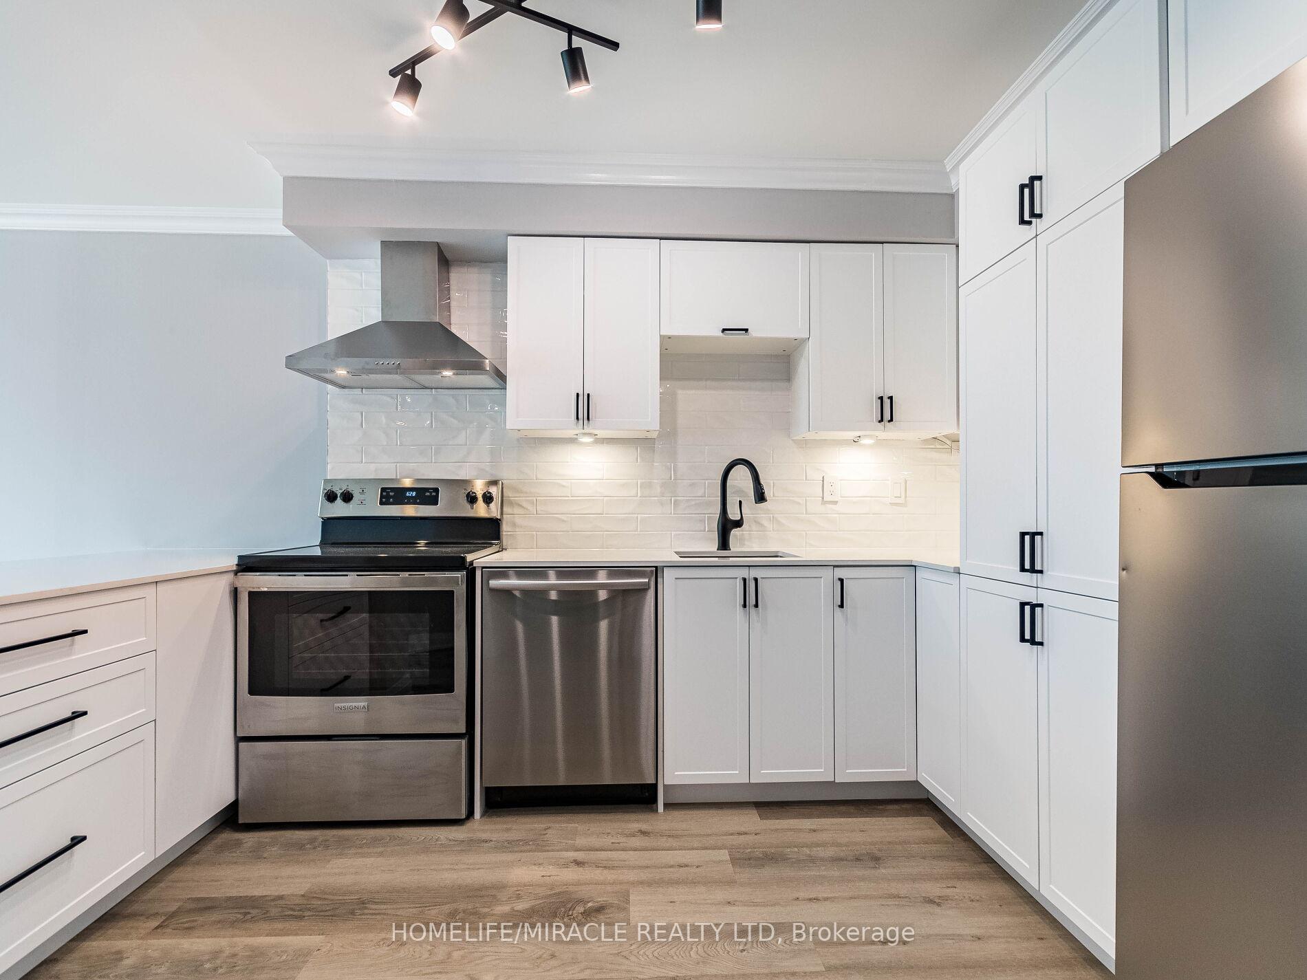
Welcome to Unit 604 at The Palace, one of Burlington's top condos! This beautifully renovated 2-bed + den, 2-bath suite offers a bright, spacious layout with modern upgrades ideal for professionals, downsizers, or first-time buyers. The open-concept living/dining area is sun-filled, while the kitchen features stainless steel appliances and sleek cabinetry. Enjoy the convenience of in-unit laundry. The spacious primary bedroom includes a walk-in closet, and the den works well as an office or guest room. All-inclusive maintenance fees cover hydro, water, heat, parking, Bell Fiber TV, and high-speed internet. Building amenities include 24-hour concierge, outdoor pool, tennis & squash courts, fitness center, party & games rooms, guest suites, BBQ area, and landscaped gardens. Located near Spencer Smith Park, Mapleview Mall, and downtown Burlington with easy GO transit and highway access, this unit offers comfort, convenience, and community. Parking & Locker are Owned. Don't miss out!
Ask about this home
A HOMEH agent will answer your questions about this home.
Know more about The Palace Condo
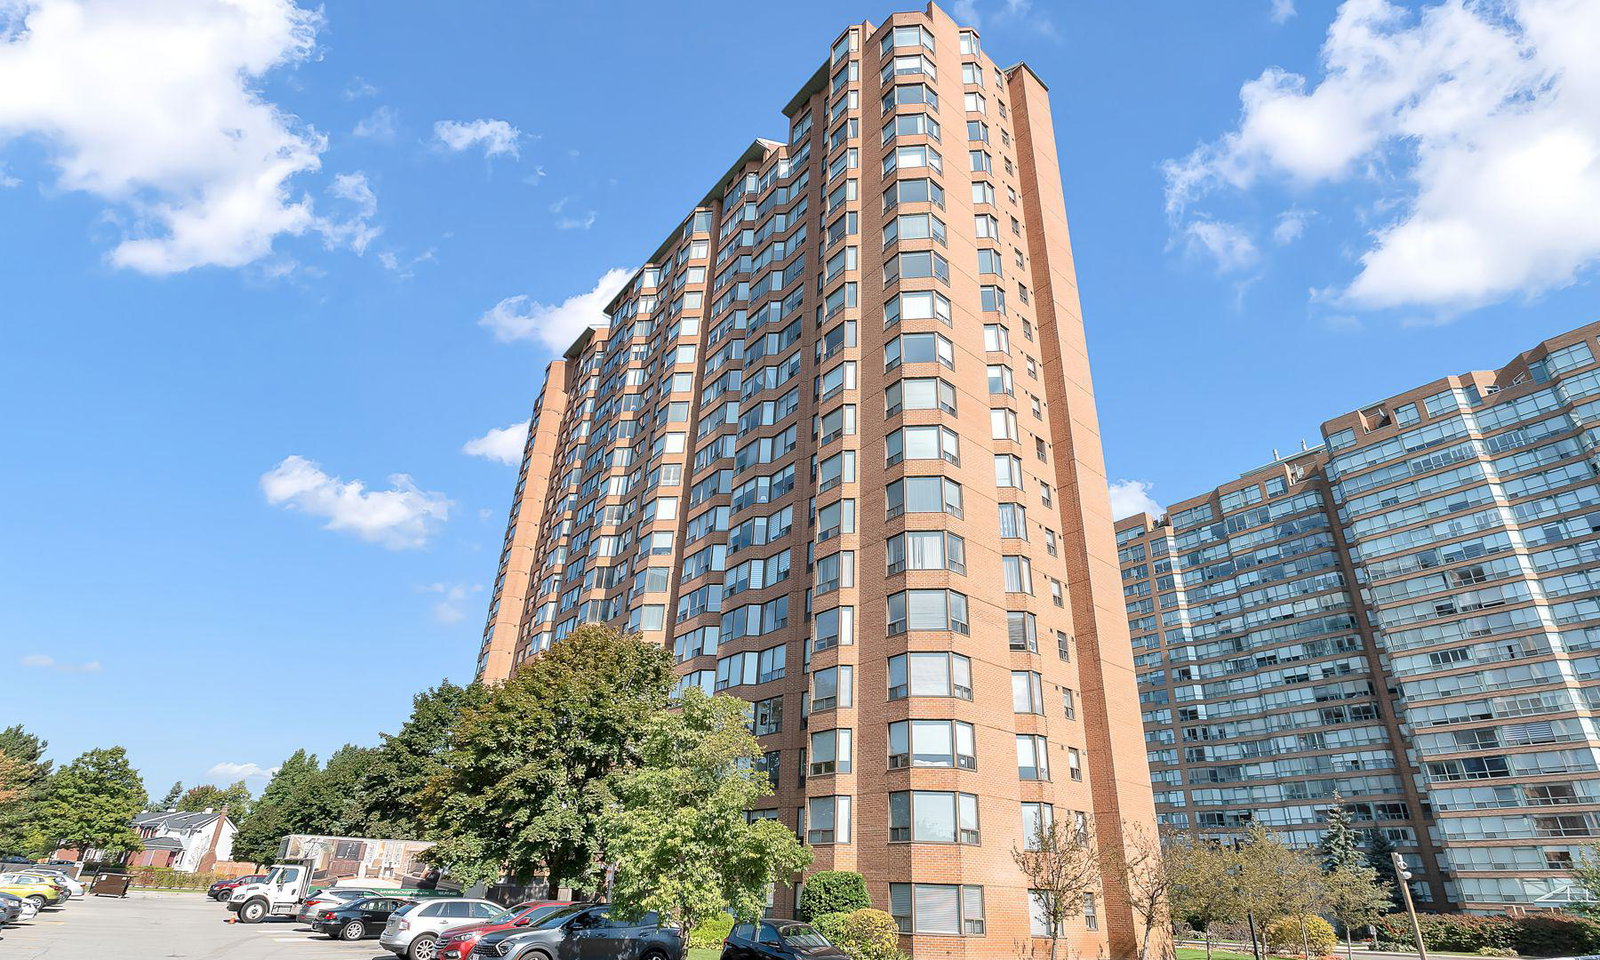
Condo building · 1270 Maple Crossing Boulevard
The Palace Condo is a 20-storey condo with 234 suites, built in 1990. Right now 4 for sale and 3 for rent are on the market here.
- 20storeys
- 234suites
- $453/sq ft
- 1990built
No similar units for sale in The Palace Condo right now.
Around this home
Daily convenience, out of 100, from the distances below
Schools nearby
School rating, out of 10.
Helpful calculators
Your HOMEH agent

"I would see it this week."