

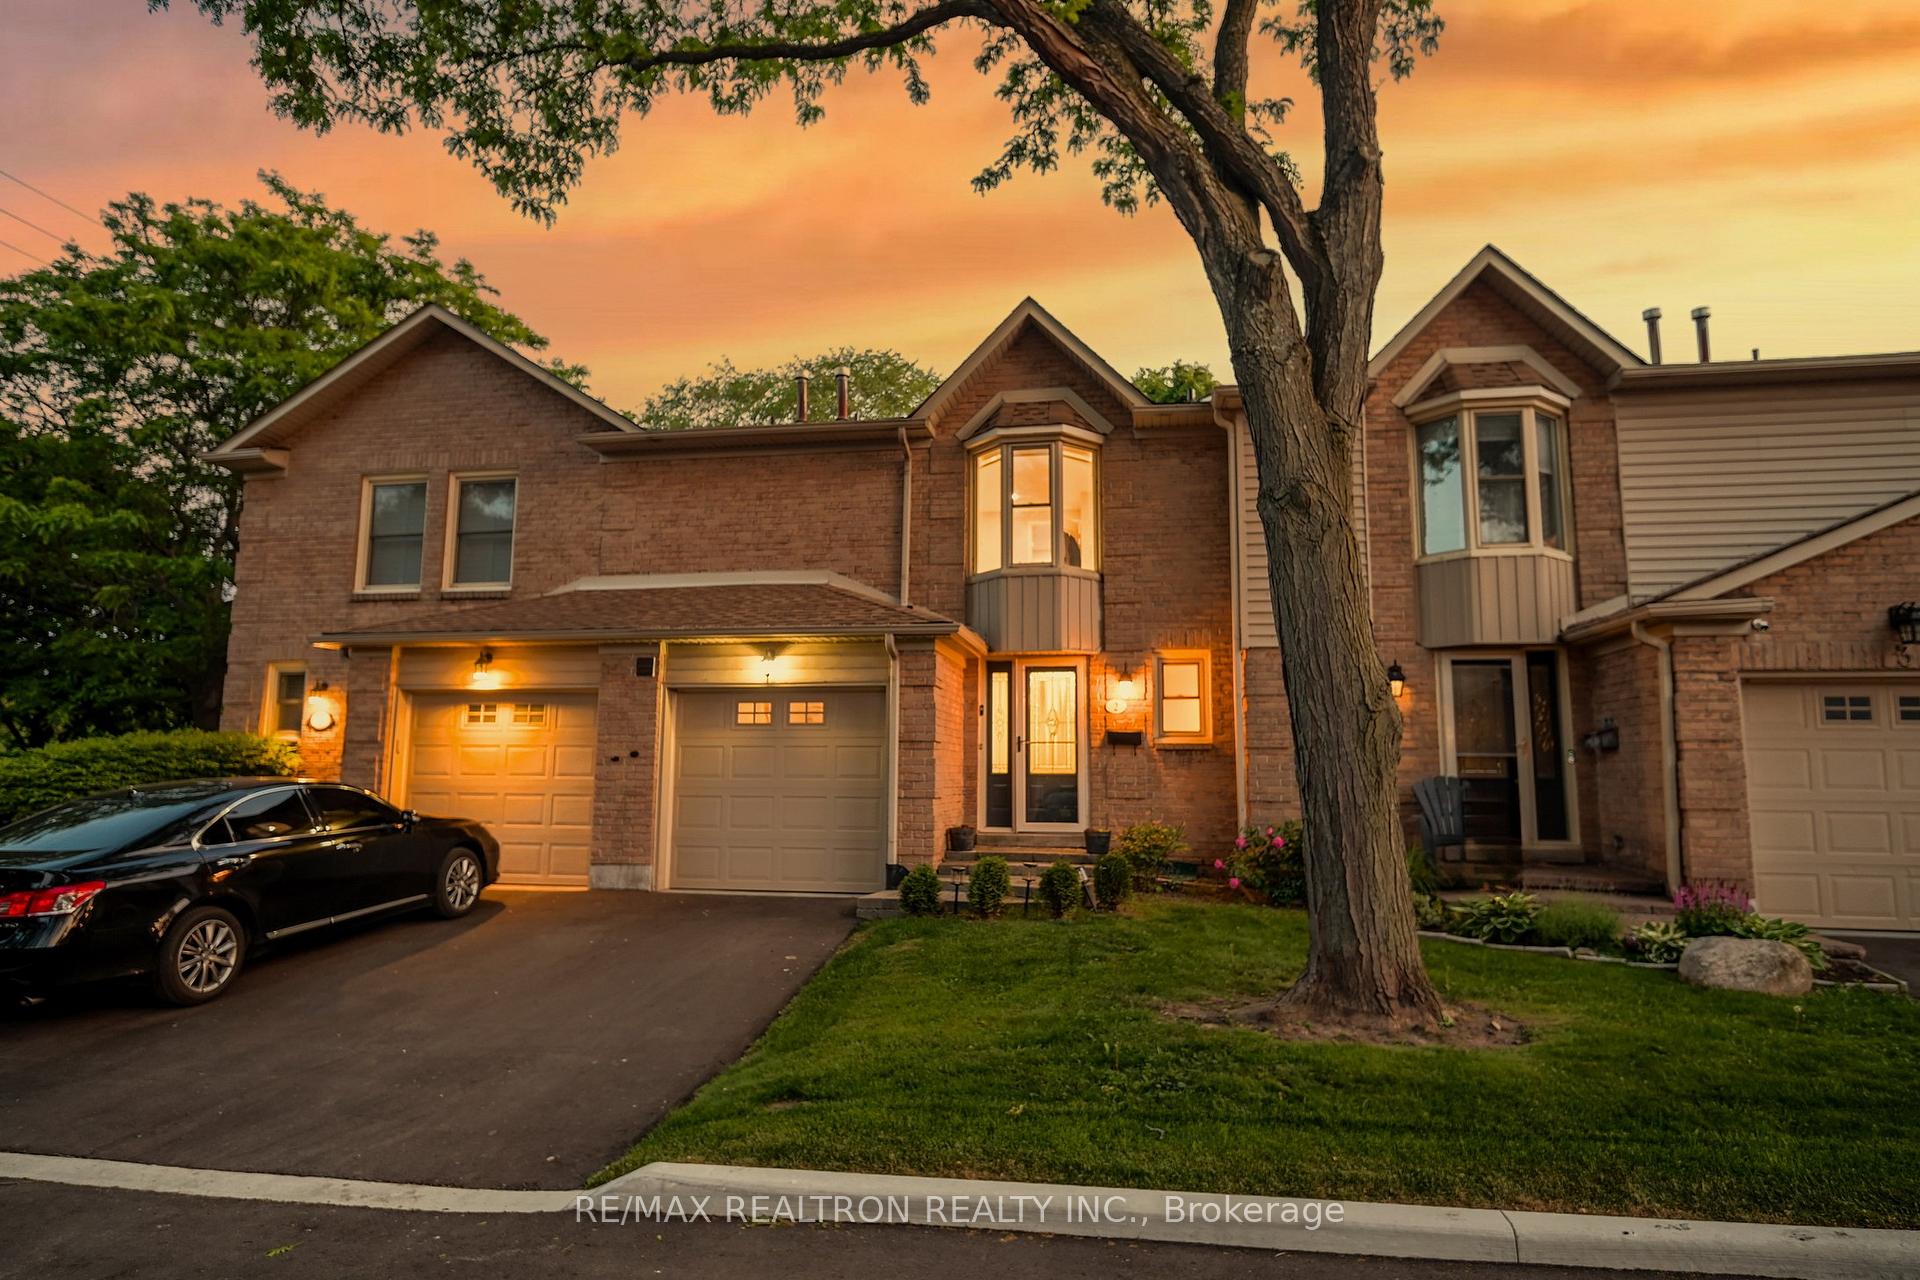
Unit 2, 5411 Lakeshore Road
Unit 2, 5411 Lakeshore Road
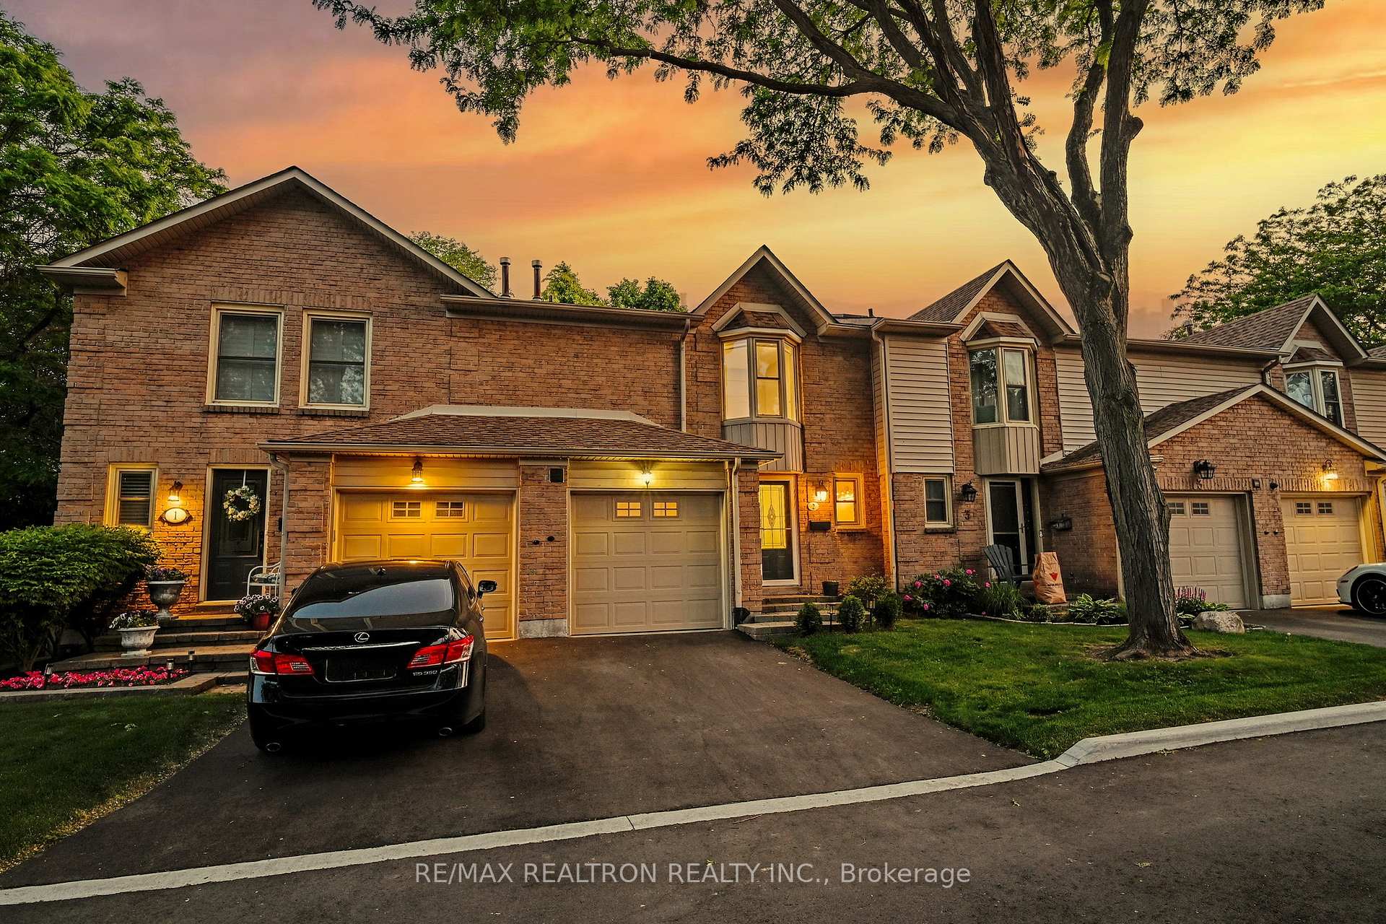
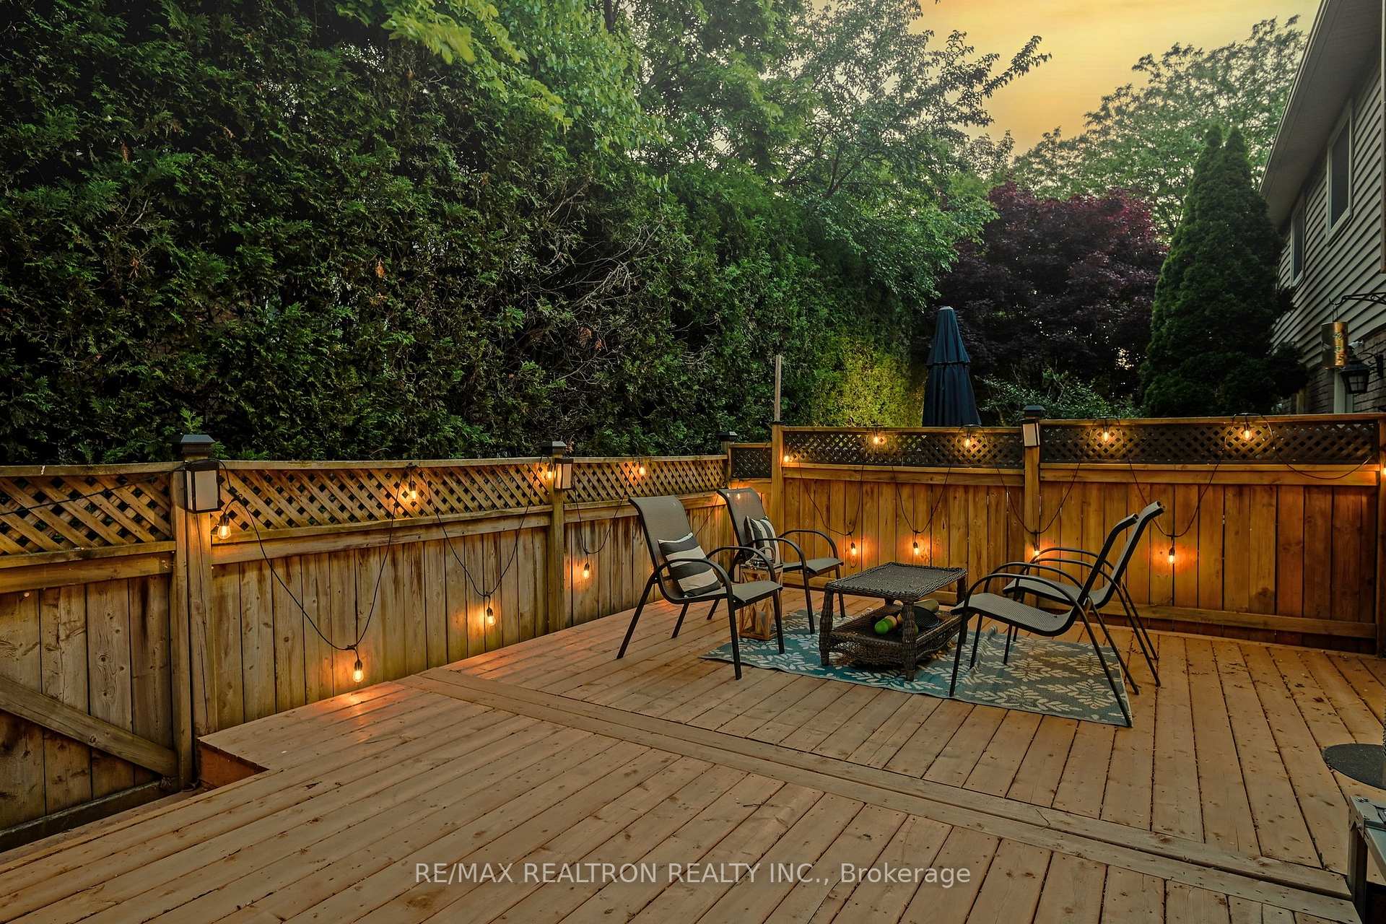
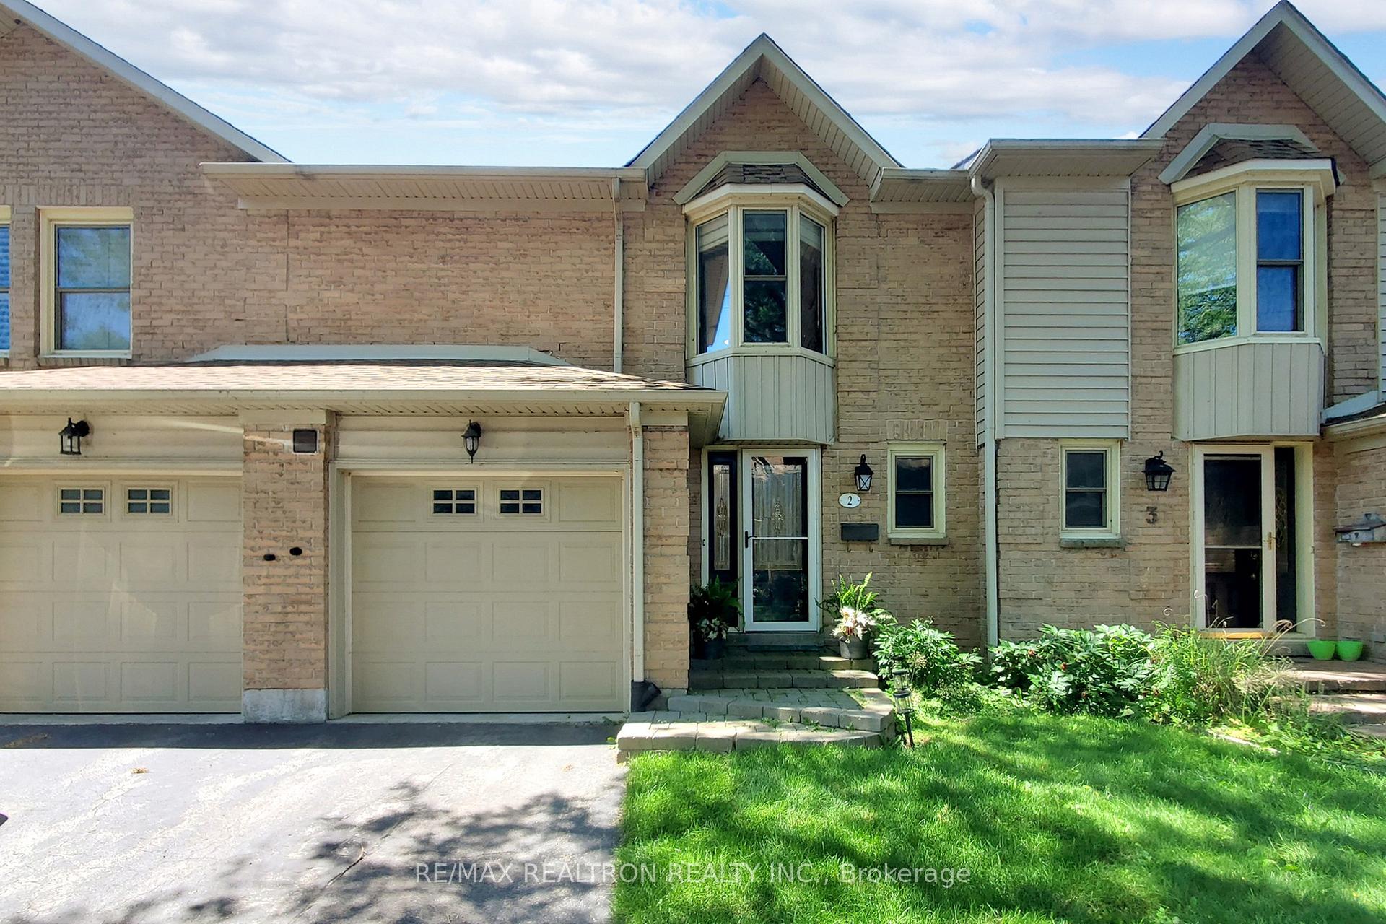 See all 50 photos
Property history
- $975,000ExpiredList: 2025-03-25|End: 2025-07-25|122 daysW12040109
- $975,000TerminatedList: 2024-11-12|End: 2025-01-22|71 daysW10419903
Facts and features
- BasementFinished
- ExposureSouth west
- LaundryIn basement
- LockerNone
- Central air
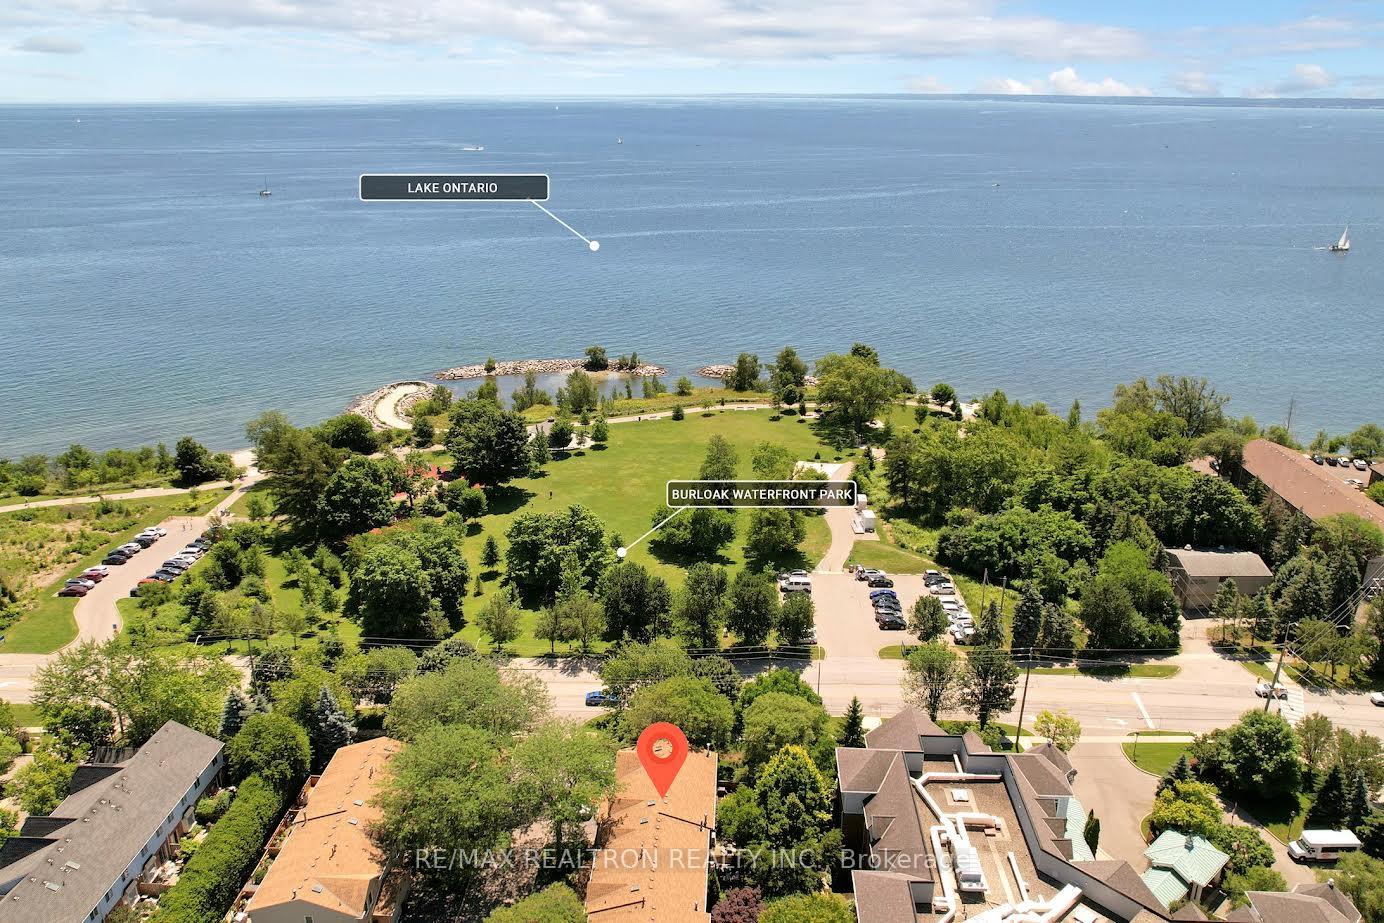
- Waterfront
The homeCondo Townhouse, 2-storey, 1,400–1,599 sq ft
- Type: Condo Townhouse
- Style: 2-storey
- Living space: 1,400–1,599 sq ft
- Basement: Finished
- Exposure: South West
- Waterfront: Indirect
InsideIn basement, In-law capability, storage, Monitored
- Laundry: In basement
- Features: In-law capability, storage
- Security: Monitored
- Rooms above ground: 8
- Bedrooms: 3
- Bathrooms: 3
- Kitchens: 1
- Family room: Yes
OutsideBrick, Asphalt shingle, Concrete
- Exterior: Brick
- Roof: Asphalt shingle
- Foundation: Concrete
- Balcony: None
- Features: Patio, year round living
Parking and locker2 Parking (1 garage + 1 drive), Built-in, Parking type Owned
- Spaces: 2 Parking (1 garage + 1 drive)
- Garage: Built-in
- Parking type: Owned
- Driveway: Private
- Locker: None
BuildingLakeshore Mews Townhomes, Storeys 2, Units 16
- Name: Lakeshore Mews Townhomes
- Storeys: 2
- Units: 16
- Registered: 1983
- Condo corporation: 117
- Amenities: Bbqs allowed, playground, visitor parking
- Pets: Allowed
Heating, water and powerHeat pump, gas, Central air
- Heating: Heat pump, gas
- Cooling: Central air
Costs and taxesTaxes $3,480 a year, Condo fee $476 a month, Common elements included, building insurance included, parking included, condo taxes included
- Taxes, 2024: $3,480 a year
- Condo fee: $476 a month
- Fee includes: Common elements included, building insurance included, parking included, condo taxes included
- HST: HST included in the price
- Rental items: Hot water tank
- Under contract: Hot water heater
Included in the saleUber convenient living steps away from fortinos, restaurants, shoppers drug mart, shopping, and all of life's conveniences. enjoy a short walk or bike ride to the lake, kuyawa beach, and nearby schools. appleby go station is minutes away. brand new - ac (lennox) furnace & heat pump with a 10 year warranty. stainless steel: fridge, stove, range hood, b/i dishwasher. brand new washer & dryer, new electric light fixtures, custom window coverings, auto garage door opener w remote., Tvs and tv wall mount & furniture
- Included: Uber convenient living steps away from fortinos, restaurants, shoppers drug mart, shopping, and all of life's conveniences. enjoy a short walk or bike ride to the lake, kuyawa beach, and nearby schools. appleby go station is minutes away. brand new - ac (lennox) furnace & heat pump with a 10 year warranty. stainless steel: fridge, stove, range hood, b/i dishwasher. brand new washer & dryer, new electric light fixtures, custom window coverings, auto garage door opener w remote.
- Not included: Tvs and tv wall mount & furniture
NearbyBeach, clear view, fenced yard, park, public transit, waterfront
- Close to: Beach, clear view, fenced yard, park, public transit, waterfront
Listing detailsW12040109, Expired, Mar 25, 2025
- MLS® number: W12040109
- Status: Expired
- Listed on: Mar 25, 2025
- Days on market: 122
- Updated: Jul 25, 2025
- Possession: Flexible
- Occupied by: Owner
- Listing brokerage: RE/MAX REALTRON REALTY INC.
About this home
Unit 2, 5411 Lakeshore Road, Burlington (Appleby), ON L7L 1E1
Executive Townhome situated in sought after Burloak Waterfront community. 2000 Sqft + of living space 3bedrooms, 3bathrooms townhouse nested in a boutique enclave with only 16 townhouses, situated right across from Lake Ontario, Steps away to Kuyawa Beach, water parks, shopping, groceries, Shoppers,& the newly planned Costco, also 300 steps away to Oakville! This fully renovated townhome is spacious, bright, offers open concept living space which is the perfect opportunity to entertain & modern living. Brand new designer kitchen features quartz counters& S/S appliances. Brand new flooring on both the main, second, & lower levels. Brand new- AC,60K BTU Lennox Furnace, heat pump ($20K value), new light fixtures adding elegance &functionality. 2024 Deck! Enjoy your serene, private manicured backyard patio & garden or go for a stroll on the lake. This is a rare opportunity for those looking to enjoy a luxurious lakeside lifestyle, interested buyers are encouraged to act now & book a showing! Move in & enjoy!
Ask about this home
A HOMEH agent will answer your questions about this home.
Know more about Lakeshore Mews Townhomes
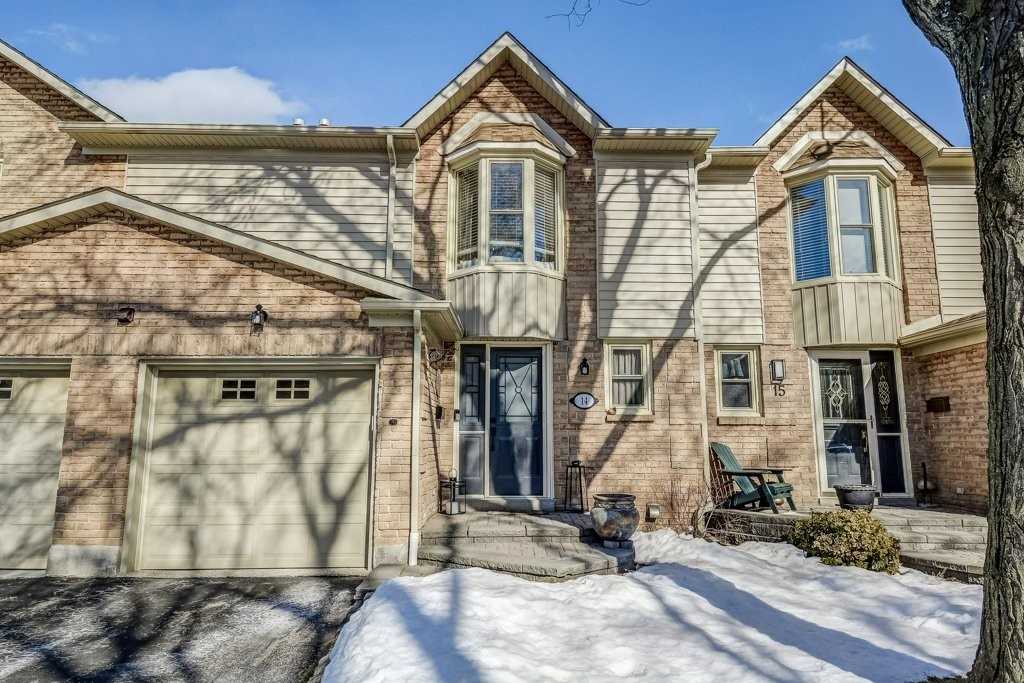
Condo building · 5411 Lakeshore Road
Lakeshore Mews Townhomes is a 2-storey condo with 16 suites, built in 1983 by Unknown. Right now 1 for sale is on the market here.
- 2storeys
- 16suites
- 1983built
No similar units for sale in Lakeshore Mews Townhomes right now.
Around this home
Daily convenience, out of 100, from the distances below
Schools nearby
School rating, out of 10.
Helpful calculators
Your HOMEH agent

"I would see it this week."