

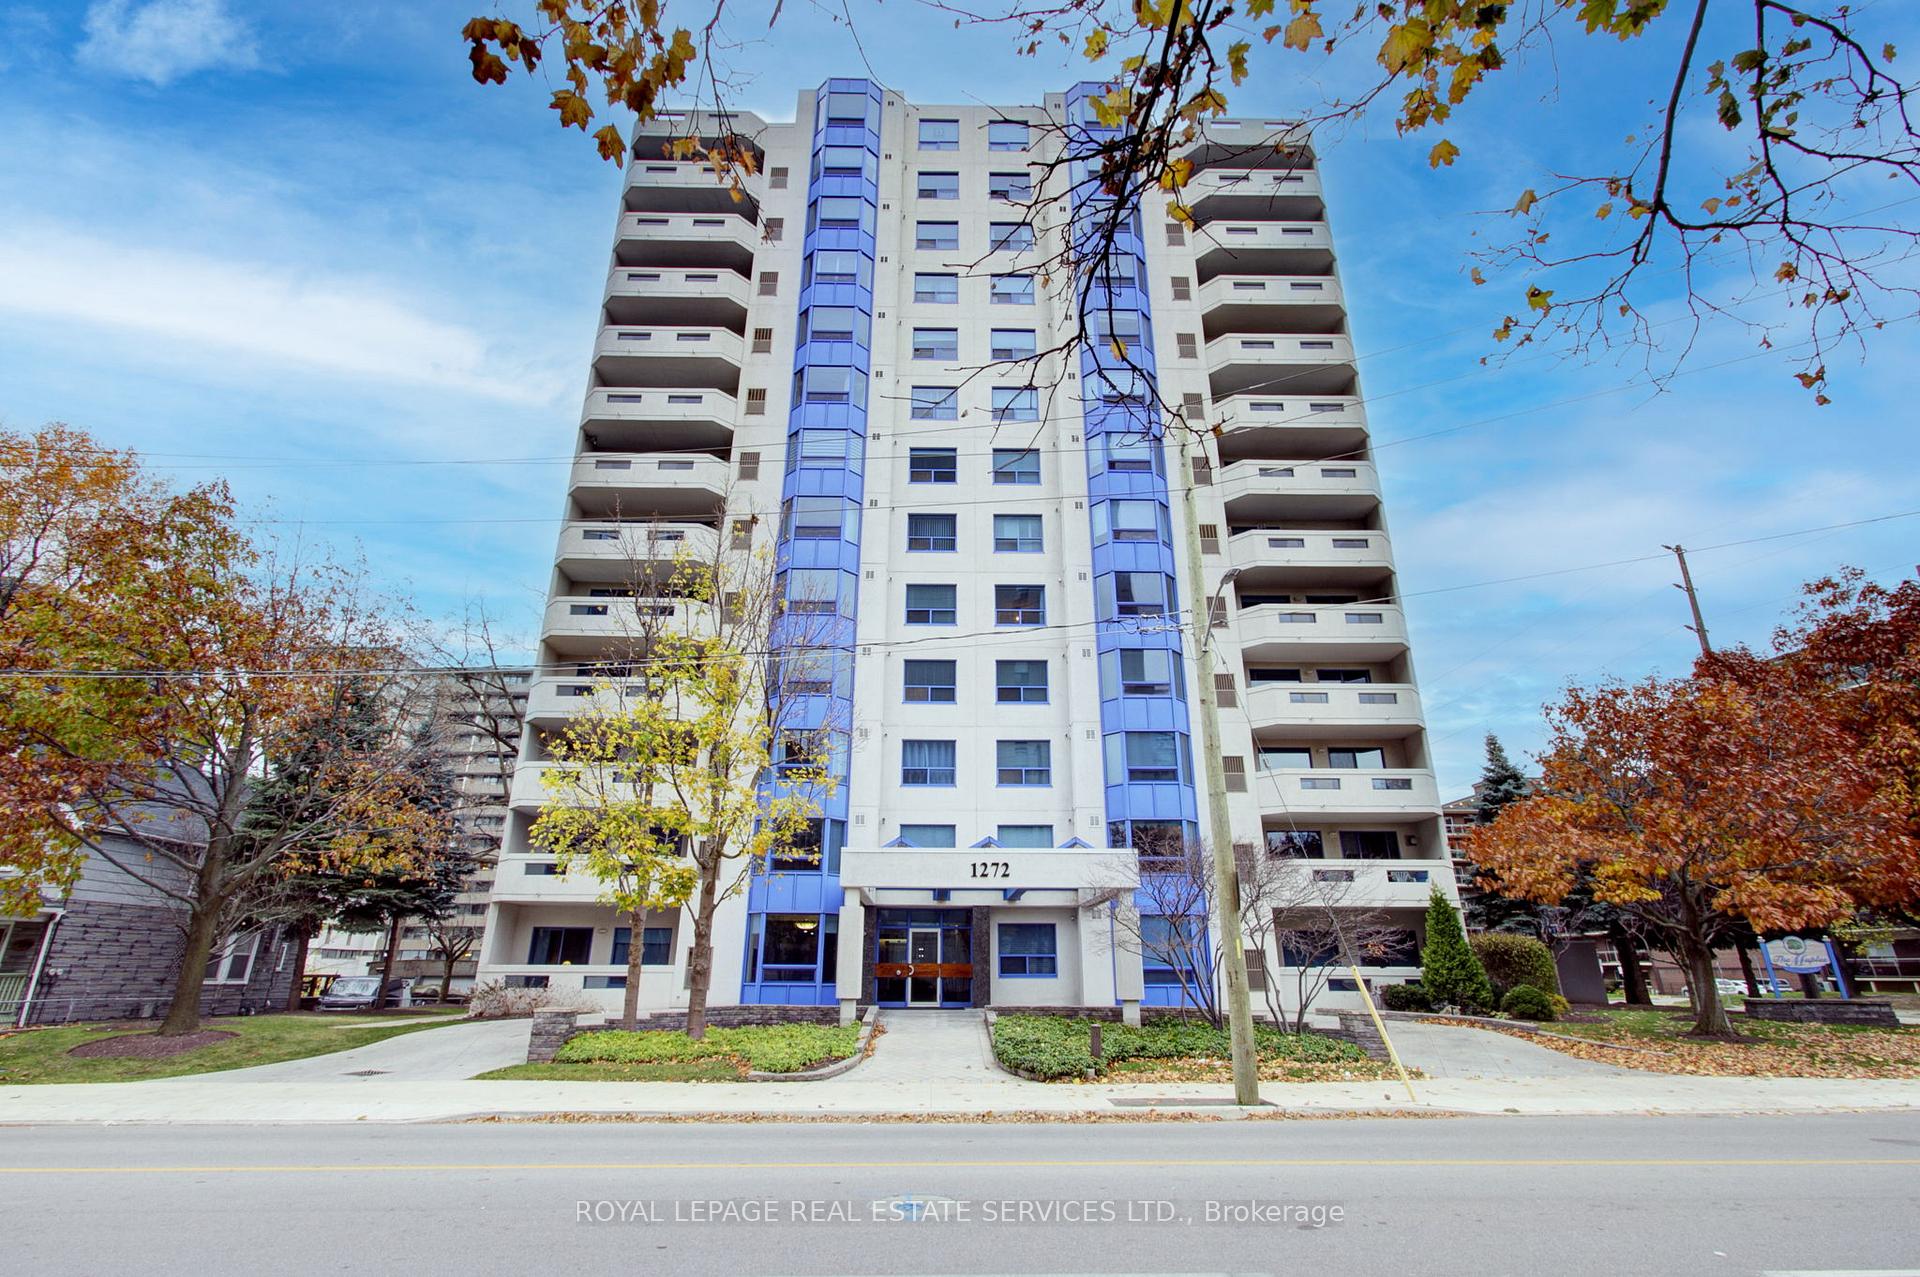
Unit 703, 1272 Ontario Street
Unit 703, 1272 Ontario Street
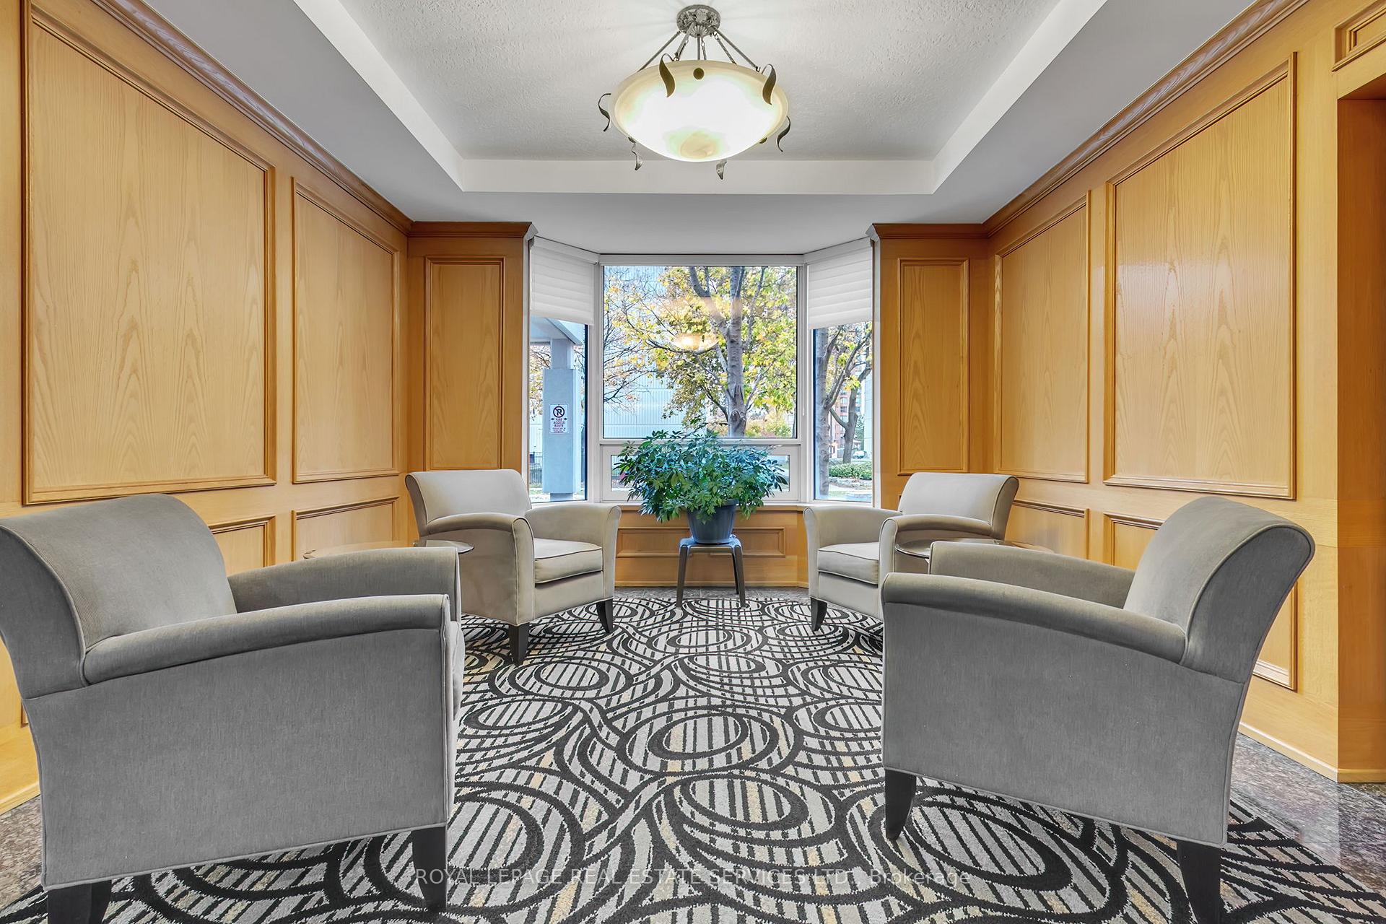
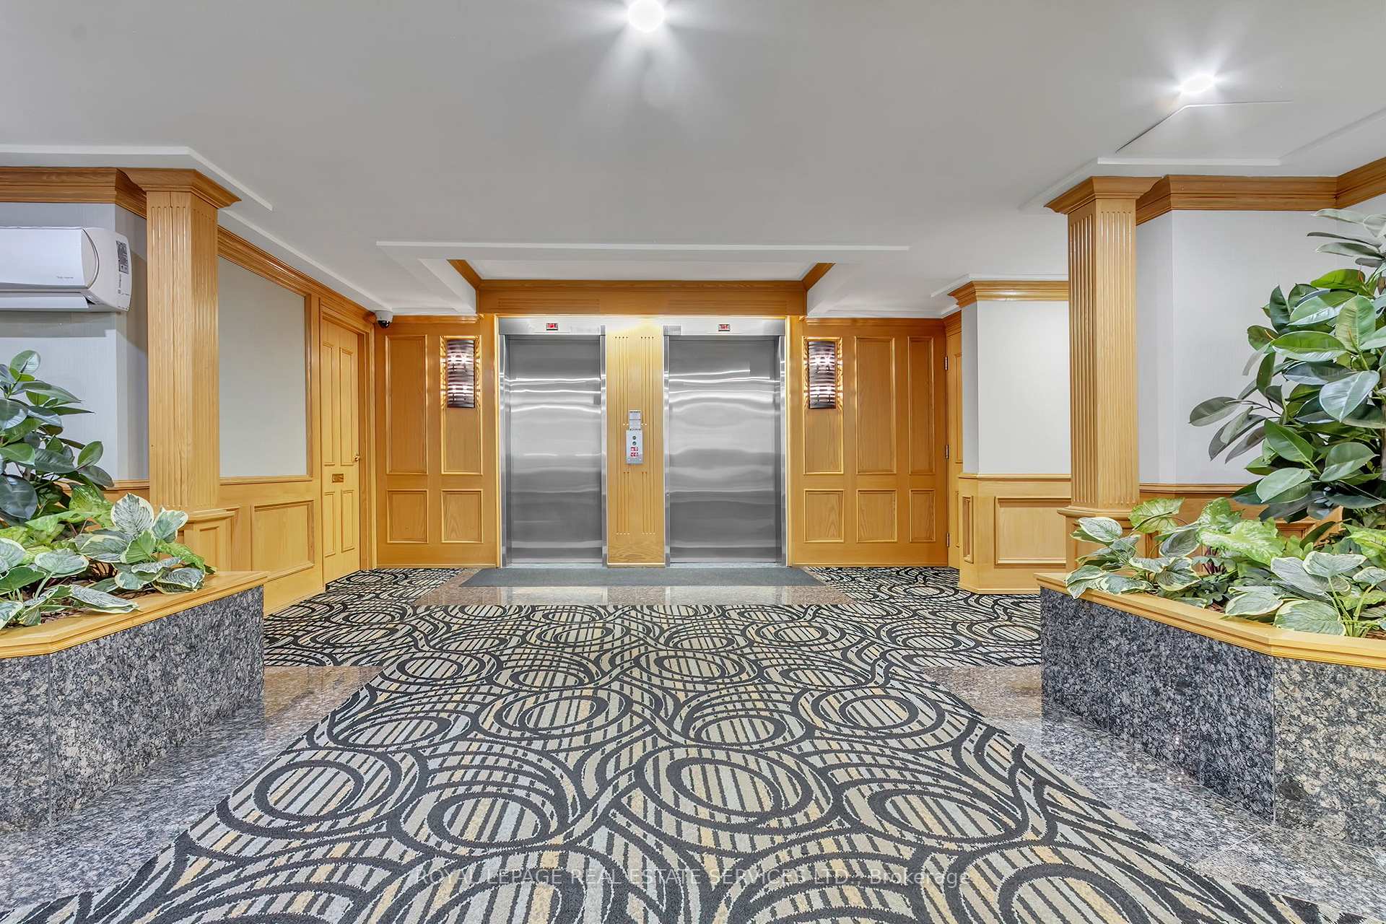
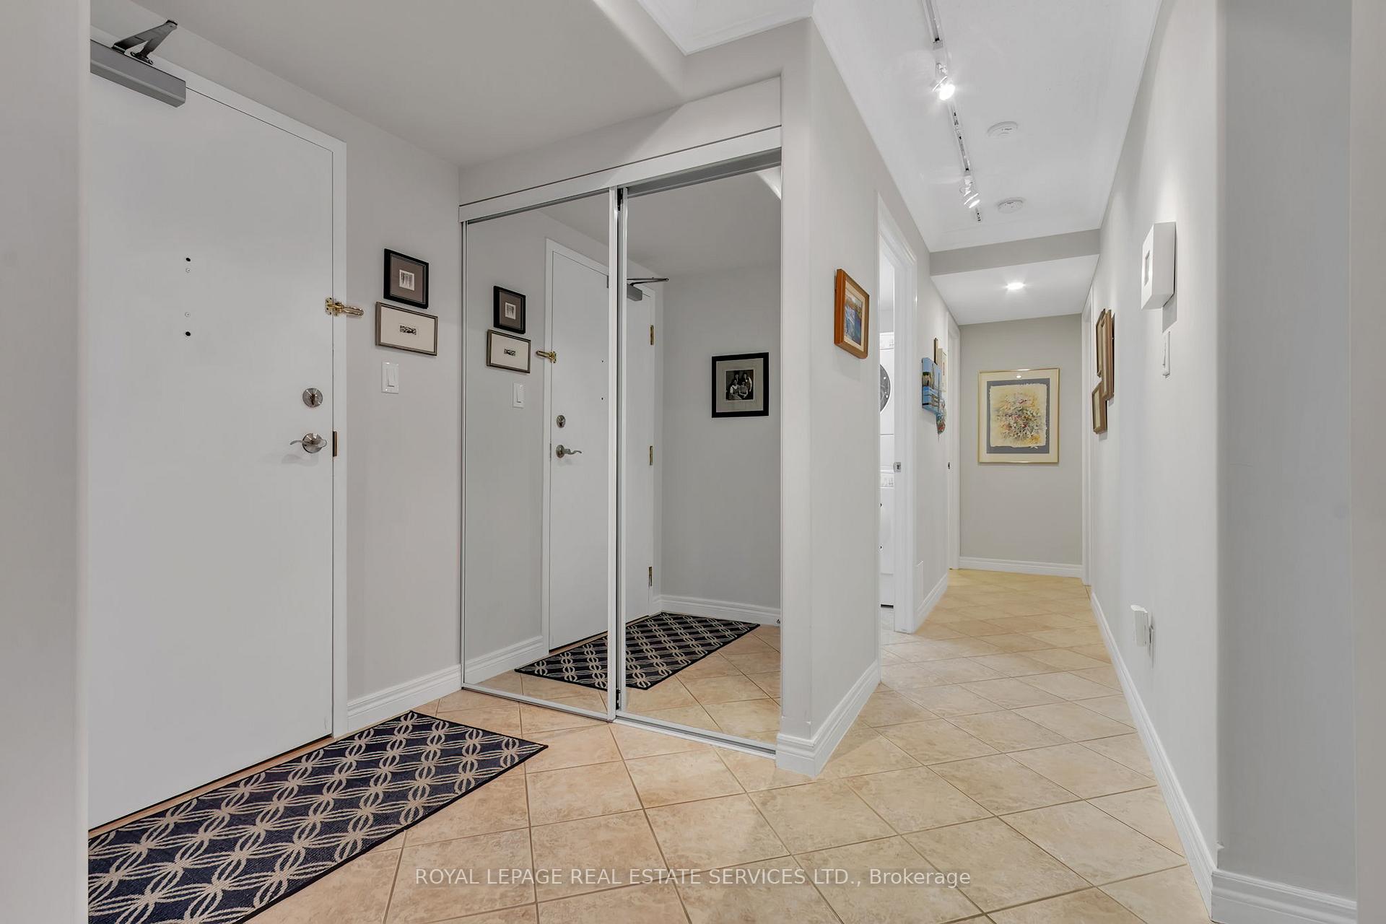 See all 34 photos
Property history
Facts and features
- ExposureNorth
- LaundryEnsuite
- LockerExclusive
- BalconyOpen
- Central air
- Party room/meeting room
The homeCondo Apartment, Apartment, Age 16–30 years
- Type: Condo Apartment
- Style: Apartment
- Age: 16–30 years
- Living space: 1,400–1,599 sq ft
- Basement: None
- Exposure: North
InsideVinyl, Ceramic, Ensuite, Carpet free, guest accommodations
- Flooring: Vinyl, Ceramic
- Laundry: Ensuite
- Features: Carpet free, guest accommodations
- Rooms above ground: 5
- Bedrooms: 2
- Bathrooms: 2
- Kitchens: 1
OutsideConcrete, Flat, Concrete
- Exterior: Concrete
- Roof: Flat
- Foundation: Concrete
- Balcony: Open
Parking and locker1 Parking, Underground, Exclusive
- Spaces: 1 Parking
- Garage: Underground
- Parking type: Exclusive
- Spot: 18
- Locker: Exclusive
- Locker number: 28
BuildingThe Maples Condos, Storeys 13, Units 48
- Name: The Maples Condos
- Storeys: 13
- Units: 48
- Registered: 2000
- Condo corporation: 350
- Amenities: Guest suites, party room/meeting room
- Pets: Allowed
Heating, water and powerForced air, gas, Central air
- Heating: Forced air, gas
- Cooling: Central air
Costs and taxesTaxes $3,801 a year, Condo fee $869 a month, Water included, common elements included, building insurance included, parking included
- Taxes, 2024: $3,801 a year
- Condo fee: $869 a month
- Fee includes: Water included, common elements included, building insurance included, parking included
- HST: HST included in the price
- Rental items: Hot water heater
Included in the saleExisting appliances: s/s samsung fridge (2019), ge induction slide-in range (2020), b/i dishwasher (2024), b/i microwave/fan, front loading washer/dryer. all electric light fixtures, window blinds, and b/i closet organizers. newer furnace (2021)., Not included None
- Included: Existing appliances: s/s samsung fridge (2019), ge induction slide-in range (2020), b/i dishwasher (2024), b/i microwave/fan, front loading washer/dryer. all electric light fixtures, window blinds, and b/i closet organizers. newer furnace (2021).
- Not included: None
NearbyHospital, lake/pond, public transit
- Close to: Hospital, lake/pond, public transit
Listing detailsW10425586, Sold, Nov 14, 2024
- MLS® number: W10425586
- Status: Sold
- Listed on: Nov 14, 2024
- Days on market: 22
- Updated: Dec 6, 2024
- Possession: Flexible
- Occupied by: Vacant
- Listing brokerage: ROYAL LEPAGE REAL ESTATE SERVICES LTD.
About this home
Unit 703, 1272 Ontario Street, Burlington (Brant), ON L7S 2L8
This is one of those rare homes that is truly ready to just move in and enjoy! Sophistication meets comfort in this surprisingly spacious corner suite with tasteful decor and upgraded contemporary finishes, including gorgeous LVP flooring in the living room and primary bedroom, a beautifully renovated ensuite bath, and quartz countertops in the kitchen. The expansive living room has windows on two walls making it bright, inviting, and big enough to accommodate multiple uses or entertain a crowd! The heart of this home is a stunning kitchen, where soft grey cabinetry, sleek appliances, including an induction range, and classic subway tile backsplash create a canvas for culinary creativity. Open-concept kitchen and dining provide another great entertaining space including lots of room to sit up and keep the cook company, as well as space for a large table to host those special occasions. The bedrooms are unexpected in size with walk-in closets in both and the privacy of a split-plan design. Two full bathrooms exude luxury, with one showcasing a spa-like atmosphere complete with a glass-enclosed shower and elegant vanity. This boutique-style building has only 4 units per floor giving it a lovely intimate feel that's hard to find in a condo, adding to the feeling of home that this space so powerfully evokes.
Ask about this home
A HOMEH agent will answer your questions about this home.
Know more about The Maples Condos
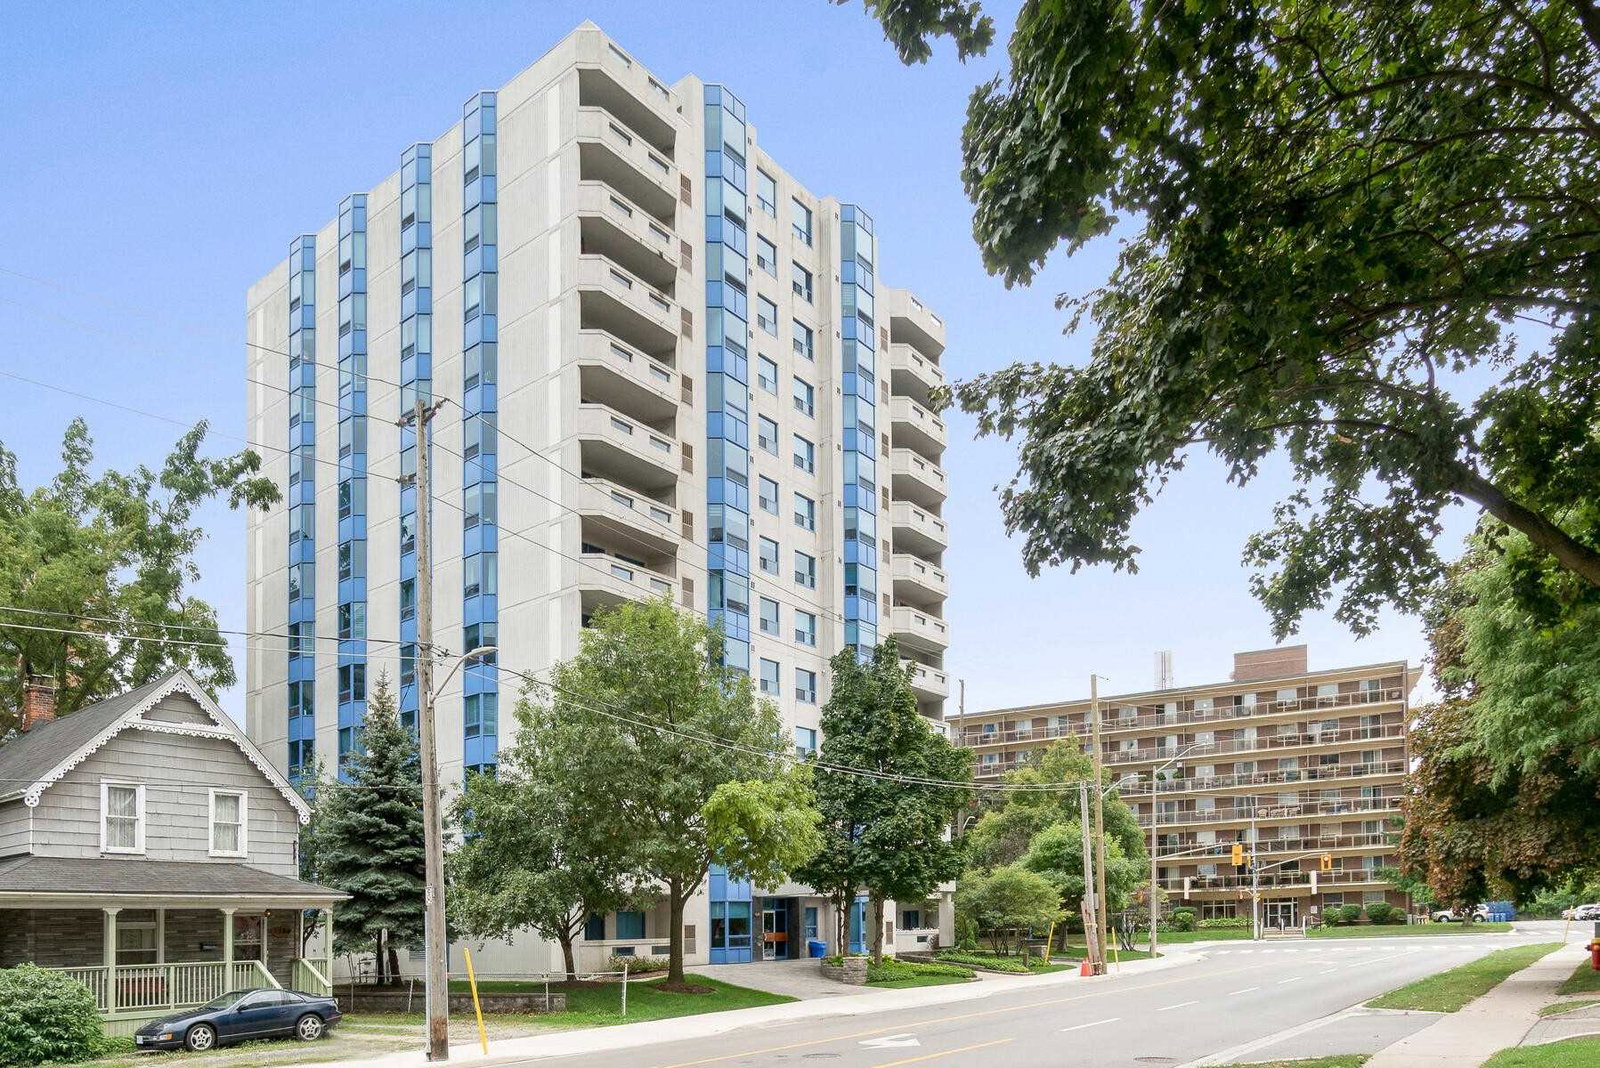
Condo building · 1272 Ontario Street
The Maples Condos is a 13-storey condo with 48 suites, built in 2000. No units are on the market here right now.
- 13storeys
- 48suites
- $456/sq ft
- 2000built
No similar units for sale in The Maples Condos right now.
Around this home
Daily convenience, out of 100, from the distances below
Schools nearby
School rating, out of 10.
Helpful calculators
Your HOMEH agent

"I would see it this week."