

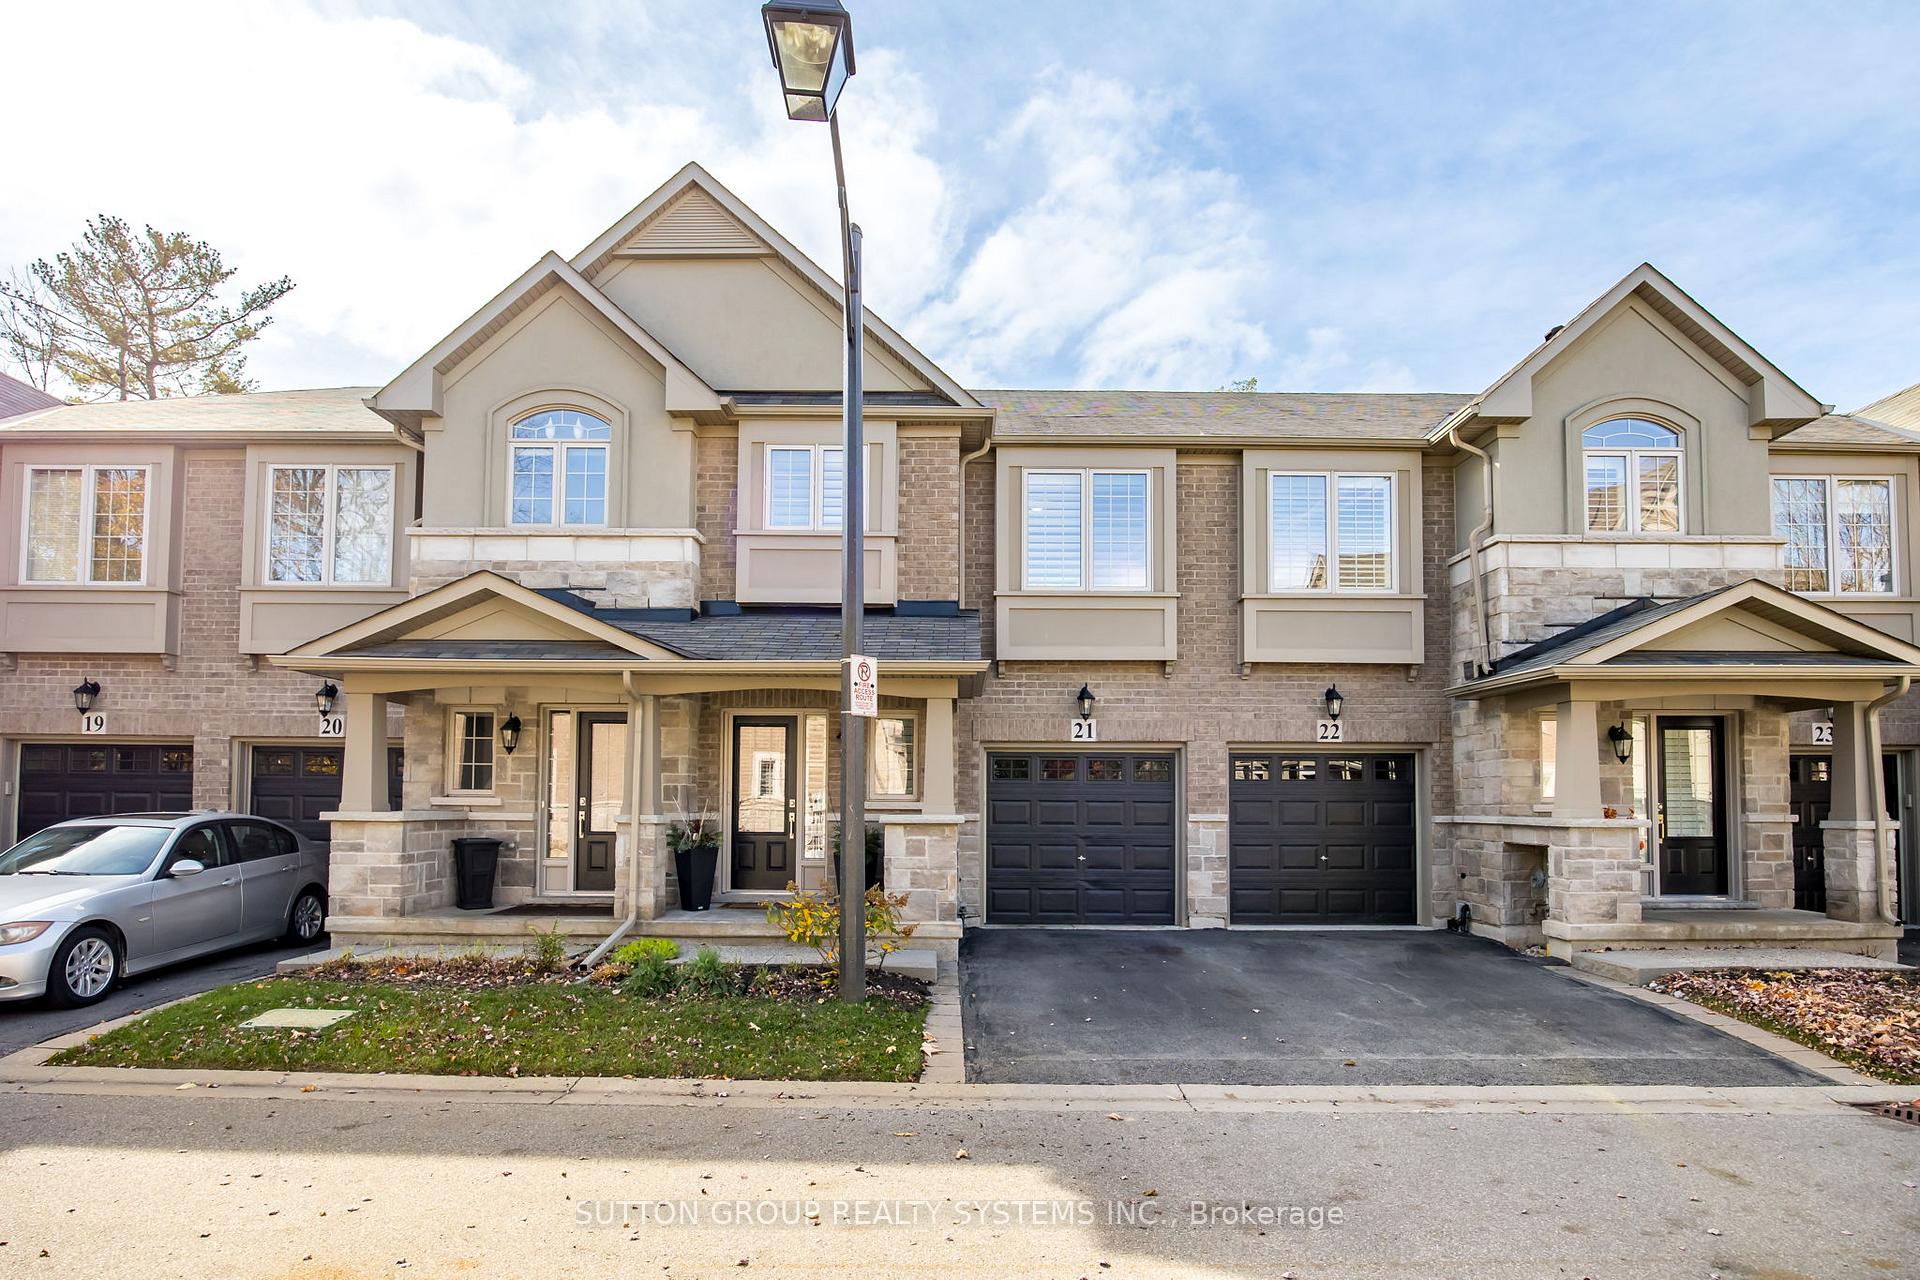
Unit 21, 2086 Ghent Avenue
Unit 21, 2086 Ghent Avenue
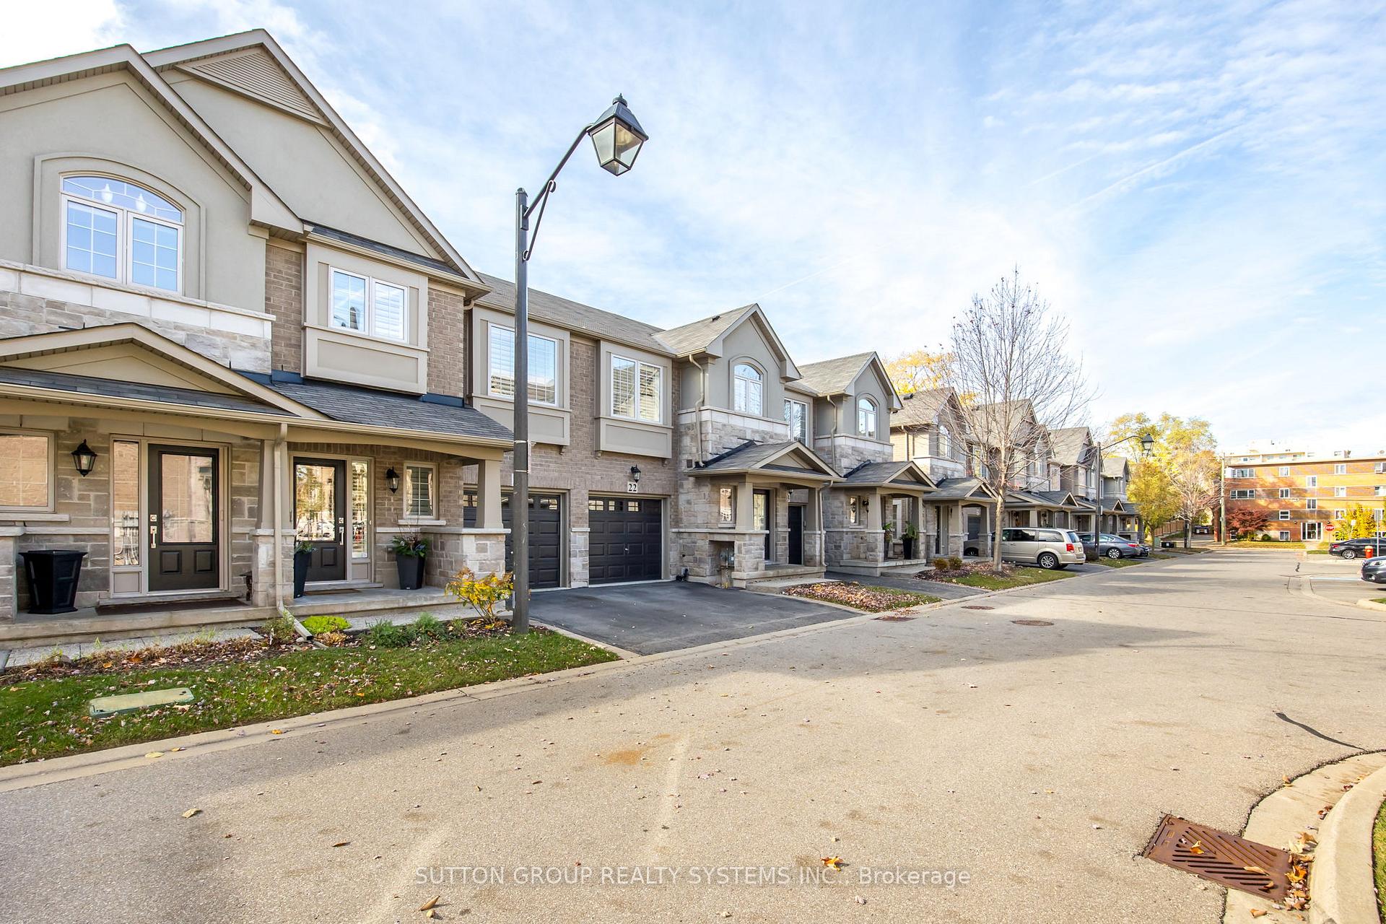
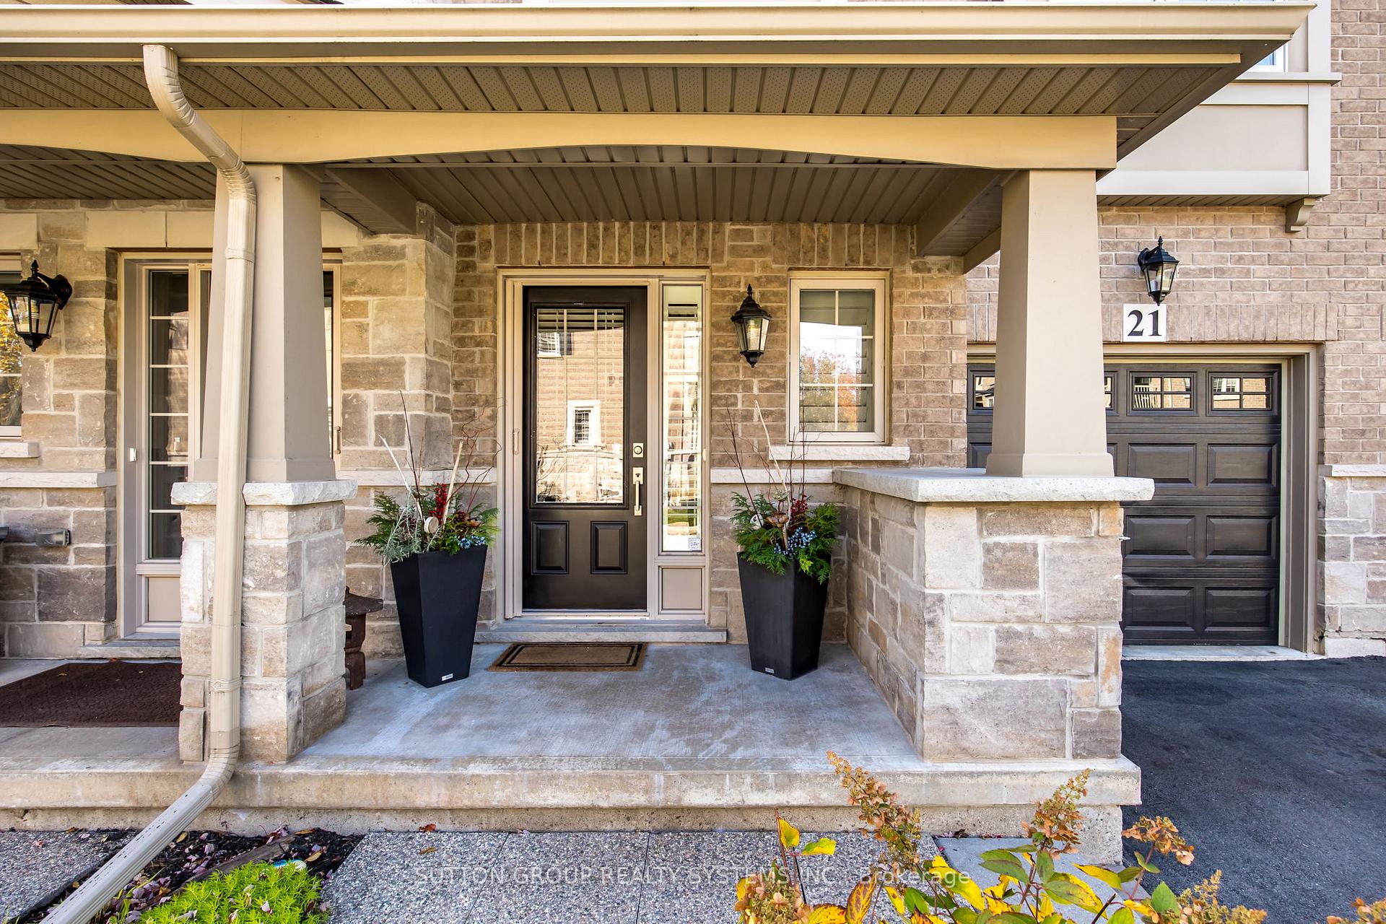
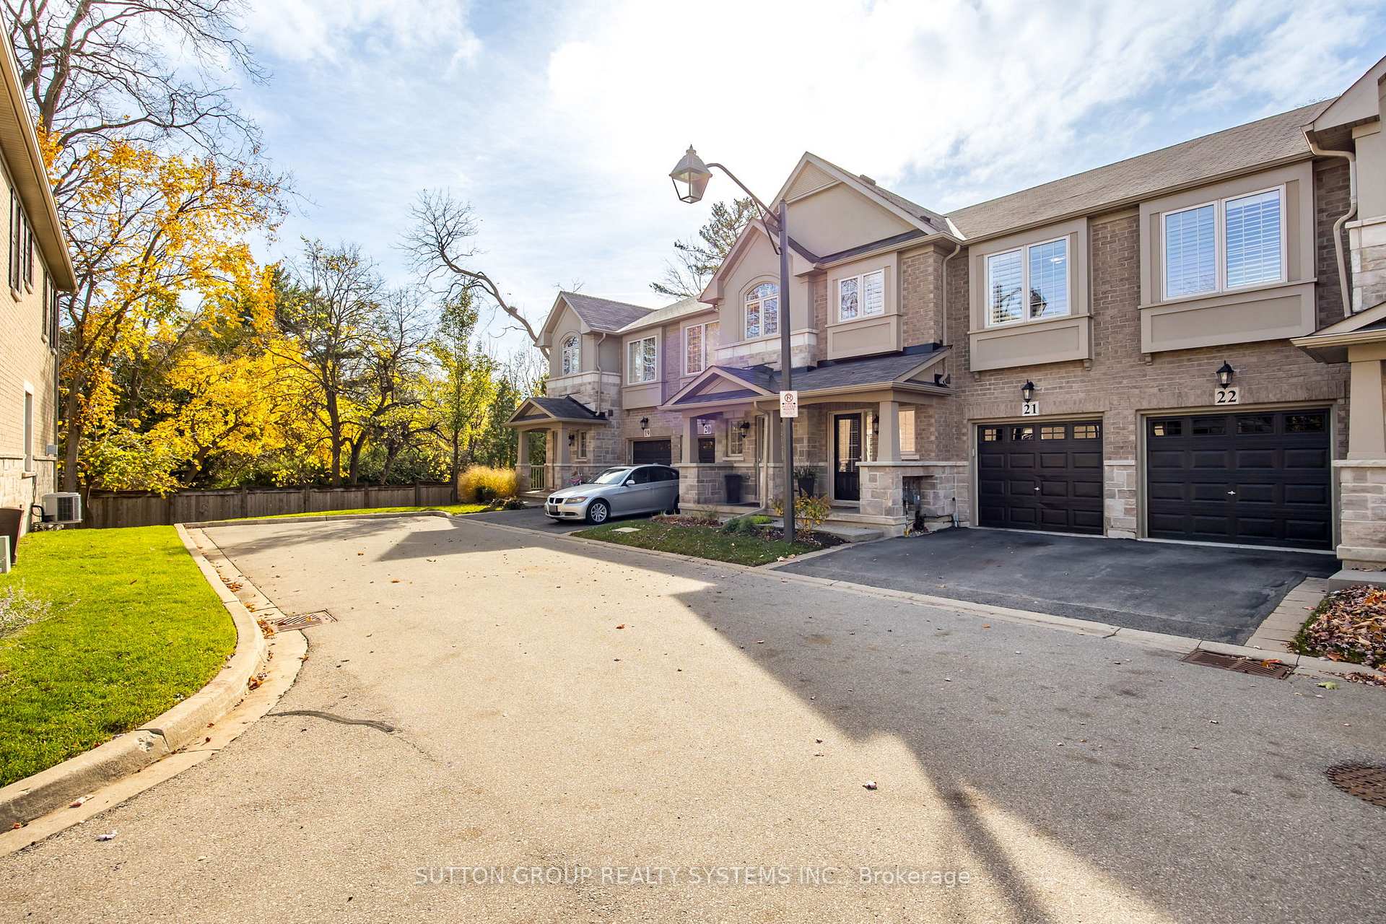
 See all 39 photos
Property history
Facts and features
- BasementFinished
- ExposureEast
- LaundryEnsuite
- LockerNone
- Hardwood floors
- Fireplace
- Central air
The homeCondo Townhouse, 2-storey, 1,400–1,599 sq ft
- Type: Condo Townhouse
- Style: 2-storey
- Living space: 1,400–1,599 sq ft
- Basement: Finished, full
- Exposure: East
InsideFireplace Yes, Hardwood, Porcelain, Vinyl, Ensuite, upper level
- Fireplace: Yes
- Flooring: Hardwood, Porcelain, Vinyl
- Laundry: Ensuite, upper level
- Features: Sump pump, auto garage door remote, central vacuum, storage
- Rooms above ground: 8
- Bedrooms: 2
- Bathrooms: 4
- Kitchens: 1
- Family room: Yes
OutsideBrick, stone, Balcony None
- Exterior: Brick, stone
- Balcony: None
Parking and locker2 Parking (1 garage + 1 drive), Built-in, Parking type Owned
- Spaces: 2 Parking (1 garage + 1 drive)
- Garage: Built-in
- Parking type: Owned
- Driveway: Private
- Locker: None
Building2086 Ghent Avenue Townhomes, Storeys 2, Units 18
- Name: 2086 Ghent Avenue Townhomes
- Storeys: 2
- Units: 18
- Registered: 2015
- Condo corporation: 639
- Pets: Allowed
Heating, water and powerForced air, gas, Central air
- Heating: Forced air, gas
- Cooling: Central air
Costs and taxesTaxes $4,499 a year, Condo fee $281 a month, Hot water tank
- Taxes, 2024: $4,499 a year
- Condo fee: $281 a month
- Rental items: Hot water tank
Included in the saleAll appliances, electrical light fixtures, window coverings all chattels and fixtures, Front hall mirror, basement mirror vanity, glass shelves in living room and master. dyson wall mounted vac.
- Included: All appliances, electrical light fixtures, window coverings all chattels and fixtures
- Not included: Front hall mirror, basement mirror vanity, glass shelves in living room and master. dyson wall mounted vac.
Listing detailsW11822537, Sold, Dec 2, 2024
- MLS® number: W11822537
- Status: Sold
- Listed on: Dec 2, 2024
- Days on market: 51
- Updated: Jan 22, 2025
- Possession: 2025-02-25 / February 25, 2025
- Occupied by: Owner
- Listing brokerage: SUTTON GROUP REALTY SYSTEMS INC.
About this home
Unit 21, 2086 Ghent Avenue, Burlington (Brant), ON L7R 0E1
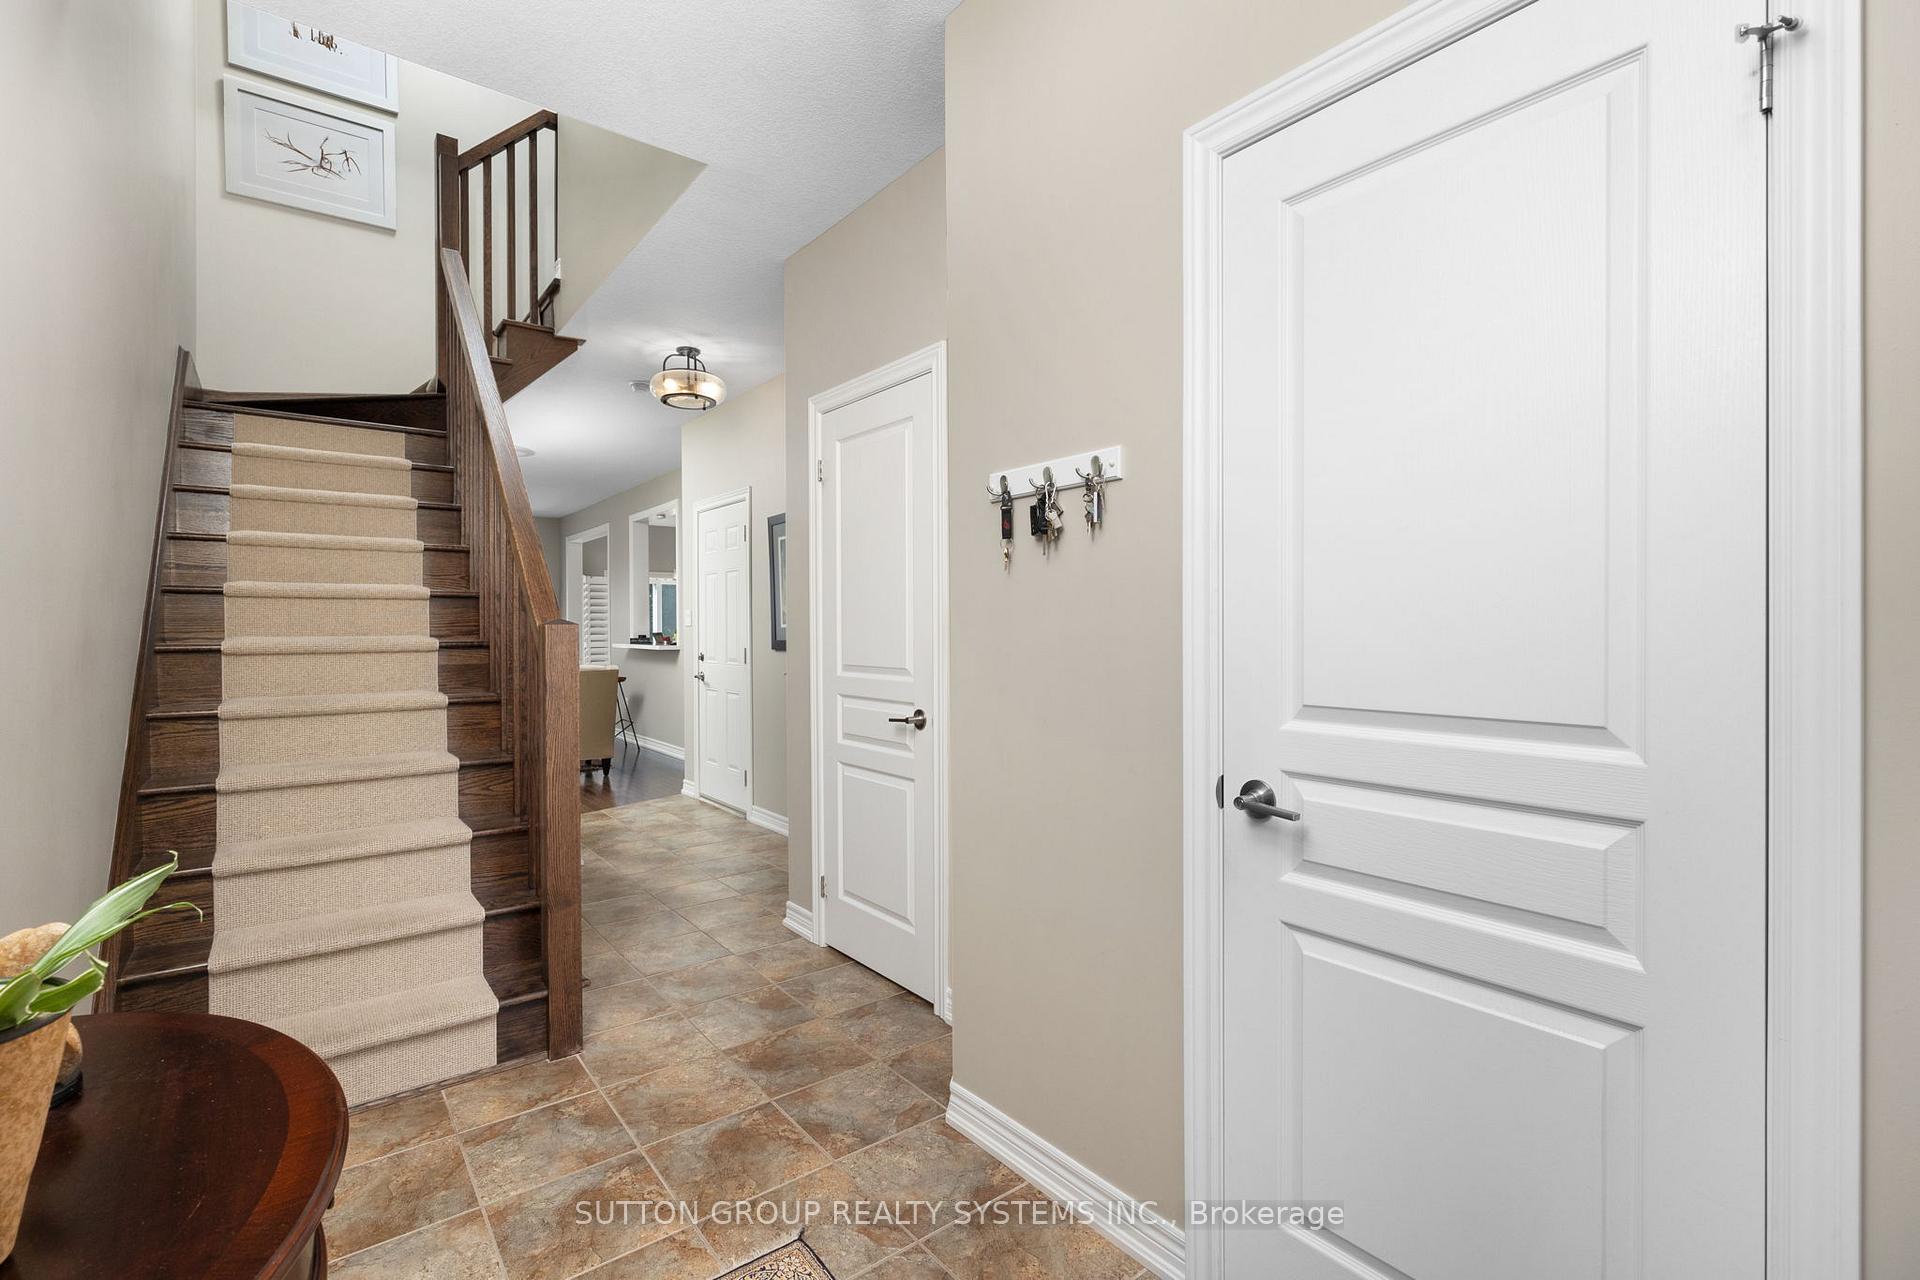
Walking distance to downtown Burlington. Executive owned and cared Townhouse. Newer development mostly downsized/empty nester couples. Perfect for a downsizing couple seeking newer development, quiet neighbourhood. 2 large bedrooms w ensuite baths. 12065+sqft of living space. 10' ceilings on the main. Full finished basement w finished utility room,cold room w sump pump electric fireplace and space for an office setup. Attached garage w interior entrance. Central Vac. Front hall closet. 2pc bath on main. Kitchen/Living/Dining on main with walkout to back deck and patio. Quartz countertop, S/S appliances. rollout lower cabinetry, soft close doors, panty closet. Picture window Breakfast Bar. Tile kitchen floor, Gas oven/stove, microwave range. Hardwood in living room with large window. Cedar 2 level walk out deck, privacy fence. Patio tile. Carpet runner to 2nd floor. Large master bed w ensuite 5pc bath and large walk in closet. Laundry on 2nd floor with closet. Large 2nd bed with 4pc ensuite and large double door closet. New carpet throughout 2nd floor. Basement vinyl floor, finished furnace room w utility sink and cabinet. Under-stair storage, 2pc bath. Electric fireplace and window and pot lights. Security system. California shutters throughout. newer furnace (2020) and central air conditioning. This Townhouse is located deeper into the development giving you a more quiet living space. Enjoy living downtown Burlington with access to all shops and restaurants downtown Burlington has to offer. Walk to Performing arts centre for shows, grocery stores, banks. Walking distance to Go Trains. Easy access to QEW/403. Easy walk to Burlington Waterfront for walking trails, parks and amenities. Parks and schools close by.
Ask about this home
A HOMEH agent will answer your questions about this home.
Know more about 2086 Ghent Avenue Townhomes
Condo building · 2086 Ghent Avenue
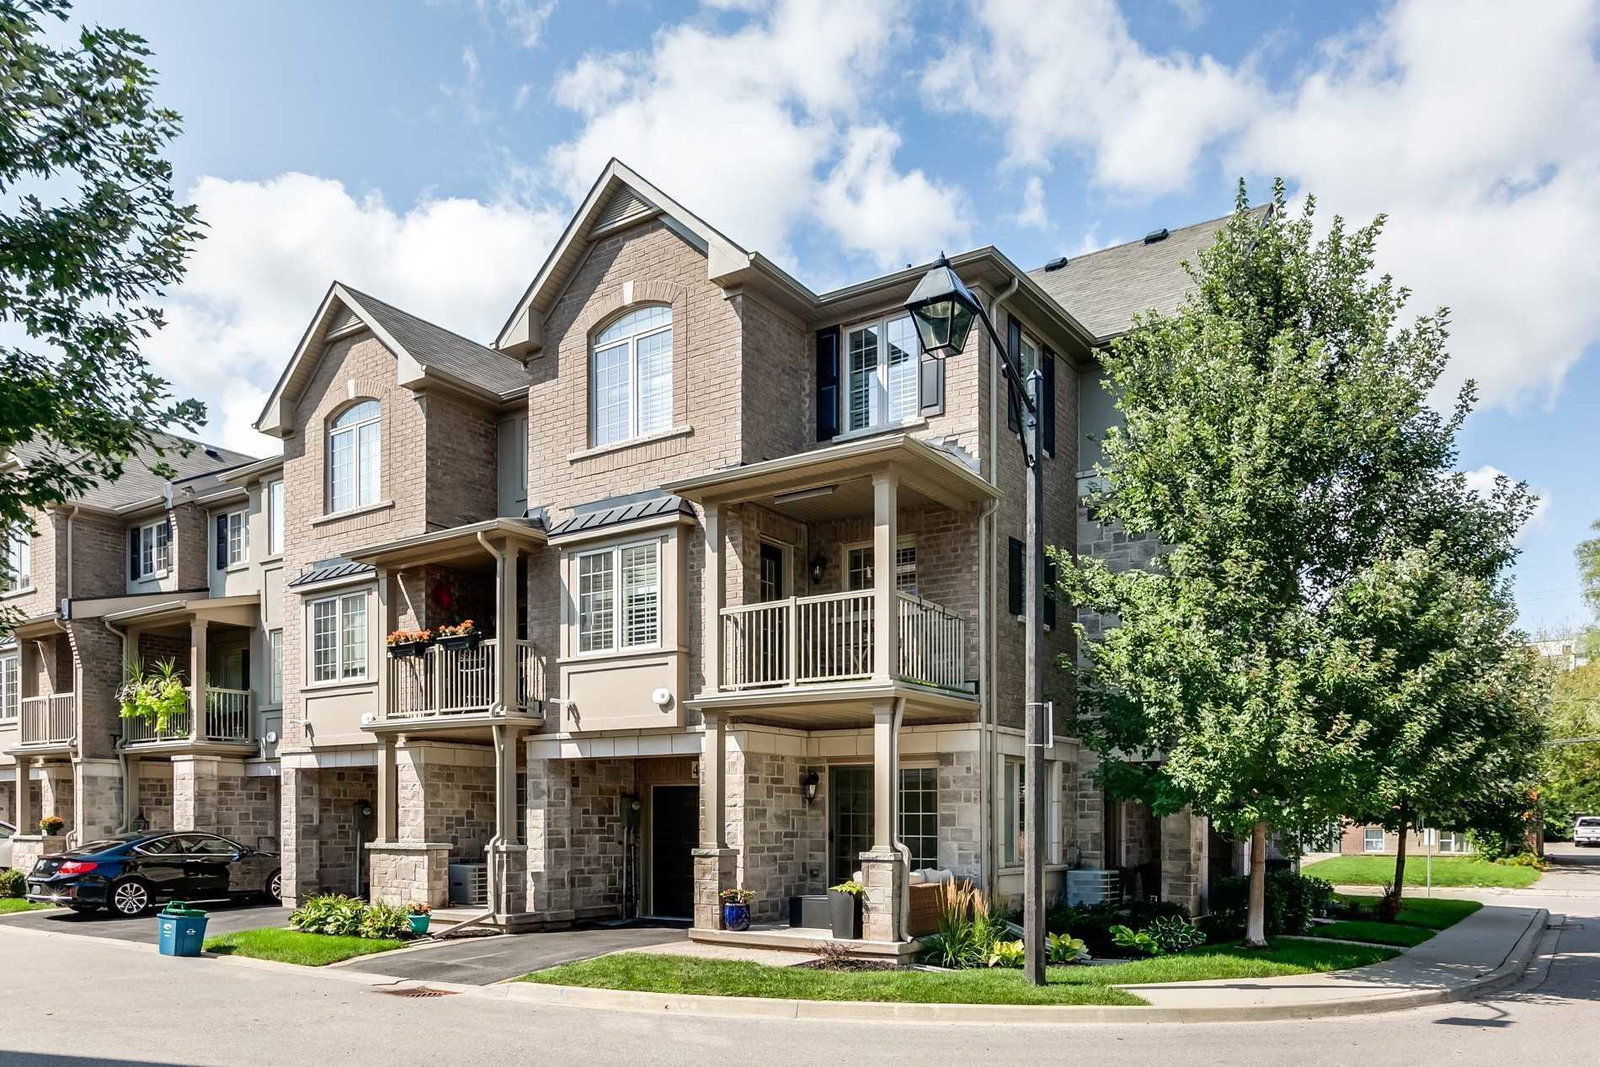
2086 Ghent Avenue Townhomes is a 2-storey condo with 18 suites, built in 2015 by Unknown. No units are on the market here right now.
- 2storeys
- 18suites
- $616/sq ft
- 2015built
No similar units for sale in 2086 Ghent Avenue Townhomes right now.
Around this home
Daily convenience, out of 100, from the distances below
Schools nearby
School rating, out of 10.
Helpful calculators
Your HOMEH agent

"I would see it this week."