

Unit 20, 1280 Maple Crossing Boulevard
Unit 20, 1280 Maple Crossing Boulevard
 See all 48 photos
Property history
Facts and features
- BasementFinished
- LaundryRoom, in basement
- Lease term12 months
- PetsAllowed
- Fireplace
- Central air
The homeCondo Townhouse, 2-storey, Age 31–50 years
- TypeCondo Townhouse
- Style2-storey
- Age31–50 years
- Living space800–899 sq ft
- BasementFull, finished
- ExposureNorth East
- ViewTrees/woods
InsideFireplace Yes, electric, Laundry room, in basement, lower level, Storage, carpet free
- FireplaceYes, electric
- LaundryLaundry room, in basement, lower level
- FeaturesStorage, carpet free
- SecuritySmoke detector
- Rooms above ground5
- Bedrooms1
- Bathrooms2
- Kitchens1
OutsideBrick, Asphalt shingle, Poured concrete
- ExteriorBrick
- RoofAsphalt shingle
- FoundationPoured concrete
- BalconyOpen
- FeaturesPatio
Parking and locker2 Parking, Exclusive, Reserved/assigned, private
- Spaces2 Parking
- Parking typeExclusive
- DrivewayReserved/assigned, private
- LockerNone
Building1280 Maple Crossing Boulevard Townhomes, Units 35, Registered 1987
- Name1280 Maple Crossing Boulevard Townhomes
- Units35
- Registered1987
- Condo corporation139
- AmenitiesBbqs allowed, visitor parking
- PetsAllowed
Heating, water and powerForced air, gas, Central air
- HeatingForced air, gas
- CoolingCentral air
Rent and termsRent $3,000 a month, Entire property, Unfurnished
- Rent$3,000 a month
- Space for rentEntire property
- FurnishedUnfurnished
- Lease12 months
- PaidMonthly
- Rent includesBuilding insurance, building maintenance, grounds maintenance, common elements, snow removal, parking
- DepositRequired
- Credit checkRequired
- Employment letterRequired
- Rental applicationRequired
- ReferencesRequired
IncludedBuilt-in microwave, dishwasher, dryer, refrigerator, smoke detector, stove, washer, all electric light fixtures
- IncludedBuilt-in microwave, dishwasher, dryer, refrigerator, smoke detector, stove, washer, all electric light fixtures
NearbyArts centre, beach, hospital, public transit, rec./commun.centre, park
- Close toArts centre, beach, hospital, public transit, rec./commun.centre, park
Listing detailsW12663926, Rented, Jan 5, 2026
- MLS® numberW12663926
- StatusRented
- Listed onJan 5, 2026
- Days on market9
- UpdatedJan 14, 2026
- PossessionImmediate
- Occupied byVacant
- Listing brokerageRoyal Lepage Real Estate Associates
About this home
Unit 20, 1280 Maple Crossing Boulevard, Burlington (Brant), ON L7S 2G2
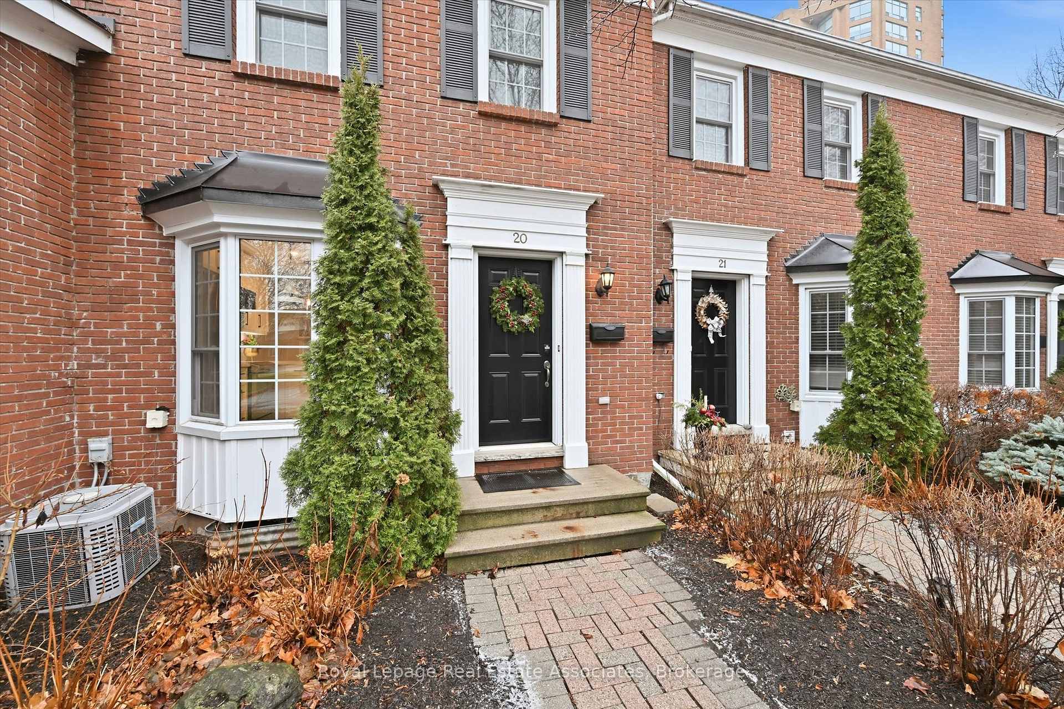
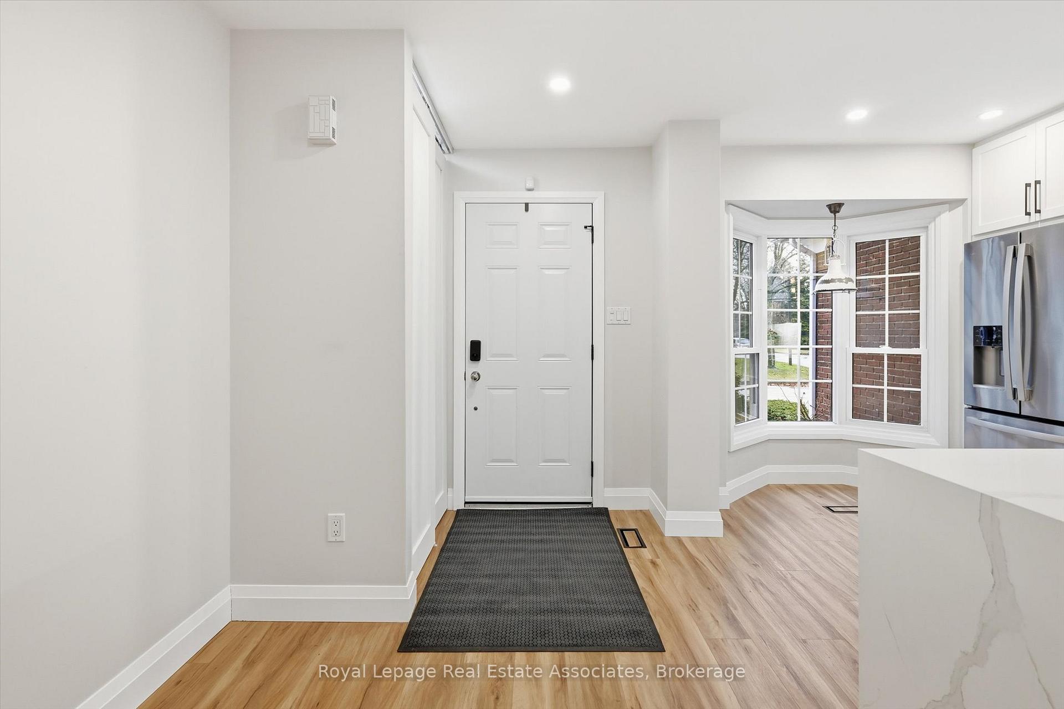
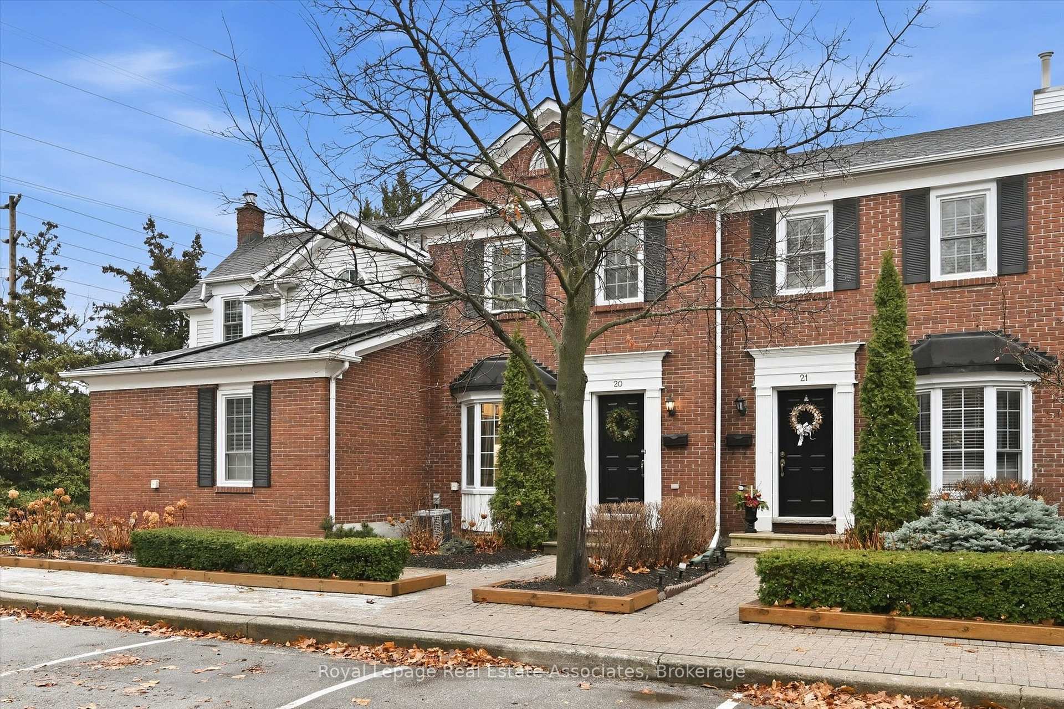
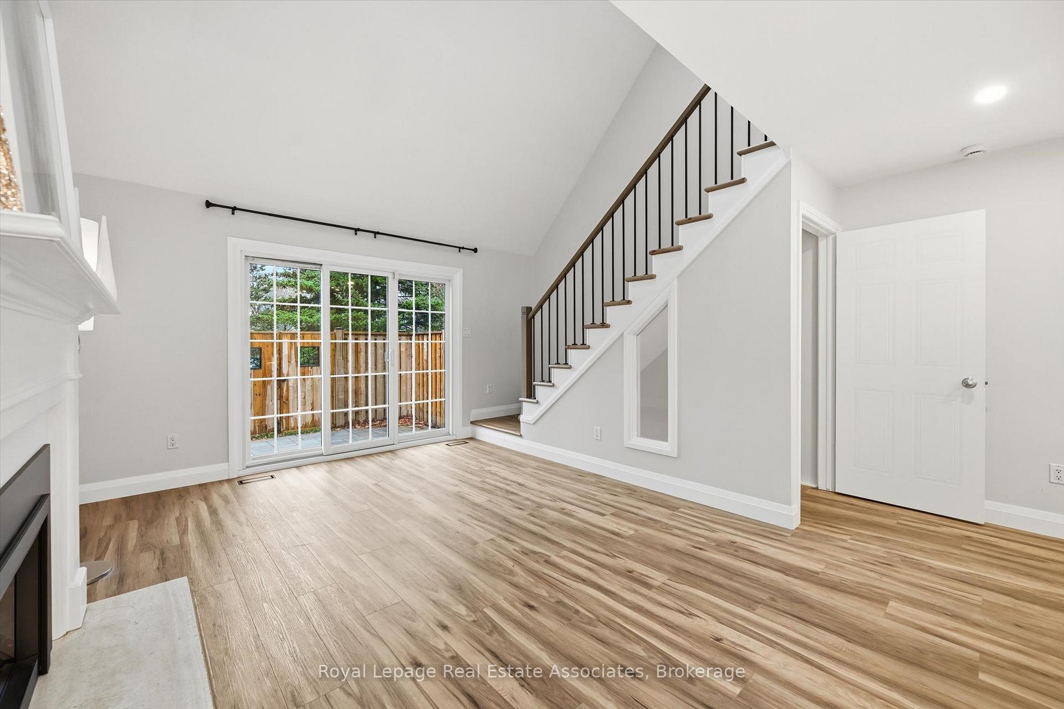
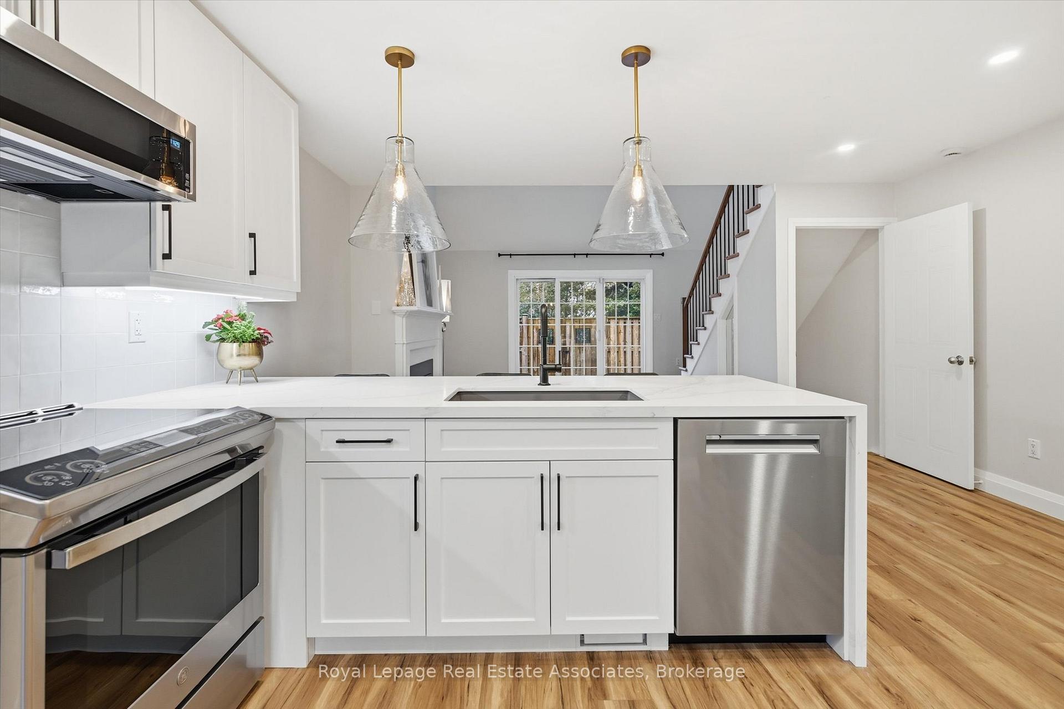
Downtown Burlington Dream Townhome - Fully Renovated from Top to Bottom. Welcome to this stunning, completely renovated 1,332 sq ft of total living space townhome in the heart of downtown Burlington-an absolute showstopper from top to bottom. Thoughtfully redesigned with quality finishes and modern style throughout, this home offers the perfect blend of comfort, sophistication, and location. The main living space features soaring vaulted ceilings and a sleek electric fireplace, creating a warm yet dramatic focal point. The open-concept layout flows effortlessly into the beautifully updated kitchen, making it ideal for entertaining. The oversized island offers seating for four and overlooks the living room, enhanced by custom under-mount lighting that adds both ambiance and function. The kitchen also features a cozy eat-in area, perfectly suited for a small bistro table-ideal for casual meals or morning coffee. Retreat upstairs to the luxurious loft-style bedroom, complete with skylights, vaulted ceilings, and a spa-like ensuite that feels like your own private sanctuary. The finished lower level offers exceptional versatility-perfect for a home office, additional family room, gym, or guest space-while also providing ample storage, a 3-piece bathroom, and a combined laundry/utility room. Step outside to your fully fenced backyard patio, offering privacy with no neighbours behind-an ideal spot to relax or entertain. Unbeatable location just steps to the lake, Spencer Smith Park, boutique shopping, and some of Burlington's finest restaurants. Easy highway access makes commuting a breeze. Additional features include two outdoor parking spaces and a mature, tree-lined setting. This is a rare opportunity to lease a stunning townhome in one of Burlington's most sought-after neighbourhoods. A true dream unit-move in and enjoy downtown living at its finest.
Ask about this home
A HOMEH agent will answer your questions about this home.
Know more about 1280 Maple Crossing Boulevard Townhomes
Condo building · 1280 Maple Crossing Boulevard
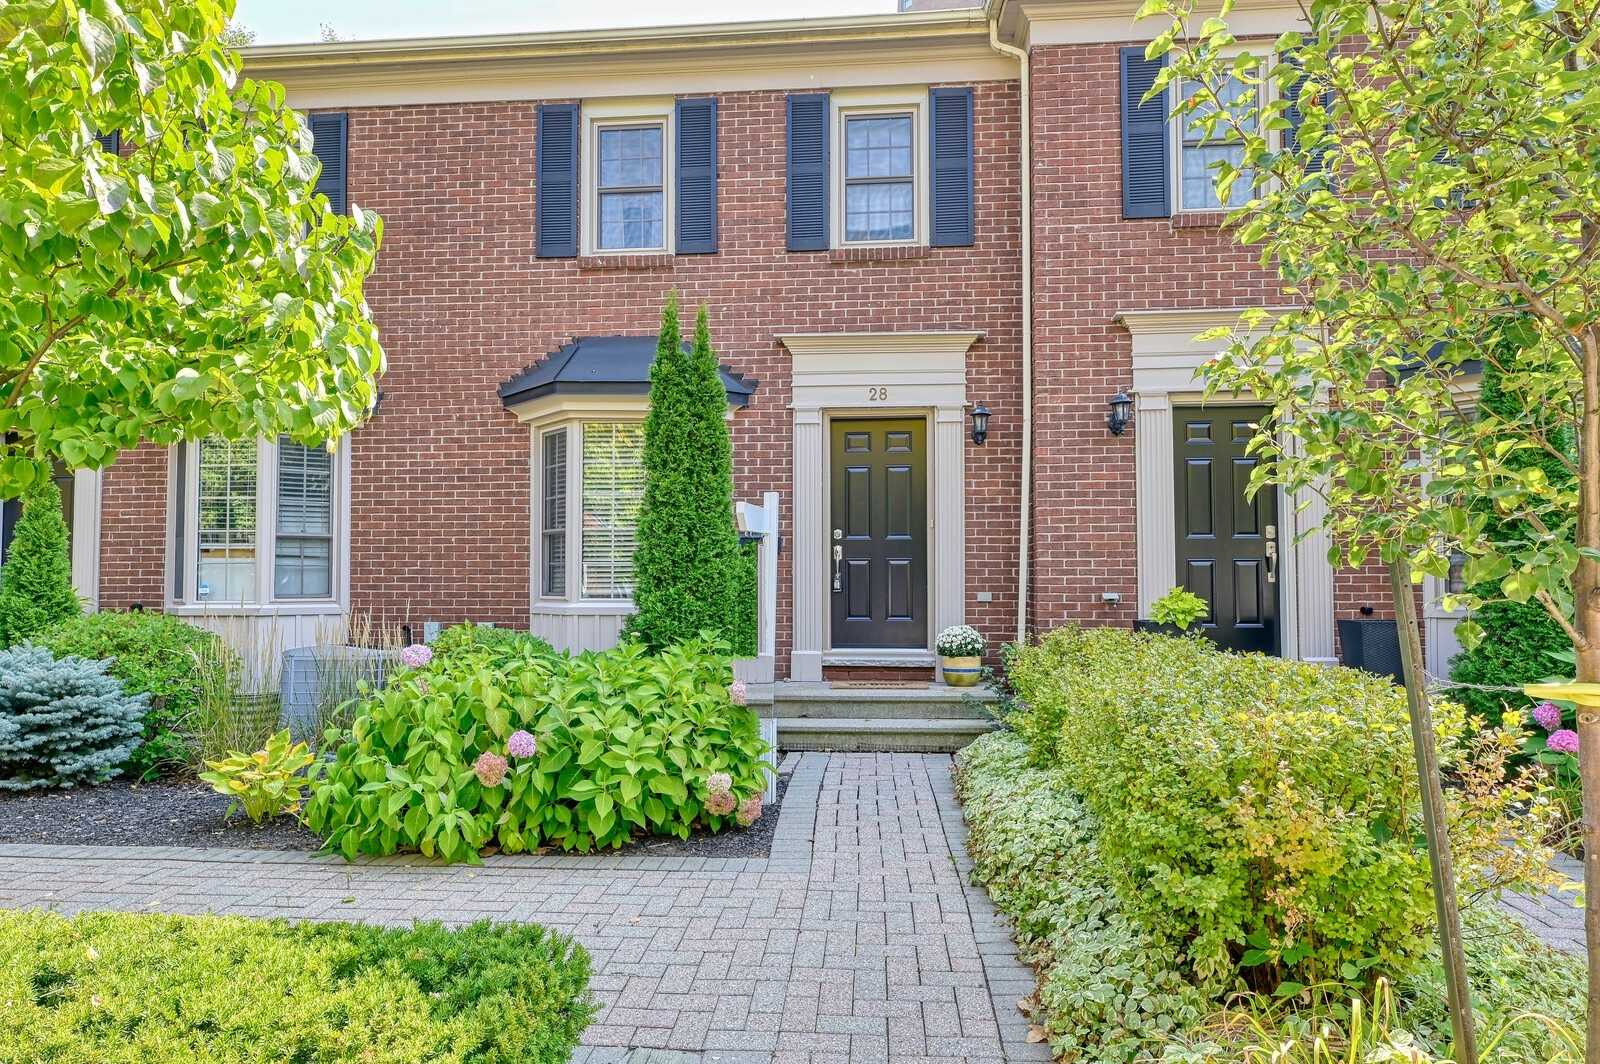
1280 Maple Crossing Boulevard Townhomes is a condo with 35 suites, built in 1987. No units are on the market here right now.
- 1storey
- 35suites
- 1987built
No similar units for rent in 1280 Maple Crossing Boulevard Townhomes right now.
Around this home
Daily convenience, out of 100, from the distances below
Schools nearby
School rating, out of 10.
Helpful calculators
Your HOMEH agent

"I would see it this week."