

Unit 706, 1425 Ghent Avenue
Unit 706, 1425 Ghent Avenue
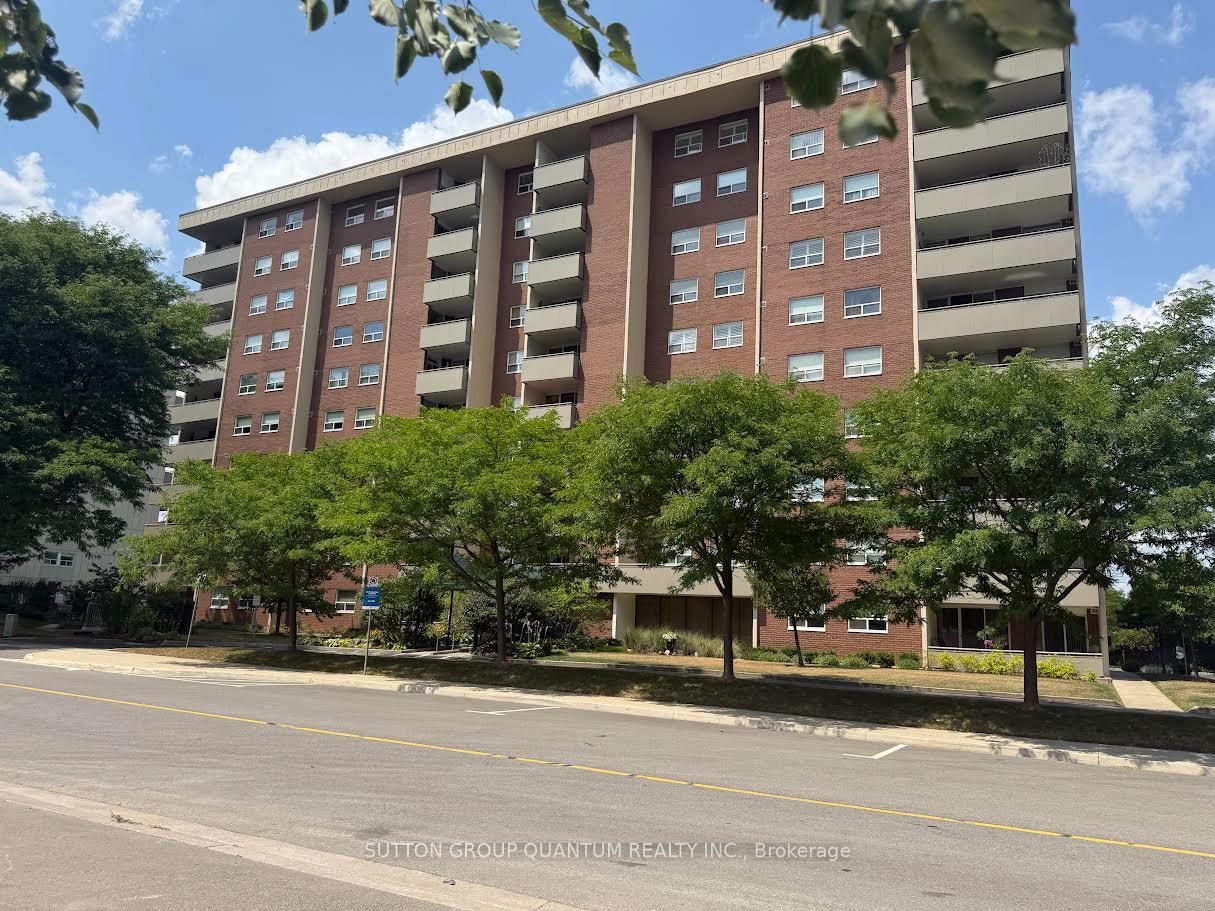 See all 8 photos
Property history
Facts and features
- ExposureSouth
- LaundryOwn room
- LockerExclusive
- BalconyOpen
- Hardwood floors
- Central air
The homeCommon Element Condo, 1 storey/apt, 1,000–1,199 sq ft
- Type: Common Element Condo
- Style: 1 storey/apt
- Living space: 1,000–1,199 sq ft
- Basement: Full
- Exposure: South
InsideHardwood, Laundry room, main level, Carpet free, storage area lockers
- Flooring: Hardwood
- Laundry: Laundry room, main level
- Features: Carpet free, storage area lockers
- Rooms above ground: 7
- Bedrooms: 2
- Bathrooms: 2
- Kitchens: 1
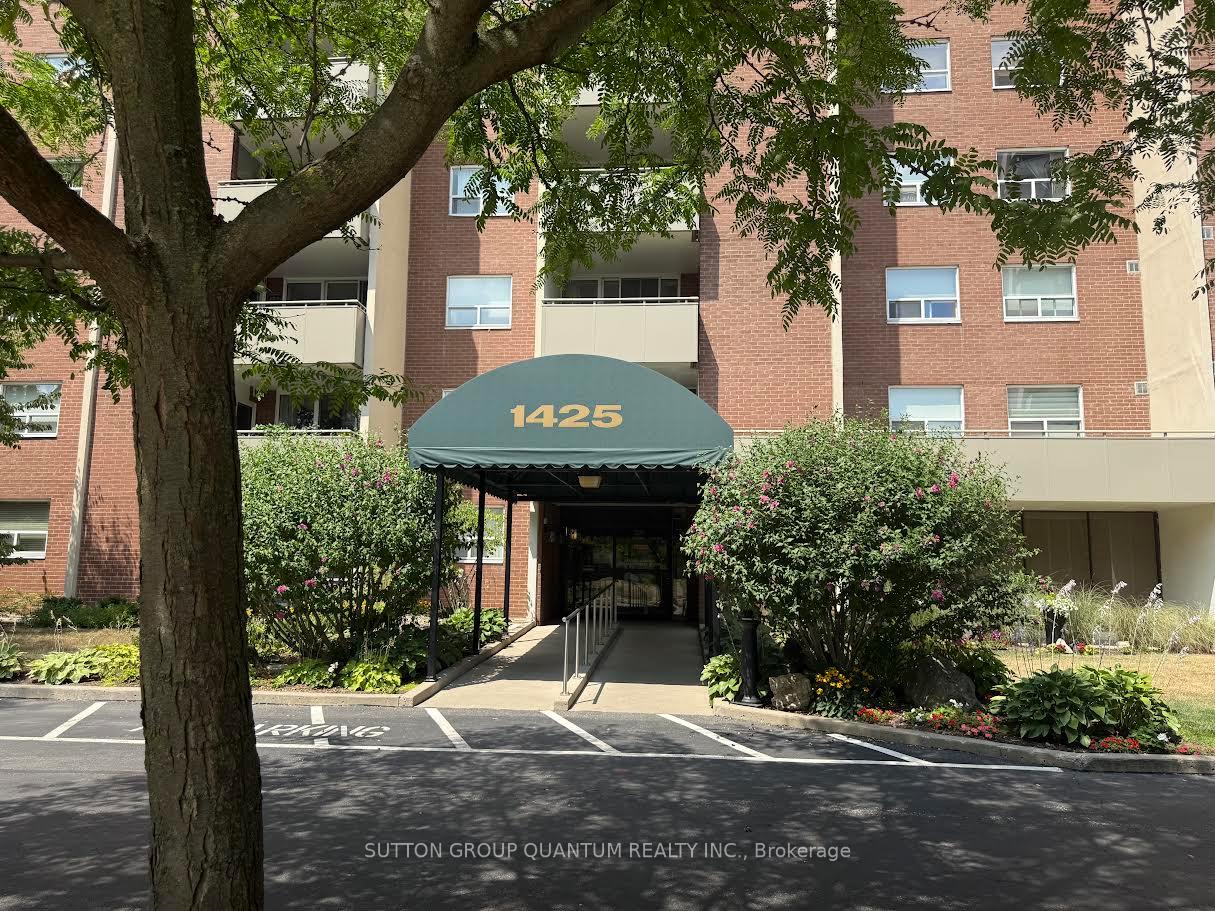
OutsideBrick, Open, Elevator
- Exterior: Brick
- Balcony: Open
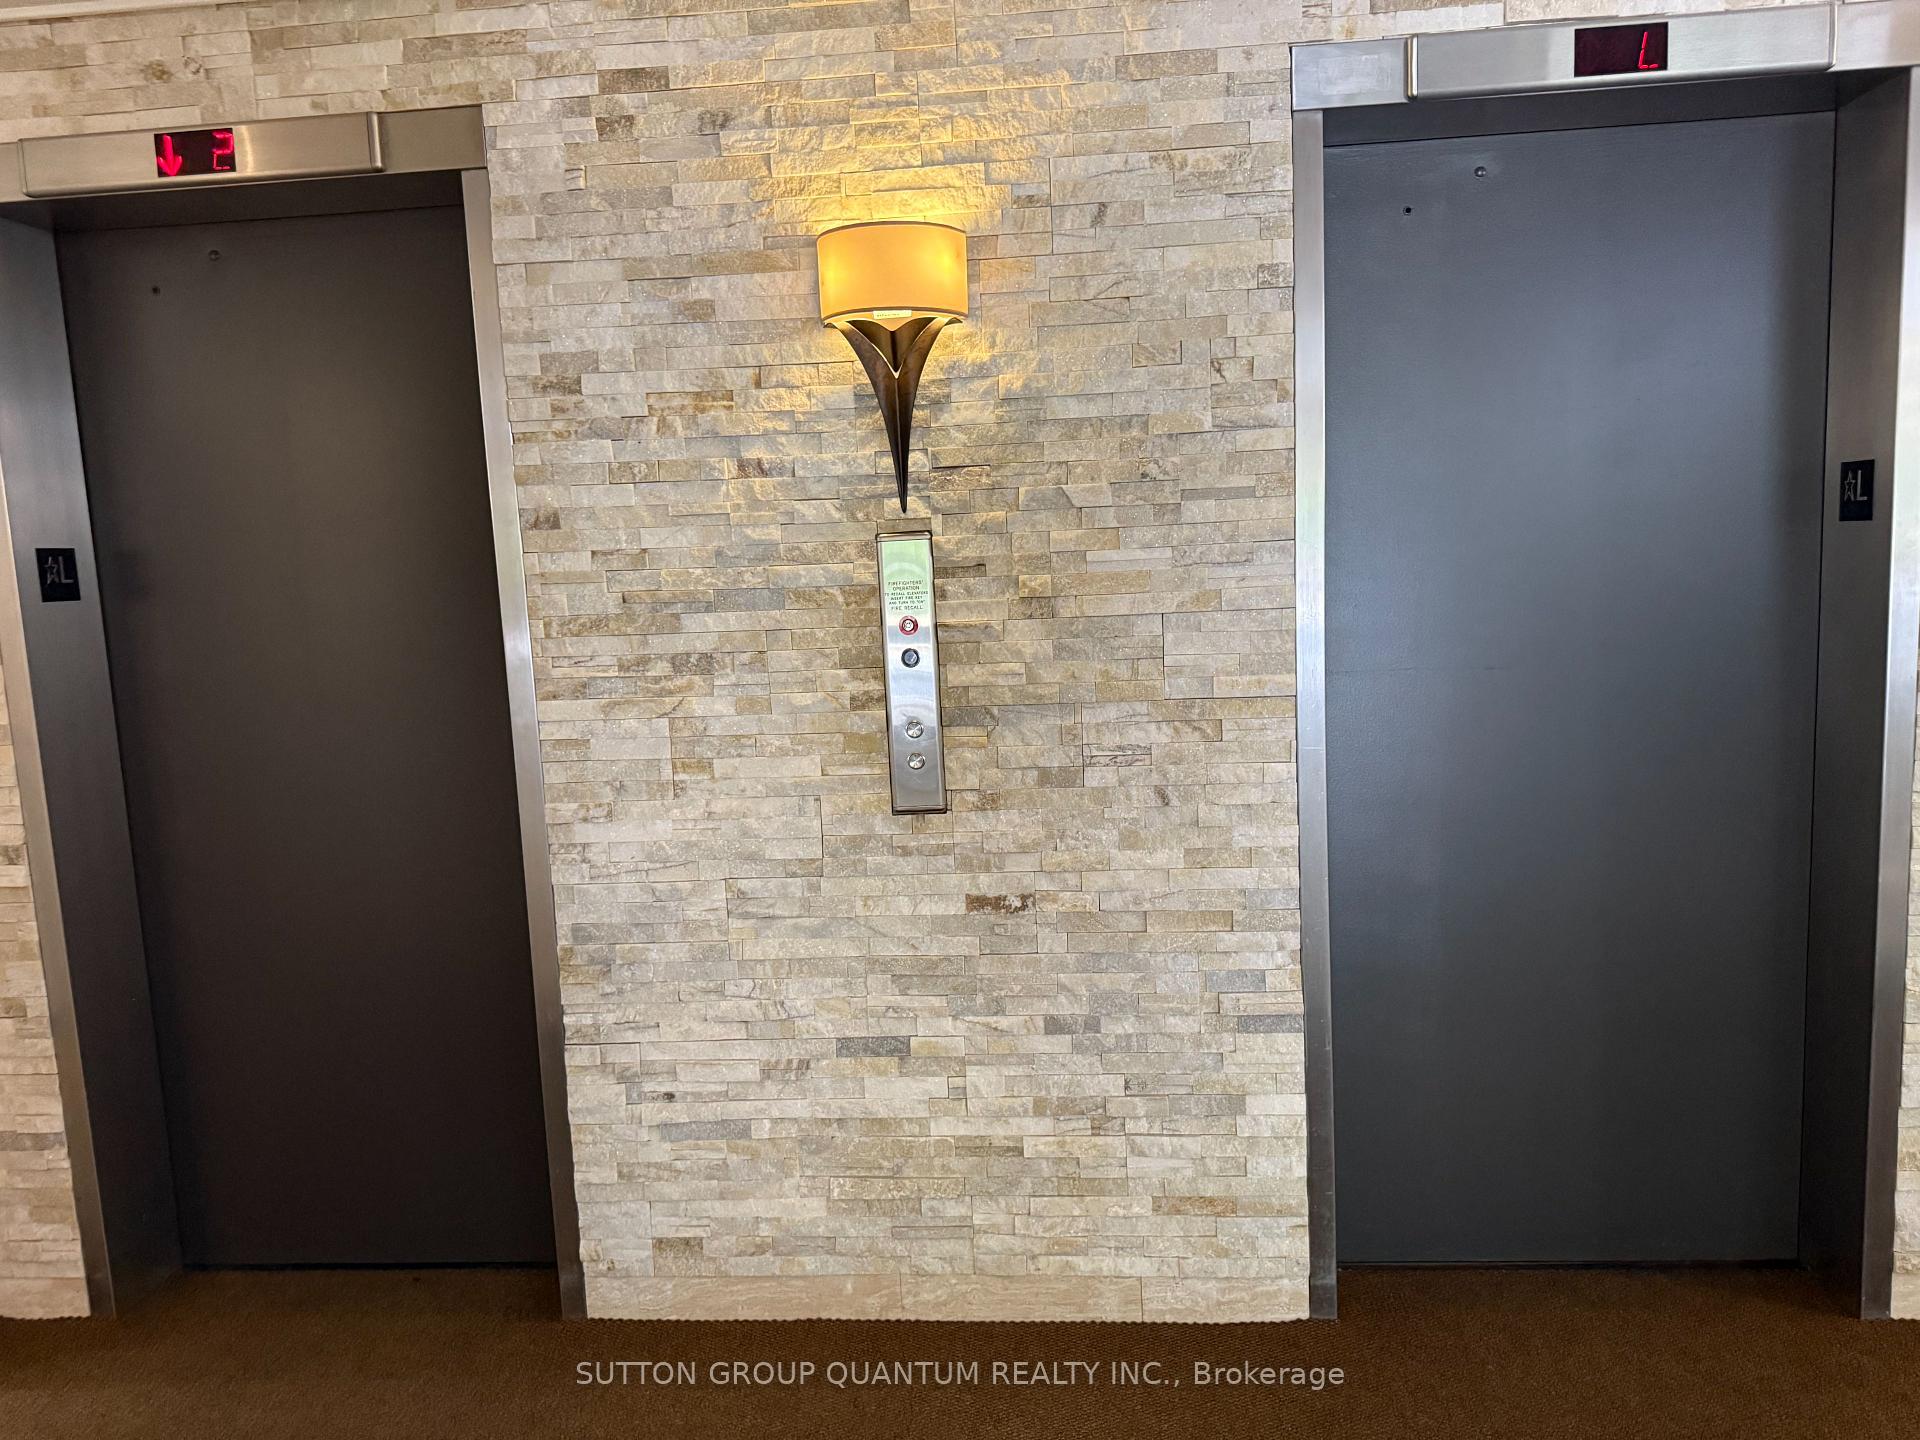
- Accessibility: Elevator
Parking and locker2 Parking, Underground, Parking type None
- Spaces: 2 Parking
- Garage: Underground
- Parking type: None
- Driveway: Underground
- Spot: 23
- Locker: Exclusive
BuildingSaratoga Village Condos, Storeys 10, Units 156
- Name: Saratoga Village Condos
- Storeys: 10
- Units: 156
- Registered: 1975
- Condo corporation: 41
- Pets: Not allowed
Heating, water and powerForced air, gas, Central air
- Heating: Forced air, gas
- Cooling: Central air
Rent and termsRent $2,890 a month, Entire property, Unfurnished
- Rent: $2,890 a month
- Space for rent: Entire property
- Furnished: Unfurnished
- Lease: 12 months
- Paid: Monthly
- Rent includes: Heat, hydro, parking, water, cable tv, high speed internet
- Deposit: Required
- Credit check: Required
- Employment letter: Required
- Rental application: Required
- References: Required
IncludedNewer appliances, fridge, stove, bi dishwasher, microwave, washer & dryer. hardwood floors renovated new. window blinds and drapes, ensuite locker, updated electrical panel, large storage locker.
- Included: Newer appliances, fridge, stove, bi dishwasher, microwave, washer & dryer. hardwood floors renovated new. window blinds and drapes, ensuite locker, updated electrical panel, large storage locker.
NearbyArts centre, hospital, lake/pond, library, park, public transit
- Close to: Arts centre, hospital, lake/pond, library, park, public transit
Listing detailsW12335120, Rented, Aug 8, 2025
- MLS® number: W12335120
- Status: Rented
- Listed on: Aug 8, 2025
- Days on market: 38
- Updated: Sep 15, 2025
- Possession: 2025-10-01 / Flexible
- Occupied by: Tenant
- Listing brokerage: SUTTON GROUP QUANTUM REALTY INC.
About this home
Unit 706, 1425 Ghent Avenue, Burlington (Brant), ON L7X 1X5
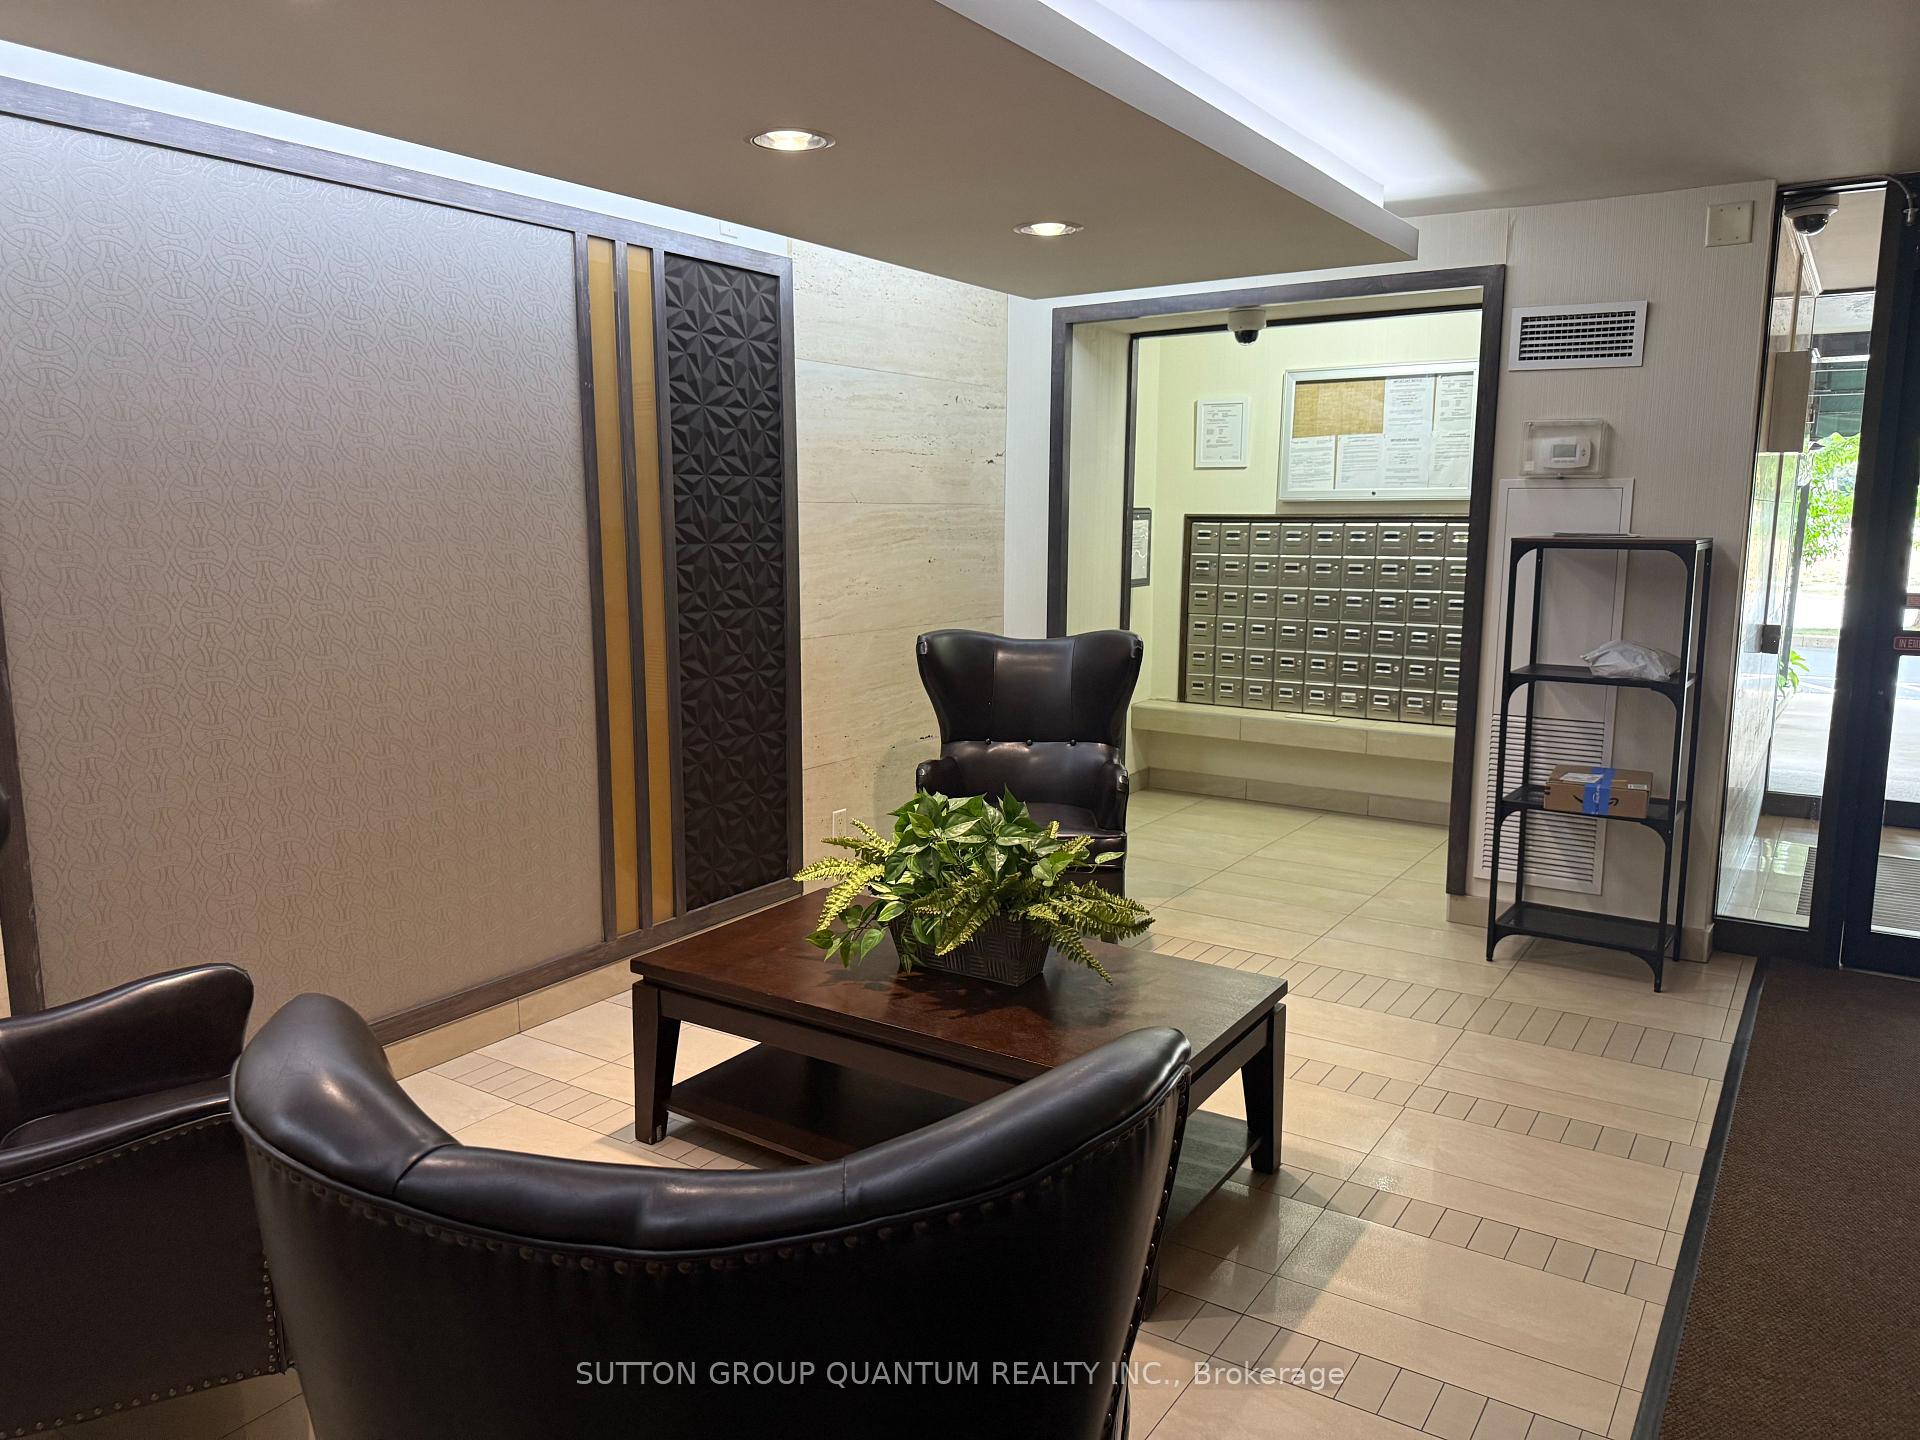
Condo for Rent in Burlington: Stylish and Spacious Living Discover your new home in this inviting 1000 sq. ft end unit condo and two parking space underground. Ideally situated in a renovated building, just a short walk from downtown Burlington. This spacious residence features 2 bedrooms, 1.2 bathrooms, and a bright southern exposure, providing an abundance of natural light throughout the day. The Living Space is thoughtfully designed with 2 sliding glass w/outs that lead to a balcony o/looking mature trees, perfect for relaxing or entertaining. Enjoy the convenience of in unit laundry and a dedicated storage closet, ensuring that you have all the space you need. Living/Dining room with hardwood floors, Kitchen is equipped with modern stainless steel appliances and a primary bedroom that has a 2 pc ensuite and a walk in closet. You will have access to an in ground pool, gym, party room and a bicycle storage room. Truly a tranquil setting and comfortable living.
Ask about this home
A HOMEH agent will answer your questions about this home.
Know more about Saratoga Village Condos
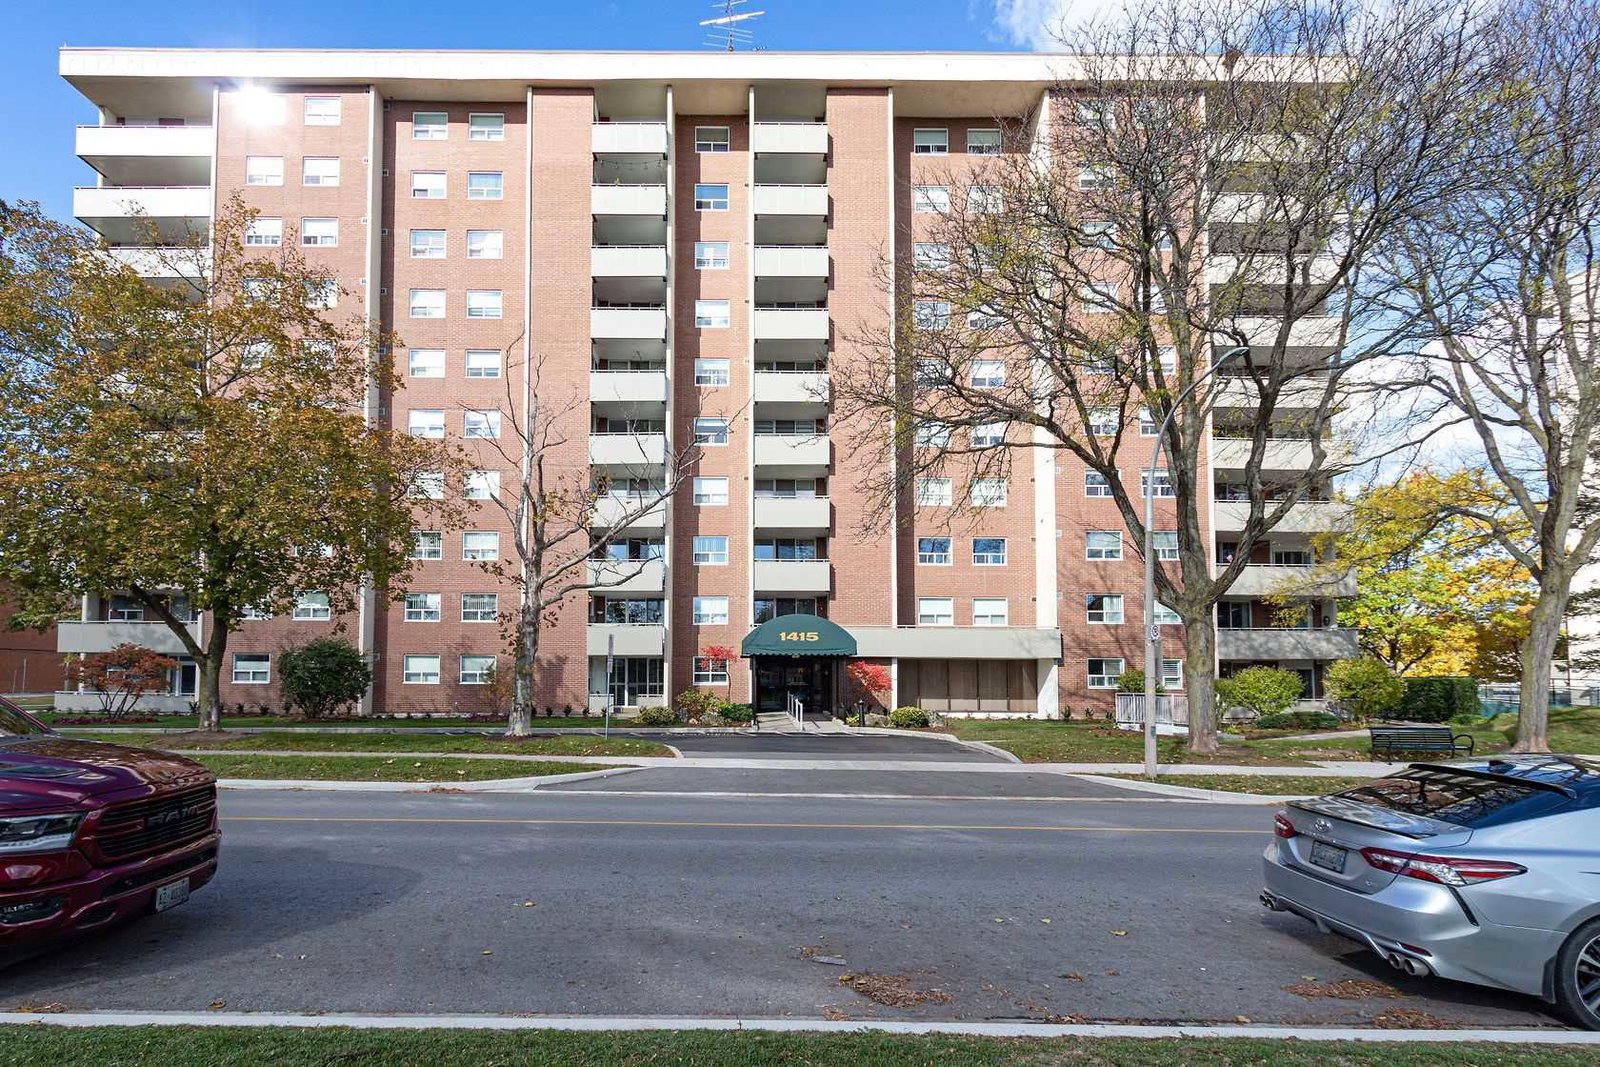
Condo building · 1415 Ghent Avenue
Saratoga Village Condos is a 10-storey condo with 156 suites, built in 1975. Right now 2 for sale are on the market here.
- 10storeys
- 156suites
- $384/sq ft
- 1975built
No similar units for rent in Saratoga Village Condos right now.
Around this home
Daily convenience, out of 100, from the distances below
Schools nearby
School rating, out of 10.
Helpful calculators
Your HOMEH agent

"I would see it this week."