
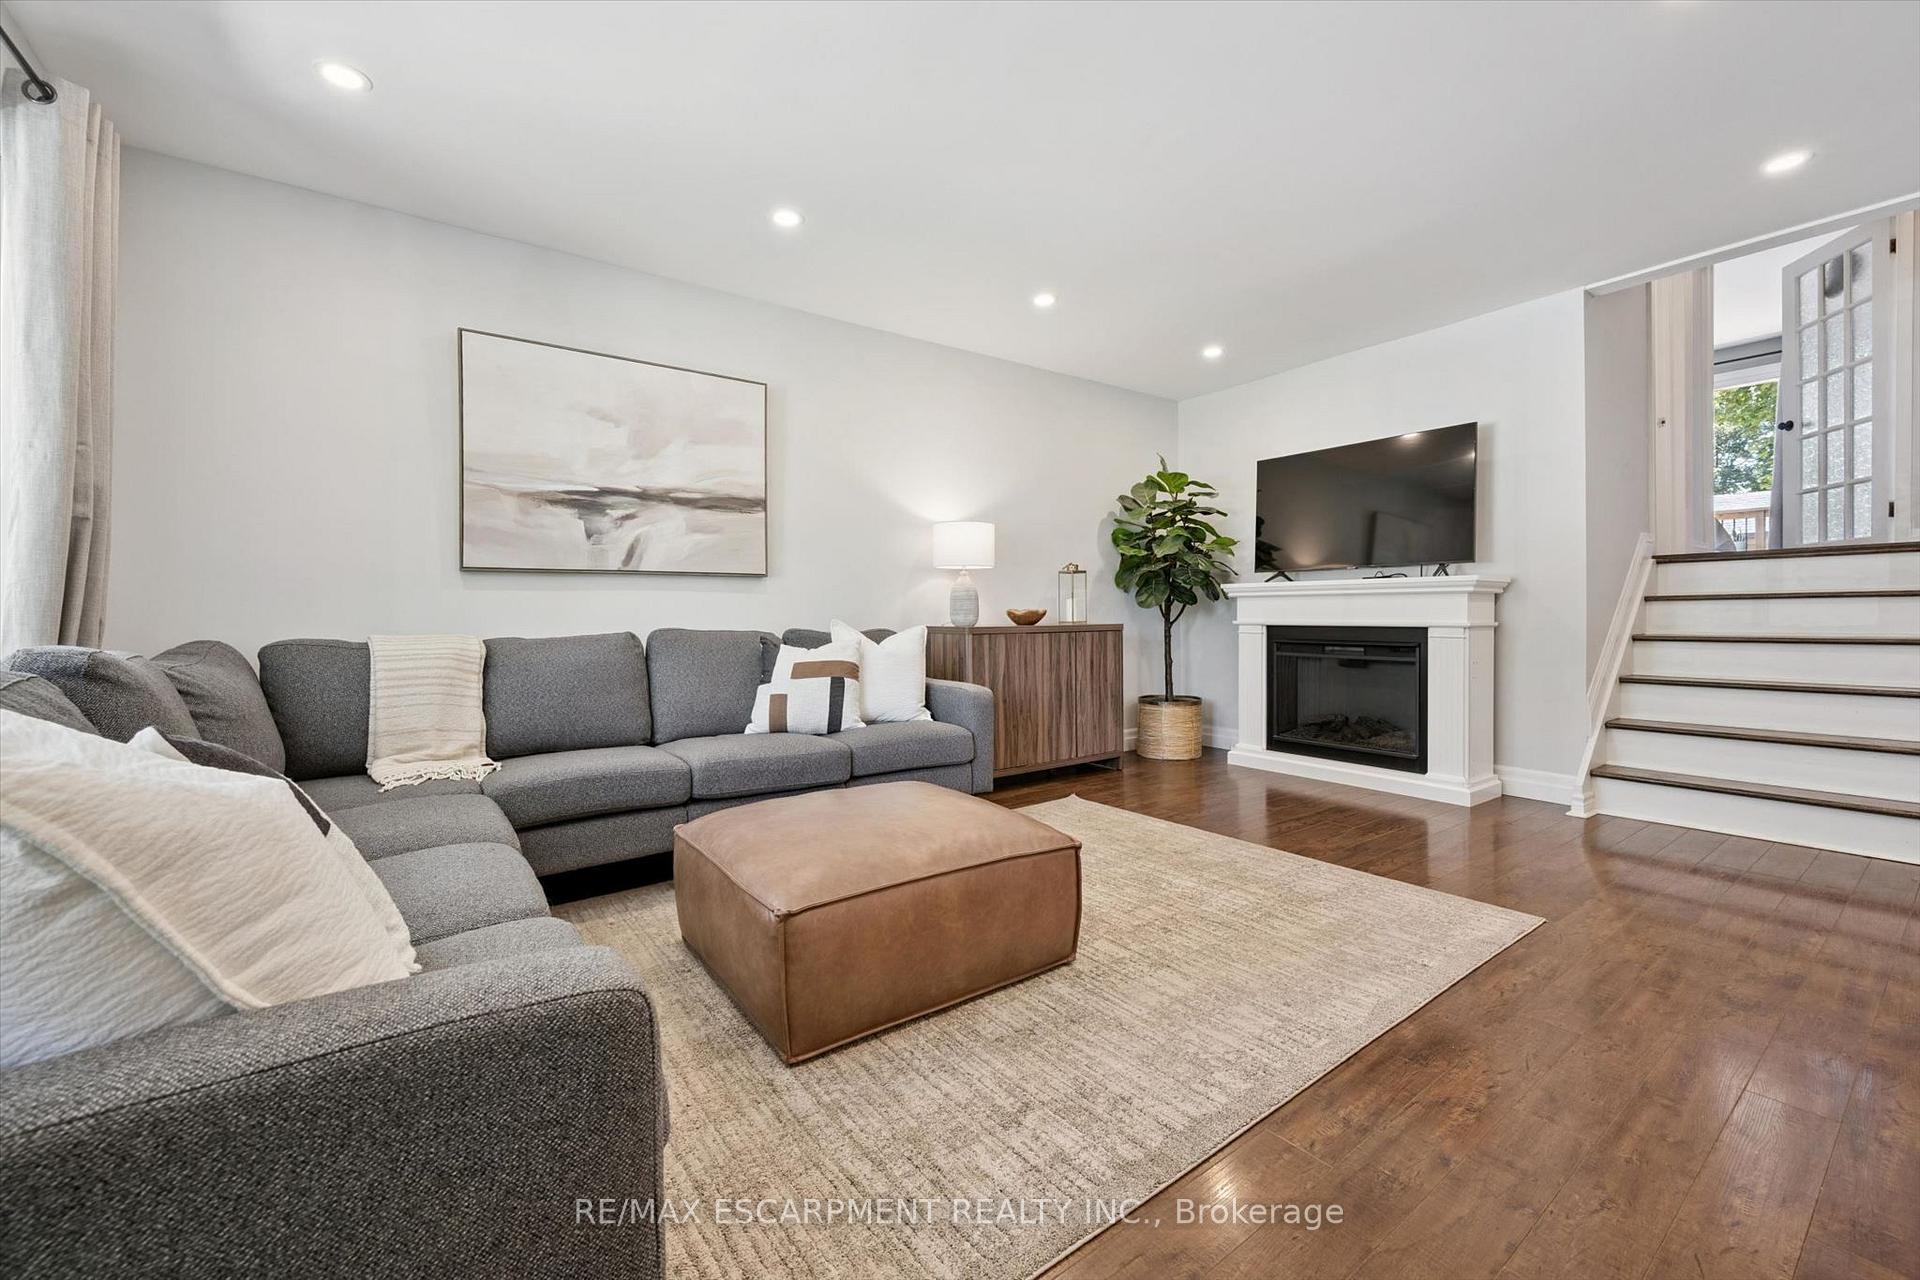
 See all 36 photos
Property history

This home has sold. It is no longer available.
Property not available for sale or for rent.
Ask about this home
A HOMEH agent will answer your questions about this home.Ask HOMEH
About this home
1298 Rosemary Crescent, Burlington
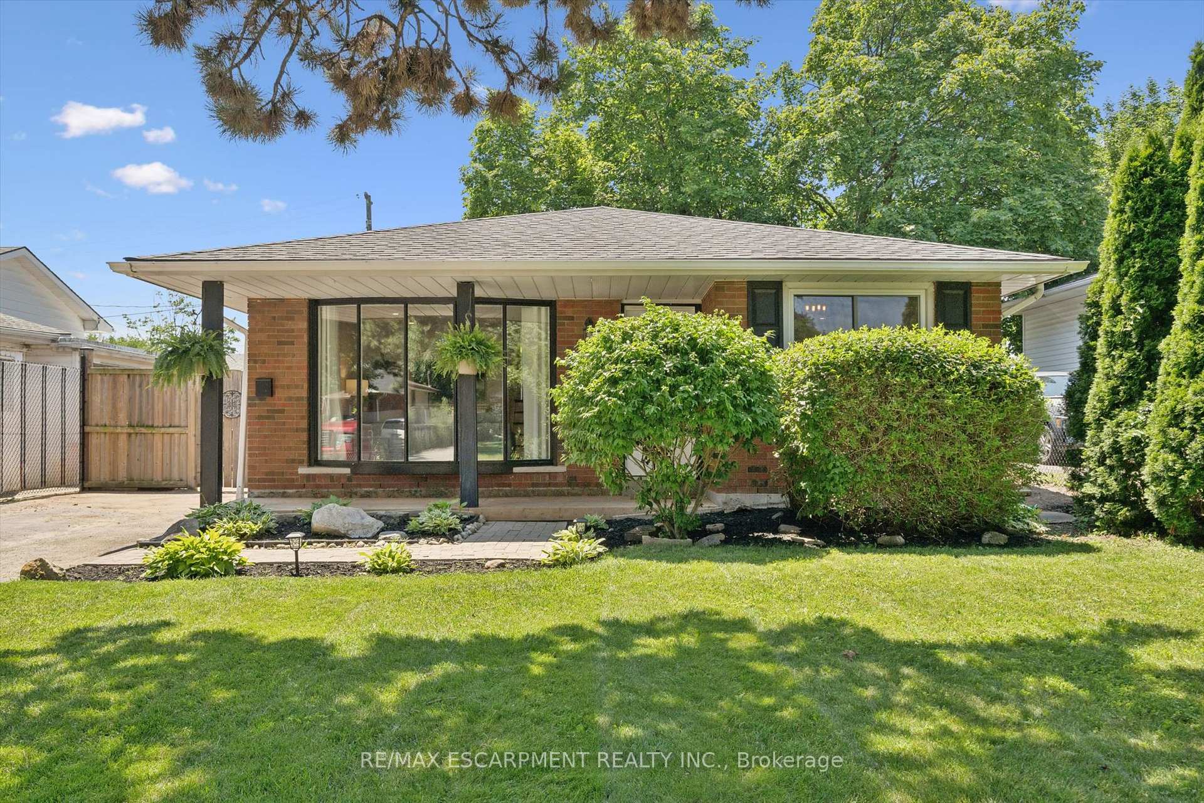
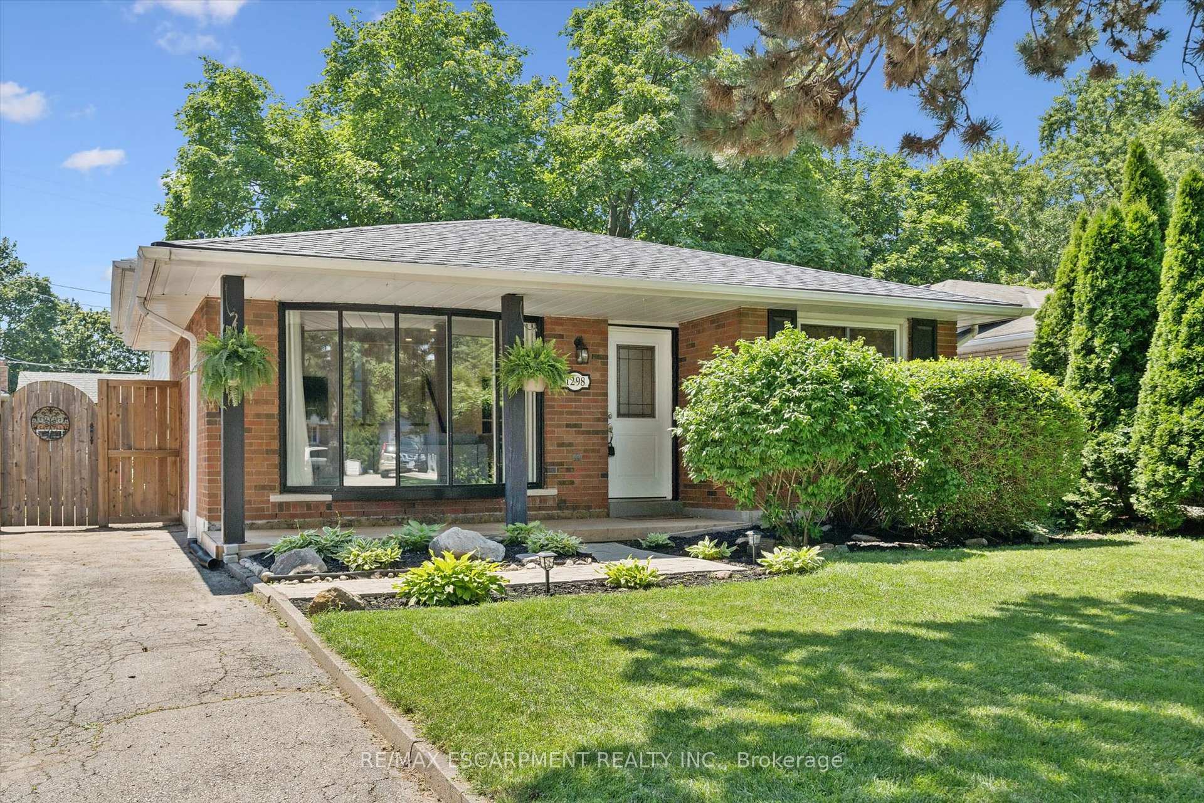
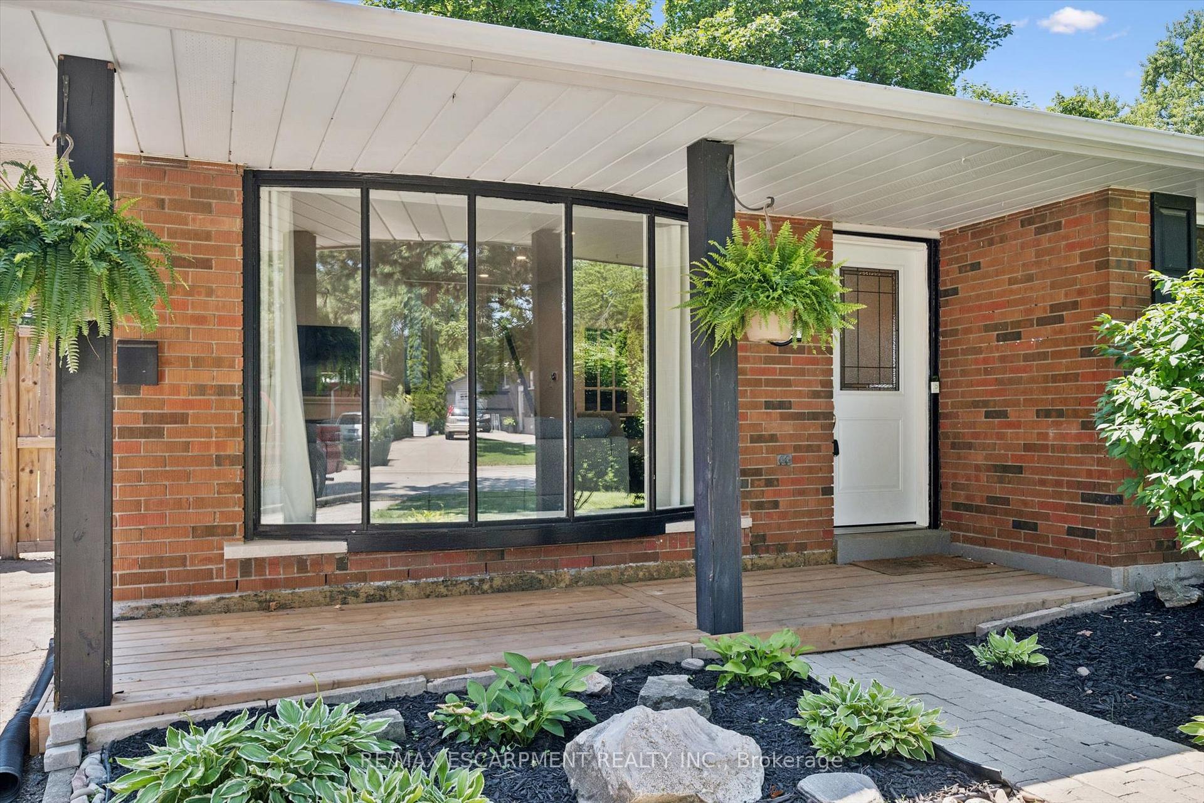
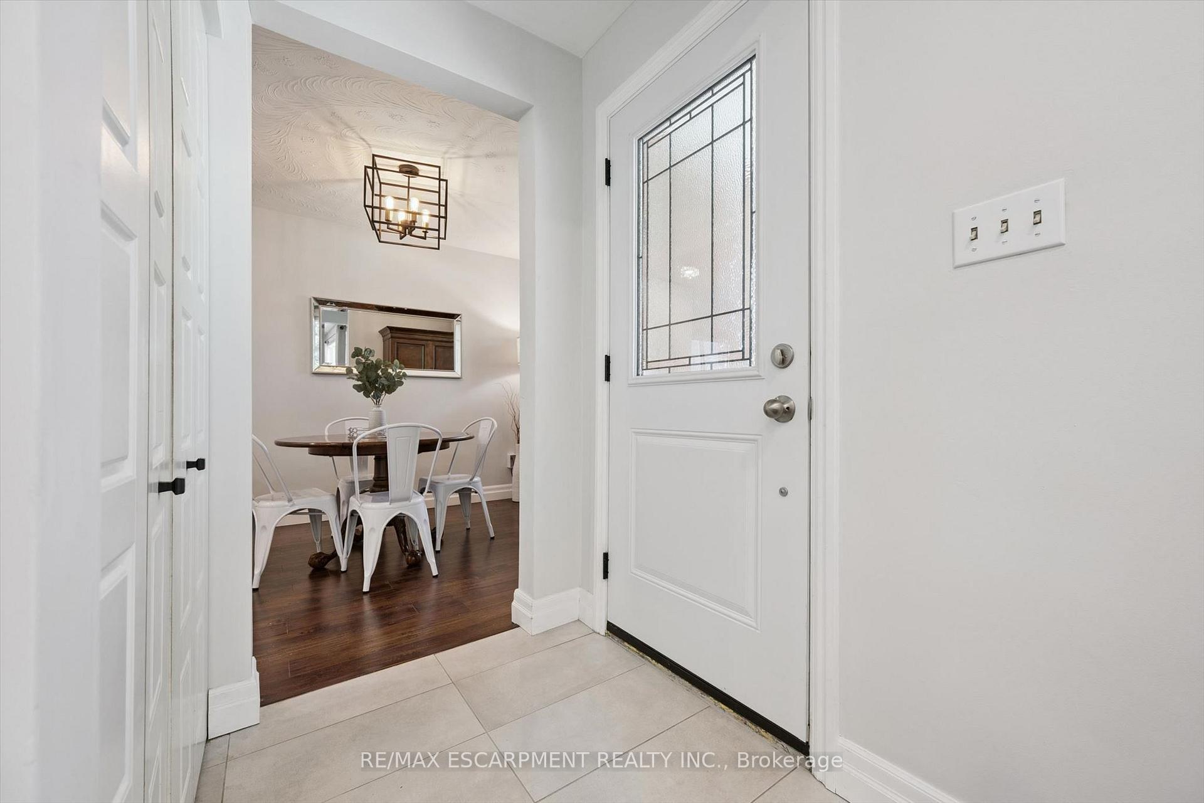
Some homes just feel right the moment you walk in. This beautifully updated 3-bedroom, 2-bath backsplit blends modern style with warm, functional spaces designed for everyday living. Offering over 1,300 sq. ft. of finished living space, the heart of the home is the renovated kitchen (2021), where quartz countertops, stainless steel appliances, and a peninsula with seating create the perfect spot for morning coffee, homework, or gathering with friends while dinner is underway. Recessed lighting and updated flooring (2019) add a fresh, contemporary feel throughout the main level, while the renovated main bath (2019) completes the upper floor. Downstairs, the finished lower level offers a spacious rec room with a cozy fireplace, a second full bathroom, and flexible space for movie nights, a home office, or a playroom. Outside, summer was made for this backyard. Plenty of green space, a new two-tier deck (2025) creates separate spaces for outdoor dining and lounging, while the oversized shed is ready to become your workshop, hobby space, home gym, or the ultimate backyard retreat. Set on a quiet, family-friendly street in Burlington's Mountainside neighbourhood, you're just minutes from parks, schools, shopping, transit, and highway access-making this a home that's as practical as it is inviting.
Facts & features
Ask about this home
A HOMEH agent will answer your questions about this home.
Rooms
20 rooms · 2 bathrooms
- Dining room10′8″ × 8′4″89 sq.ft.
- Living room16′10″ × 12′9″215 sq.ft.
- Kitchen13′7″ × 7′95 sq.ft.
- Dining room8′6″ × 11′4″96 sq.ft.
- Room—
- Kitchen13′4″ × 10′6″140 sq.ft.
- Family room13′1″ × 17′3″226 sq.ft.
- Bedroom10′ × 8′8″87 sq.ft.
- Bathroom—
- Bedroom13′4″ × 11′8″156 sq.ft.
- Primary bedroom11′9″ × 10′10″127 sq.ft.
- Bedroom10′2″ × 12′1″124 sq.ft.
- Bedroom10′10″ × 11′10″128 sq.ft.
- Primary bedroom13′7″ × 12′6″169 sq.ft.
- Recreation17′9″ × 12′7″224 sq.ft.
- Bathroom—
- Laundry—
- Utility room—
- Recreation12′11″ × 18′1″233 sq.ft.
- Bathroom—
Around this home
Listing details
Helpful tools
Your HOMEH agent
"I would see it this week."
Ask HOMEH about this home
Price, neighbourhood, monthly cost. Ask anything.
HOMEH Intelligent Agent is an AI, not a licensed representative. Check anything important with your agent.