
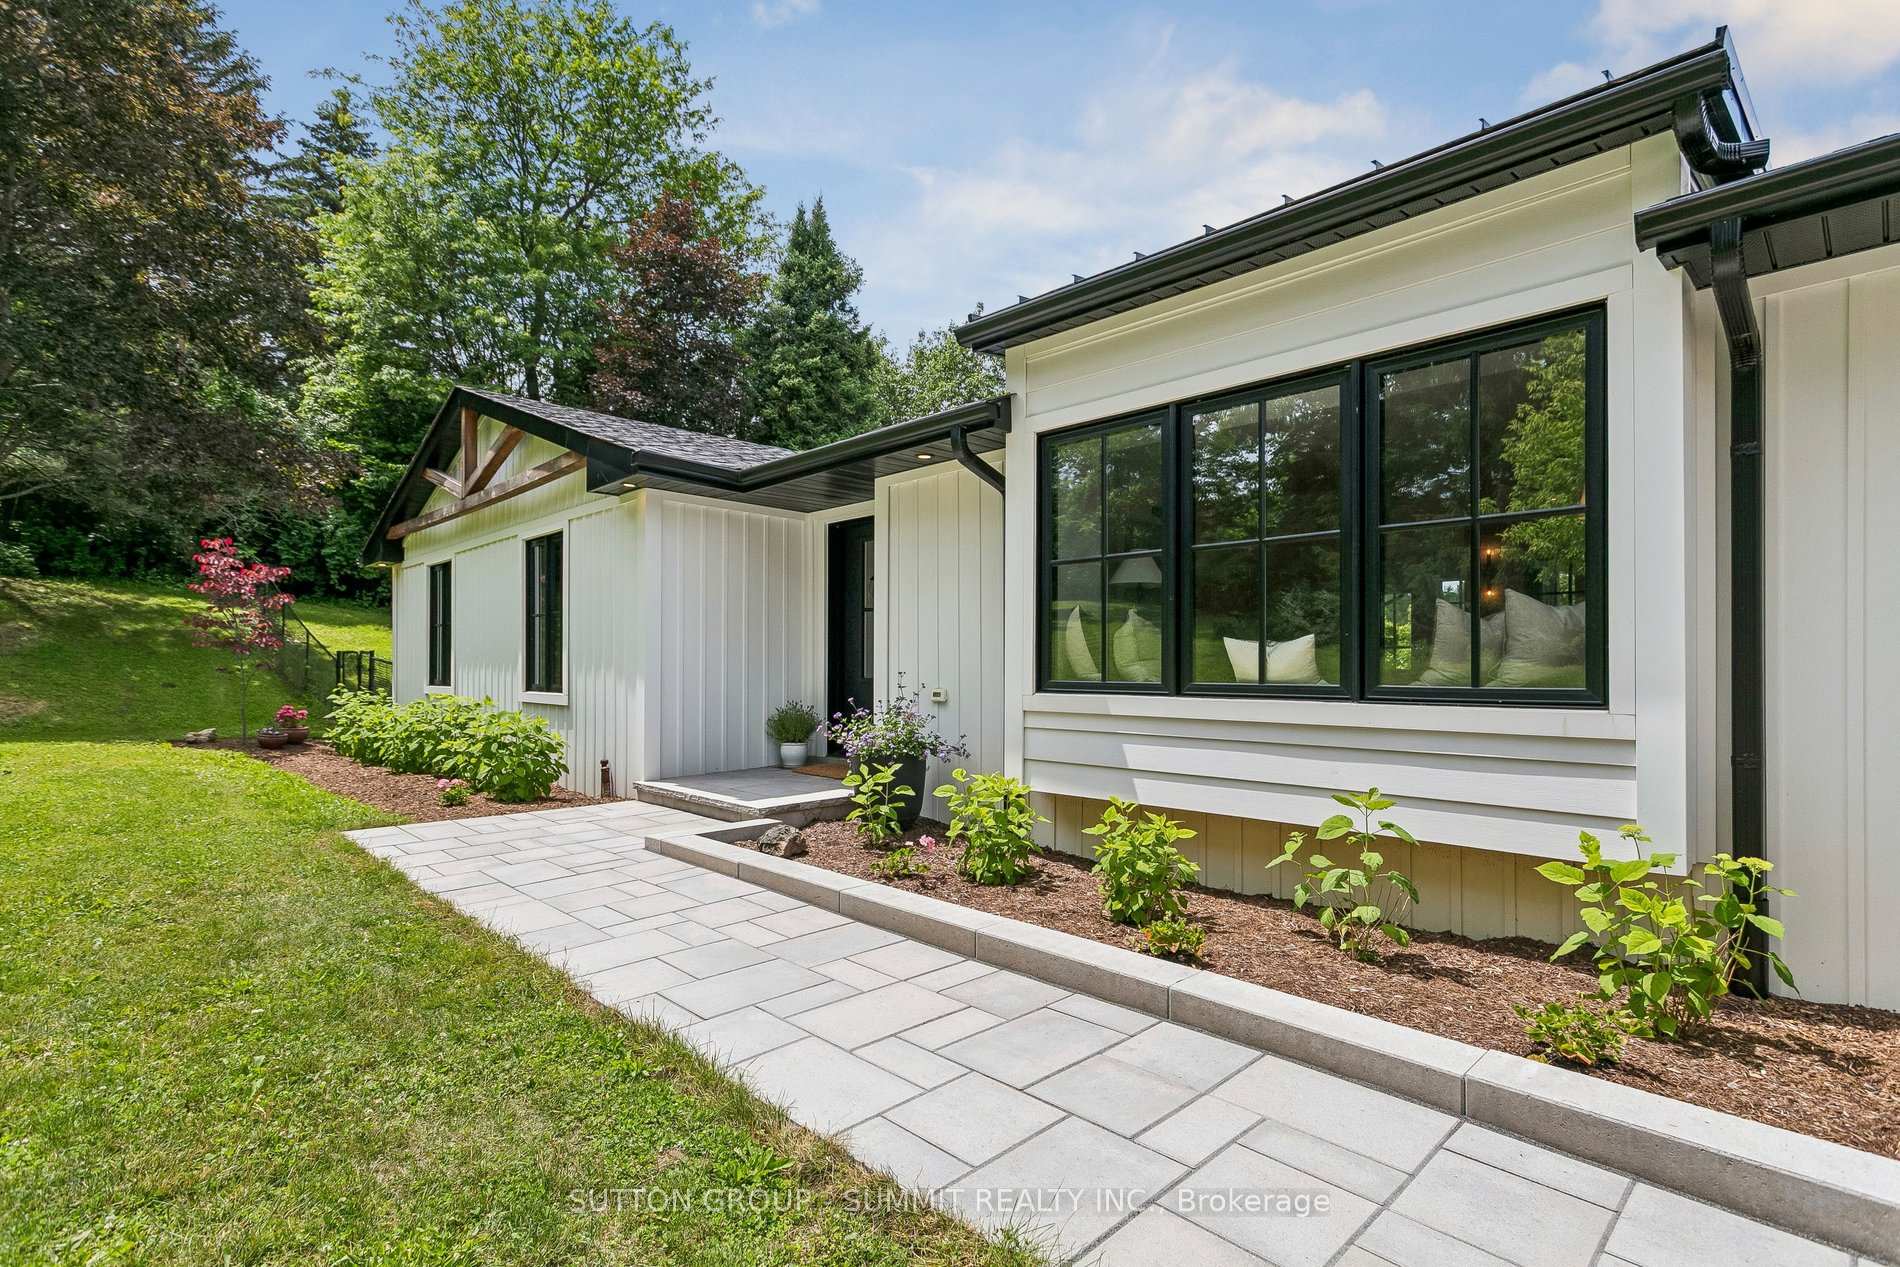
 See all 50 photos
Book a viewing
Ask HOMEH
About this home
1315 Britannia Road, Burlington
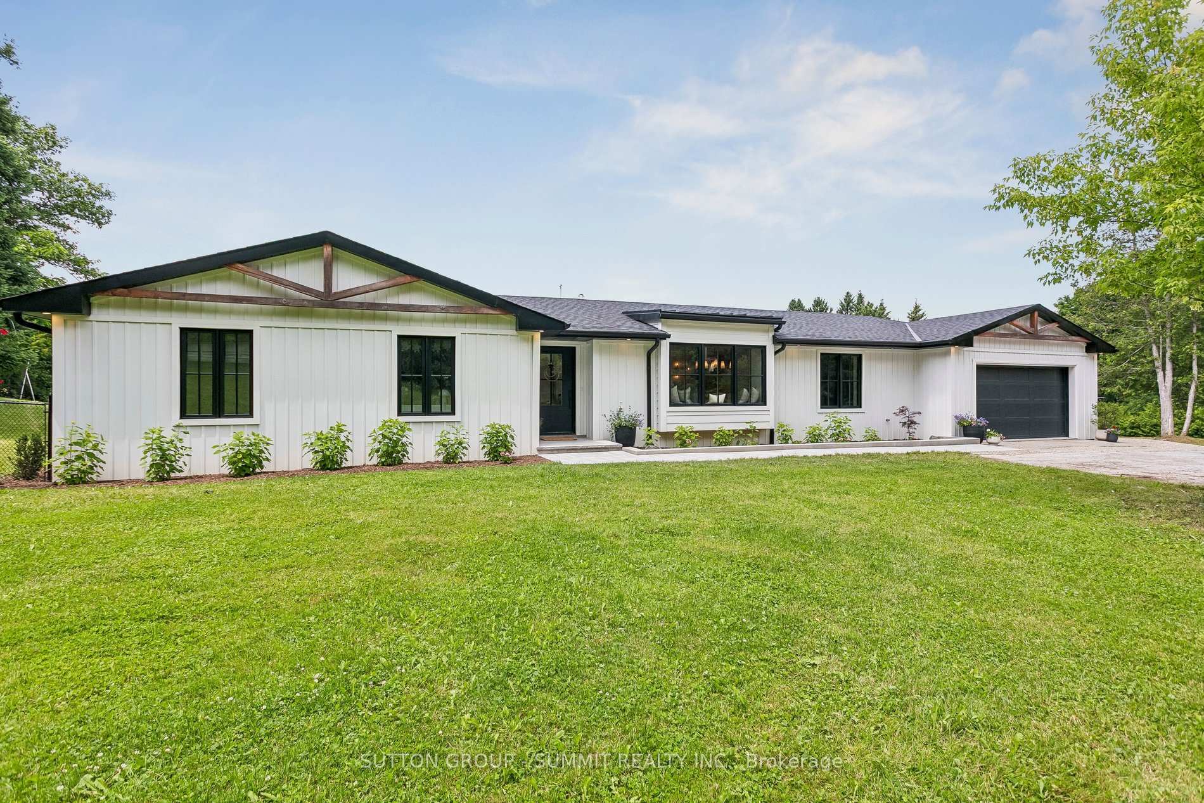
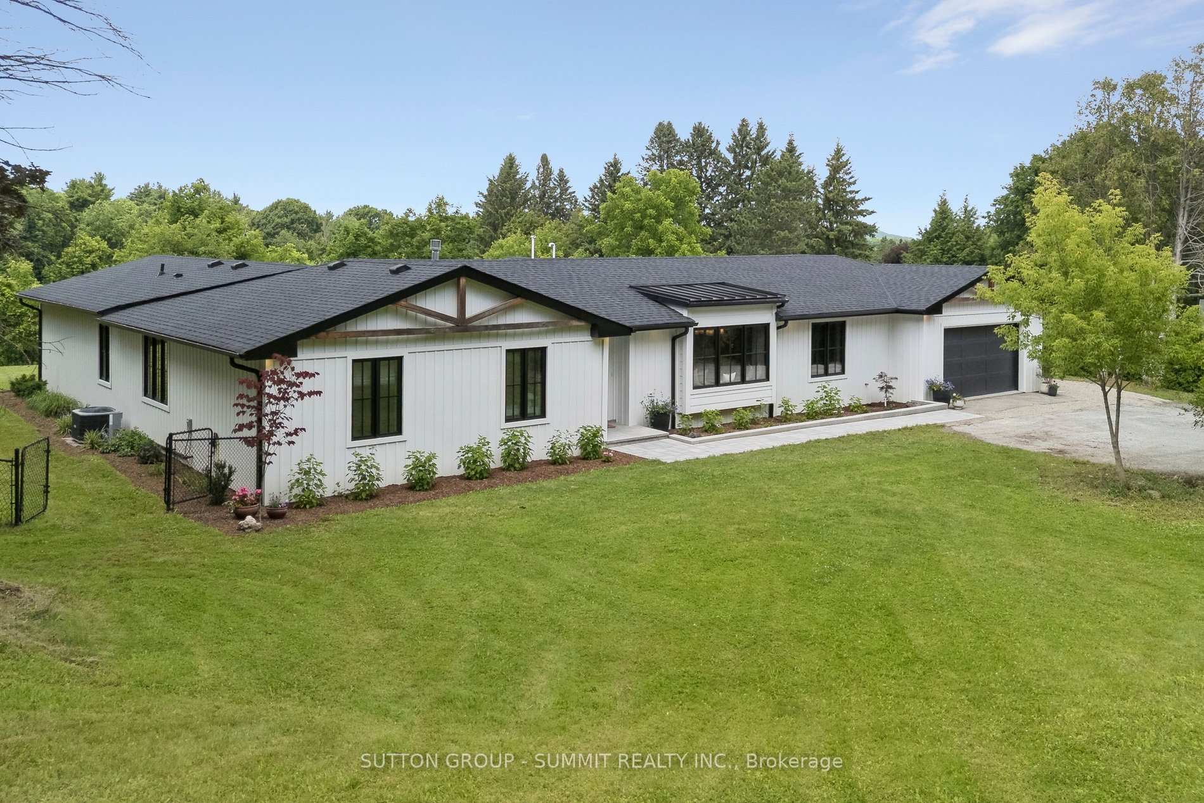
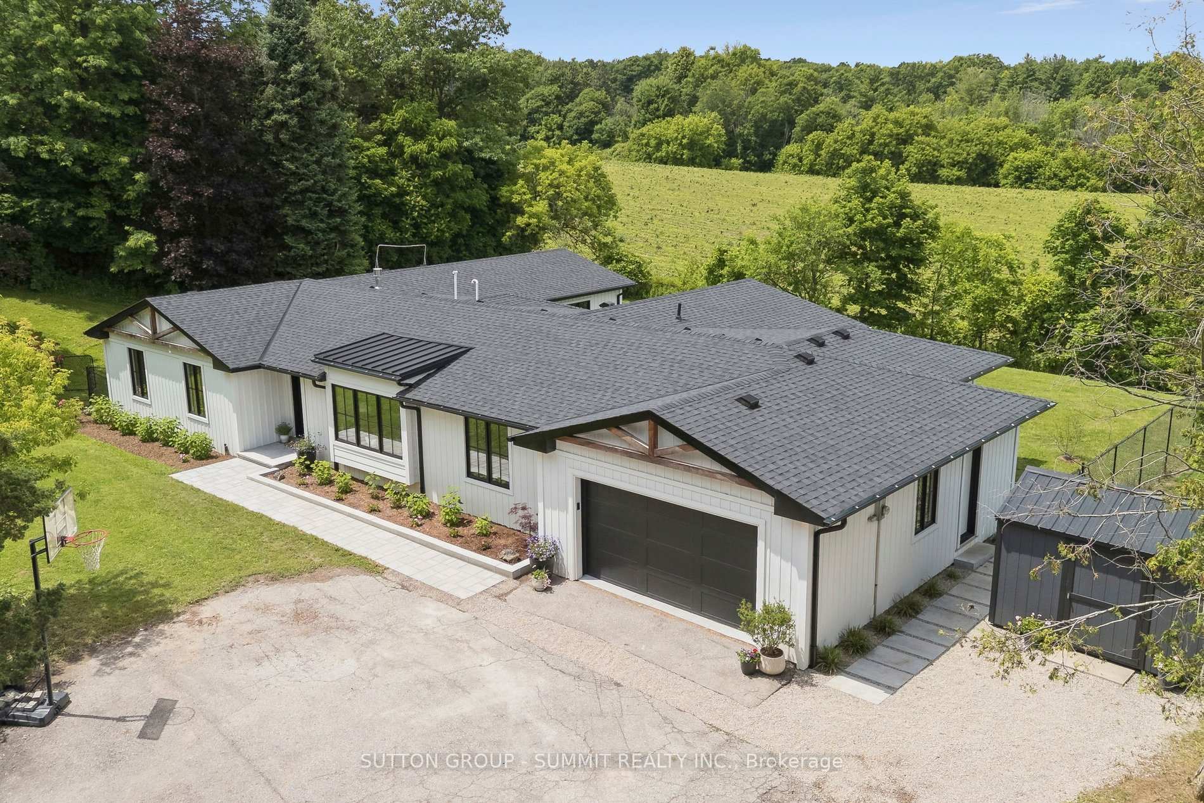
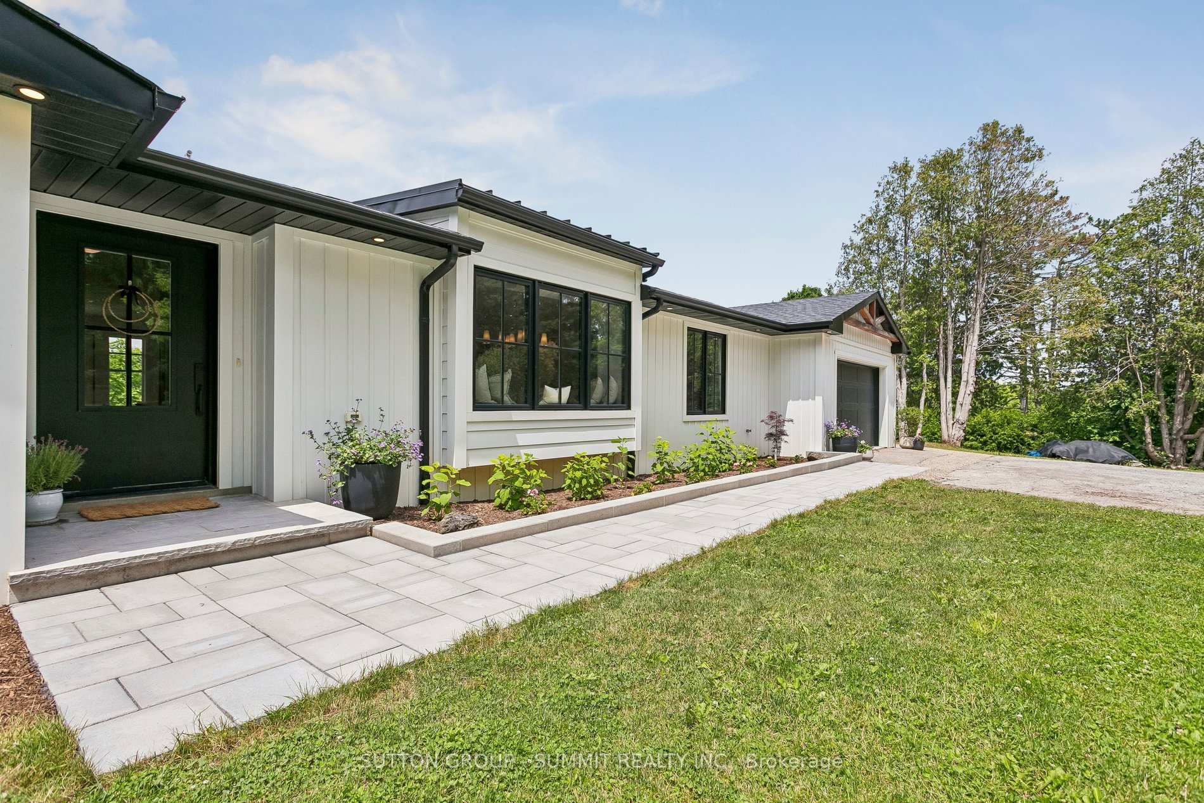
Fully reimagined modern farmhouse bungalow on a private ~1-acre Rural Burlington lot backing onto open farmland with no rear neighbours. Taken down to the studs and completed in 2021, this design-led home offers approx. 2,718 sq. ft. of main-floor living with 4 bedrooms, 3 bathrooms, wide-plank hardwood, quartz counters, premium trimwork, custom Enrich It millwork and a sun-filled open-concept layout. The designer kitchen features custom cabinetry, furniture-style hickory island, panel-ready Bosch fridge/freezer, Bosch propane range, integrated dishwasher/microwave, pantry storage and custom hutch/bar area. The primary suite offers a cathedral ceiling with beams, walkout, walk-in closet and spa-inspired 5-piece ensuite. Four-season sunroom/office, covered porch with lighting/fan, deck, fire pit, fenced dog run and exceptional privacy create ideal indoor-outdoor living. Major rural infrastructure completed, including comprehensive Water Depot treatment system, Waterloo Biofilter septic system, propane HVAC, central air and professional drainage/grading. Minutes to Mount Nemo, golf, stables, Carlisle, Springridge Farm and Burlington amenities.
Facts & features
Book a viewing
Rooms
10 rooms · 3 bathrooms
- Kitchen19′2″ × 10′5″200 sq.ft.
- Laundry11′8″ × 7′1″83 sq.ft.
- Living room18′10″ × 14′264 sq.ft.
- Dining room26′4″ × 12′9″335 sq.ft.
- Bedroom 211′10″ × 10′6″124 sq.ft.
- Foyer10′6″ × 6′5″67 sq.ft.
- Office14′ × 11′4″159 sq.ft.
- Bedroom 311′10″ × 9′8″115 sq.ft.
- Bedroom 410′10″ × 9′2″99 sq.ft.
- Primary bedroom27′ × 19′10″536 sq.ft.
Around this home
Schools nearby
School rating, out of 10.
Listing details
Helpful tools
Your HOMEH agent

"Priced 23% over our estimate. I would see it this week."
Ask HOMEH about this home
Price, neighbourhood, monthly cost. Ask anything.
HOMEH Intelligent Agent is an AI, not a licensed representative. Check anything important with your agent.